Metro Denver Luxury Homes For Sale

Property Description

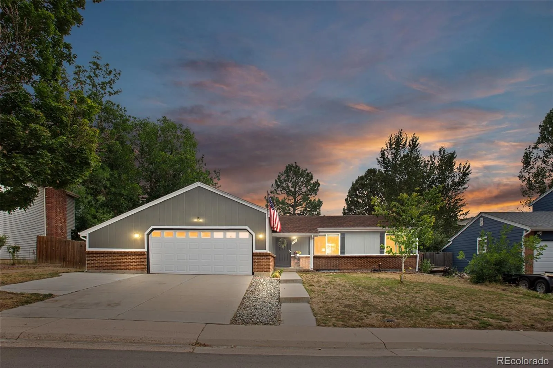
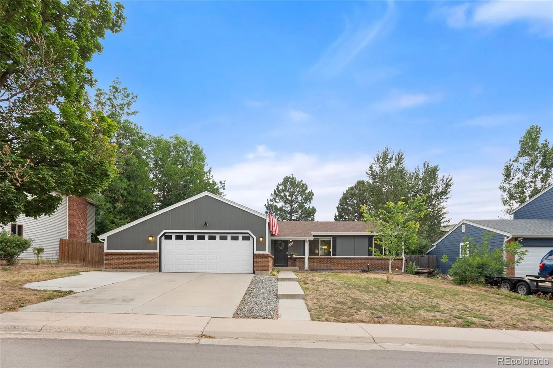
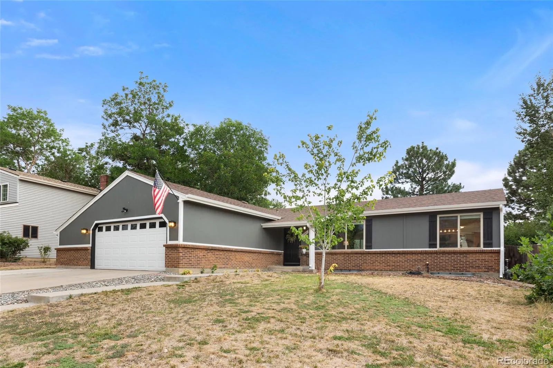
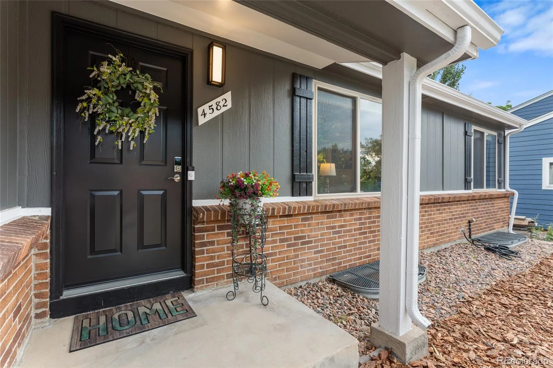
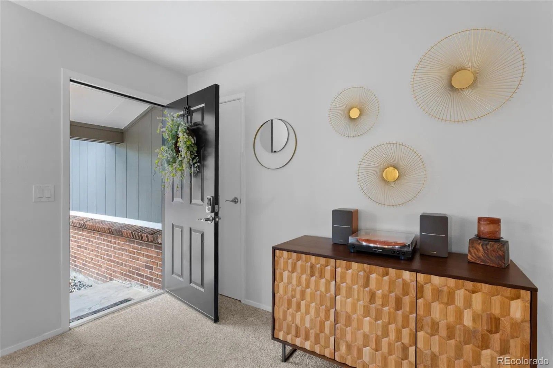
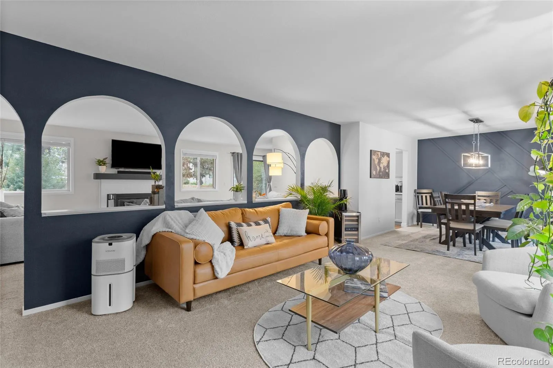
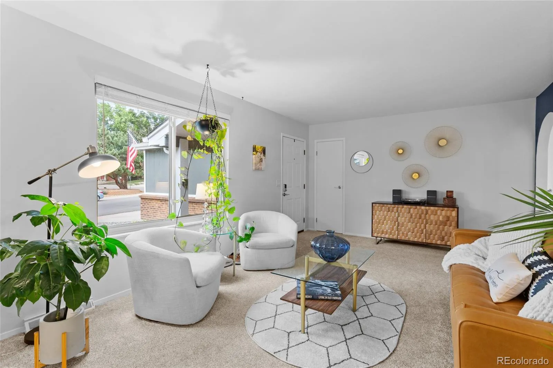
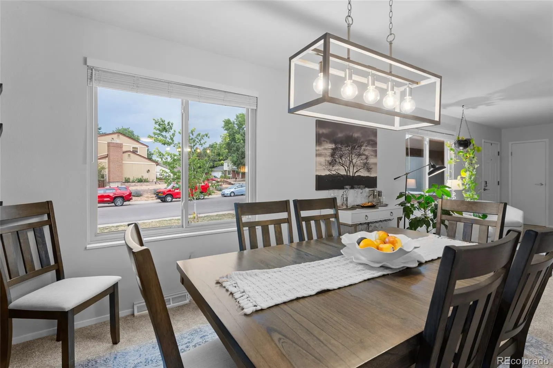
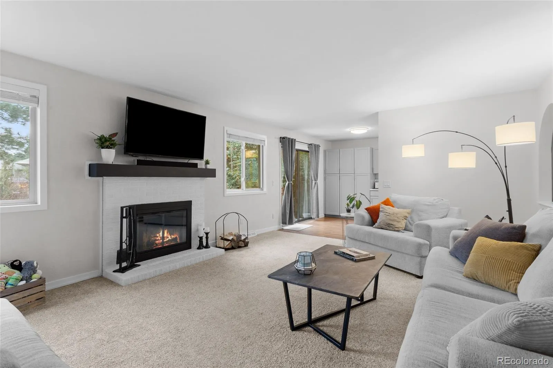
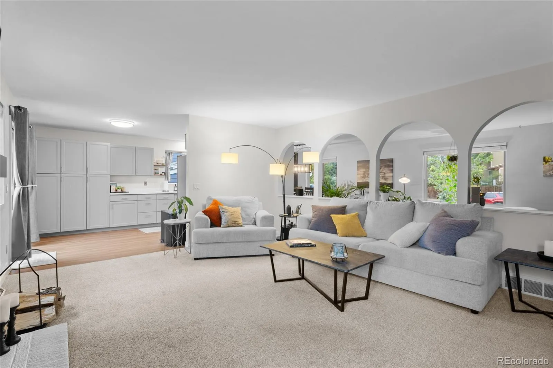
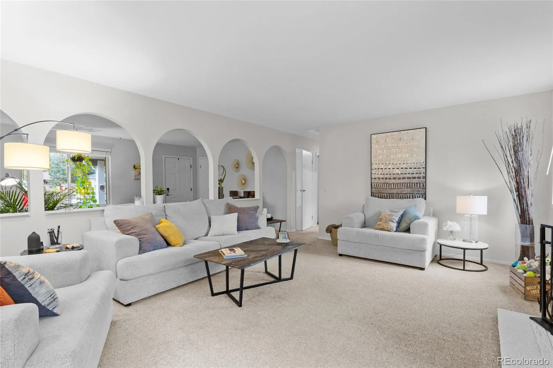
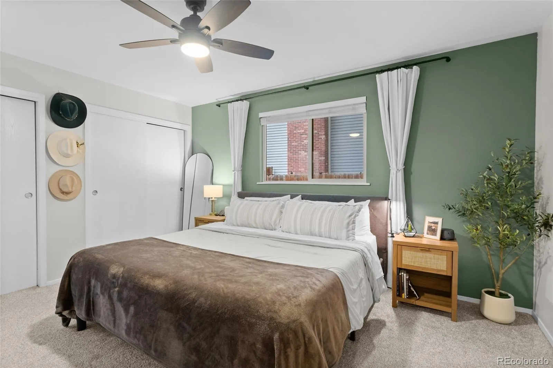
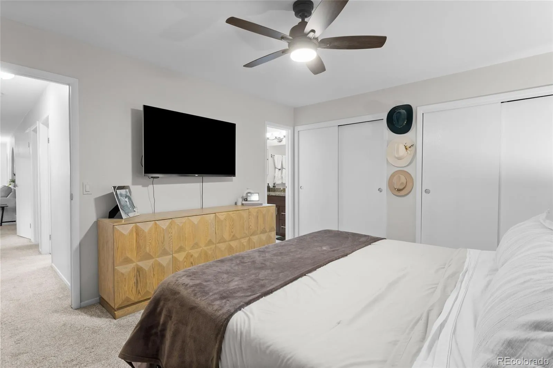
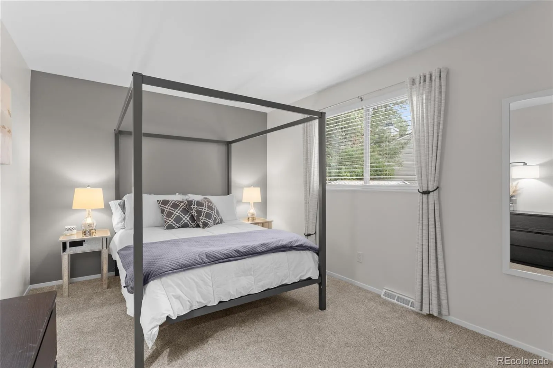
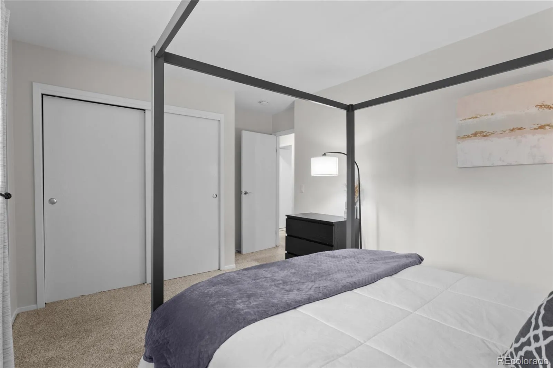
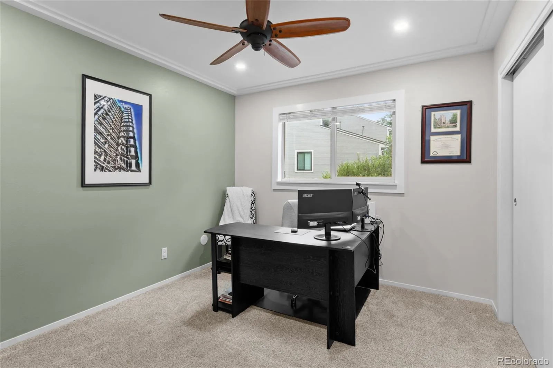
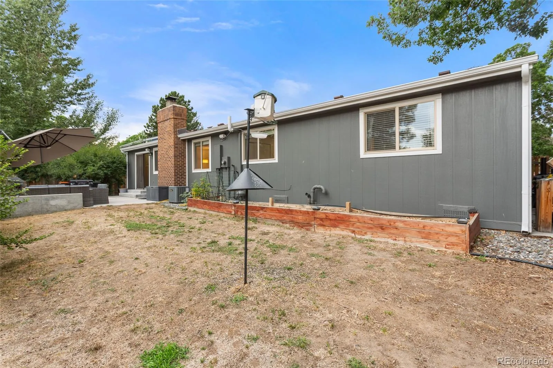
Beautifully maintained ranch home offering 5 bedrooms, 3 bathrooms, and an open-concept floor plan designed for comfortable everyday living and effortless entertaining. Fresh interior and exterior paint, modern finishes, and abundant natural light create a warm, inviting atmosphere throughout.
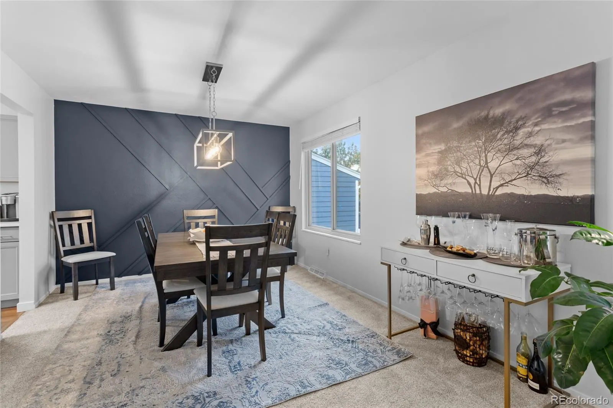
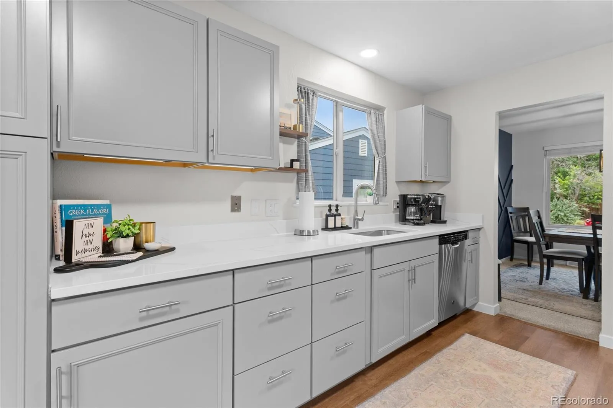
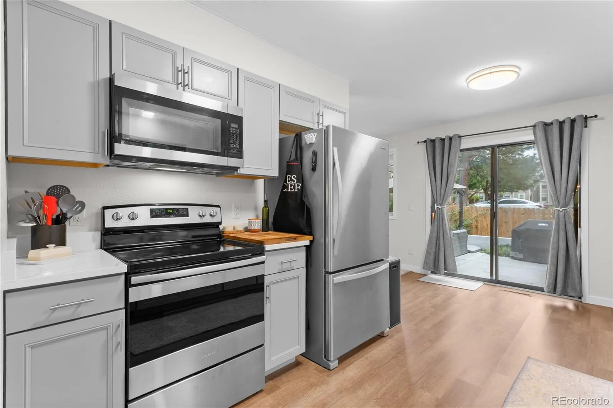
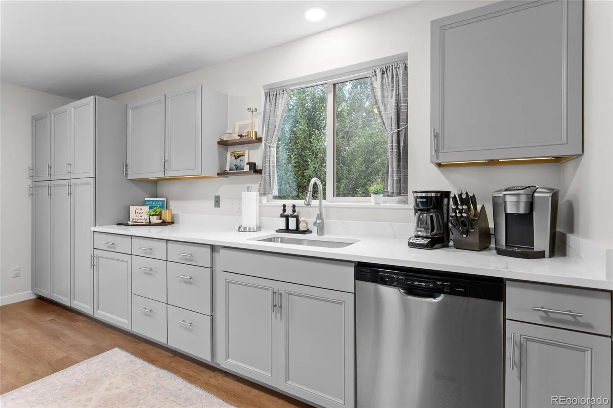
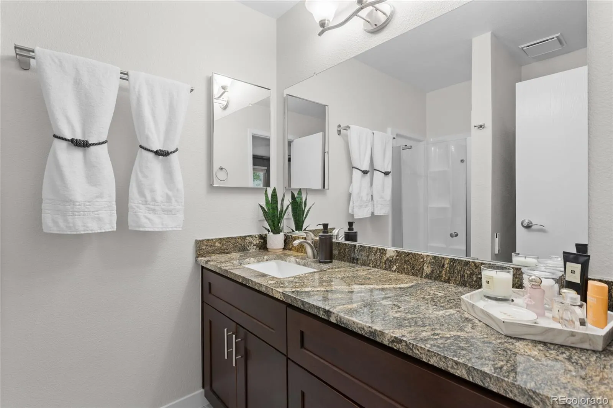
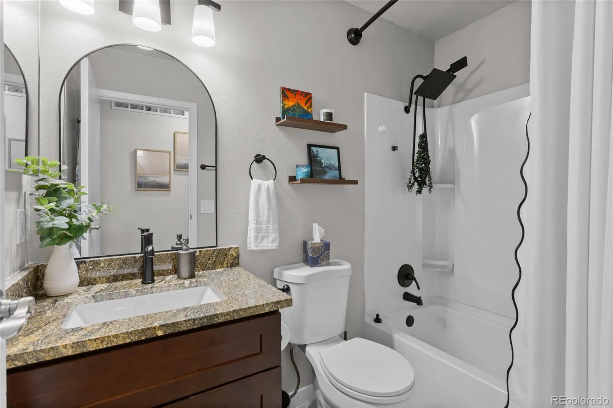
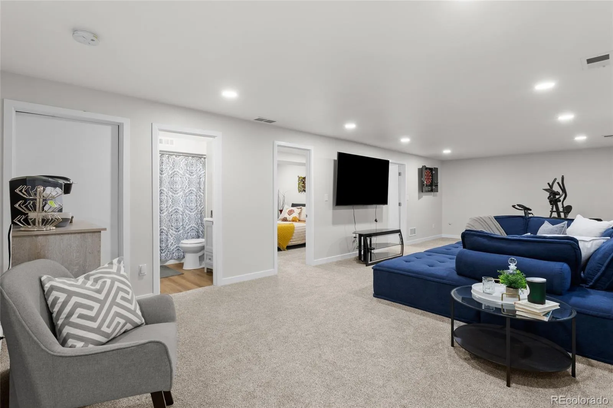
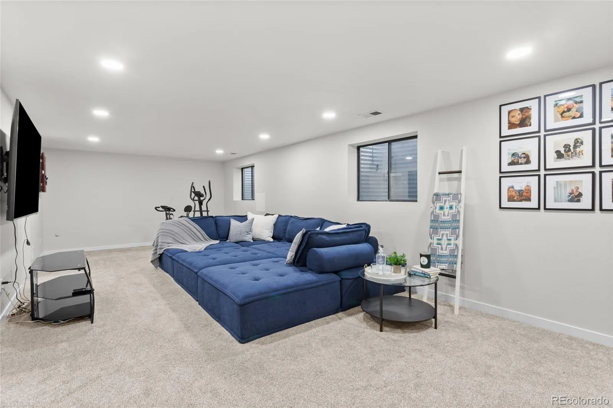
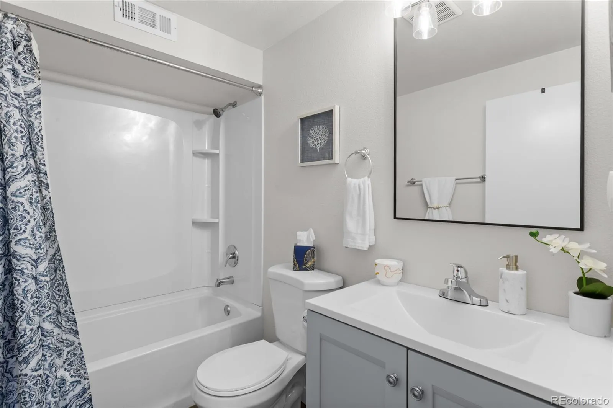
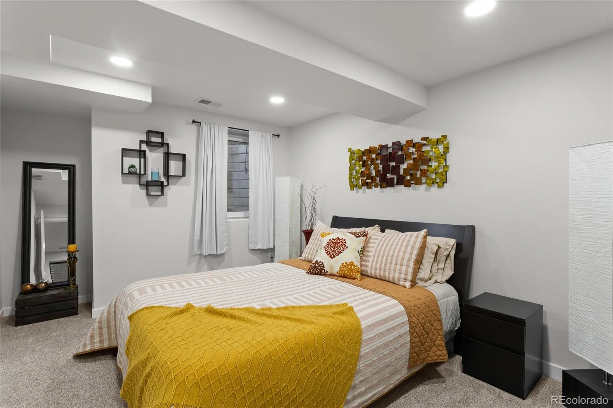
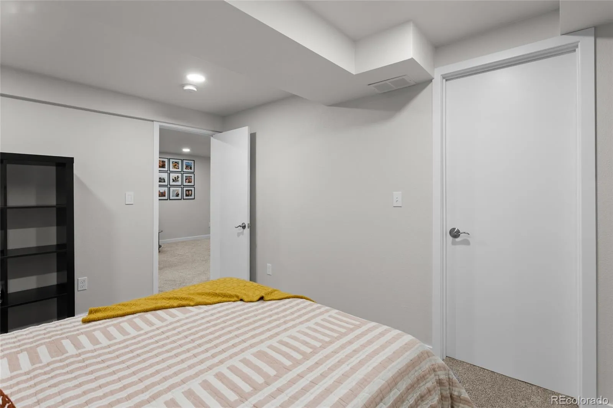
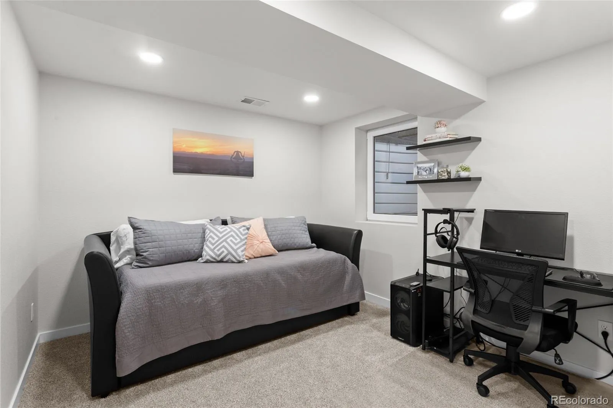
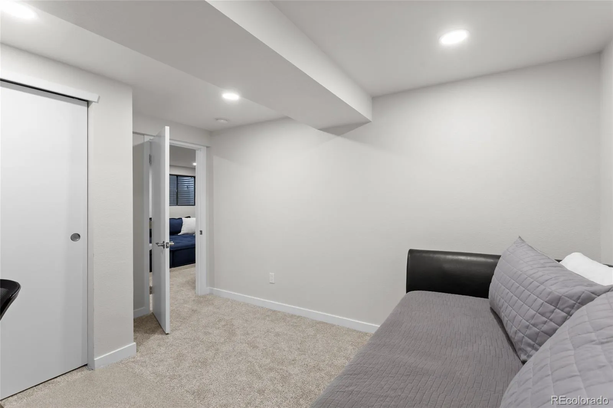
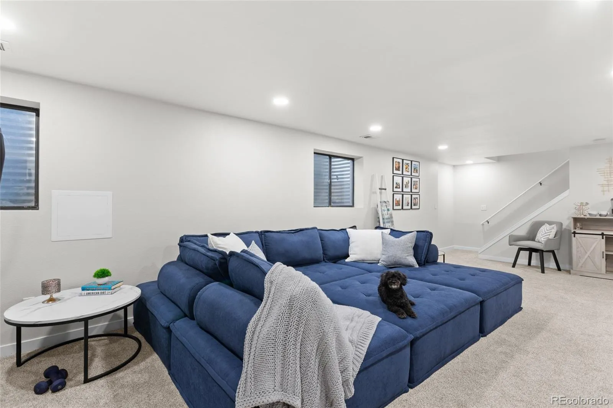
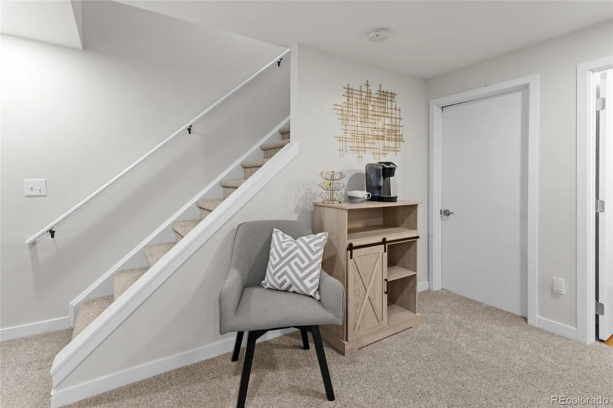
The spacious kitchen features elegant quartz countertops, ample cabinetry, and a seamless flow into the dining and living areas. Granite countertops in all bathrooms add a touch of luxury, while the finished basement expands the living space with a large great room, additional bedrooms, and endless flexibility for recreation, hobbies, or guests.
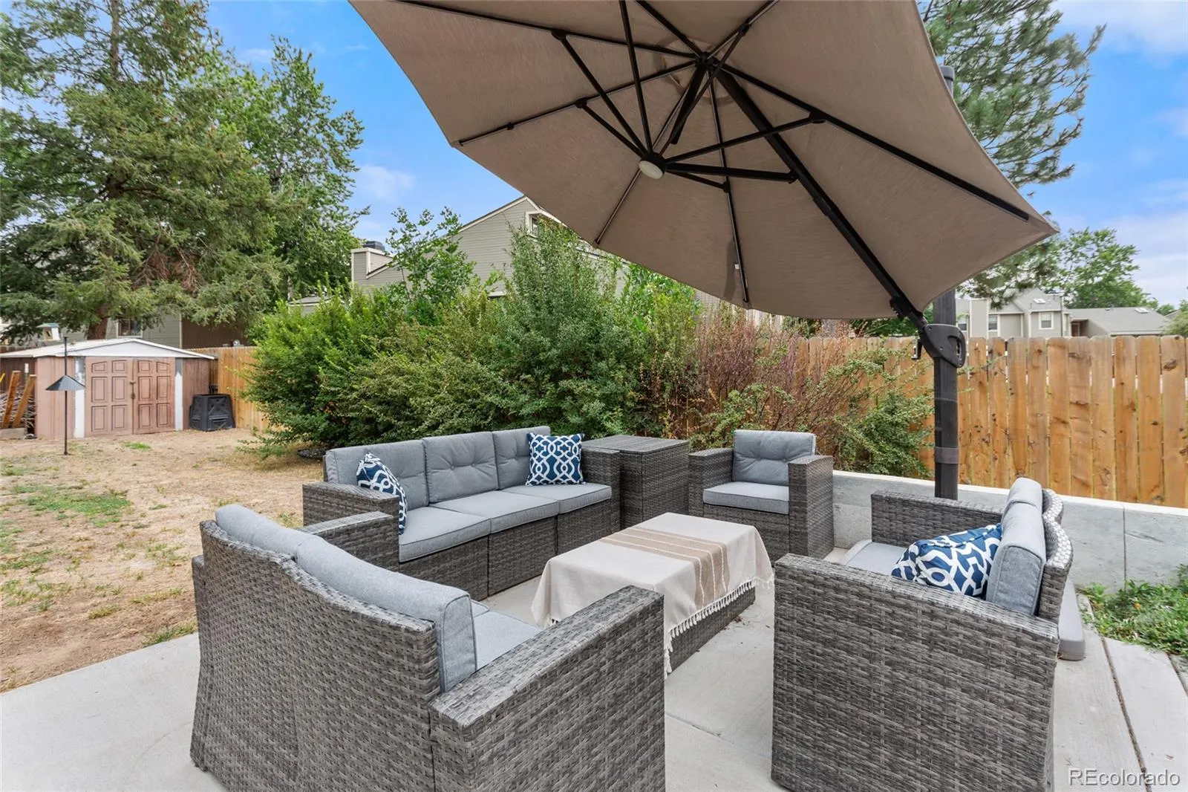
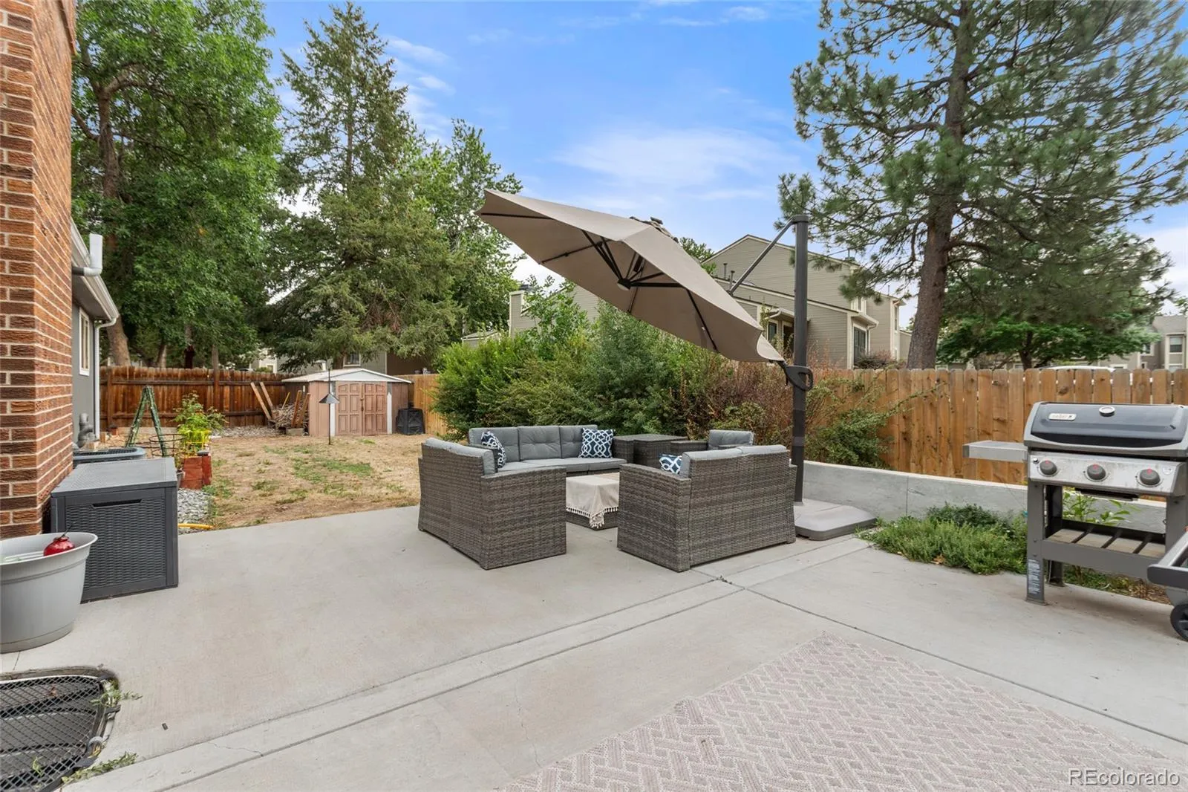
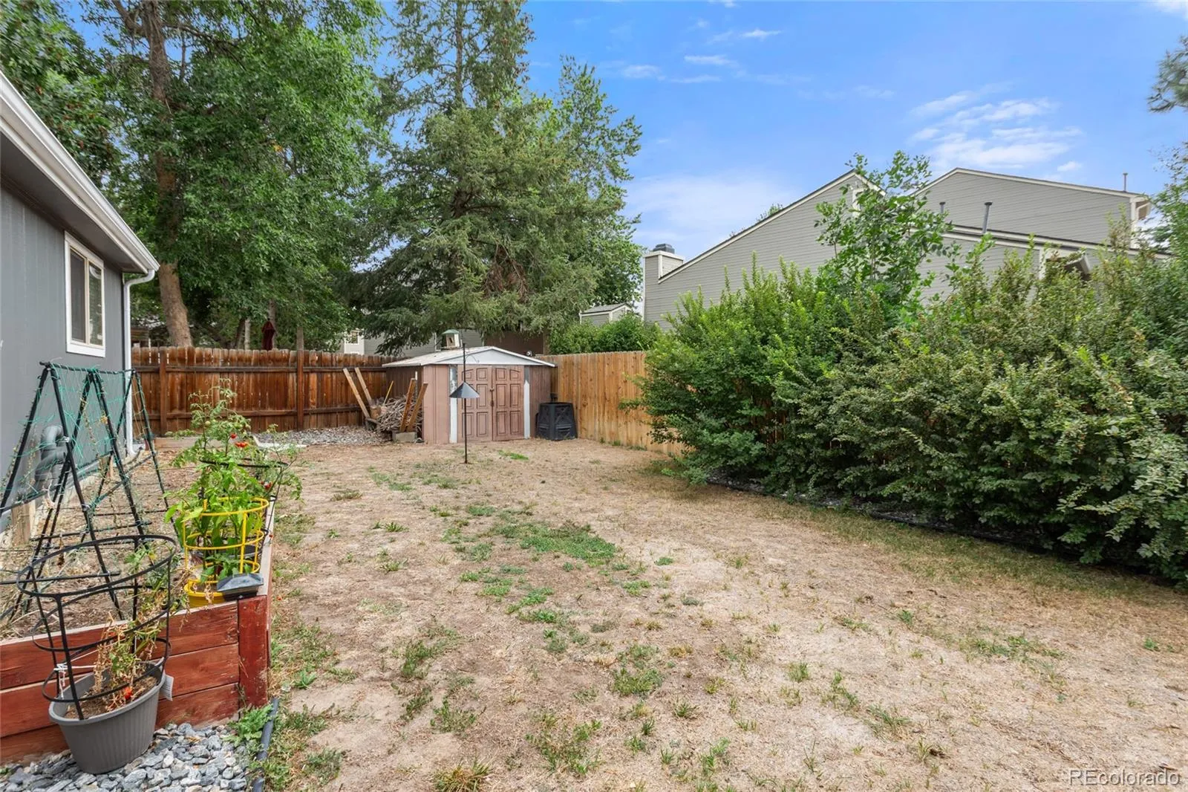
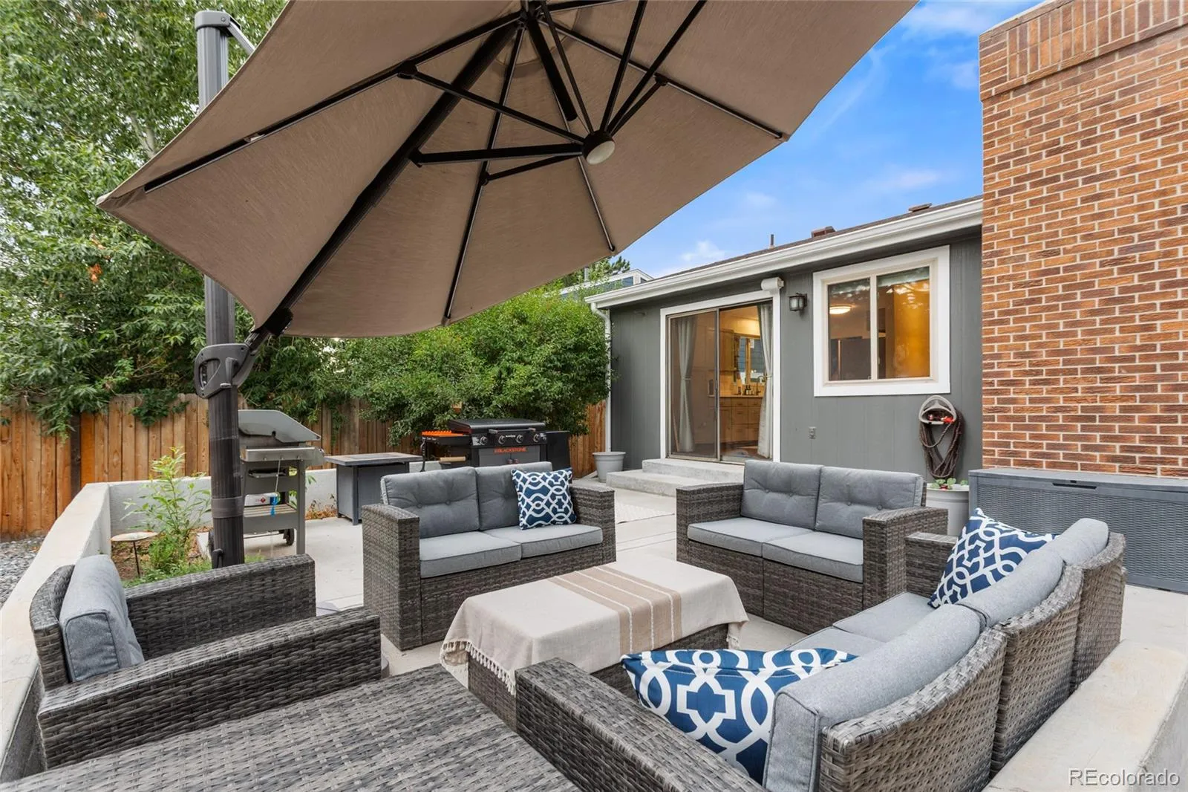
Enjoy Colorado’s beautiful evenings in the peaceful backyard, complete with a spacious patio that’s perfect for BBQs, outdoor dining, or simply relaxing with friends. Additional highlights include an oversized two-car garage, tankless water heater, radon mitigation system, and pride of ownership throughout.
Ideally located in the highly sought-after Cherry Creek School District with convenient access to the Denver Tech Center, I-225, DIA, shopping, dining, parks, and everyday amenities. This move-in-ready home combines modern updates, exceptional functionality, and a location that is hard to beat.

Features
: Forced Air
: Central Air
: Finished, Partial, Crawl Space
: Great Room
: Carbon Monoxide Detector(s), Smoke Detector(s), Video Doorbell, Radon Detector
: Front Porch, Patio
: 2
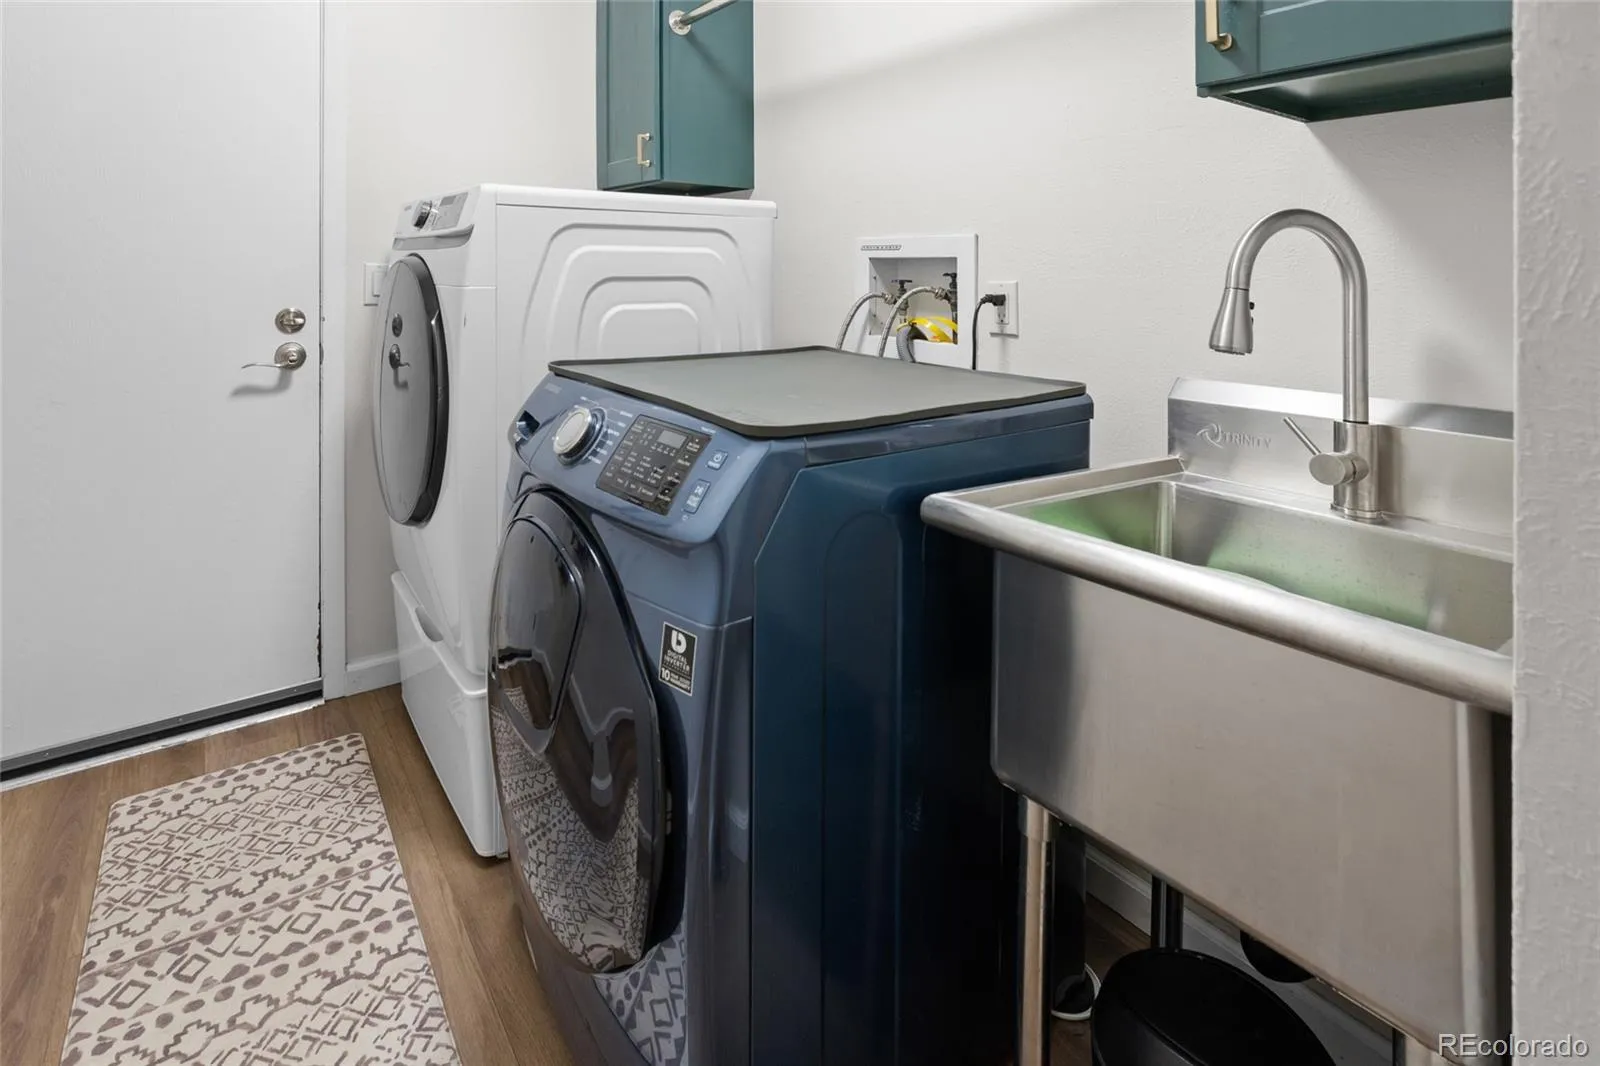
: Dryer, Dishwasher, Disposal, Microwave, Range, Refrigerator, Washer, Gas Water Heater, Tankless Water Heater
: Traditional
: Concrete, Oversized, Lighted
: Composition
: Public Sewer
Address Map
CO
Arapahoe
Aurora
80015
Fraser
4582
Way
W105° 11' 13''
N39° 37' 57.1''
S
Additional Information
: Brick, Wood Siding
West
From Smoky Hill Road and Chambers Road go west on Smoky Hill and take the second left on Fraser Way. Home is 4th house on east side of the street.
Sagebrush
: Garden, Gas Valve
1
: Carpet, Vinyl
2
Smoky Hill
: Pantry, Open Floorplan, Quartz Counters, Granite Counters, Smoke Free, Eat-in Kitchen, Ceiling Fan(s), Primary Suite, Radon Mitigation System
Yes
Yes
Cash, Conventional, FHA, VA Loan
: Near Public Transit, Sprinklers In Front, Sprinklers In Rear
Laredo
Coldwell Banker Realty 44
031676649
: None
: House
Pheasant Run
$3,153
2025
: Cable Available, Electricity Connected, Natural Gas Connected
: Double Pane Windows
07/31/2026
: Water Heater
2643
Active
1
Cherry Creek 5
Concrete Perimeter
Cherry Creek 5
Sink
Cherry Creek 5
07/31/2026
07/31/2026
Public
: One

Pheasant Run

4582 S Fraser Way, Aurora, CO 80015

5 Bedrooms
3 Total Baths
2,544 Square Feet
$595,000
Listing ID #4981198
Basic Details
Property Type : Residential
Listing Type : For Sale
Listing ID : 4981198
Price : $595,000
Bedrooms : 5
Rooms : 14
Total Baths : 3
Full Bathrooms : 2
3/4 Bathrooms : 1
Square Footage : 2,544 Square Feet
Year Built : 1977
Lot Area : 7,667 Acres
Lot Acres : 0.18
Property Sub Type : Single Family Residence
Status : Active
Originating System Name : REcolorado
Mortgage Calculator
$
$ %
years
%
$ %per year
$ %per year

$
Contact Agent
Open Dates
  • 1. 2026-08-01 (Start time: 2026-08-01T18:00:00Z - End time: 2026-08-01T20:00:00Z)

