Metro Denver Luxury Homes For Sale

Property Description

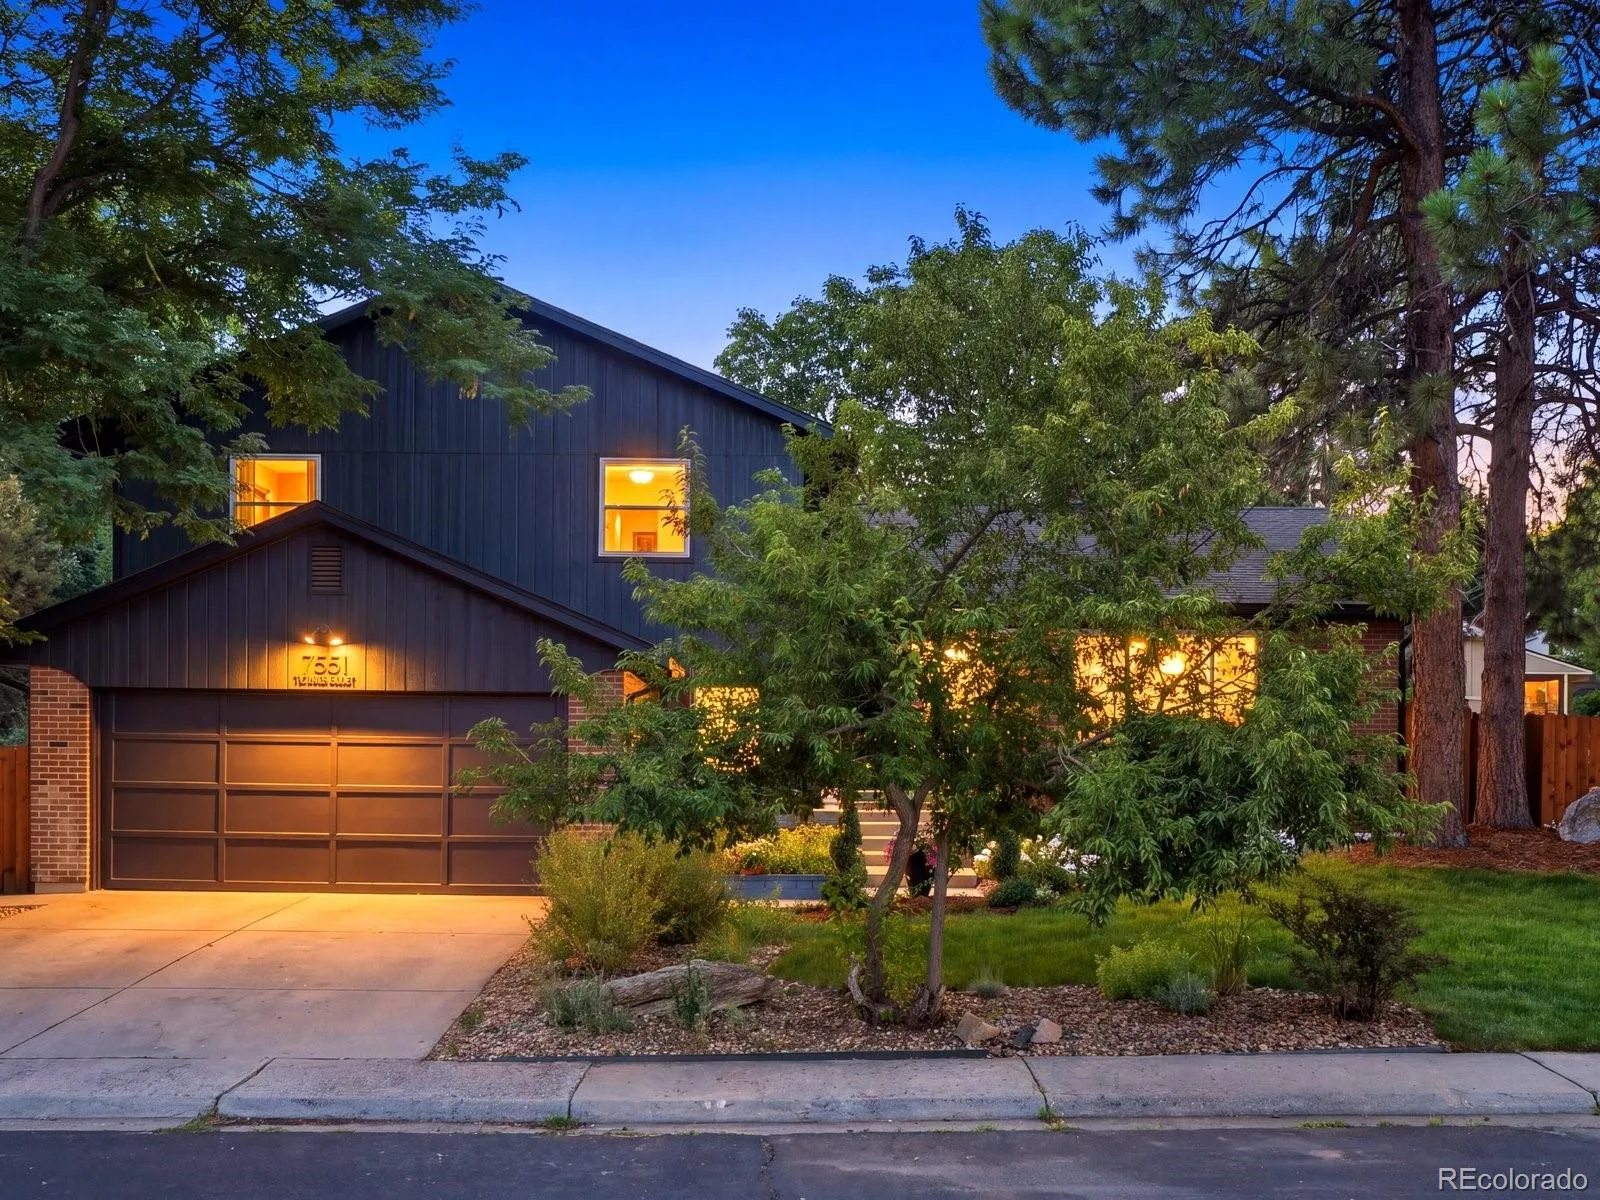
Some homes are renovated. Others are completely reimagined.

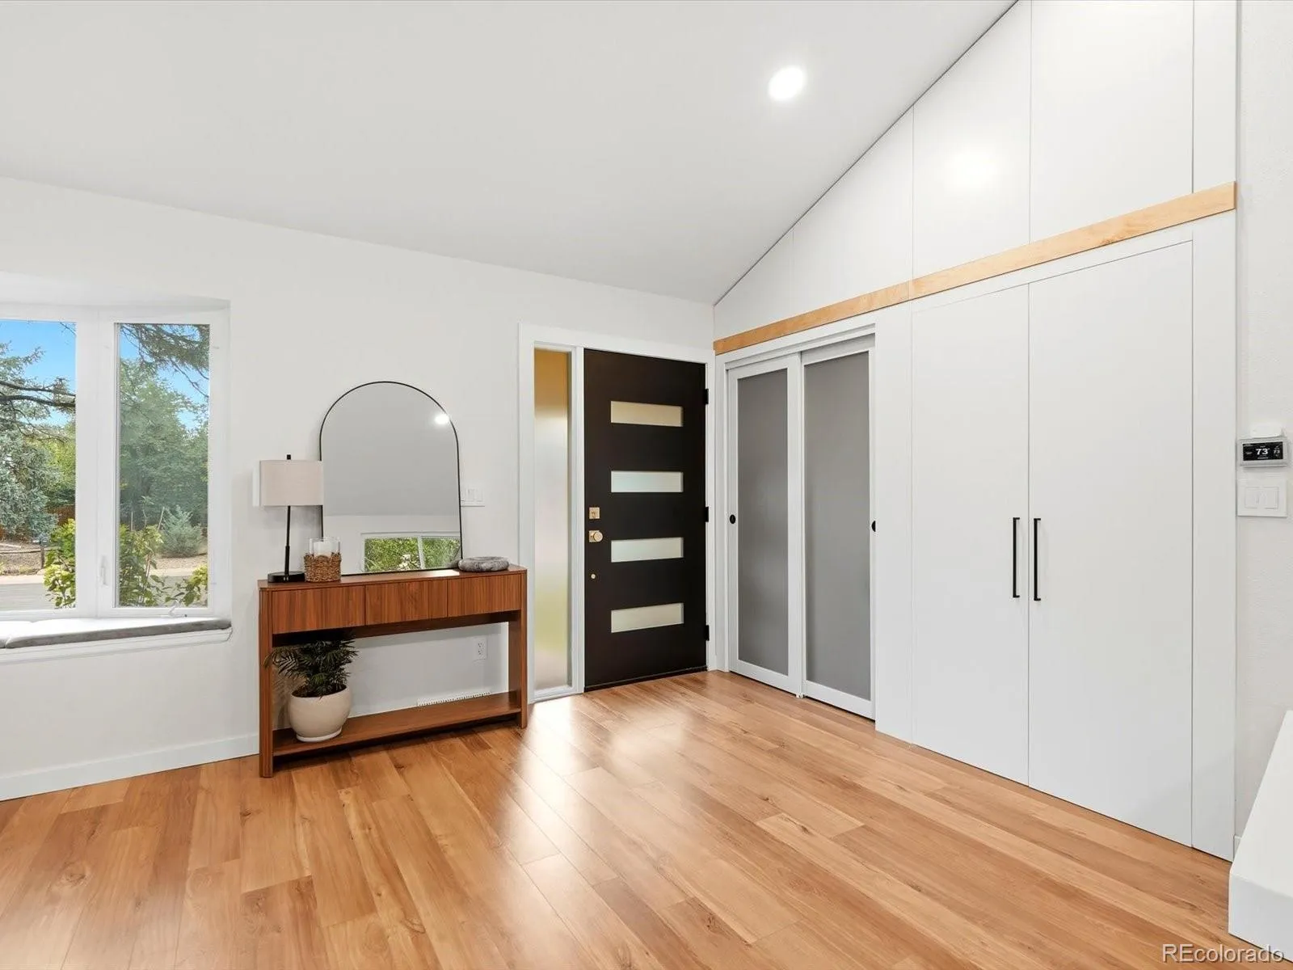
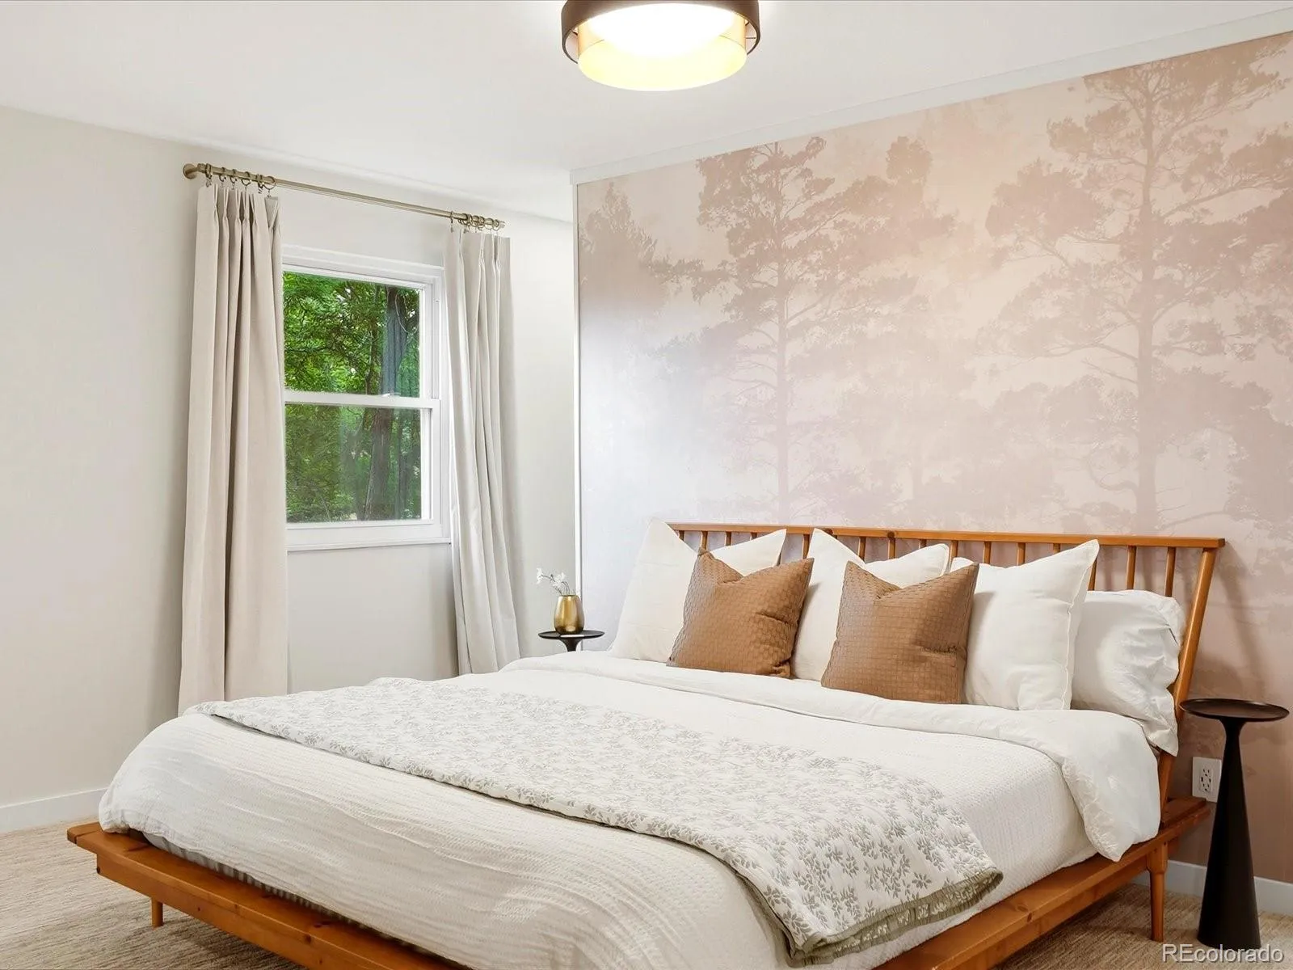
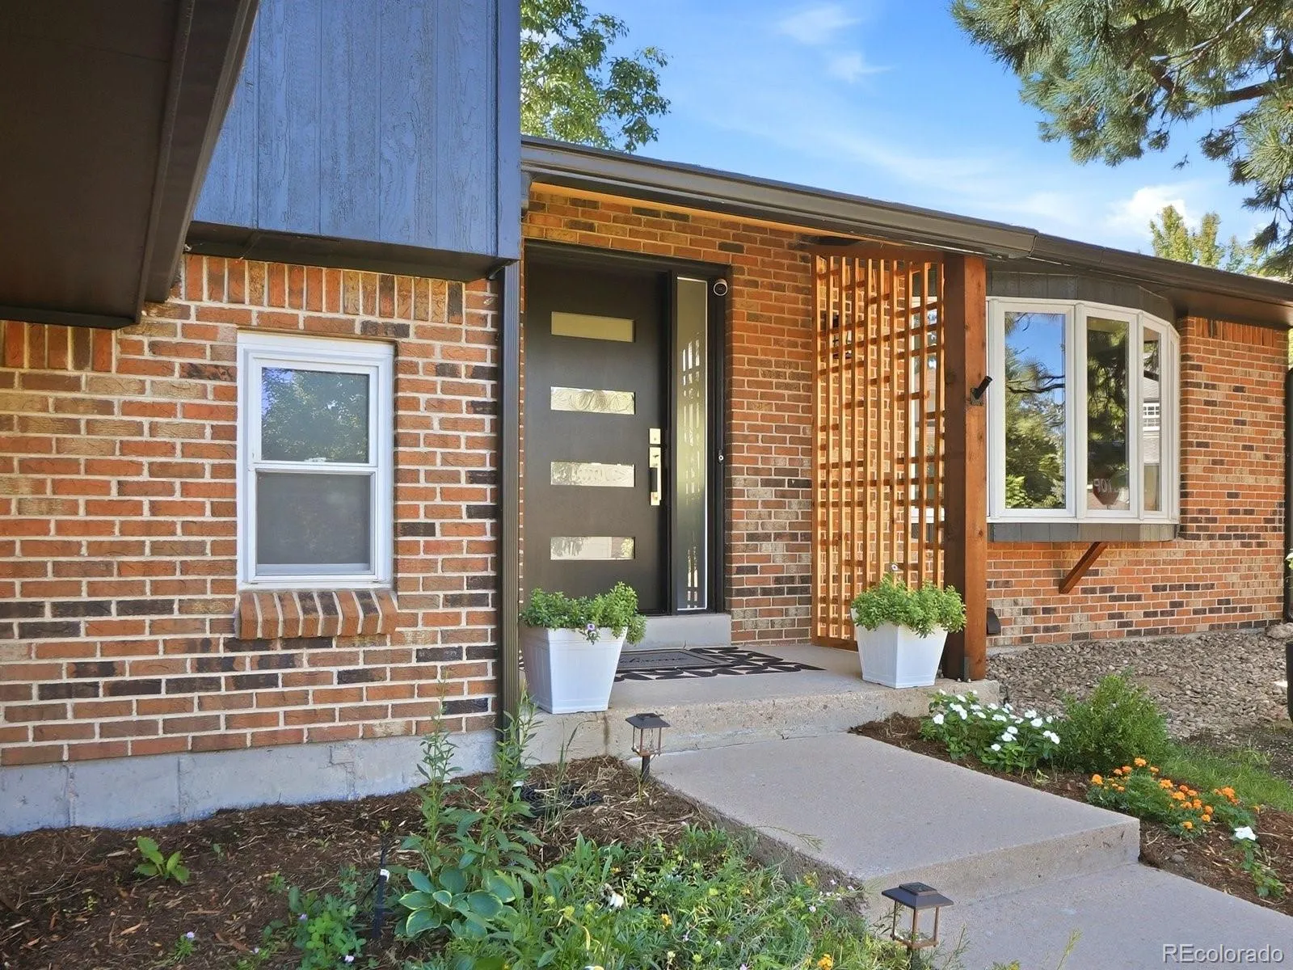
This stunning home is the result of nearly two years of thoughtful design and meticulous craftsmanship. Every decision—from the layout and materials to the lighting, storage, and architectural details—was made with longevity and timeless style in mind. The result is a home that feels custom, cohesive, and truly move-in ready.

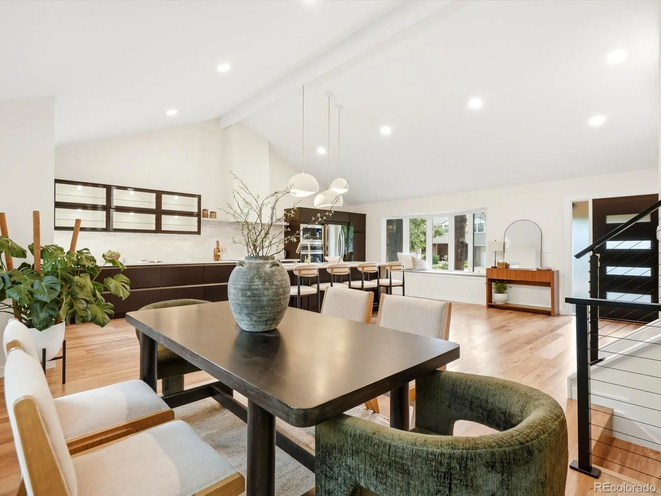
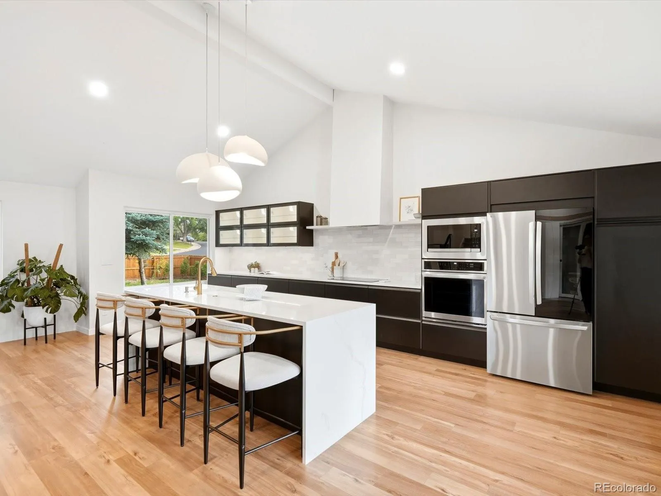
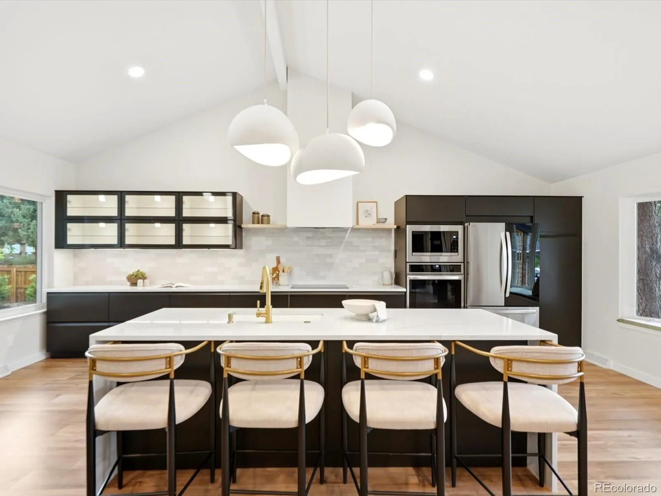
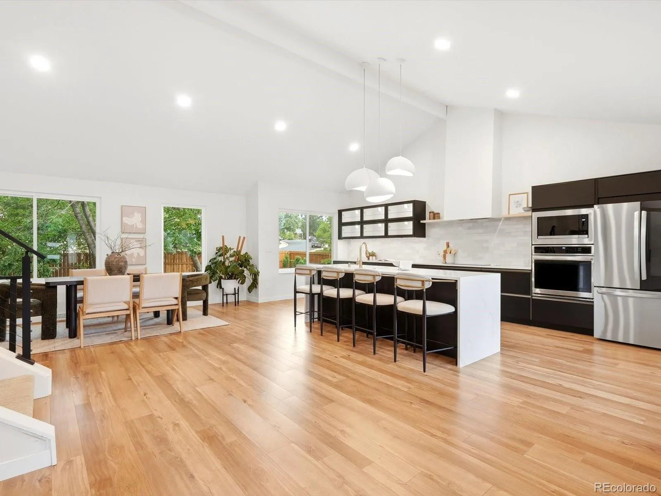
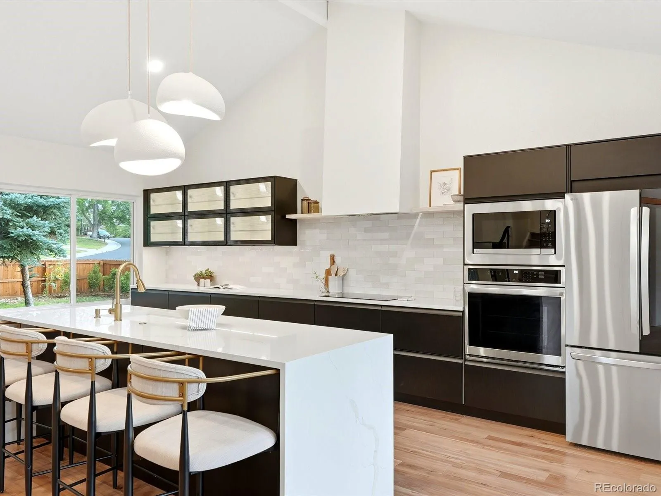
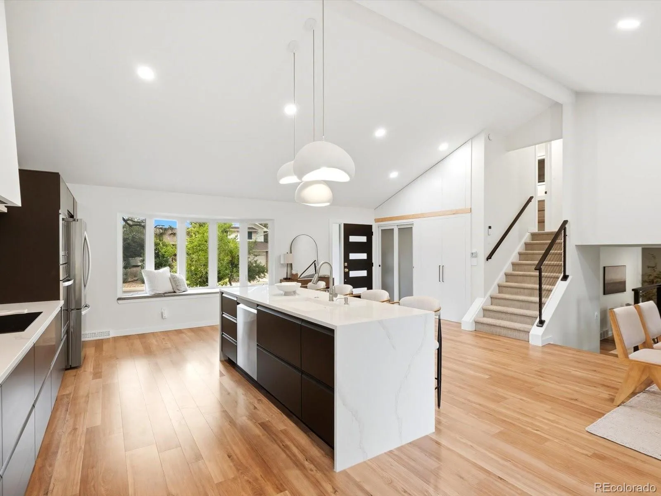
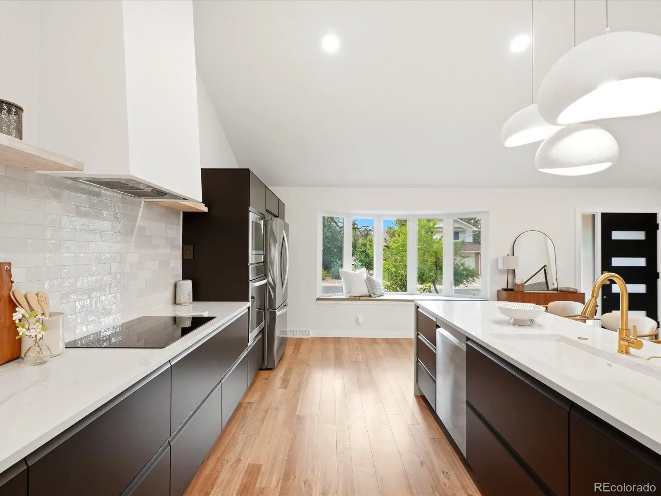
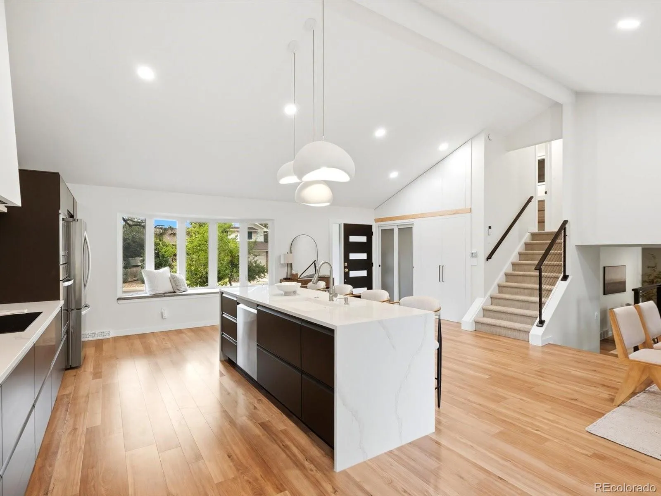
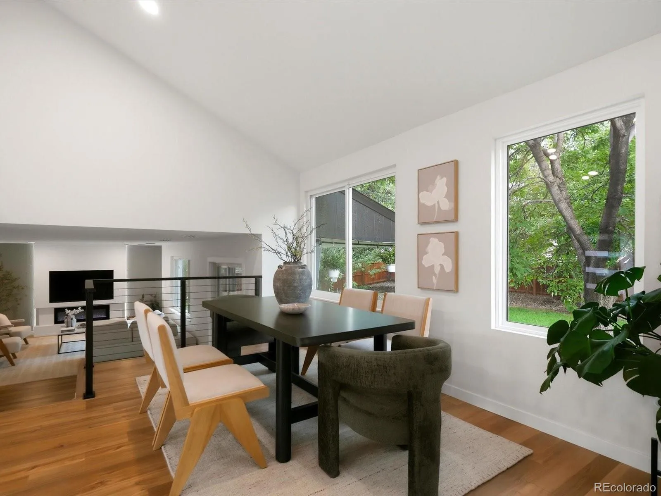
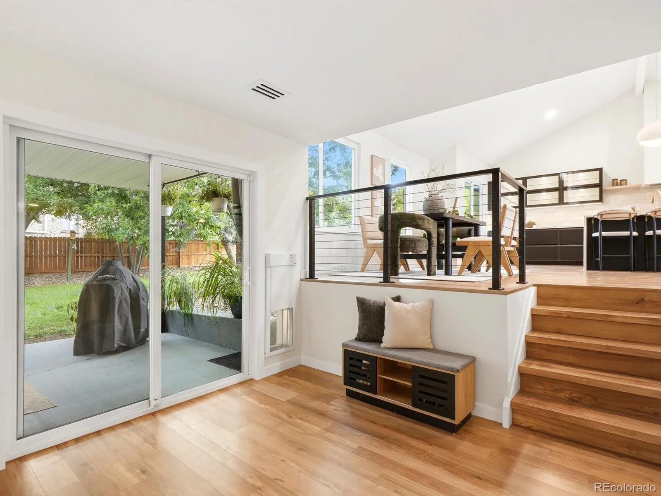
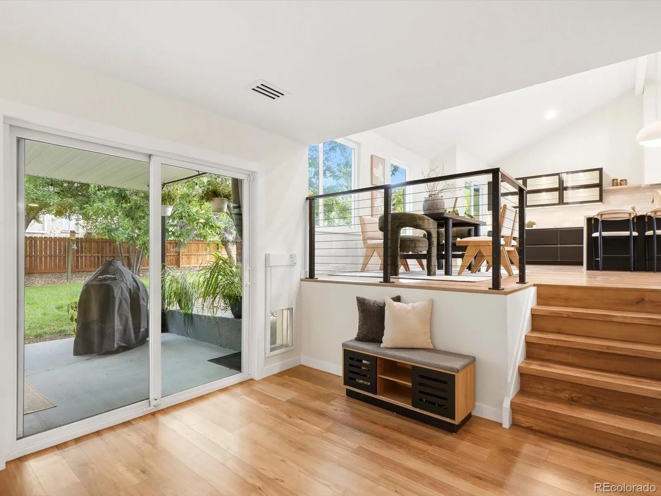
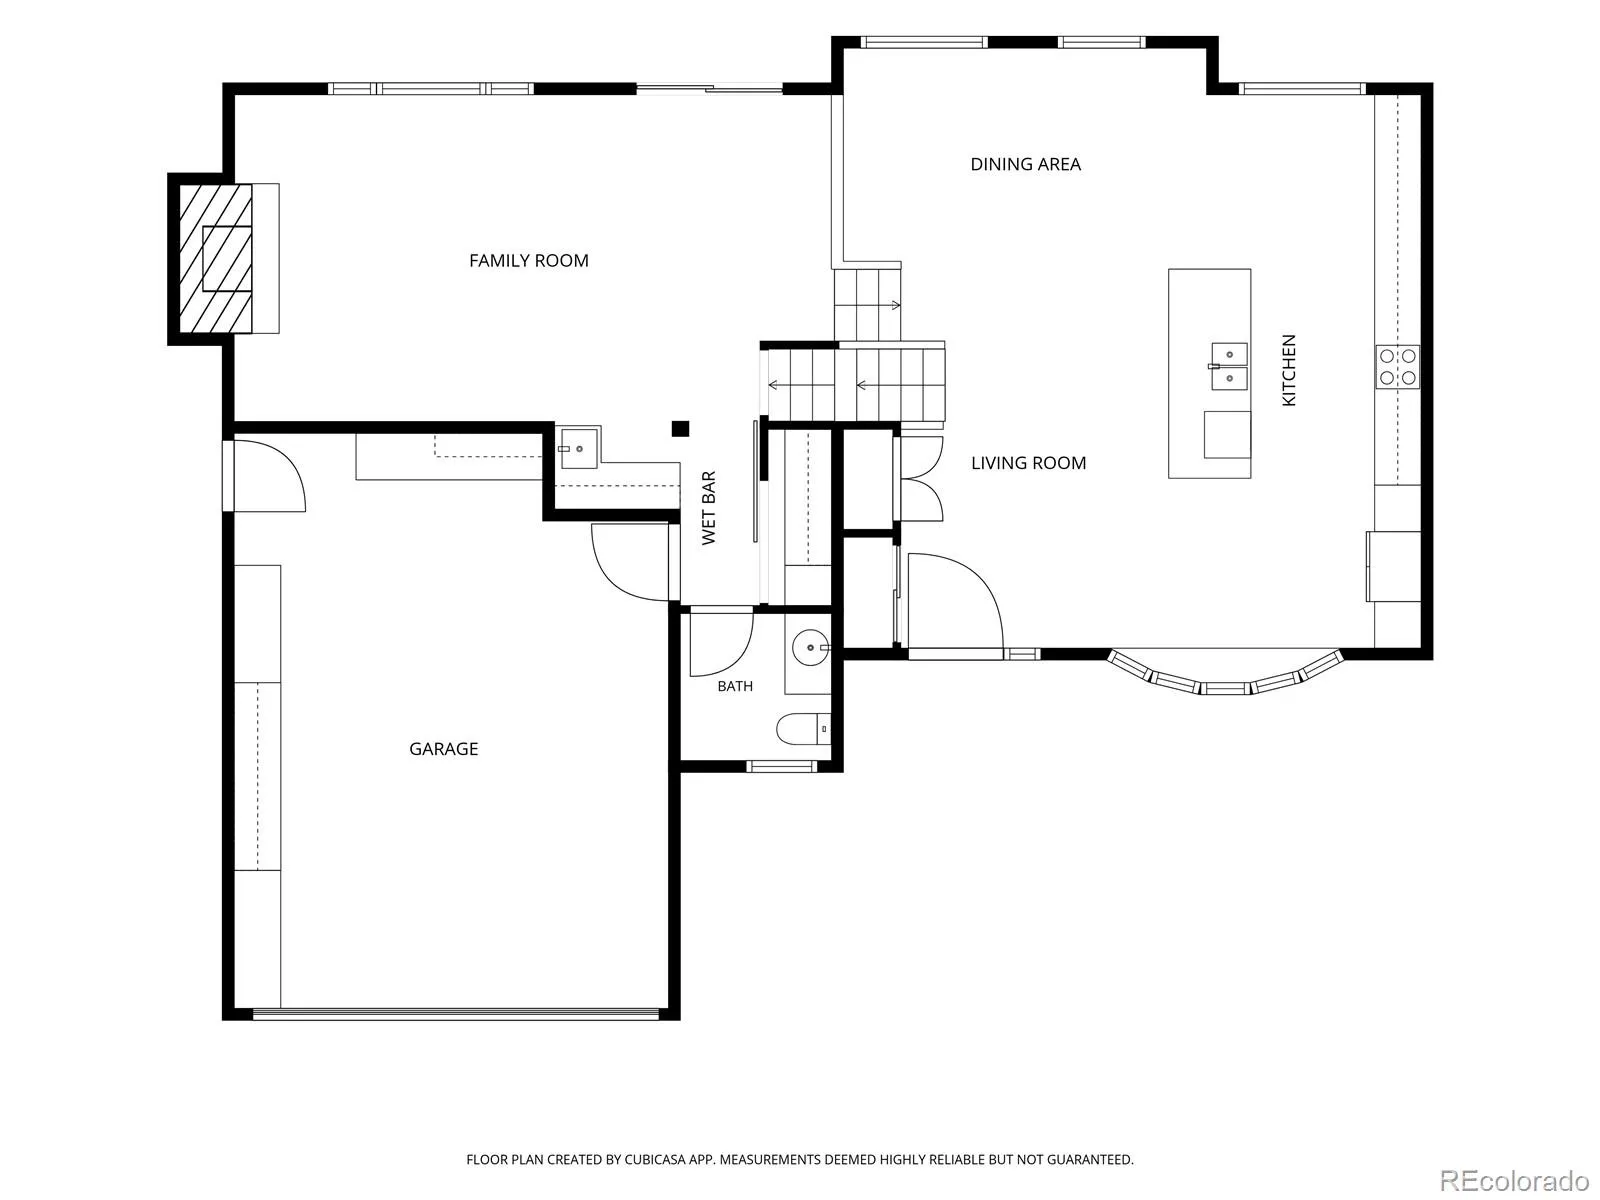
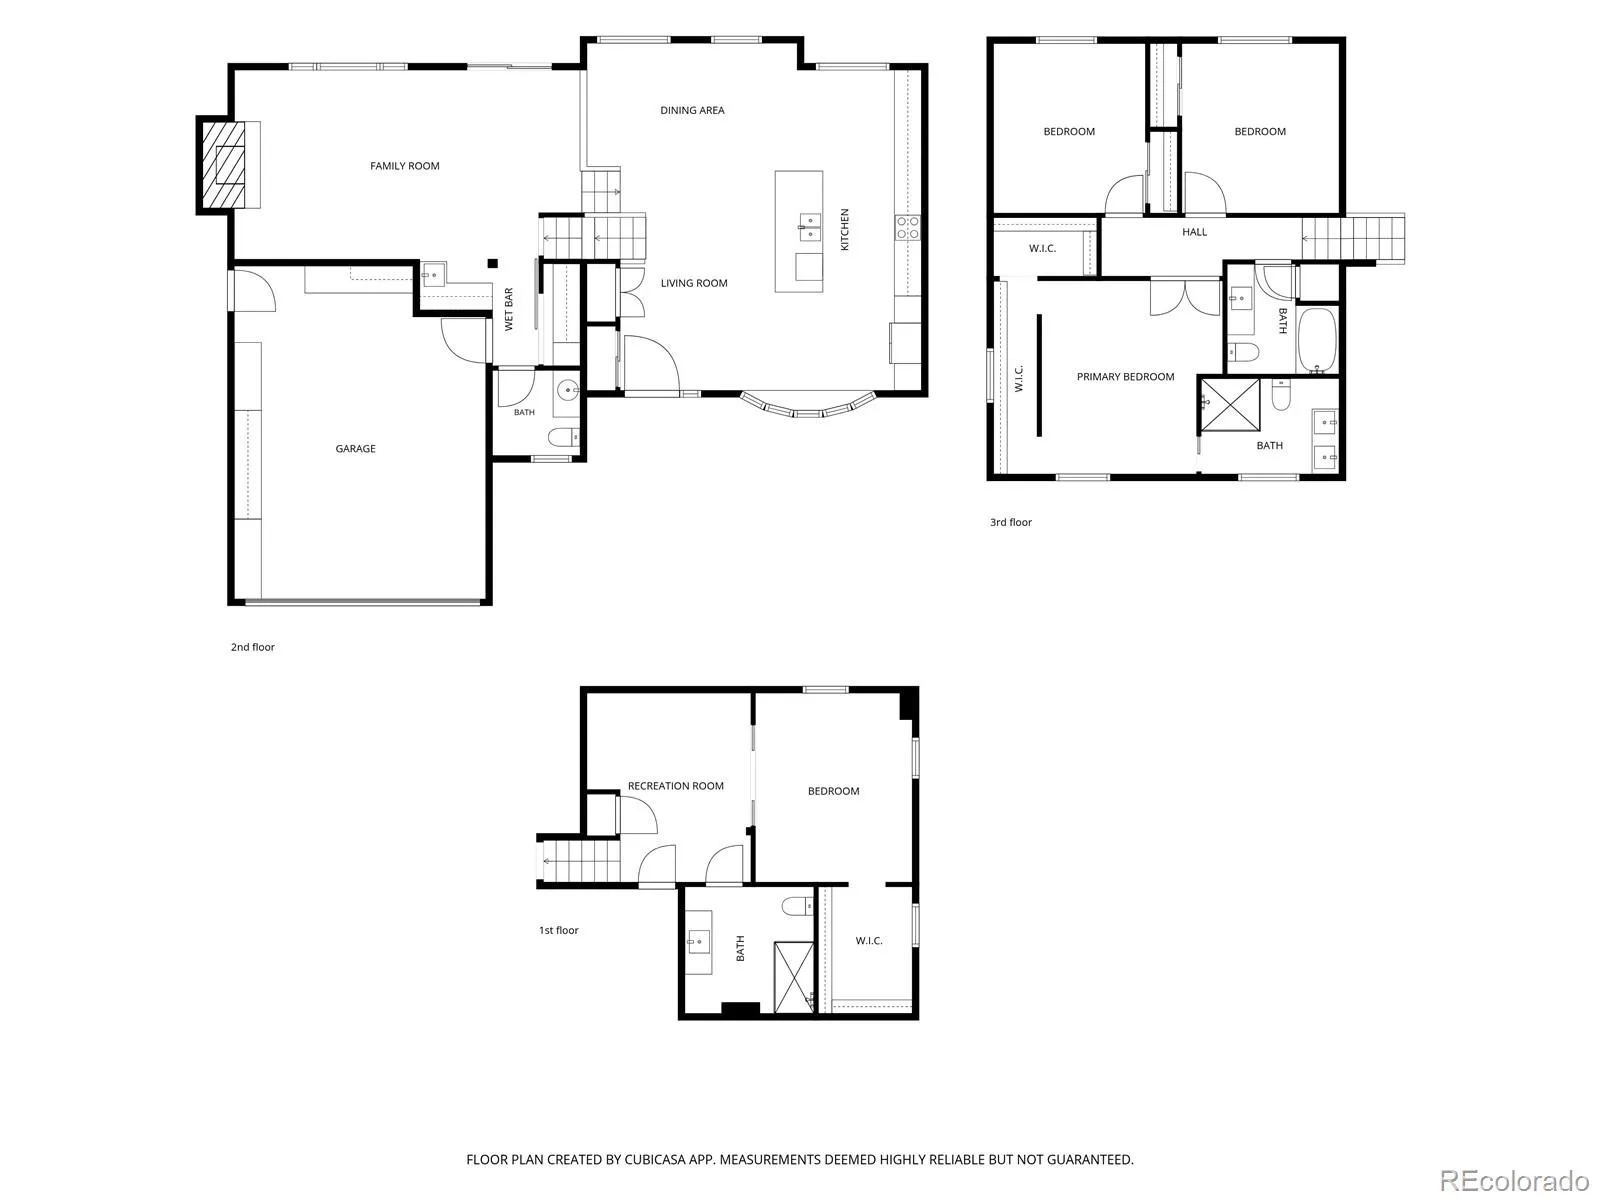
Natural light pours through soaring vaulted ceilings, highlighting warm wood tones, natural textures, and clean contemporary lines. At the center of the home, a stunning quartz waterfall island anchors the designer kitchen, where sleek contemporary cabinetry, premium appliances, and designer lighting create a refined, welcoming space. The kitchen flows seamlessly into the dining and living areas, creating the heart of the home.

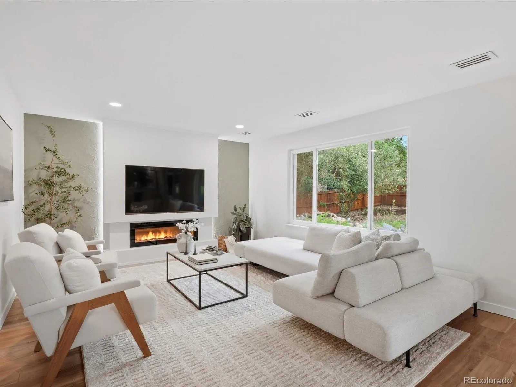
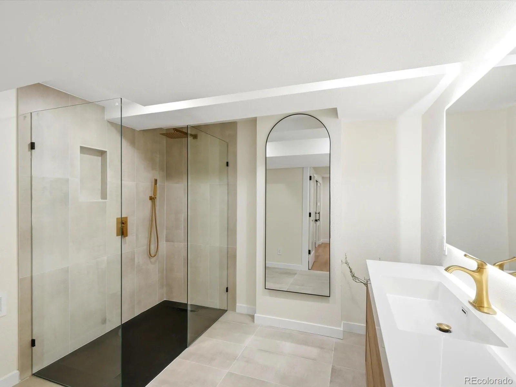
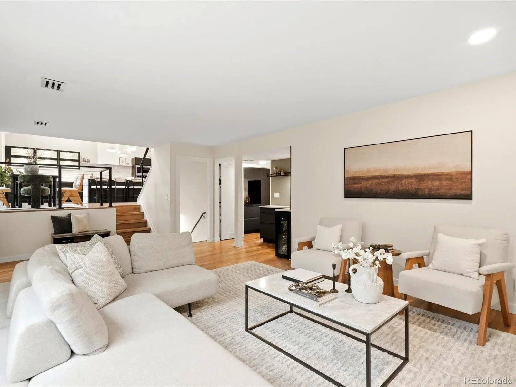
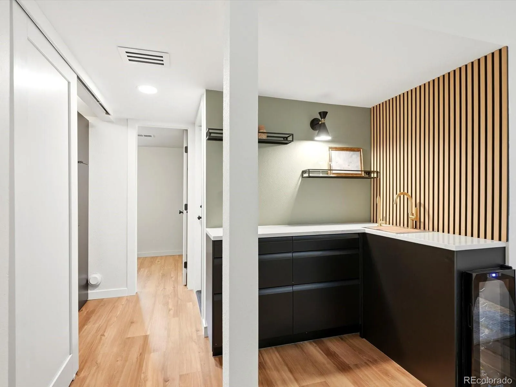
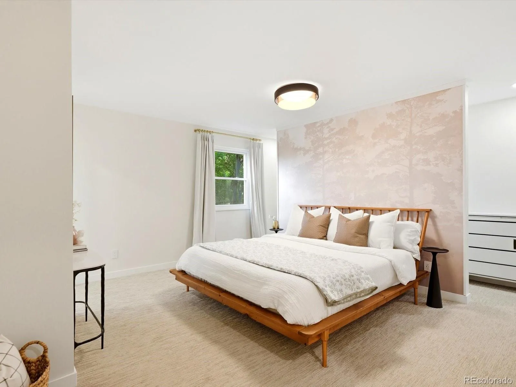
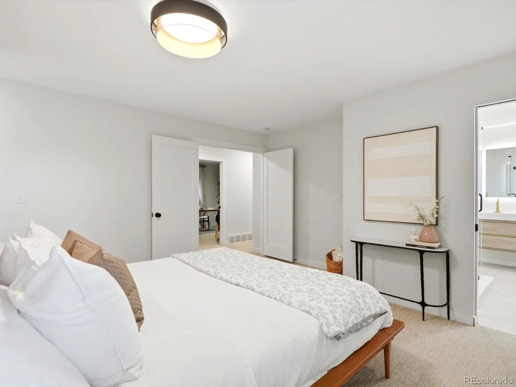
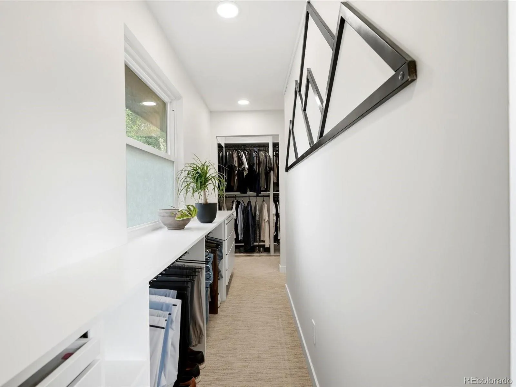
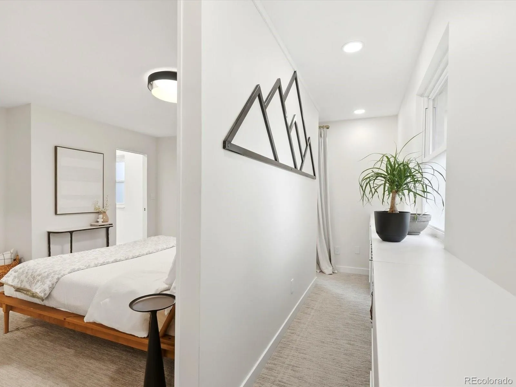
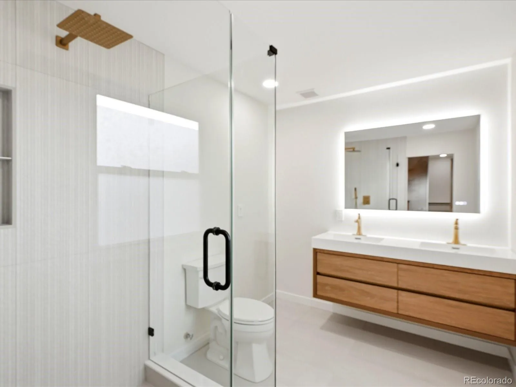
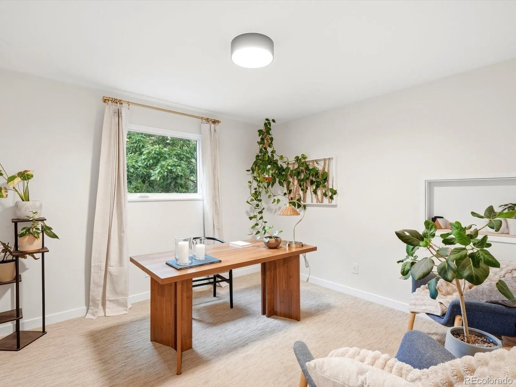
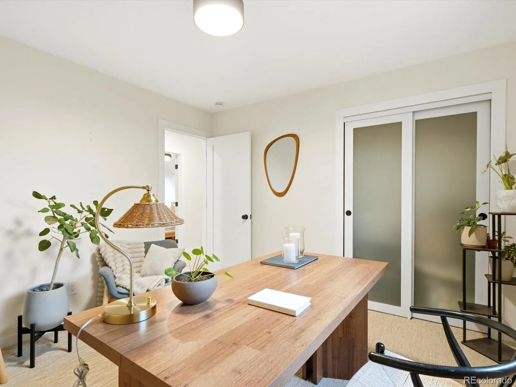
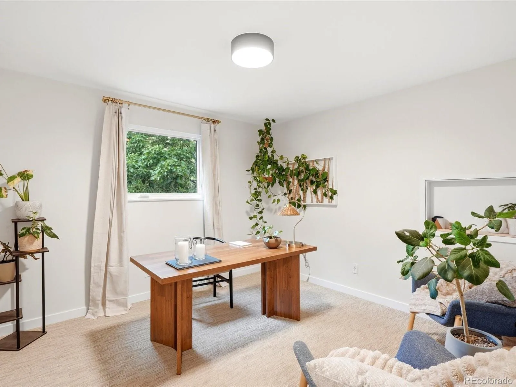
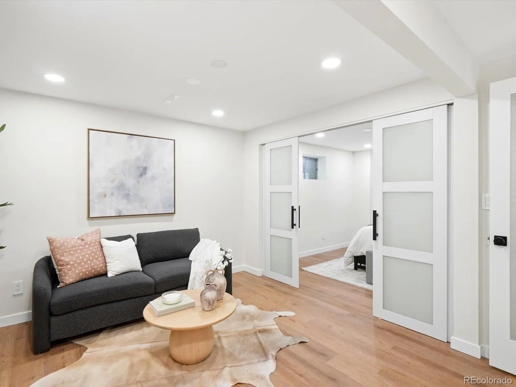
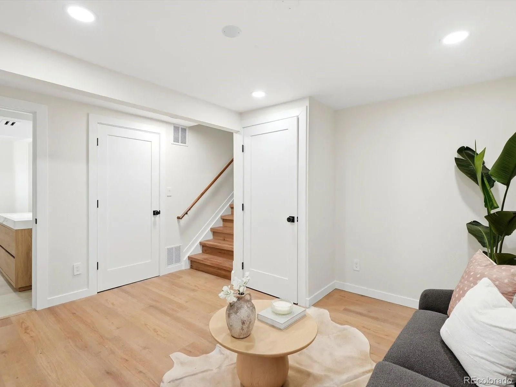
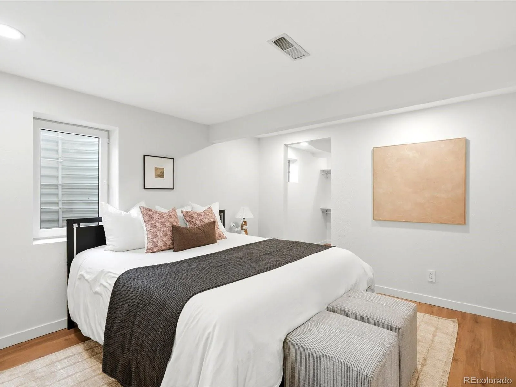
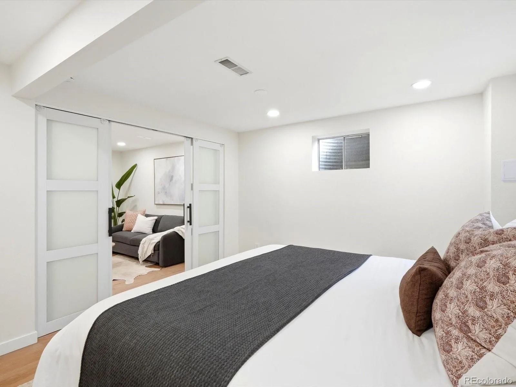
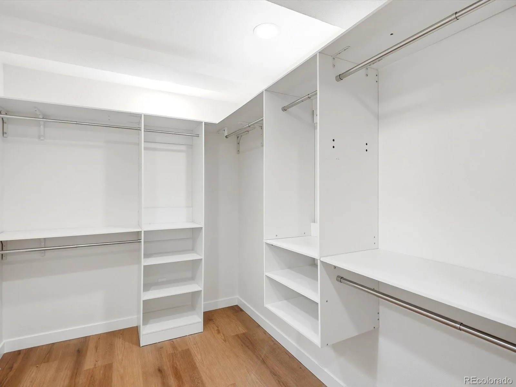
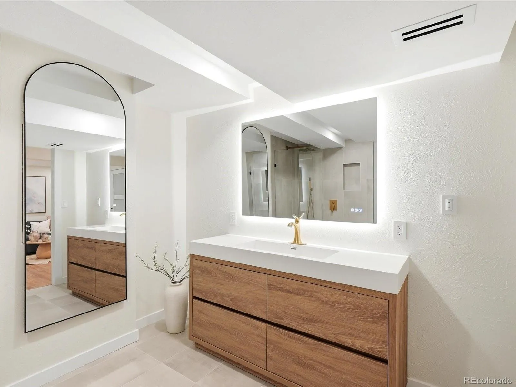
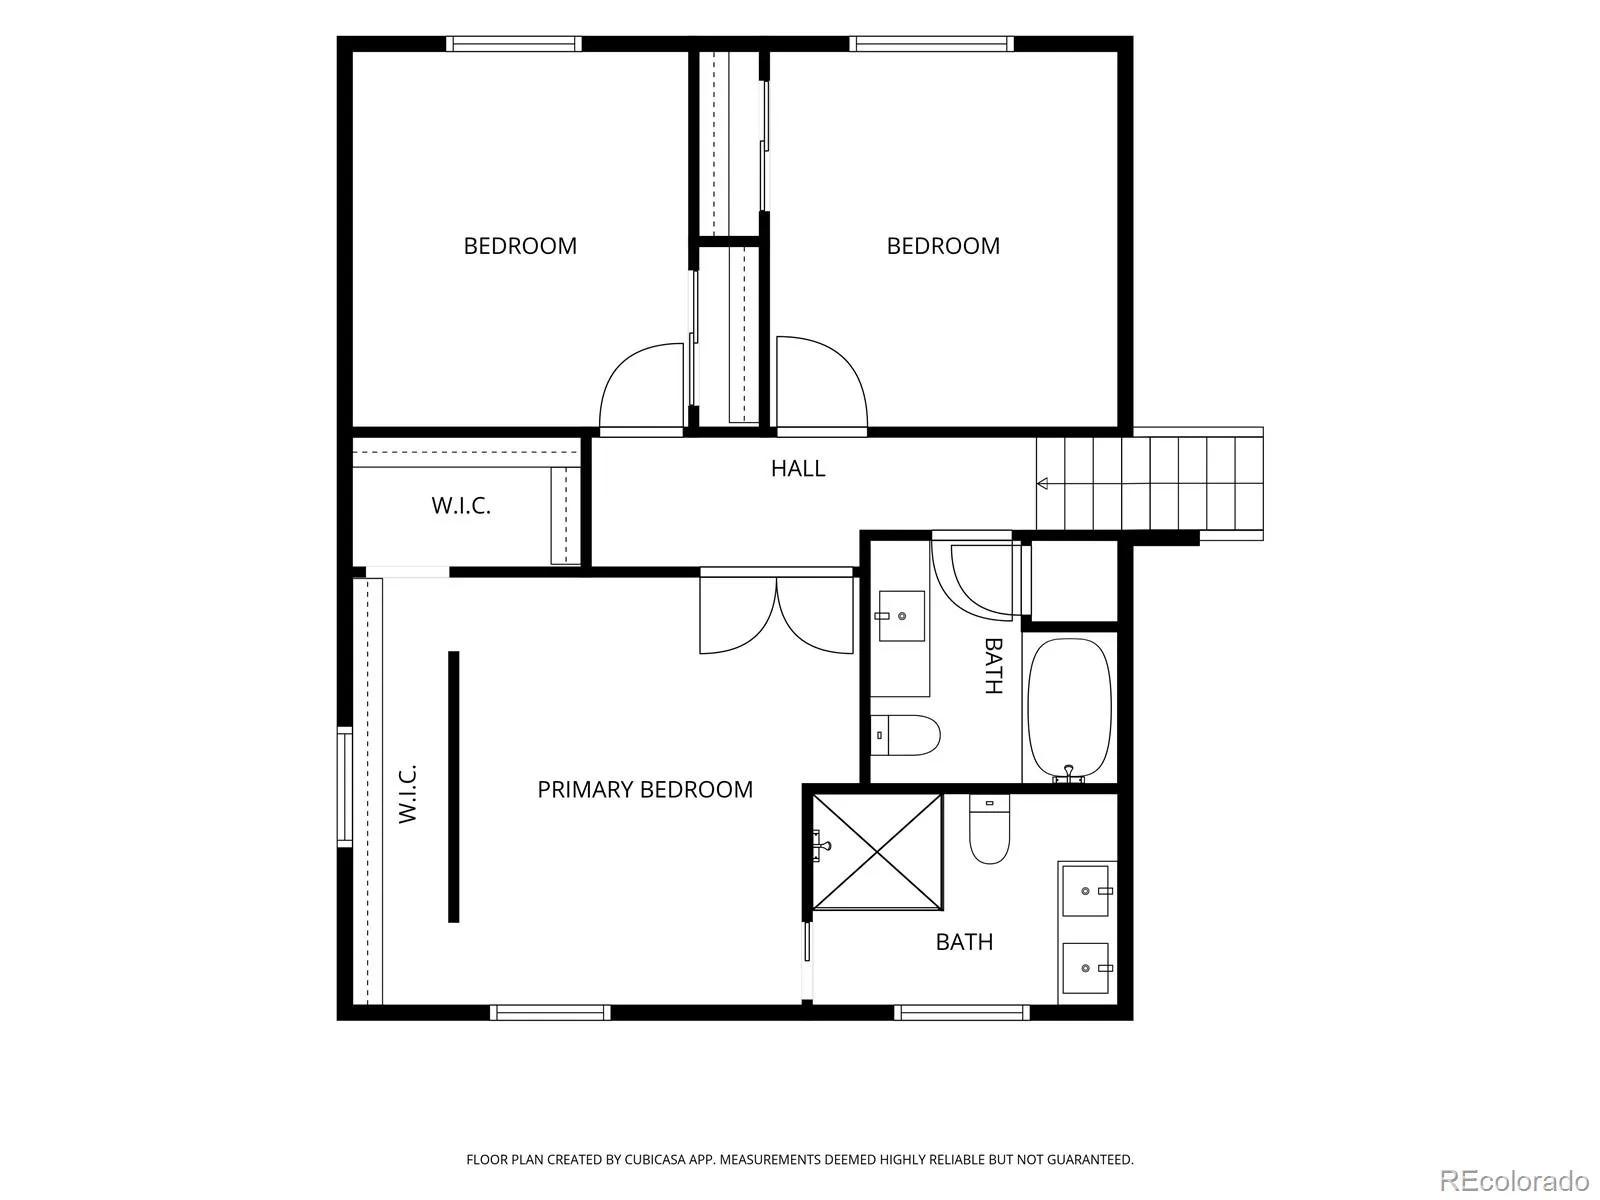
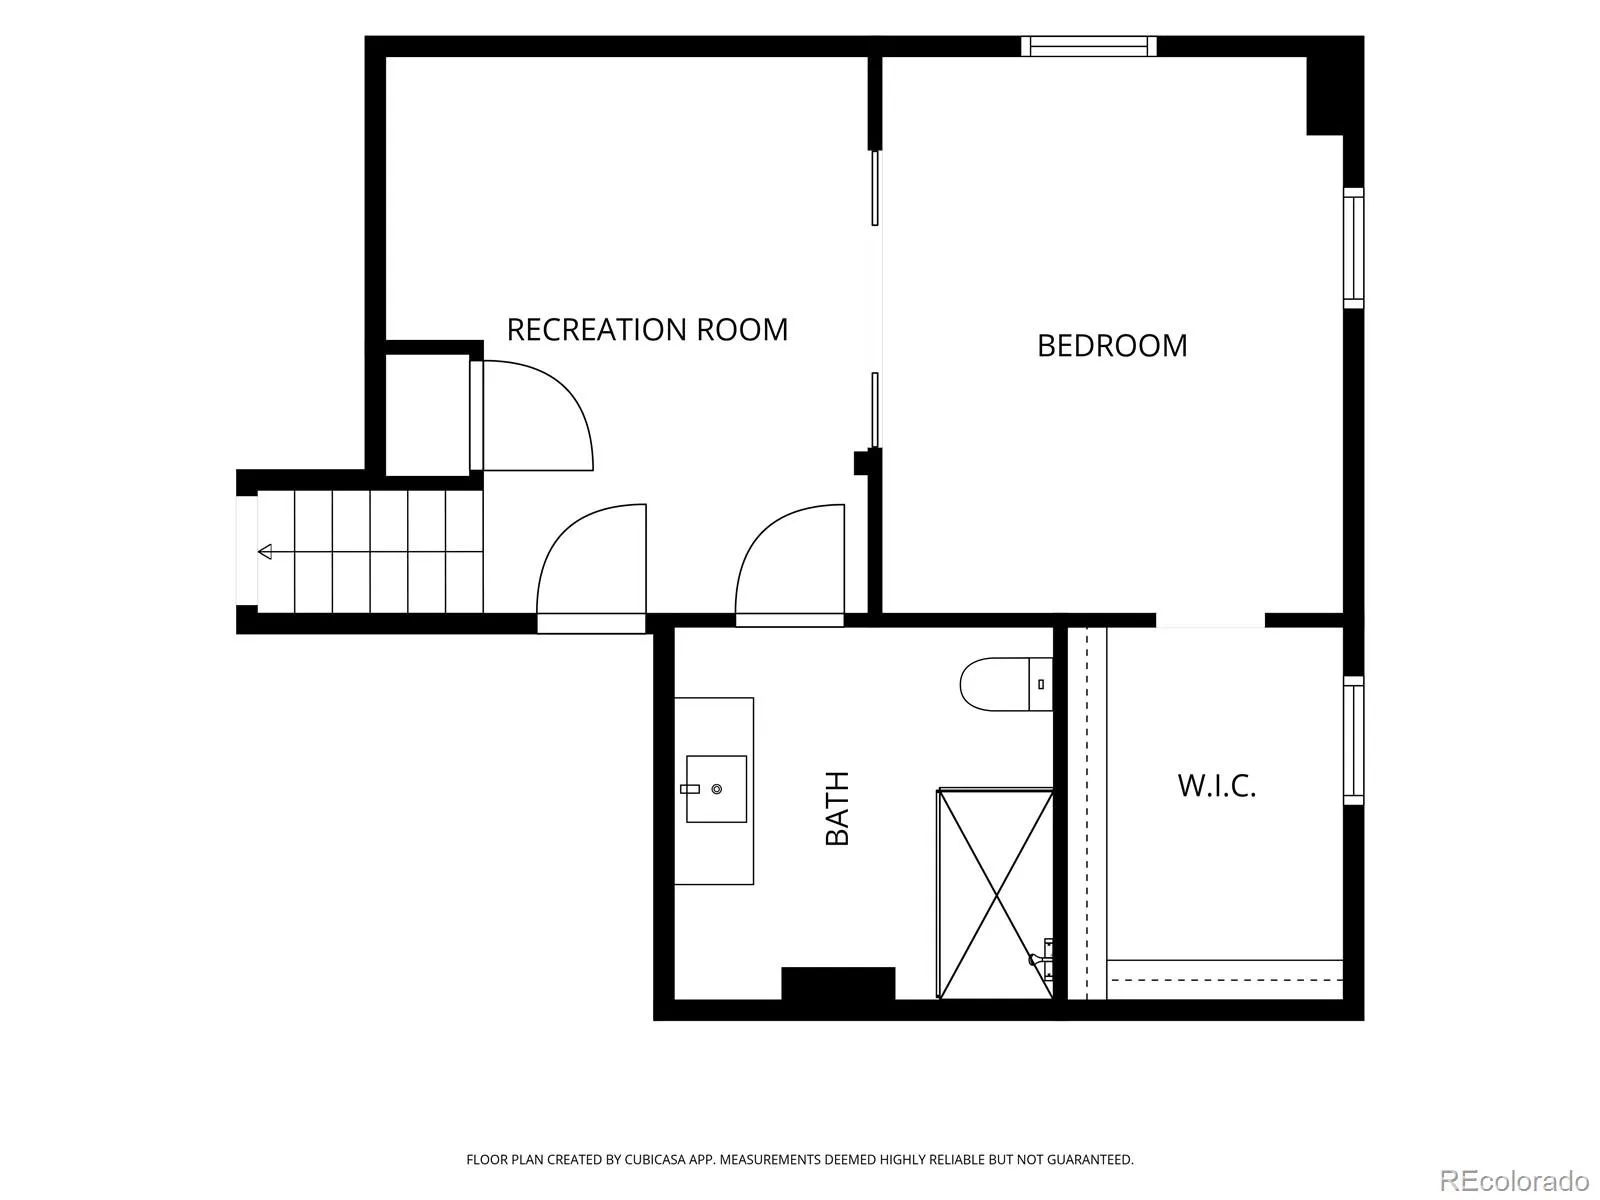
The adjacent family room features a contemporary fireplace & custom wet bar, perfect for entertaining or relaxing. The primary suite offers a beautifully renovated bath and custom walk-in closet organization for two. Downstairs, the finished lower level includes a bonus living area and an exceptional guest suite with a spacious walk-in closet and beautifully appointed bath—ideal for guests, multigenerational living, or a private home office.

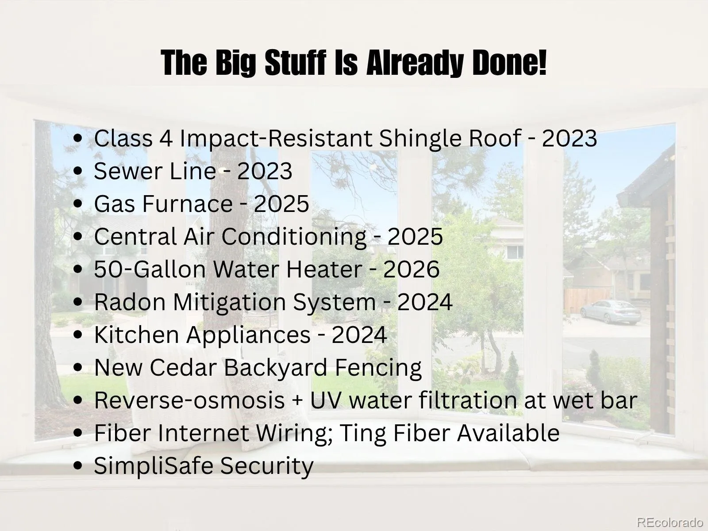
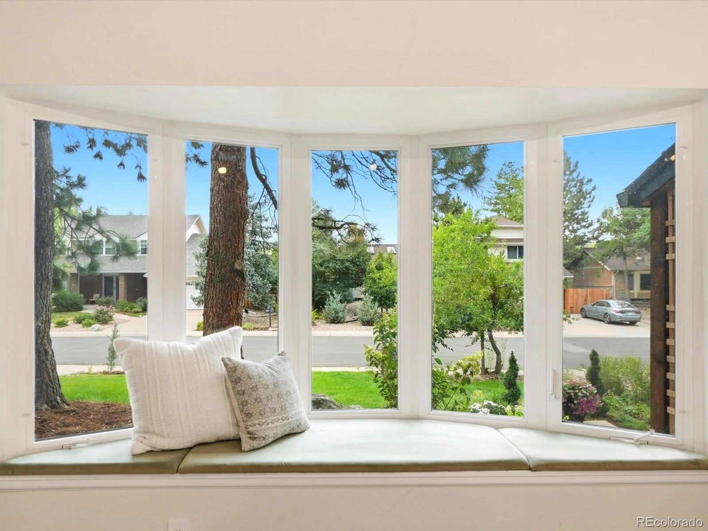
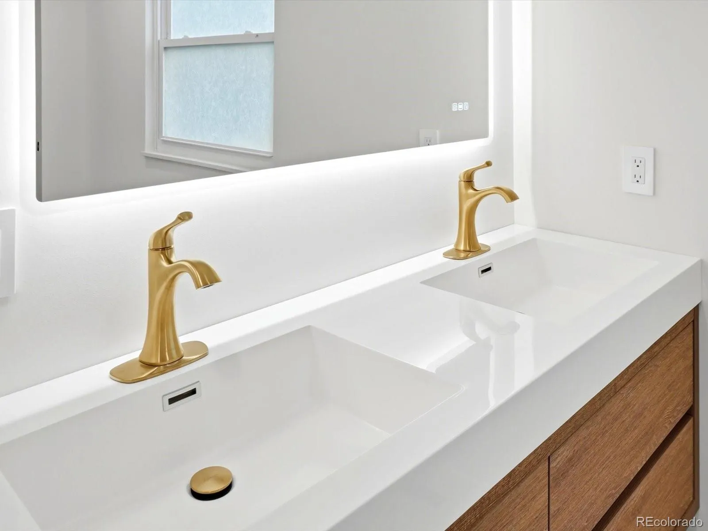
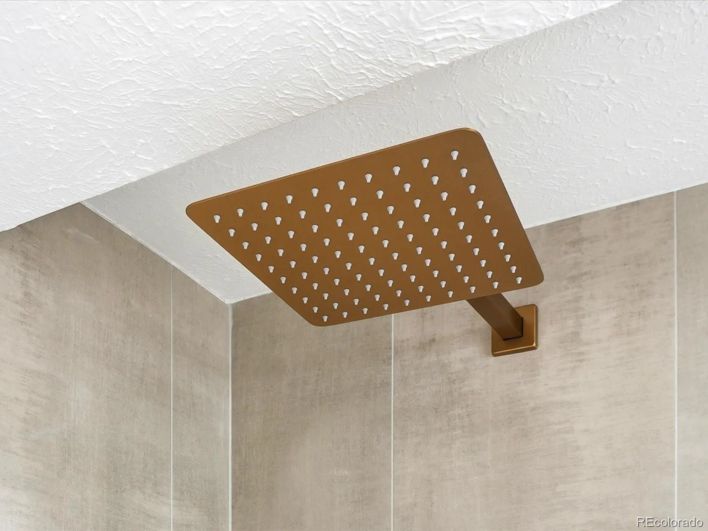
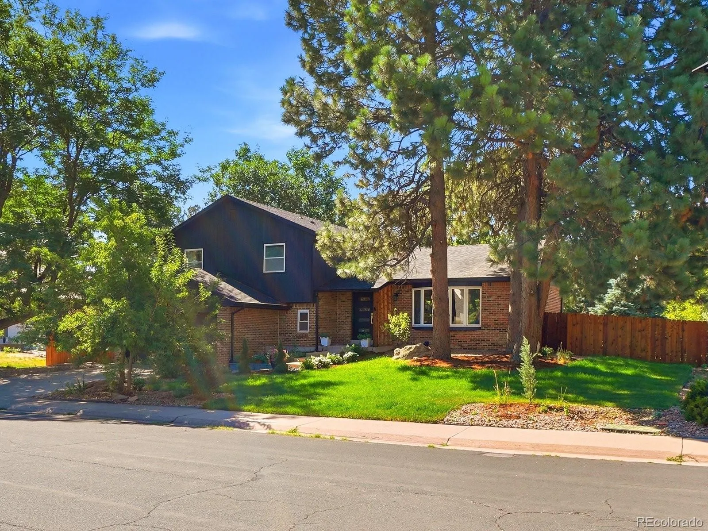
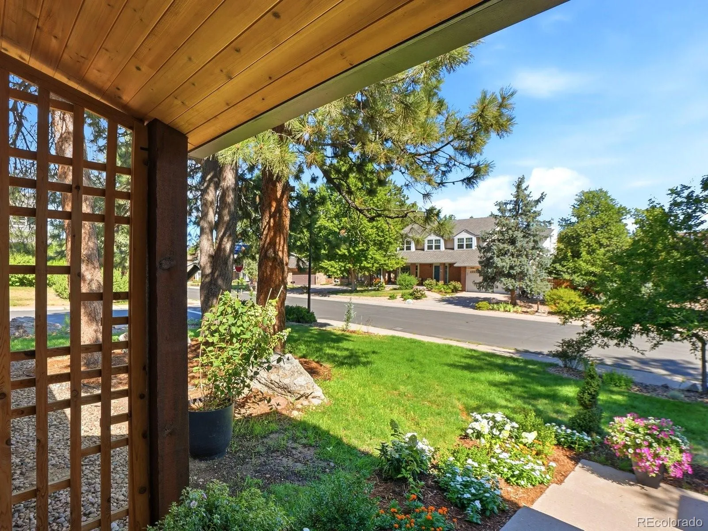
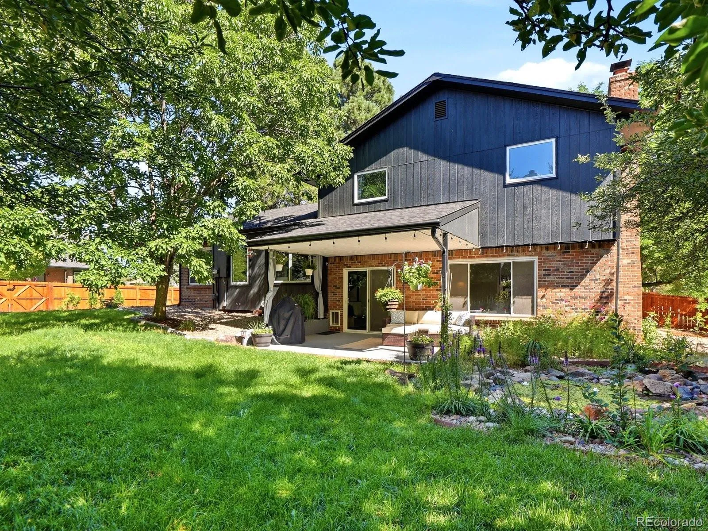
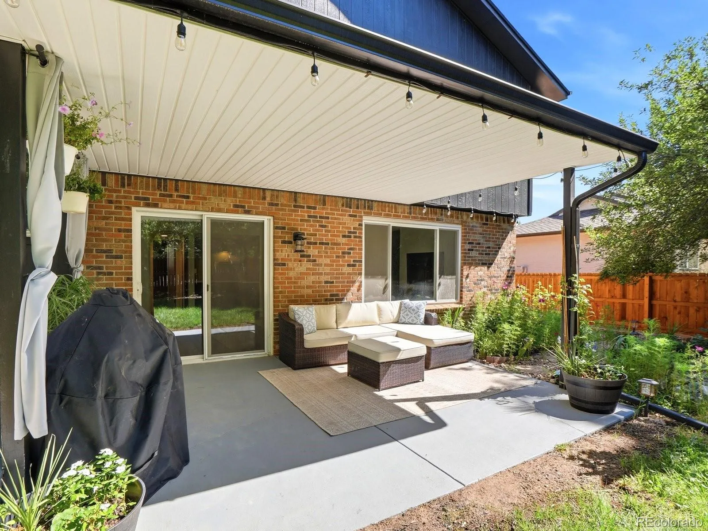
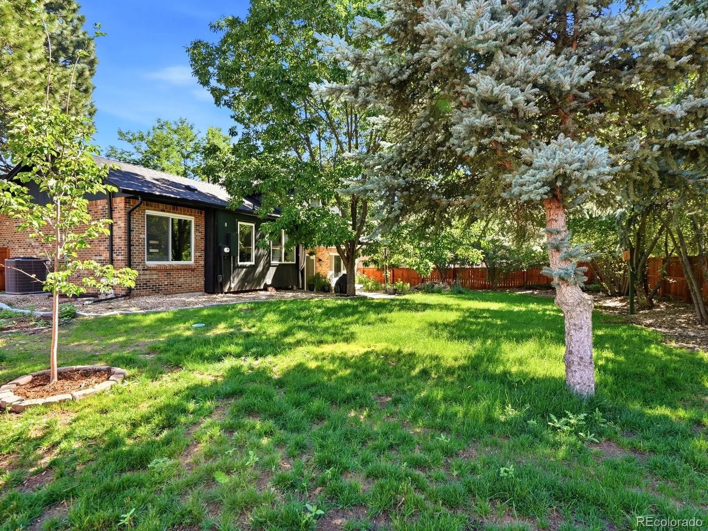
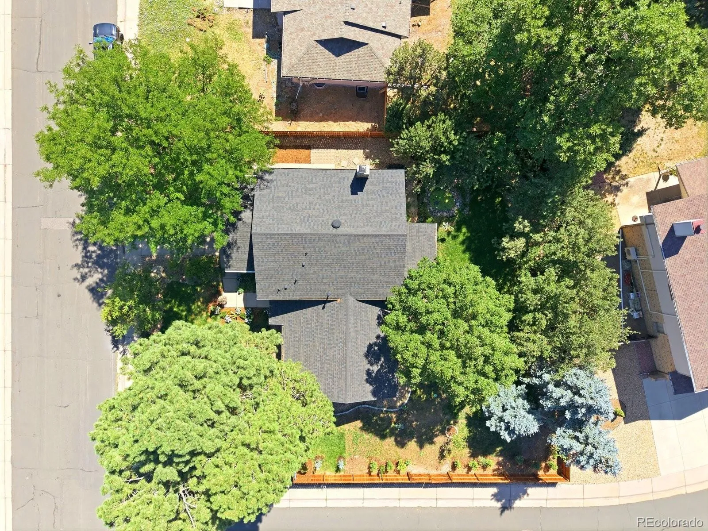
Outside, mature trees surround the oversized corner lot, where a covered patio and tranquil water feature create a private backyard retreat. This home has been extensively updated with new windows, flooring, doors, trim, lighting, HVAC, water heater, kitchen, bathrooms, plumbing fixtures, whole-house humidifier, reverse osmosis drinking water system, and countless additional improvements.

Beyond the front door are miles of interconnected walking & biking trails, nearby parks, South Suburban Golf Course, award-winning Littleton Public Schools, and convenient access to shopping and dining.

Beautiful homes can be built with quality materials. Exceptional homes are created with intention. This is one of them.

Features
: Forced Air
: Central Air
: Partial
: Full
: Family Room
: Smoke Detector(s)
: Covered, Patio
: 2
: Cooktop, Dryer, Dishwasher, Disposal, Microwave, Refrigerator, Self Cleaning Oven, Washer, Oven, Freezer
: Traditional
: Concrete, Heated Garage, Storage, Dry Walled
: Composition
: Public Sewer
Address Map
CO
Arapahoe
Centennial
80122
Madison
7551
Circle
W105° 3' 7.5''
N39° 34' 47.4''
S
Additional Information
$75
Annually
: Frame, Vinyl Siding, Brick
: 220 Volts, 110V
Wilder
: Private Yard
1
: Carpet, Tile, Wood
2
Arapahoe
: Vaulted Ceiling(s), Wet Bar, Ceiling Fan(s), Entrance Foyer, Built-in Features, Block Counters, Walk-In Closet(s), Breakfast Bar
Yes
Yes
Cash, Conventional, FHA, VA Loan
: Level, Corner Lot, Sprinklers In Front, Many Trees, Sprinklers In Rear
Powell
Compass - Denver
032239484
: None
: House
The Highlands
$4,600
2025
: Cable Available, Electricity Available, Electricity Connected
: Double Pane Windows, Bay Window(s)
07/31/2026
2482
Active
Yes
1
Littleton 6
Block
Littleton 6
Sink
Littleton 6
07/31/2026
07/31/2026
: Tri-Level

The Highlands

7551 S Madison Circle, Centennial, CO 80122

4 Bedrooms
4 Total Baths
2,356 Square Feet
$950,000
Listing ID #3899662
Basic Details
Property Type : Residential
Listing Type : For Sale
Listing ID : 3899662
Price : $950,000
Bedrooms : 4
Rooms : 15
Total Baths : 4
Full Bathrooms : 2
3/4 Bathrooms : 1
1/2 Bathrooms : 1
Square Footage : 2,356 Square Feet
Year Built : 1978
Lot Area : 9,801 Acres
Lot Acres : 0.22
Property Sub Type : Single Family Residence
Status : Active
Originating System Name : REcolorado
Mortgage Calculator
$
$ %
years
%
$ %per year
$ %per year

$
Contact Agent
Open Dates
  • 1. 2026-08-01 (Start time: 2026-08-01T16:00:00Z - End time: 2026-08-01T19:00:00Z)
  • 2. 2026-08-02 (Start time: 2026-08-02T16:00:00Z - End time: 2026-08-02T18:00:00Z)
  • 3. 2026-08-08 (Start time: 2026-08-08T16:00:00Z - End time: 2026-08-08T20:00:00Z)


