Metro Denver Luxury Homes For Sale

Property Description

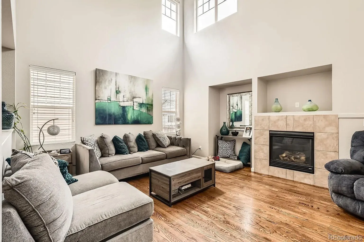
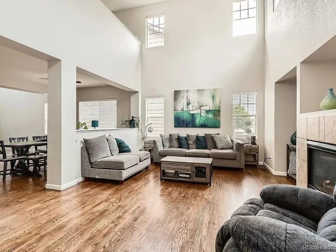
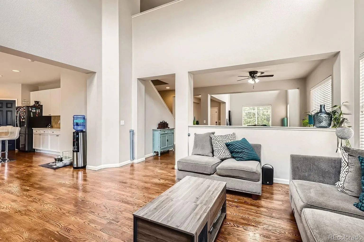
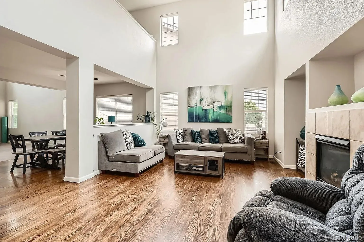
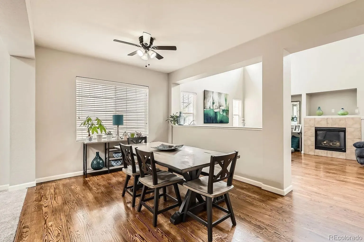
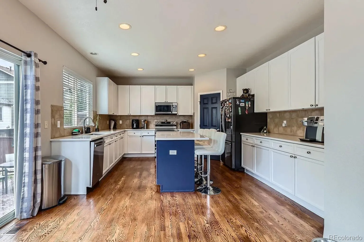
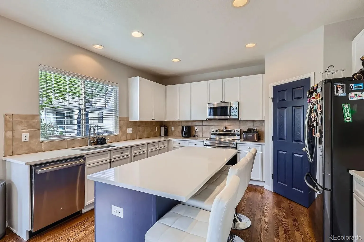
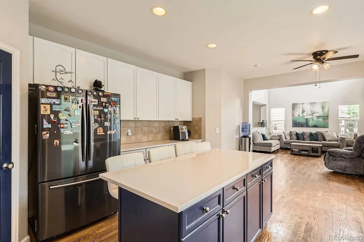
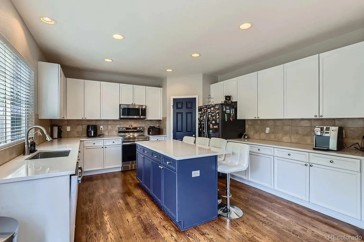
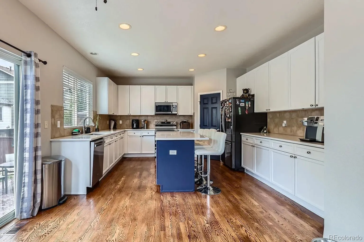
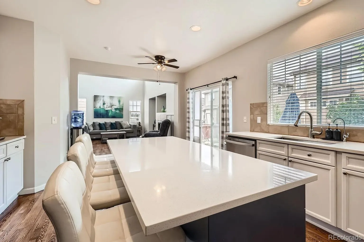
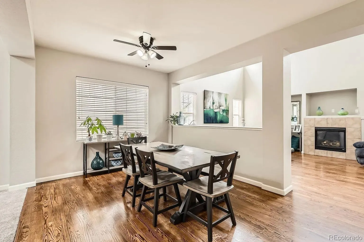
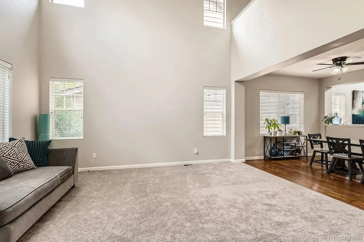
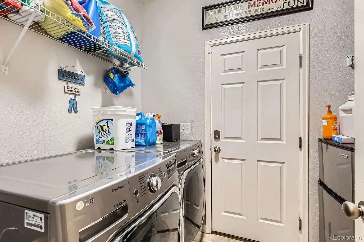
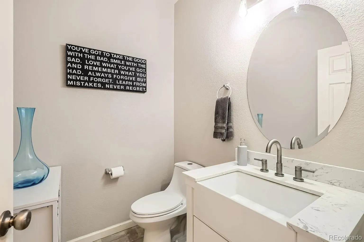
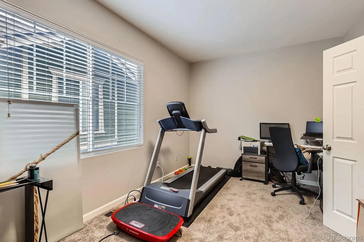
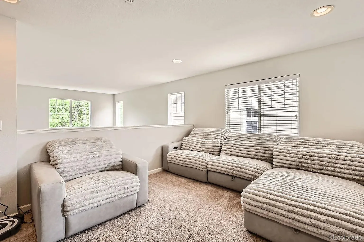
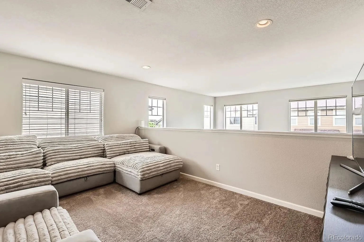
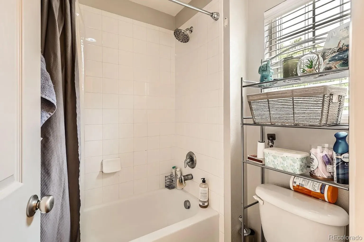
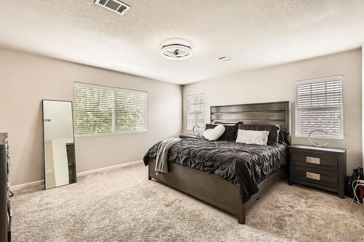
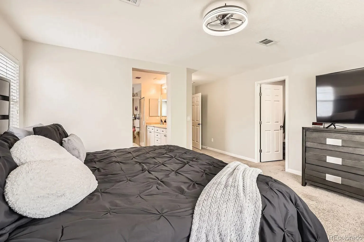
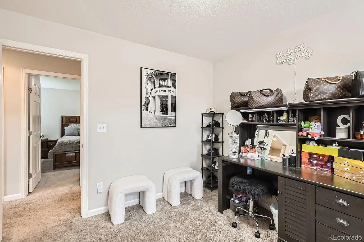
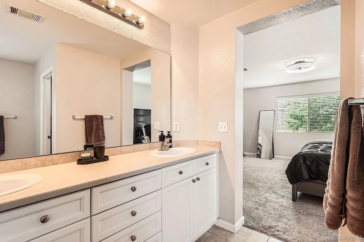
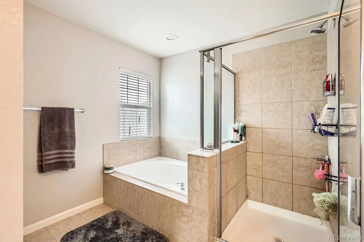
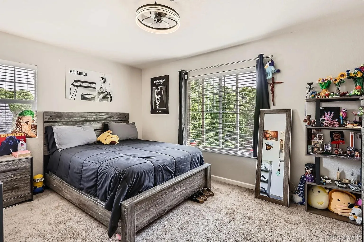
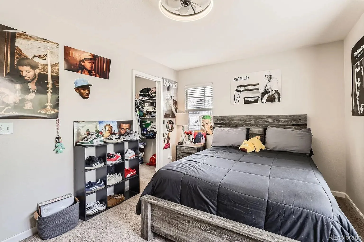
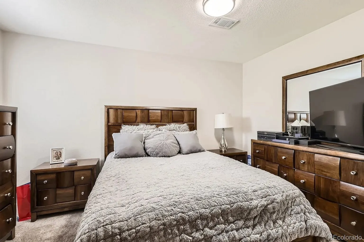
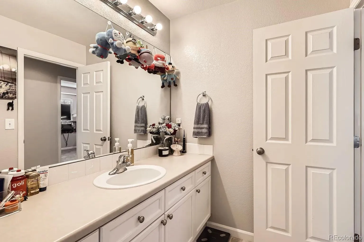
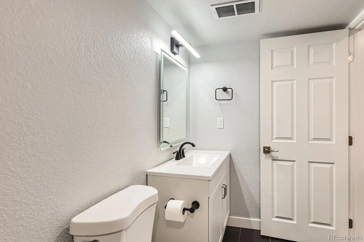
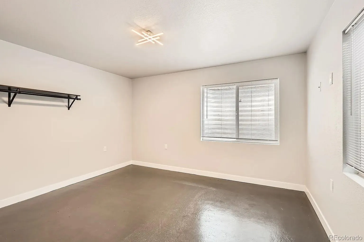
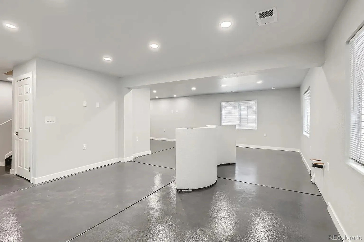
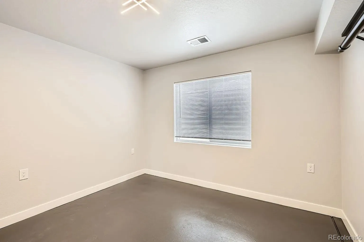
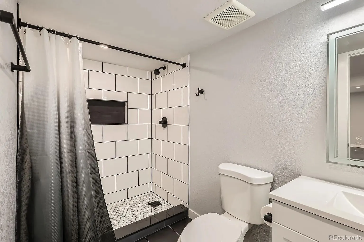
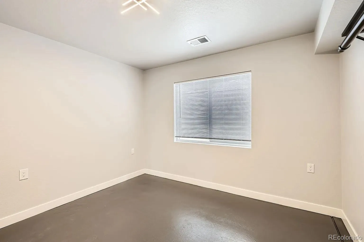
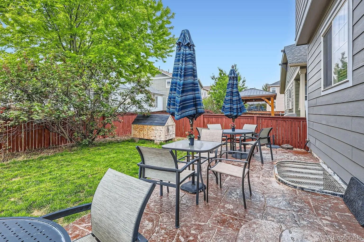
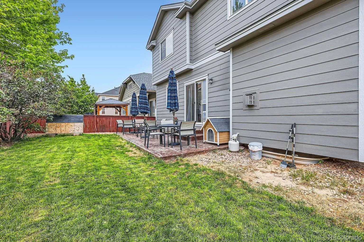
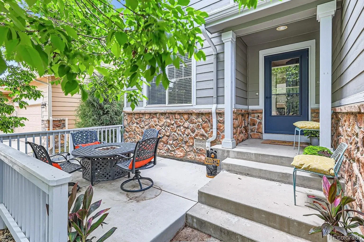
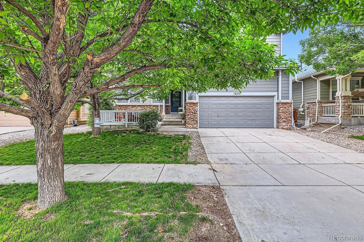
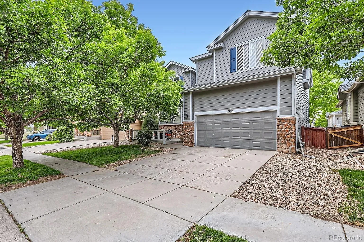
Welcome to this spacious and beautifully updated home offering over 4,100 square feet of finished living space and an abundance of flexible areas for today’s lifestyle. The main level features an impressive kitchen with quartz countertops, an oversized island, stainless steel appliances, abundant cabinetry, and an open connection to the dining and living areas. Soaring ceilings and large windows fill the home with natural light, while the main-floor office provides an ideal work-from-home or guest space. Upstairs, you’ll find a generous primary suite with a five-piece bath and walk-in closet, additional bedrooms and a versatile loft perfect for a second living room, playroom or study area. The finished basement expands the possibilities with two additional rooms, a full bathroom, a second laundry area and an expansive recreation space. Enjoy the landscaped, fully fenced backyard with a patio and mature trees. With six-bedroom functionality, multiple gathering areas and a convenient location near shopping, schools and major routes, this home offers exceptional space and versatility.

Seller is offering $5,000 toward buyer’s closing costs, prepaids, or interest rate buydown with an acceptable offer.


Features
: Forced Air, Natural Gas
: Central Air
: Finished, Sump Pump, Full, Interior Entry
: Partial, Full
: Living Room
: Carbon Monoxide Detector(s), Smoke Detector(s)
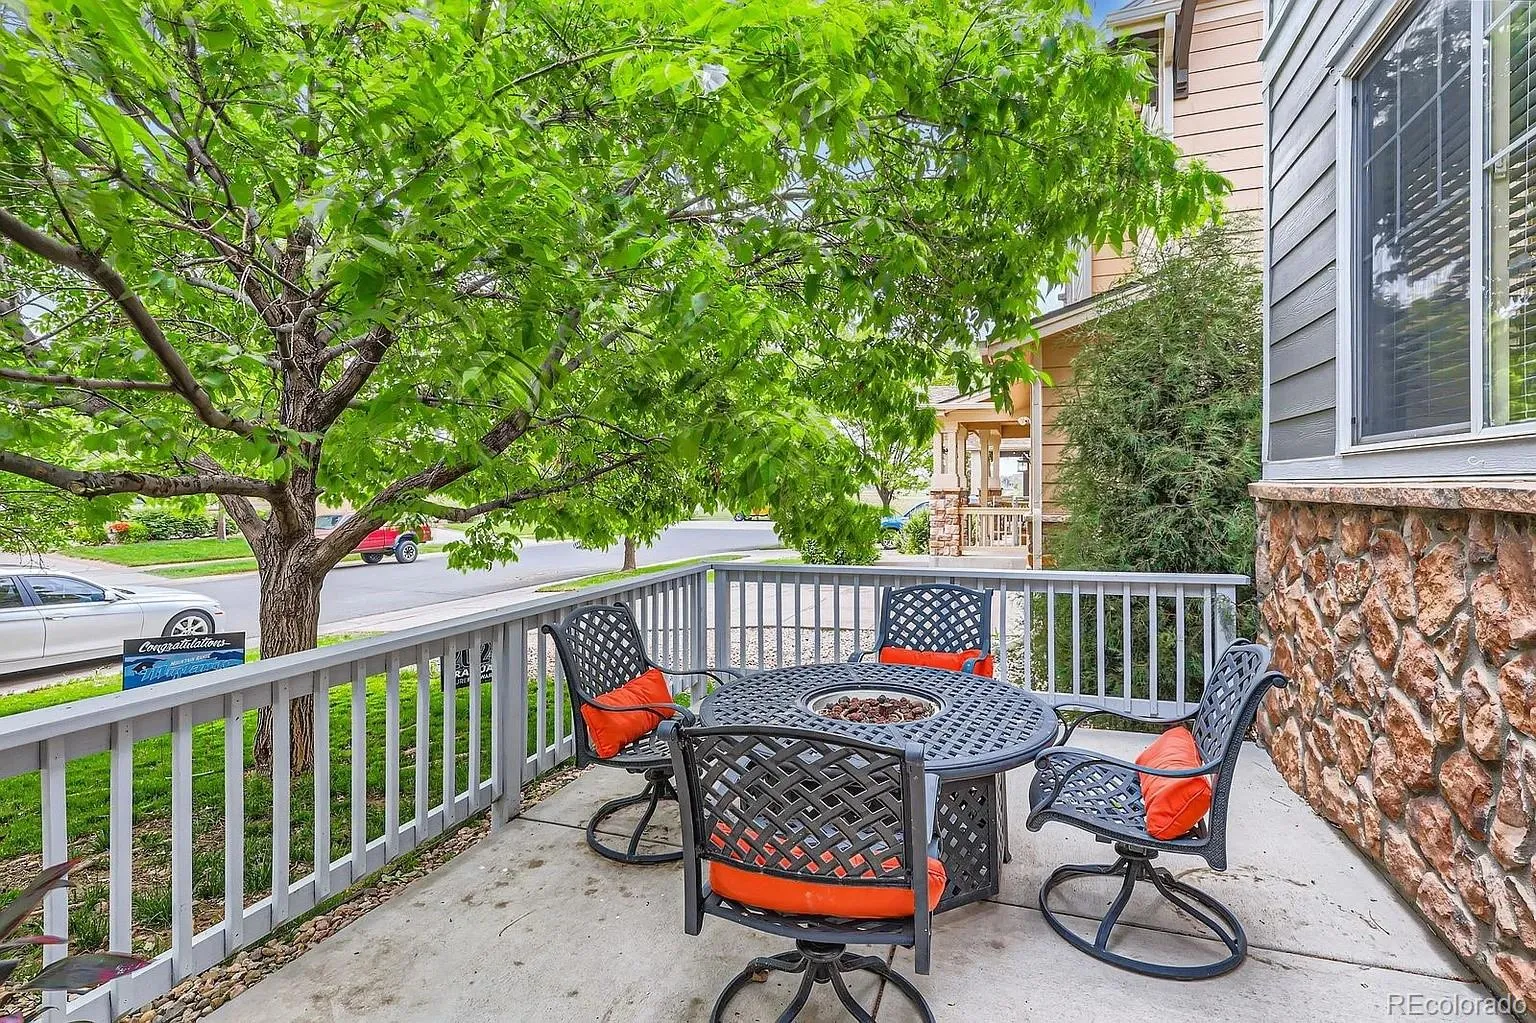
: Covered, Deck, Front Porch, Patio
: 2
: Unfurnished
: Dryer, Dishwasher, Disposal, Microwave, Range, Refrigerator, Washer, Oven
: Traditional
: Shingle, Composition
: Public Sewer
Address Map
CO
Adams
Brighton
80603
Helena
12125
Street
W105° 11' 35.8''
N39° 55' 0.3''
Additional Information
$75
Monthly
: Frame, Vinyl Siding, Stone
4
East
From 120th Avenue and Chambers Road, head north on Chambers Road. Chambers Road curves right and becomes E. 121st Avenue. Turn left onto Helena Street. The property will be on the left.
: 220 Volts, 110V
Henderson
: Lighting, Private Yard, Rain Gutters, Garden
1
: Carpet, Laminate, Tile, Wood, Concrete
2
Prairie View
: Pantry, High Ceilings, Open Floorplan, Quartz Counters, Smoke Free, Kitchen Island, Eat-in Kitchen, High Speed Internet, Ceiling Fan(s), Primary Suite, Five Piece Bath, Walk-In Closet(s), Wired for Data
Yes
Yes
: 12 Months
1031 Exchange, Cash, Conventional, FHA, VA Loan
: Level, Near Public Transit, Sprinklers In Front, Landscaped, Sprinklers In Rear, Master Planned
Otho Stuart
Resident Realty North Metro LLC
R0145444
: None
: House
The Village
$5,384
2025
: Cable Available, Electricity Available, Phone Available, Electricity Connected, Natural Gas Connected, Internet Access (Wired)
: Double Pane Windows, Window Coverings, Egress Windows
07/30/2026
: Appliances, Lighting, Thermostat
4199
Active
Yes
1
School District 27-J
Concrete Perimeter
School District 27-J
In Unit
School District 27-J
07/31/2026
1
07/31/2026
Public
: Two

The Village

12125 Helena Street, Brighton, CO 80603

6 Bedrooms
4 Total Baths
2,951 Square Feet
$624,900
Listing ID #5836030
Basic Details
Property Type : Residential
Listing Type : For Sale
Listing ID : 5836030
Price : $624,900
Bedrooms : 6
Rooms : 18
Total Baths : 4
Full Bathrooms : 3
1/2 Bathrooms : 1
Square Footage : 2,951 Square Feet
Year Built : 2006
Lot Area : 5,000 Acres
Lot Acres : 0.11
Property Sub Type : Single Family Residence
Status : Active
Originating System Name : REcolorado
Mortgage Calculator
$
$ %
years
%
$ %per year
$ %per year

$
Contact Agent
