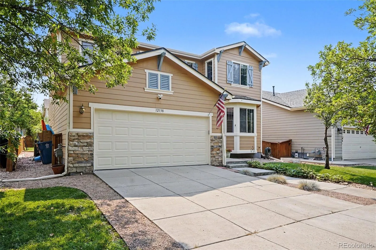
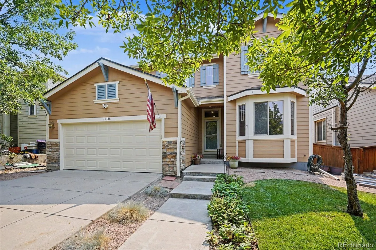
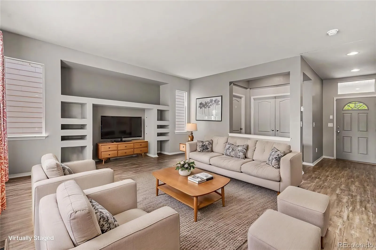
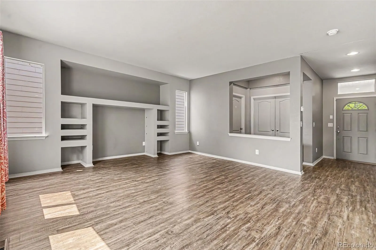
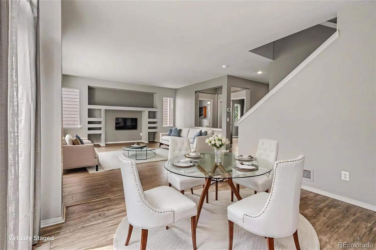
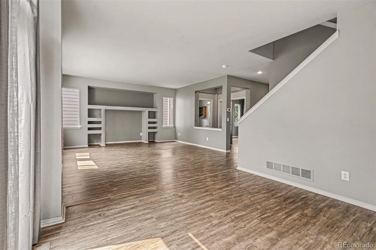
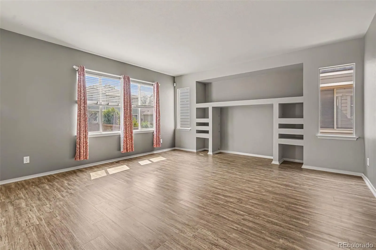
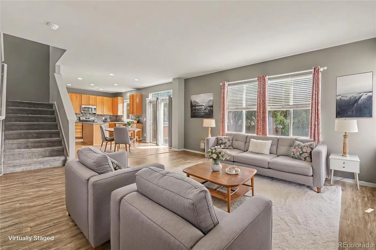
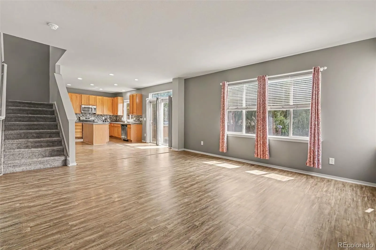
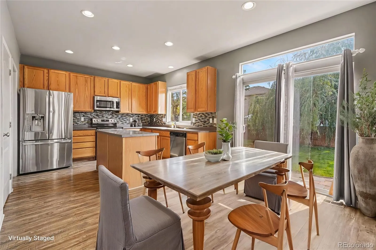
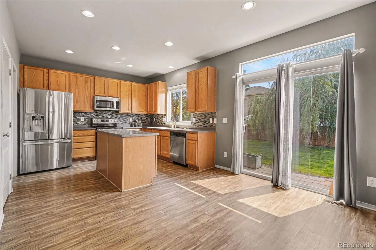
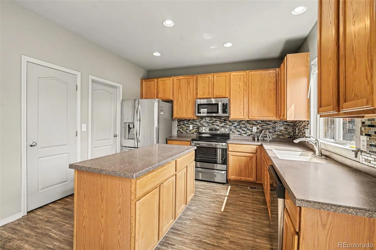
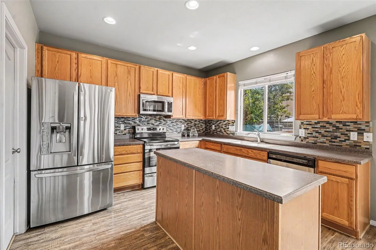
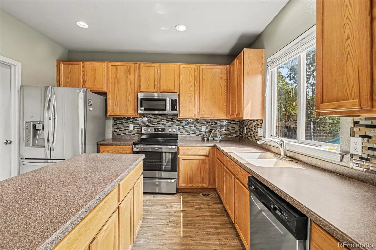
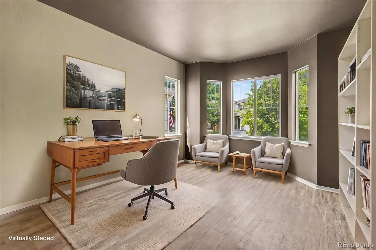
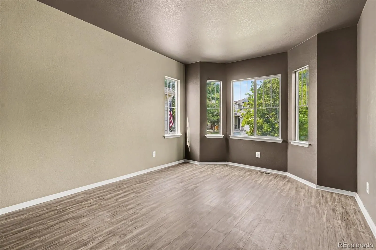
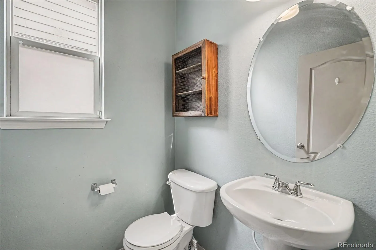
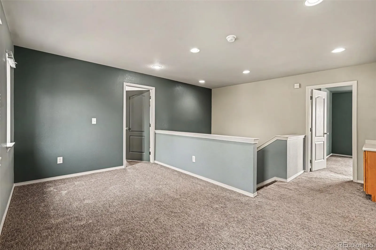
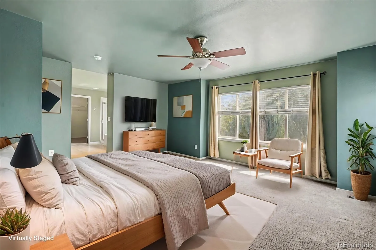
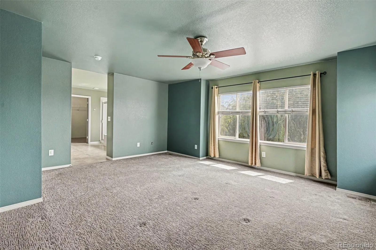
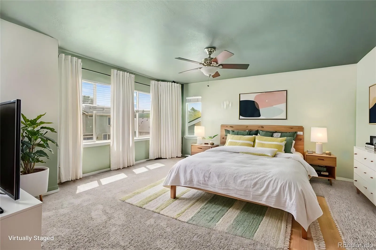
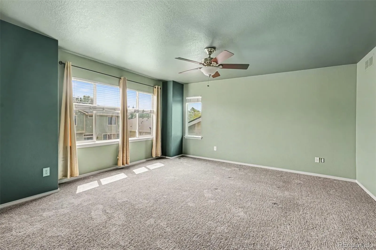
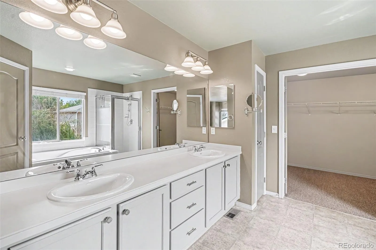
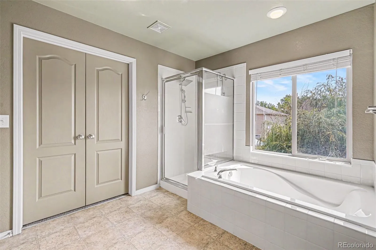
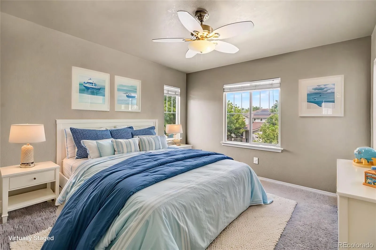
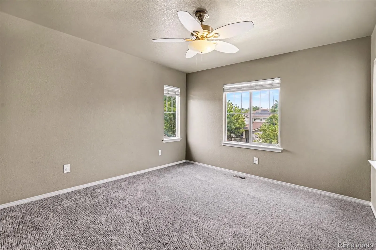
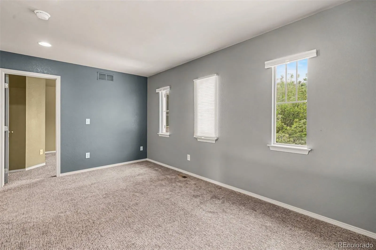
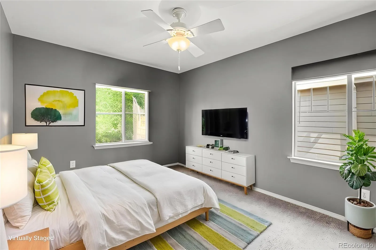
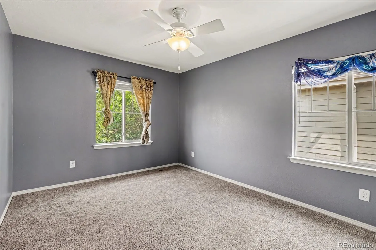
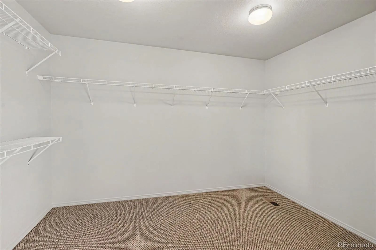
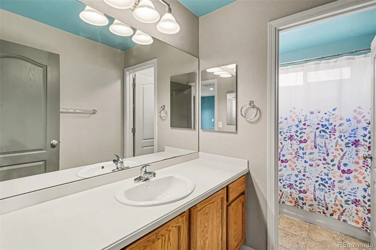
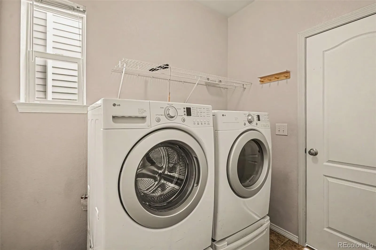
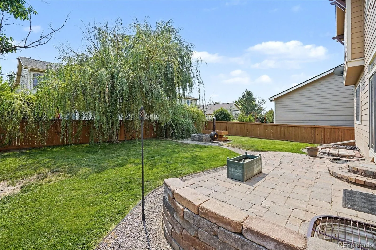
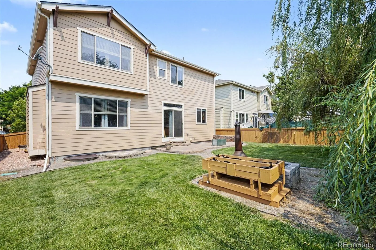
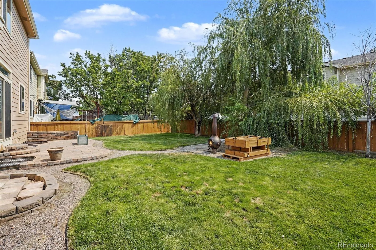
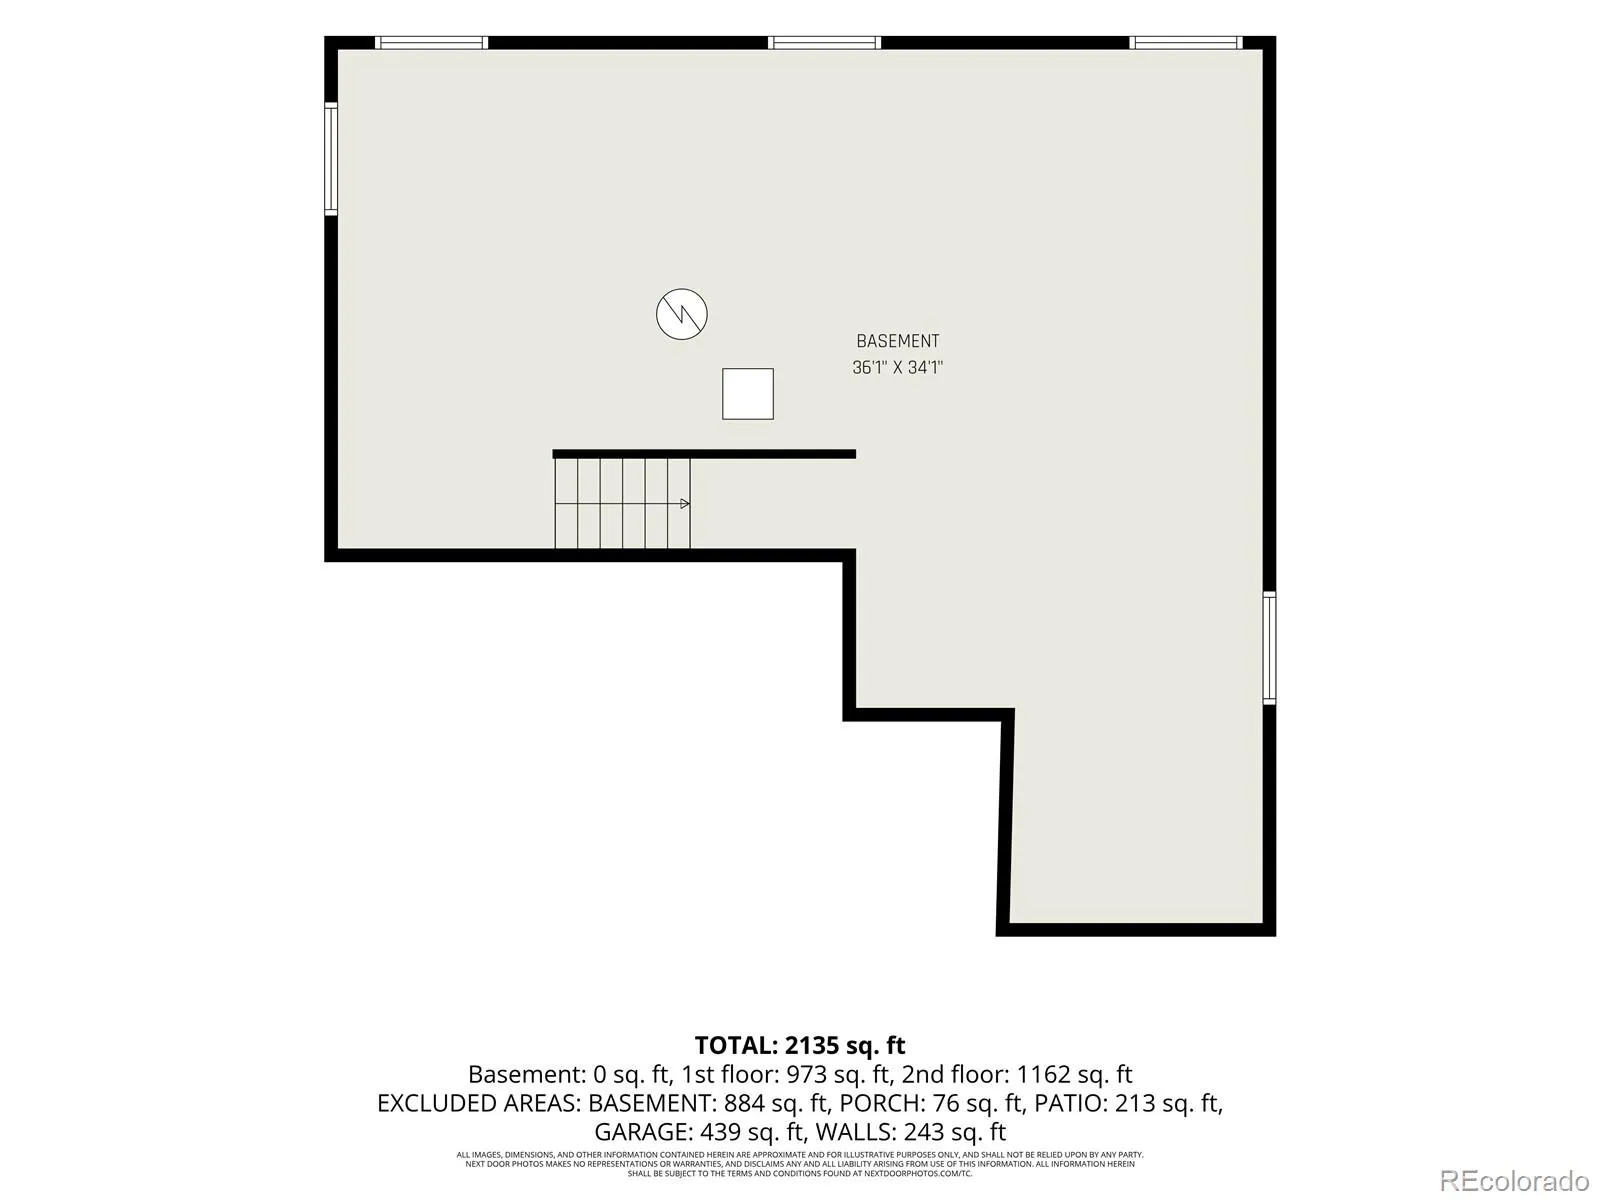
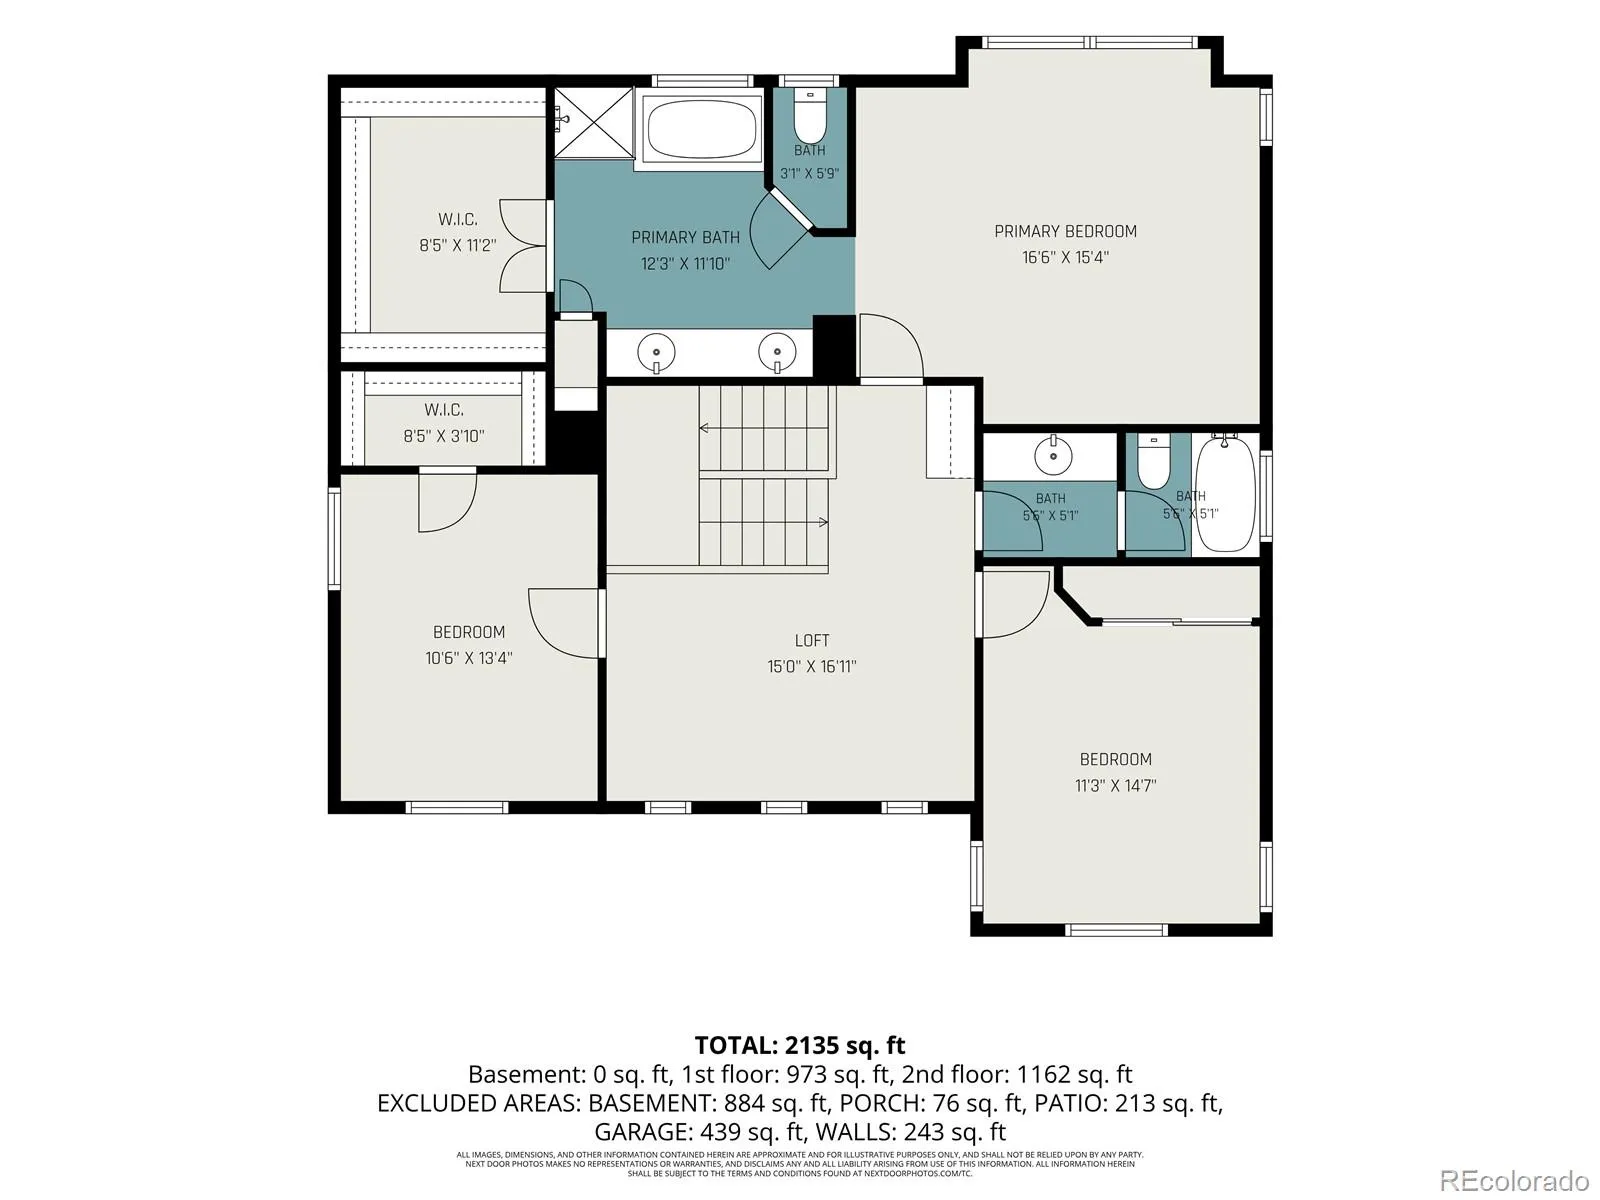
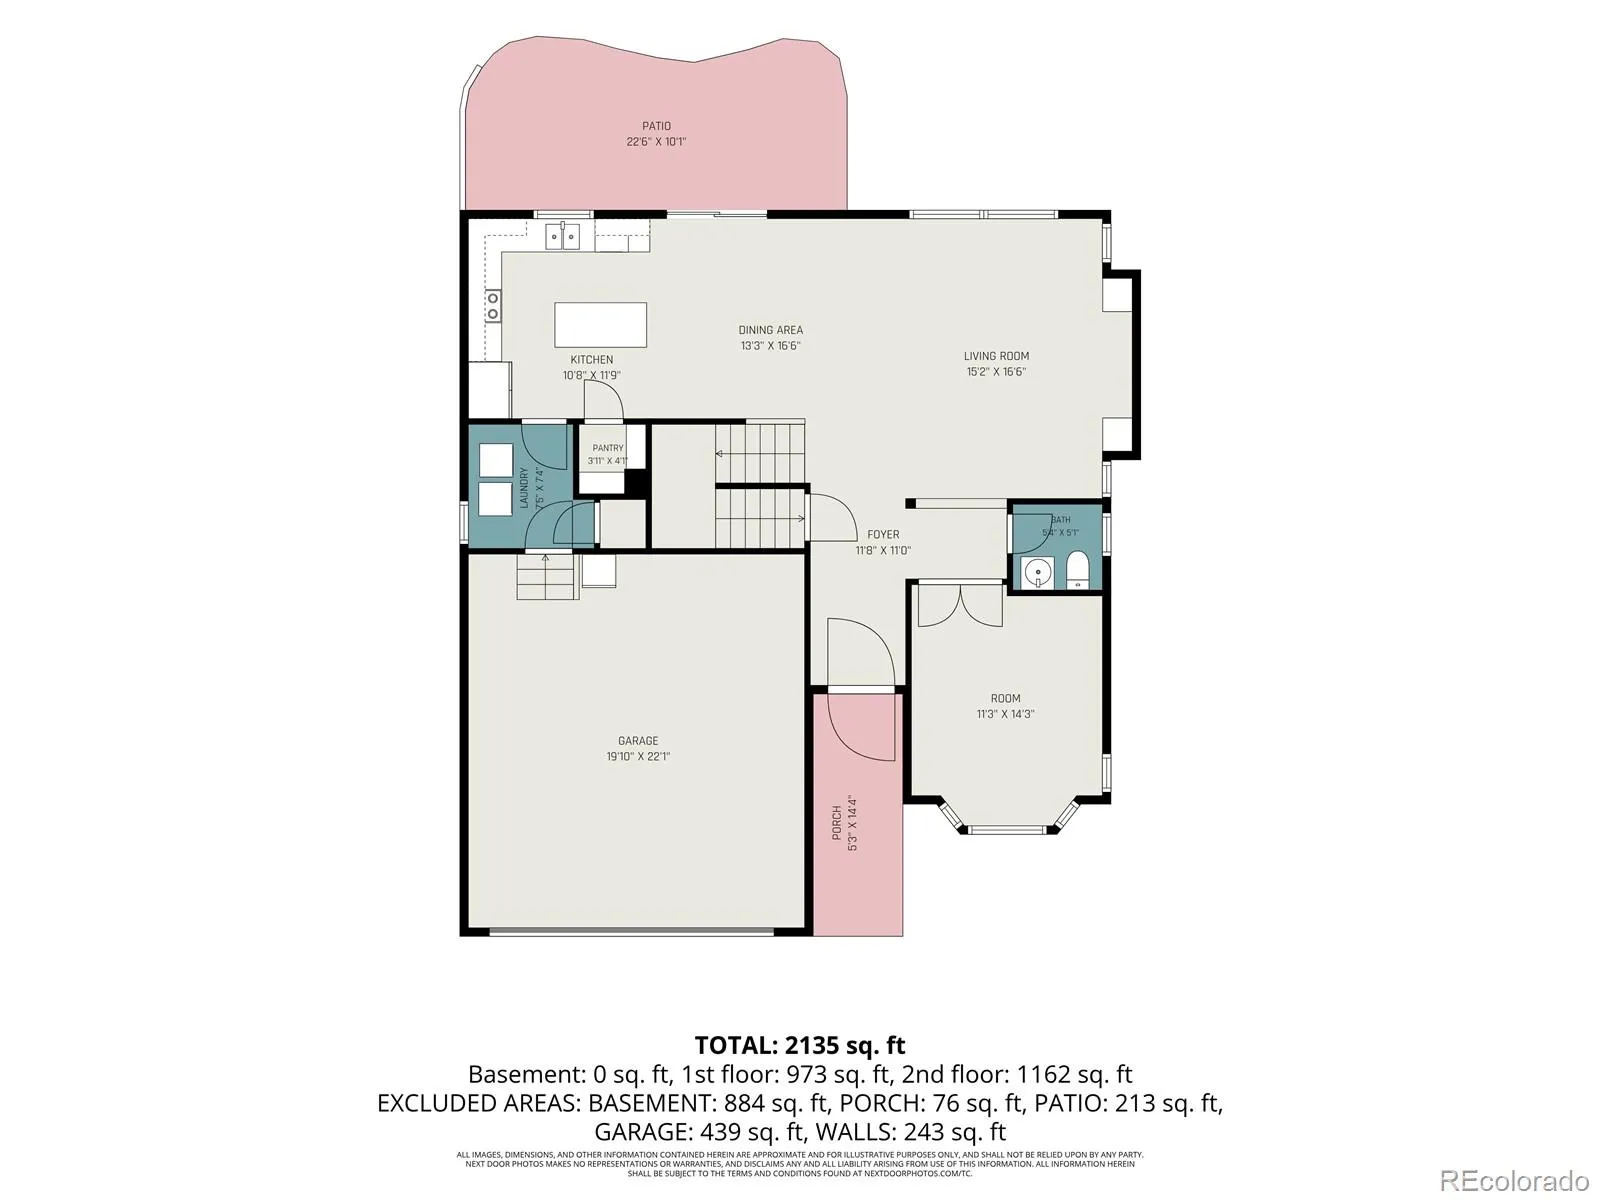
BACK ON THE MARKET!!!***Hurry…PRICED TO SELL***Low Taxes and Low HOA fee gives you a lower payment with this beautiful home***Come and check out this UPDATED turn-key home…pride of ownership shows throughout the entire home***Welcome to this inviting two-story home offering a spacious layout designed for comfortable everyday living. The bright and open main level features designer paint, abundant natural light, window coverings, and a seamless flow between the family room, dining area, and kitchen. The beautiful kitchen offers a center island, full stainless steel appliance package, ornate backsplash, pantry, and plenty of cabinet and counter space, while a convenient mudroom with laundry is located just off the garage…Washer and dryer are included! A private main level study provides a quiet space for working from home, possible main level 4th bedroom, or pursuing hobbies. Upstairs, a large versatile loft offers endless possibilities as a second living area, game room, 4th or 5th bedroom, or fitness space. The spacious primary suite features a walk-in closet and a 5 piece ensuite bathroom with dual vanities, a soaking tub, and a separate shower. Additional bedrooms provide flexibility for family or guests. The unfinished basement offers excellent growth opportunities with rough-in plumbing to create additional bedroom, bathroom and living space to suit your needs. The wonderful outdoor space is fully fenced and has a large paver patio space, plus BBQ and fire pit areas…you and your peeps and pets will love it! Conveniently located near neighborhood park/playground/picnic area! Quiet area in the neighborhood with easy access to Downtown Denver, DIA, I-25, I-225, E-470, I-76, Barr Lake State Park and area hospitals. This home offers the perfect combination of space, functionality, and location. Click the Virtual Tour link to view the 3D walkthrough. Discounted rate options & no lender fee future refinancing may be available for qualified buyers of this home.

Advanced Home Search
Search by square footage, location, price, bedrooms, bathrooms and more.Just Listed
These homes just hit the market. Be among the first to see them. Schedule a showing, too.New Construction
See brand new homes and homes under construction now and available soon.Features & Amenities
Find homes with views or pools, in gated communities & with other desirable features.Cities
Take a look at luxury homes in each city in Metro Denver.Neighborhoods
Find the ideal neighborhood and the home that best fits you.Counties
Have your eye on a specific county? Browse these listings.Zip Codes
Start here to find a luxury home in a particular zip code.Single-Family Homes
See photos of single-family homes, get prices, neighborhood information & more.Townhomes
Get all the details about luxury townhomes for sale now throughout Metro Denver.Condos
Are you drawn to the low-maintenance, luxury lifestyle of condo living? Start here.One-Story Homes
Looking for a main floor master? Ranch-style homes may be perfect for your lifestyle.Featured Price Ranges
We’ve done the searching for you. Find homes in popular luxury price ranges.55-Plus
Explore beautiful homes and enviable amenities available in 55-and-over communities.Your Free MLS Search Account
Create and manage saved searches and properties with the Property Organizer.Schedule a Personal Consultation
We’re happy to help any time! Schedule a no-obligation 15-minute call.


