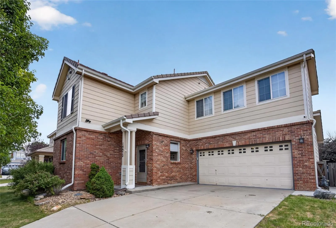
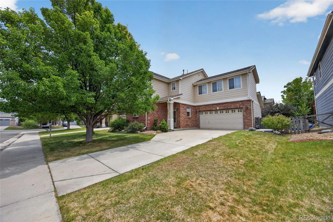
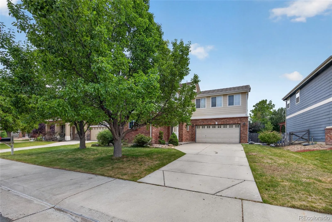
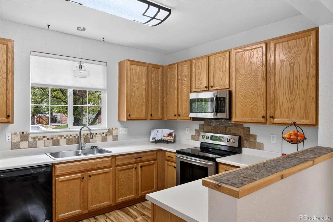
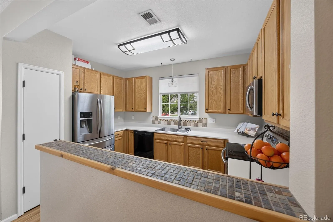
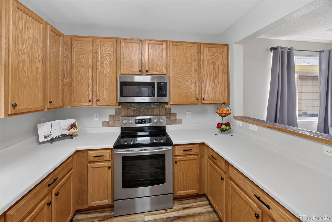
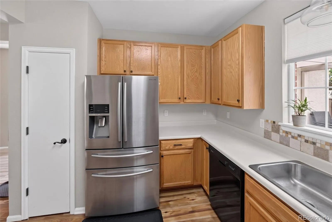
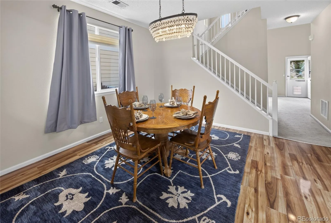
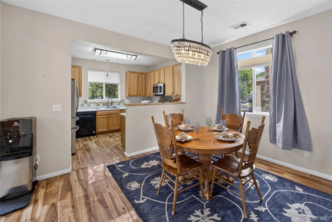
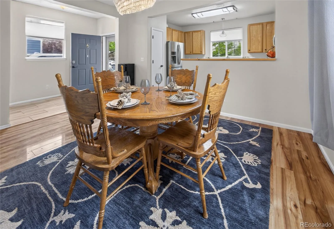
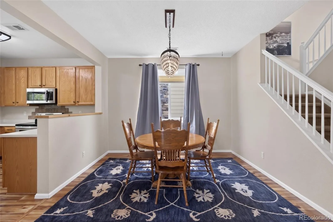
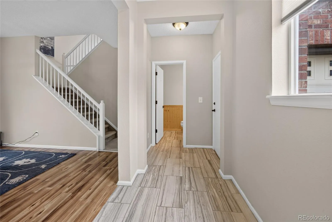
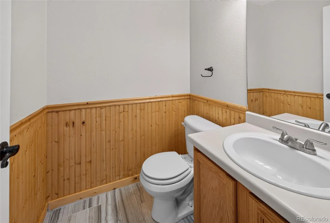
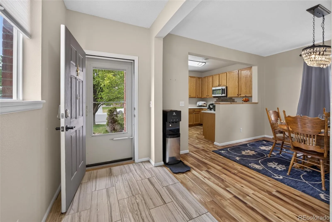
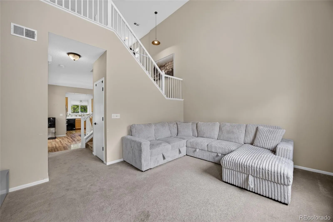
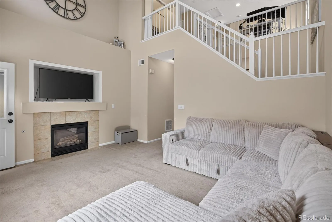
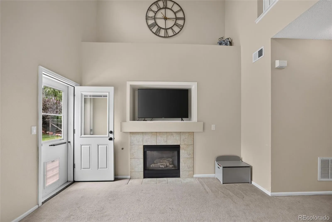
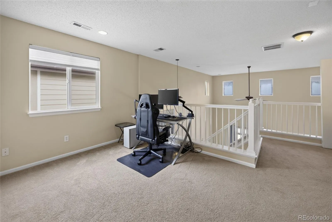
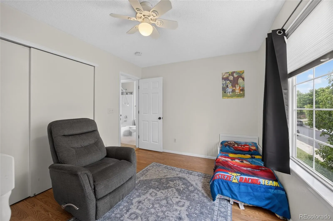
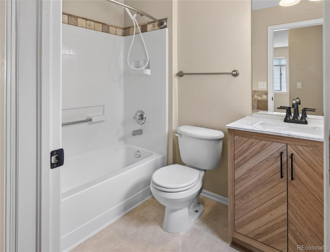
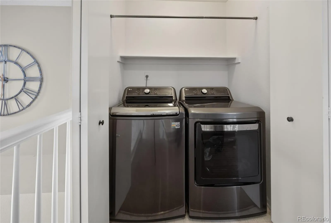
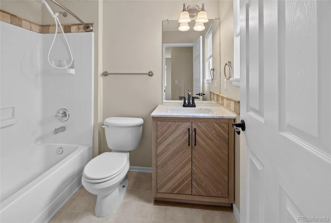
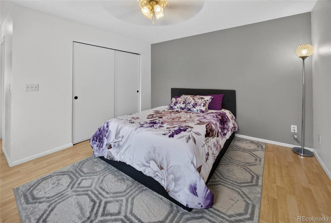
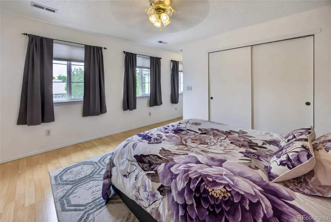
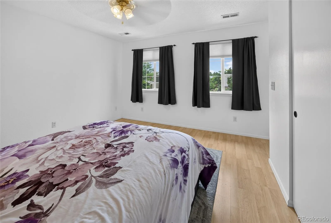
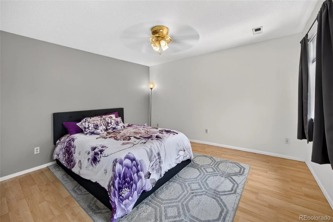
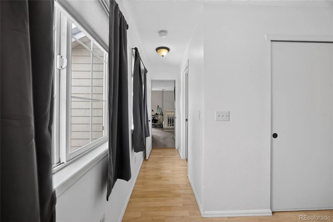
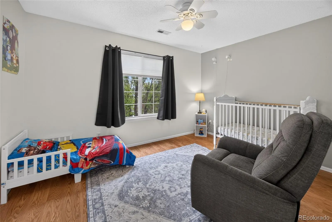
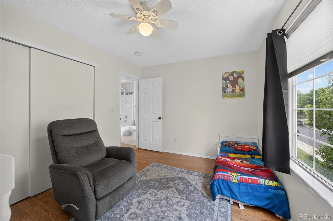
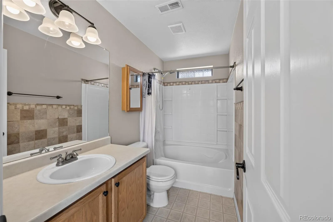
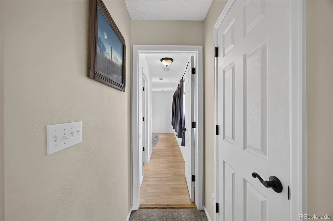
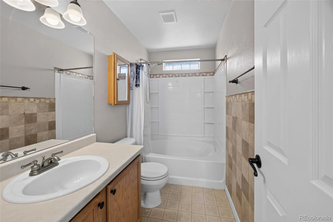
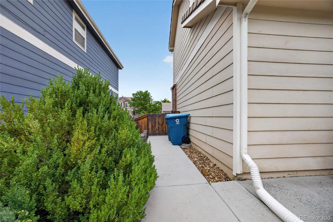
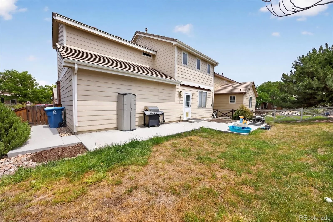
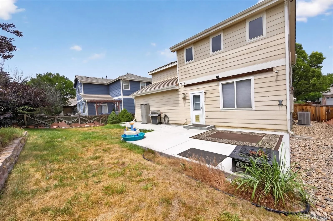
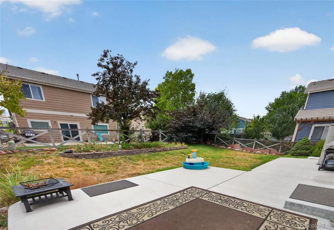
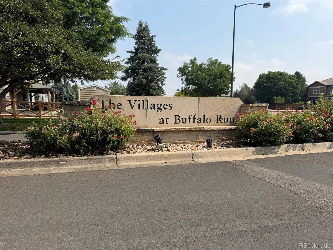
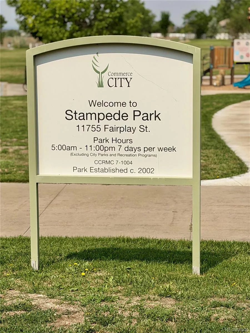
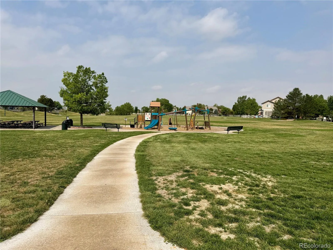
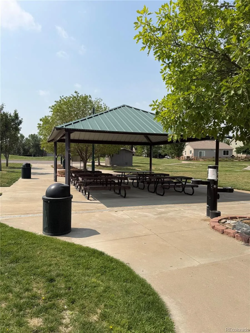
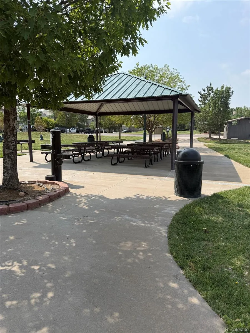
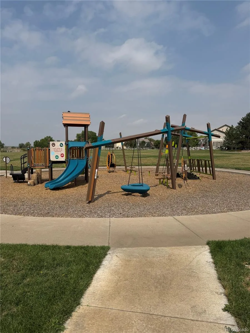
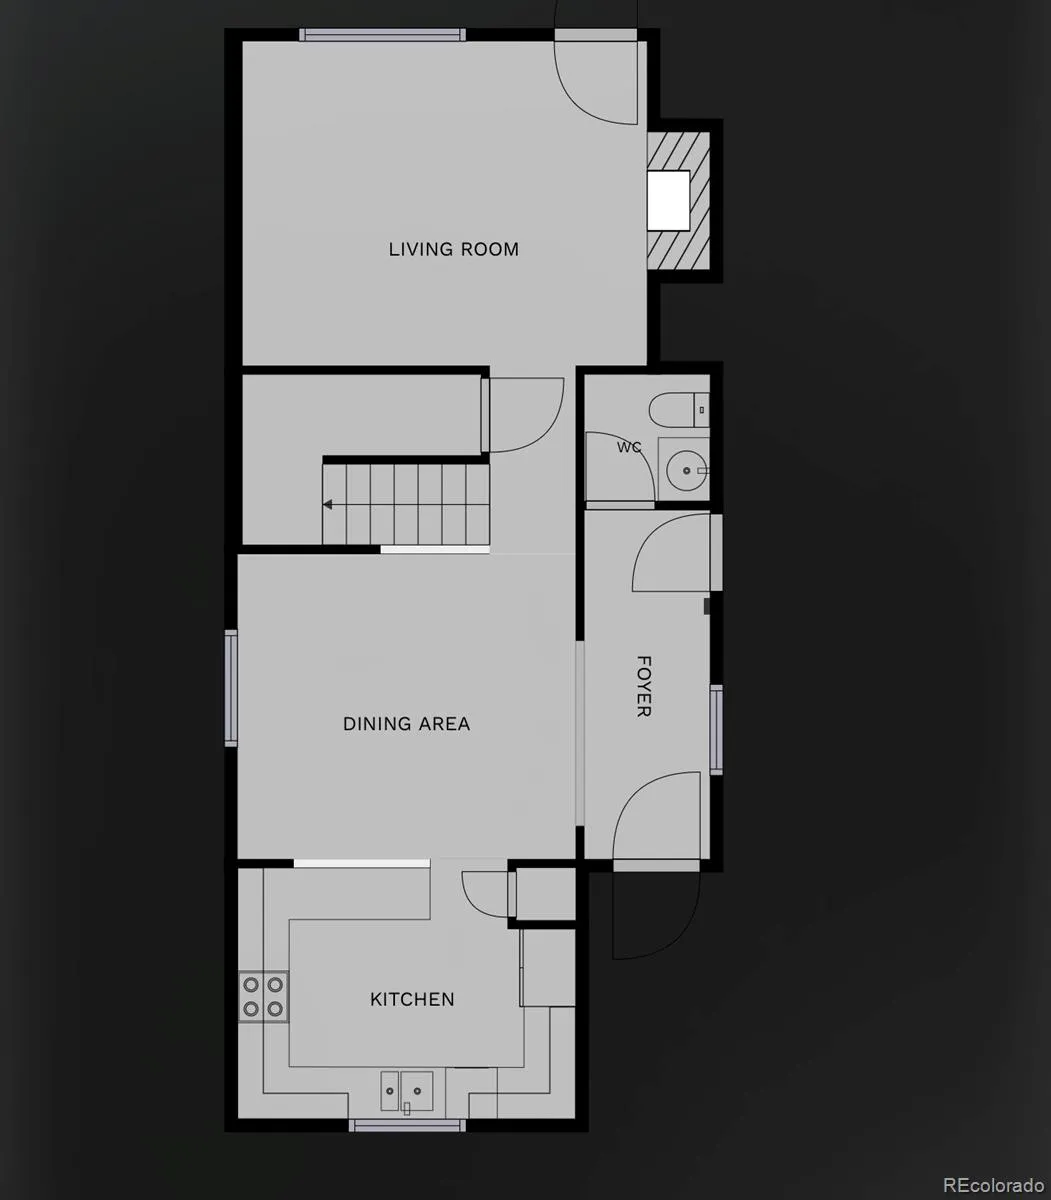
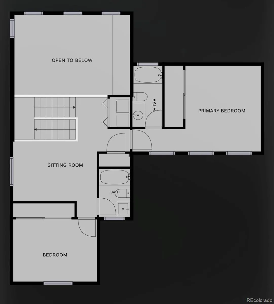
Welcome home to this beautiful 2-bedroom, 2.5 bath home featuring a versatile loft & the perfect blend of style, comfort, & convenience. From the moment you step inside, you’ll be greeted by abundant natural light and an inviting open-concept layout designed for everyday living and effortless entertaining. The spacious living room features a soaring vaulted ceiling and a cozy fireplace, perfect for relaxing on chilly nights. The formal dining room offers an elegant setting for any gathering or everyday meals. The well-appointed kitchen provides ample cabinetry, generous storage, and a seamless connection to the dining and living areas. Thoughtful storage throughout the home keeps everything organized while maintaining a clean, uncluttered feel. Upstairs, the flexible loft offers endless possibilities. Both generously sized bedrooms provide comfort and privacy. The primary bedroom features a private ensuite bathroom, creating a relaxing retreat, while the additional full bathroom and main-level powder room provide added convenience throughout the home. Step outside to your private backyard oasis with a spacious patio for entertaining, summer barbecues, gardening, or simply unwinding. A durable tile roof enhances the home’s curb appeal, and the heated attached two-car garage provides year-round comfort and functionality. Ideally located just minutes from Stampede Park, Buffalo Run Golf Course, DIA, downtown Denver, shopping, dining, & parks, this home offers the perfect balance of peaceful living and convenience. For added peace of mind, the seller is including a one-year home warranty. Qualified buyers may be eligible for a lender-paid 1-0 temporary buydown, providing a reduced payment during the first year. Program availability, eligibility, and terms are subject to change. Not a commitment to lend. Contact Brit Alexander for details. Journey Mortgage Group powered by Xpert Home Lending 720.708.7572 [email protected]

Advanced Home Search
Search by square footage, location, price, bedrooms, bathrooms and more.Just Listed
These homes just hit the market. Be among the first to see them. Schedule a showing, too.New Construction
See brand new homes and homes under construction now and available soon.Features & Amenities
Find homes with views or pools, in gated communities & with other desirable features.Cities
Take a look at luxury homes in each city in Metro Denver.Neighborhoods
Find the ideal neighborhood and the home that best fits you.Counties
Have your eye on a specific county? Browse these listings.Zip Codes
Start here to find a luxury home in a particular zip code.Single-Family Homes
See photos of single-family homes, get prices, neighborhood information & more.Townhomes
Get all the details about luxury townhomes for sale now throughout Metro Denver.Condos
Are you drawn to the low-maintenance, luxury lifestyle of condo living? Start here.One-Story Homes
Looking for a main floor master? Ranch-style homes may be perfect for your lifestyle.Featured Price Ranges
We’ve done the searching for you. Find homes in popular luxury price ranges.55-Plus
Explore beautiful homes and enviable amenities available in 55-and-over communities.Your Free MLS Search Account
Create and manage saved searches and properties with the Property Organizer.Schedule a Personal Consultation
We’re happy to help any time! Schedule a no-obligation 15-minute call.


