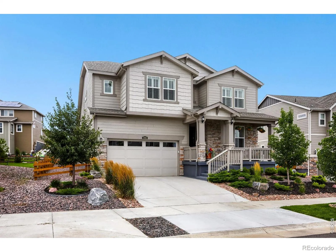
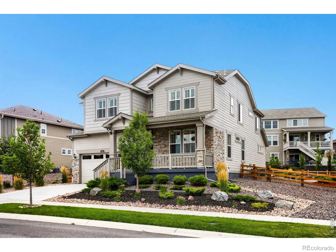

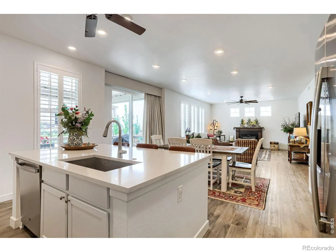
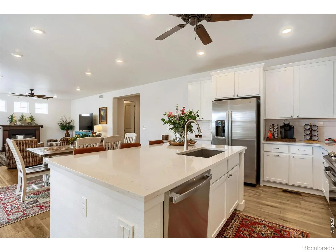
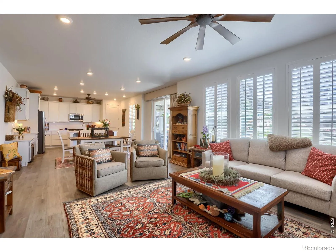
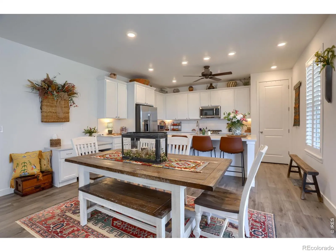
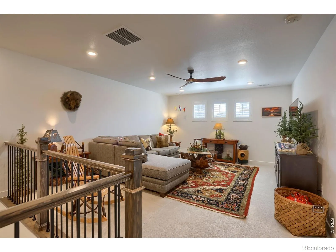
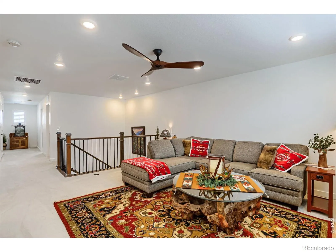
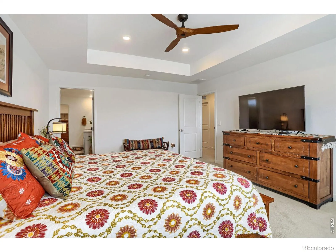
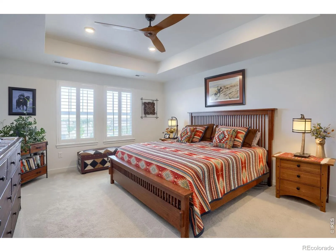
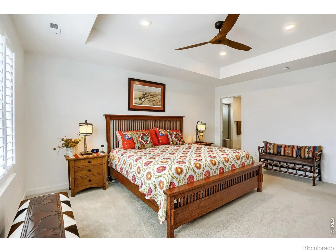
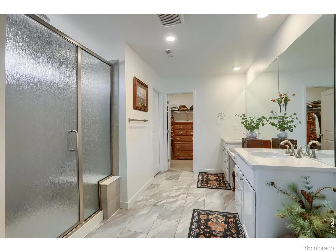
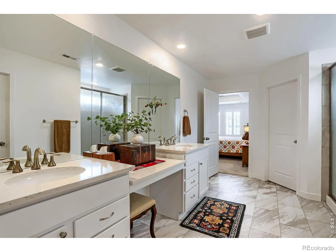
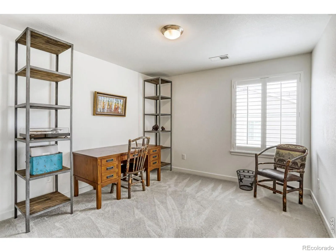
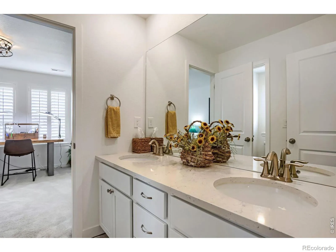
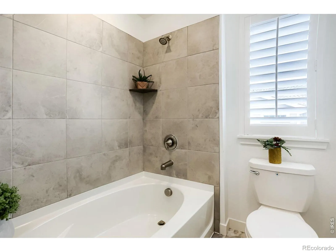
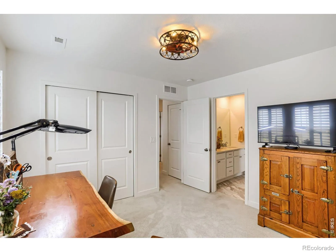
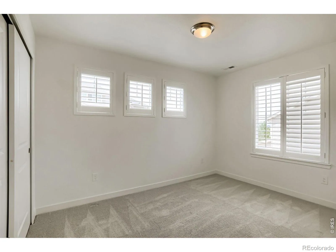
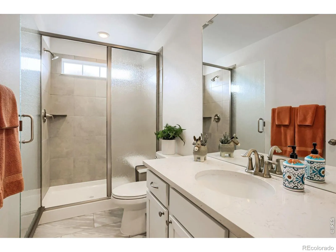
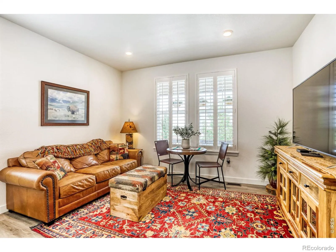
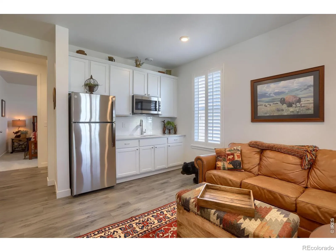
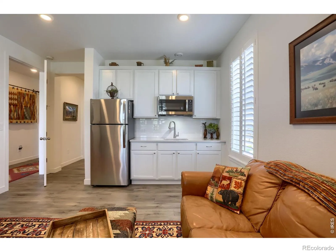
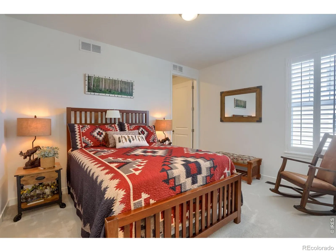
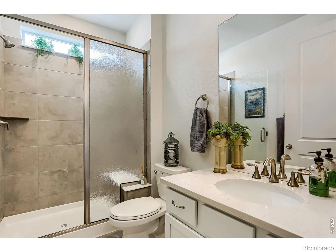
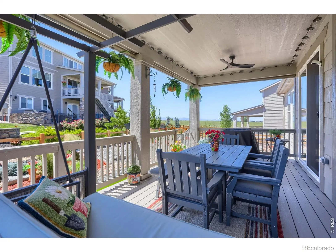
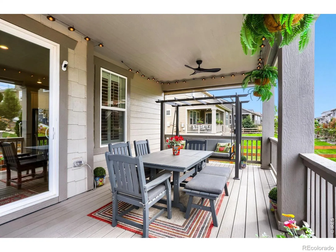
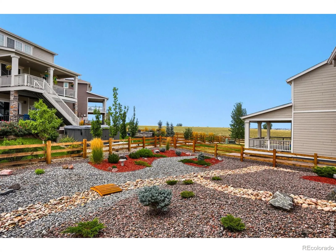
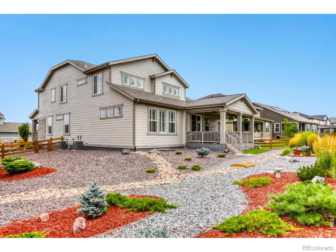
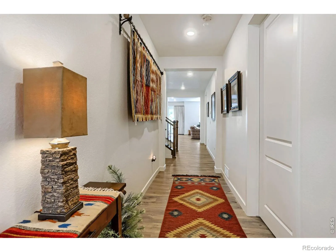
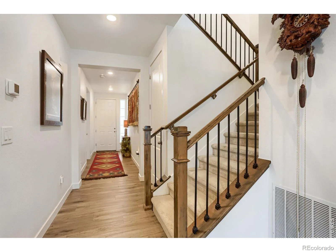
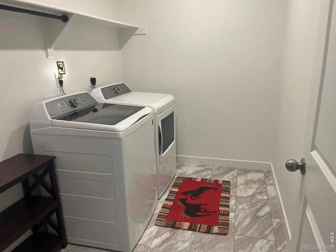
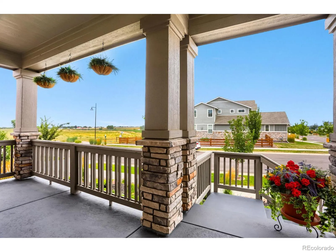
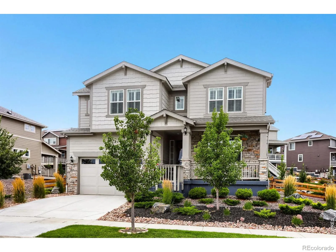
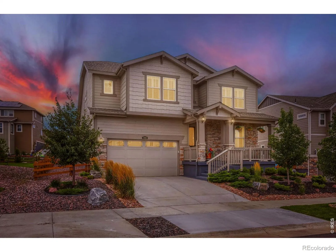
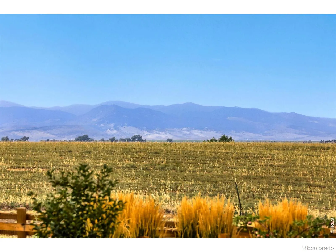

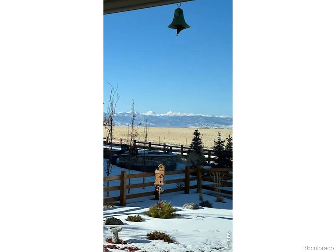

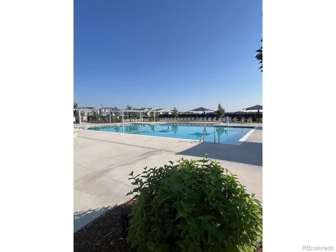
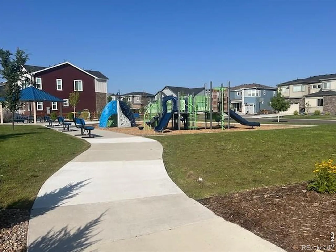
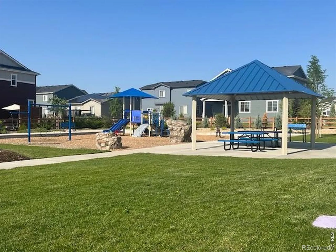
This home is immaculate! Better than new and includes main floor NextGen apartment guest suite. Built in 2022, the owners have added over $60K in upgrades since purchase including $21K for window coverings and patio awnings and $37K in landscaping and fencing. White cabinets and quartz countertops, along with stainless-steel appliances and a spacious pantry, give the chef’s kitchen a clean, sleek look. There is breakfast bar seating at the large prep island just adjacent to the dining area – featuring a sliding glass door that opens to the patio and offering a seamless transition for indoor-outdoor dining on your private deck with friends. Also on the main level, the private Nextgen Suite for your au pair, mother-in-law or your out-of-town guests-featuring a lovely living room, kitchen, 3/4 bath plus a large bedroom with walk-in closet and washer/dryer. Head upstairs to the loft area-perfect for your home theater. The beautiful primary suite serves as a quiet sanctuary, tucked away for ultimate privacy and includes a spacious ensuite oversized 3/4 bath, double sinks, plus his & hers walk-in closets. Three add’l bedrooms up plus a 3/4 hall bath and a Jack & Jill full bath between bedrooms two and three-there’s room for everyone. Upstairs laundry with washer and dryer-included! Need add’l room? The massive, full unfinished basement offers endless storage and is a perfect canvas for your future expansion. Easy care yard-front and back. Tandem 3-car garage-room for all your toys. Low utility bills with high efficiency furnace plus seller owned solar. Great neighborhood pool plus a soon to open park! Hop on your ebike and head to downtown Erie’s incredible restaurants-this wonderful home is one house away from the neighborhood bike/walking path that connects to miles and miles of bike paths throughout Erie. You’re going to love it here!

Advanced Home Search
Search by square footage, location, price, bedrooms, bathrooms and more.Just Listed
These homes just hit the market. Be among the first to see them. Schedule a showing, too.New Construction
See brand new homes and homes under construction now and available soon.Features & Amenities
Find homes with views or pools, in gated communities & with other desirable features.Cities
Take a look at luxury homes in each city in Metro Denver.Neighborhoods
Find the ideal neighborhood and the home that best fits you.Counties
Have your eye on a specific county? Browse these listings.Zip Codes
Start here to find a luxury home in a particular zip code.Single-Family Homes
See photos of single-family homes, get prices, neighborhood information & more.Townhomes
Get all the details about luxury townhomes for sale now throughout Metro Denver.Condos
Are you drawn to the low-maintenance, luxury lifestyle of condo living? Start here.One-Story Homes
Looking for a main floor master? Ranch-style homes may be perfect for your lifestyle.Featured Price Ranges
We’ve done the searching for you. Find homes in popular luxury price ranges.55-Plus
Explore beautiful homes and enviable amenities available in 55-and-over communities.Your Free MLS Search Account
Create and manage saved searches and properties with the Property Organizer.Schedule a Personal Consultation
We’re happy to help any time! Schedule a no-obligation 15-minute call.


