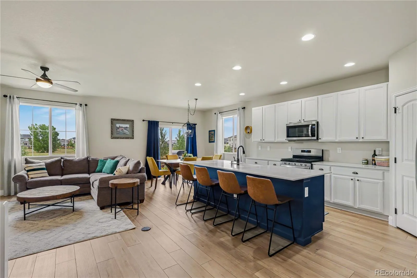
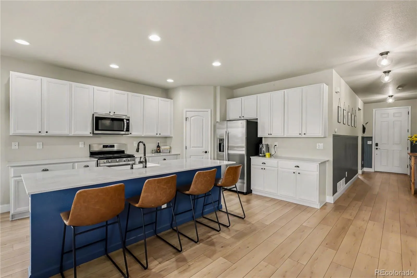

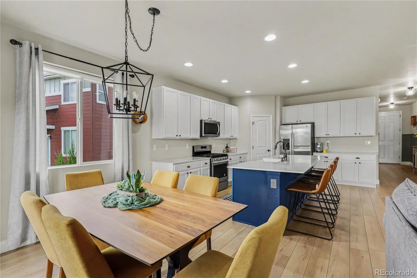

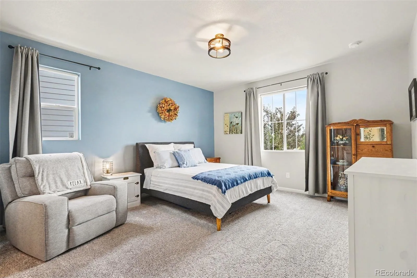

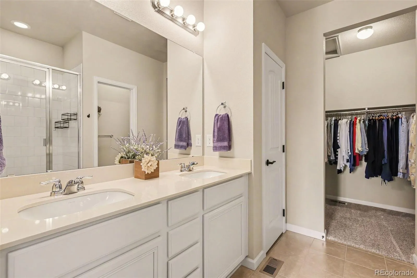
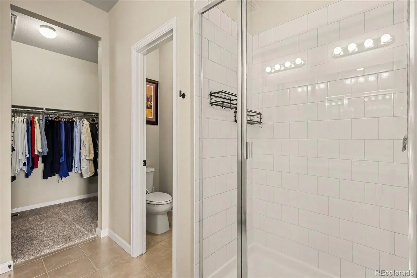

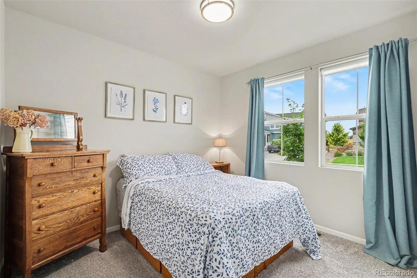
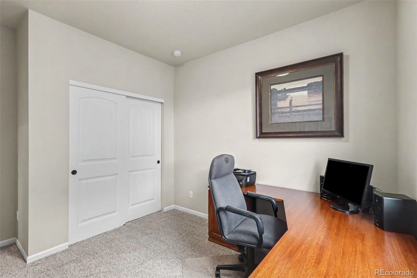
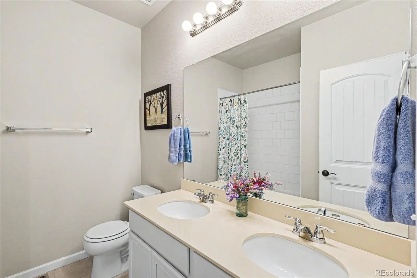
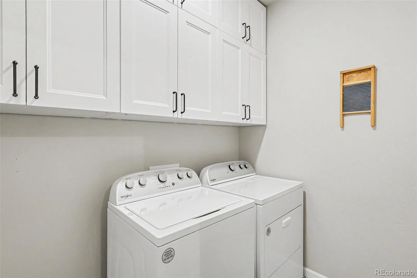
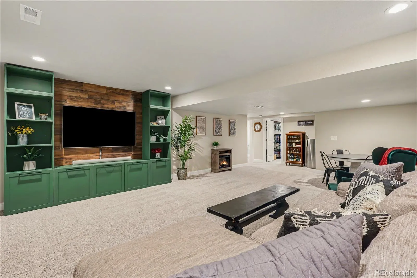

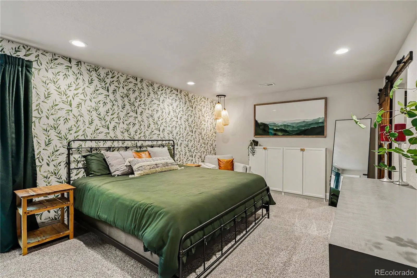

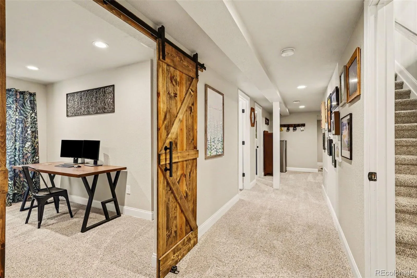
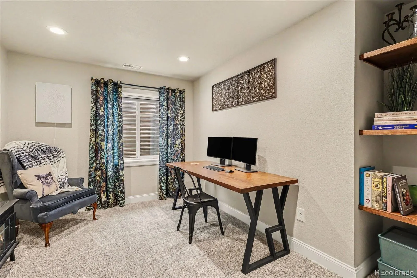
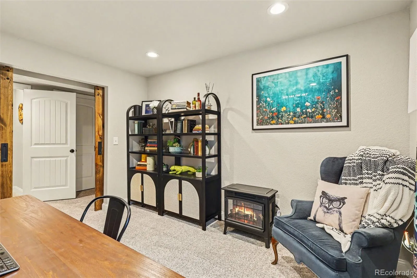
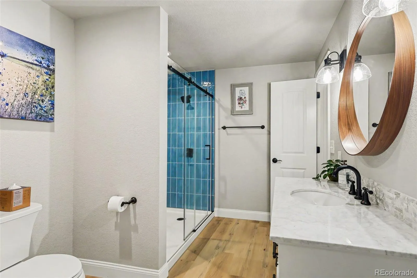

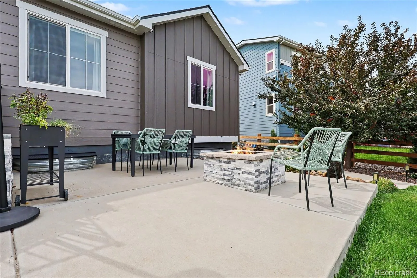
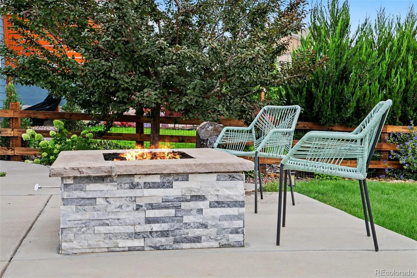
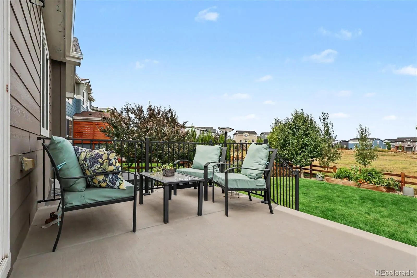
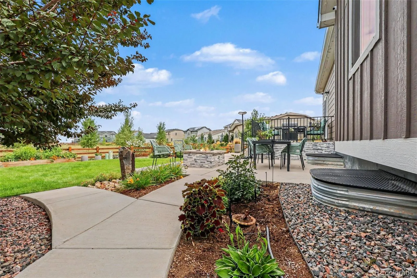
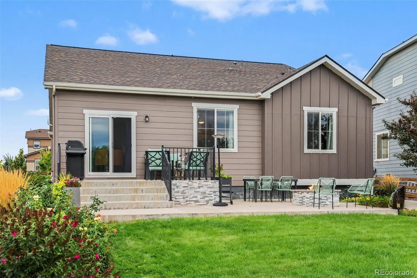
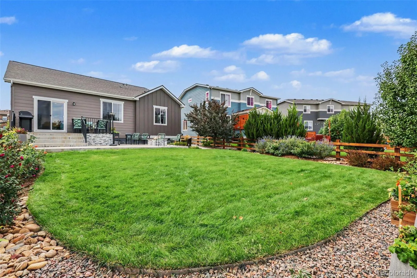
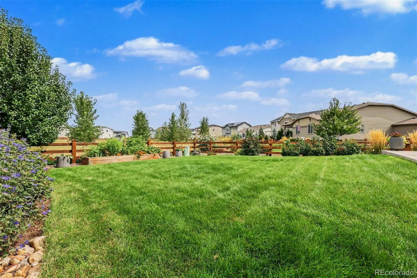

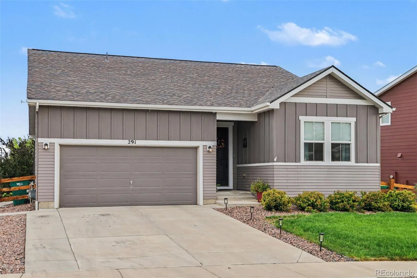
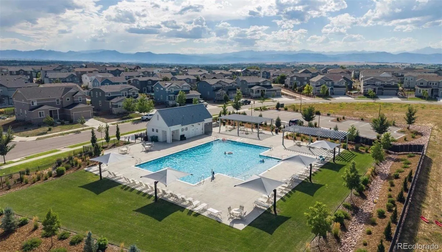
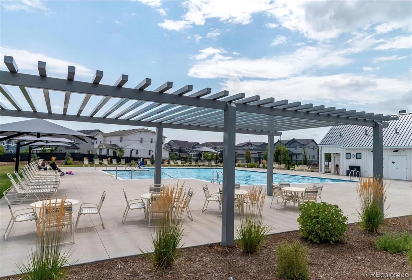
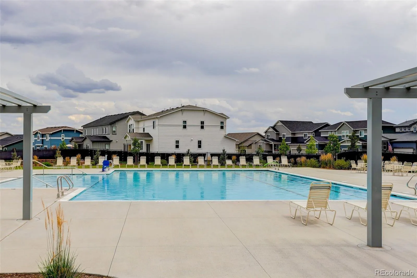
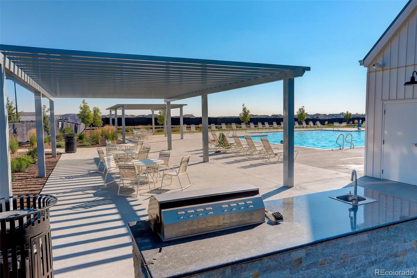
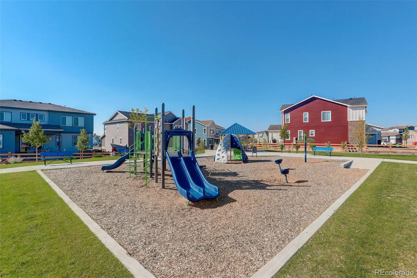
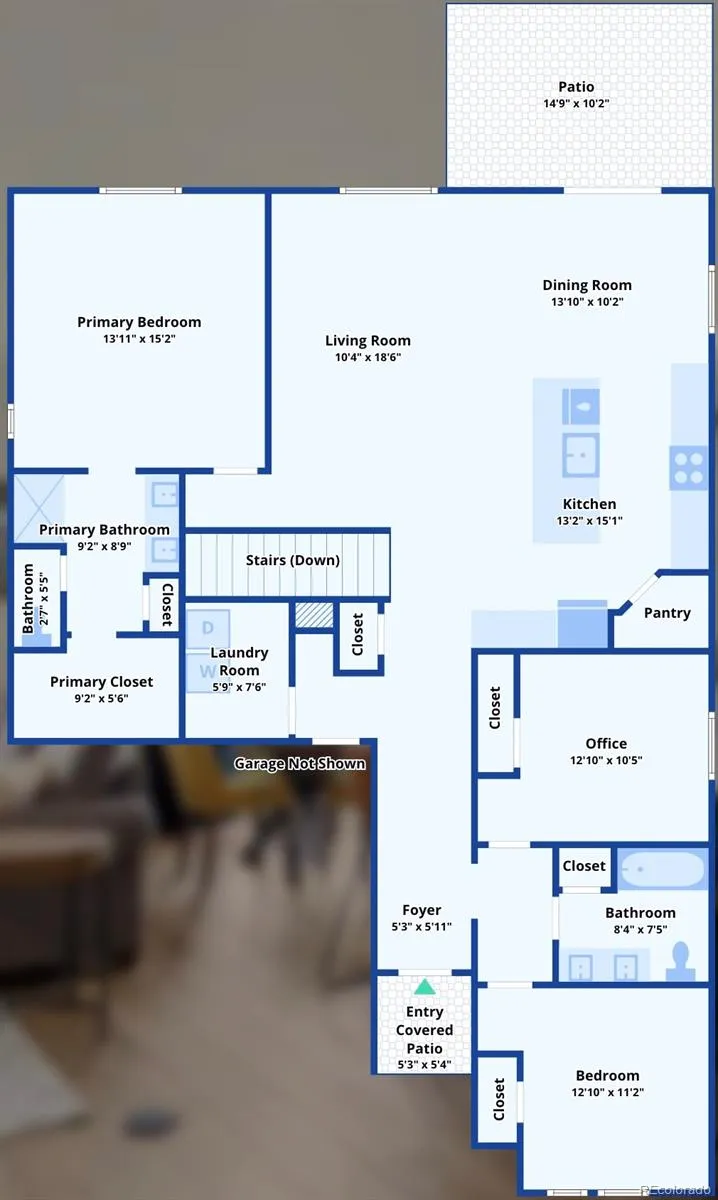
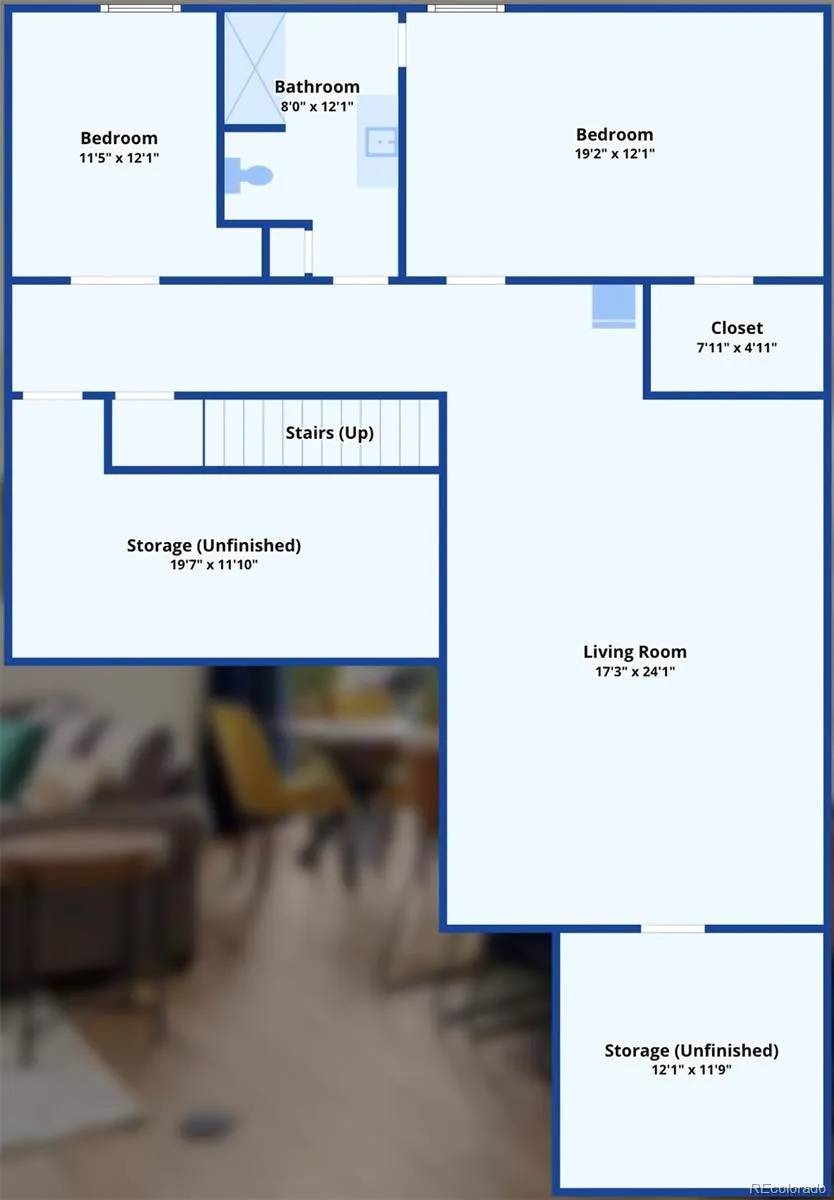
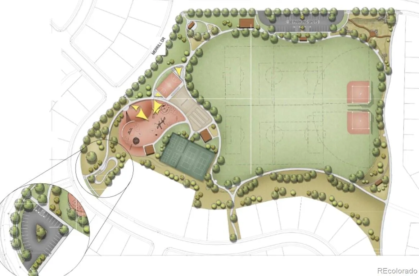
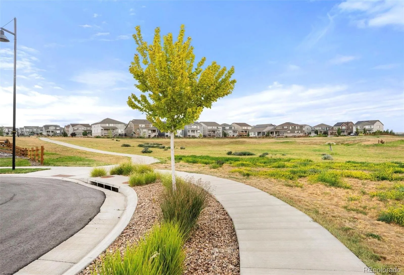
Welcome to 291 Marlowe Drive- a beautifully updated 5-bedroom, 3-bathroom home with 3, 097 sq ft of finished living space in the popular Morgan Hill Subdivision in Erie, Colorado. Thoughtful upgrades and custom finishes are found throughout, including 2023 luxury vinyl plank flooring, new carpet and pad, upgraded lighting, wainscoting, custom barn doors, and upgraded handrails. The gourmet kitchen features a newer refrigerator, pantry, and soft-close cabinets and drawers, creating a stylish and functional space for cooking and entertaining. The spacious 2022 finished basement adds two bedrooms, an upgraded bathroom, large recreation room, and custom TV display—ideal for guests, movie nights, or additional living space. Enjoy Colorado outdoor living in the beautifully professional landscaped backyard that is adjacent to open space, complete with a patio, water feature and fire pit. The lovely front yard and xeriscaped sidewalk strip provide low-maintenance curb appeal, while Govee exterior lighting adds a custom touch. Additional highlights include a Class 4 roof and gutters (2023) and radon mitigation system (2021). Morgan Hill is a very vibrant community.An HOA social committee plans numerous events throughout the year. There is a beautiful heated pool and two parks for children. The Town of Erie also plans to build a park in the subdivision. Morgan Hill is a vibrant community with a beautiful heated pool and two children’s playgrounds. An active HOA social committee plans numerous events throughout the year.This move-in-ready Erie home combines modern updates, flexible living space, custom details, and exceptional indoor-outdoor living.

Advanced Home Search
Search by square footage, location, price, bedrooms, bathrooms and more.Just Listed
These homes just hit the market. Be among the first to see them. Schedule a showing, too.New Construction
See brand new homes and homes under construction now and available soon.Features & Amenities
Find homes with views or pools, in gated communities & with other desirable features.Cities
Take a look at luxury homes in each city in Metro Denver.Neighborhoods
Find the ideal neighborhood and the home that best fits you.Counties
Have your eye on a specific county? Browse these listings.Zip Codes
Start here to find a luxury home in a particular zip code.Single-Family Homes
See photos of single-family homes, get prices, neighborhood information & more.Townhomes
Get all the details about luxury townhomes for sale now throughout Metro Denver.Condos
Are you drawn to the low-maintenance, luxury lifestyle of condo living? Start here.One-Story Homes
Looking for a main floor master? Ranch-style homes may be perfect for your lifestyle.Featured Price Ranges
We’ve done the searching for you. Find homes in popular luxury price ranges.55-Plus
Explore beautiful homes and enviable amenities available in 55-and-over communities.Your Free MLS Search Account
Create and manage saved searches and properties with the Property Organizer.Schedule a Personal Consultation
We’re happy to help any time! Schedule a no-obligation 15-minute call.


