Metro Denver Luxury Homes For Sale

Property Description

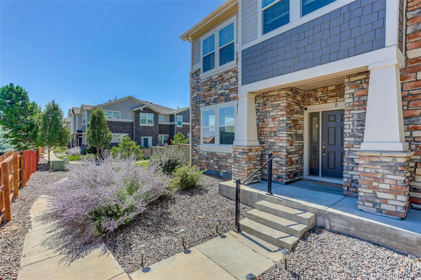
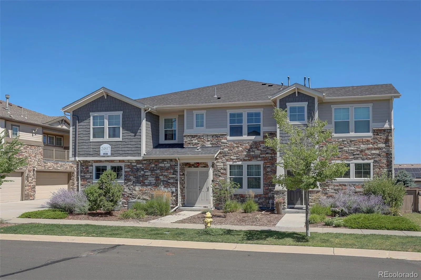
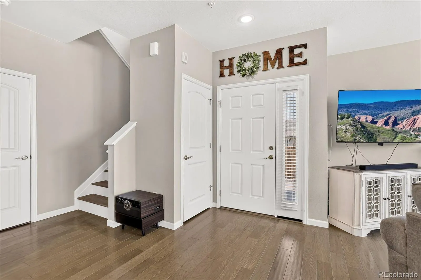
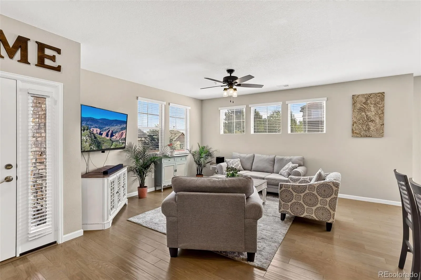
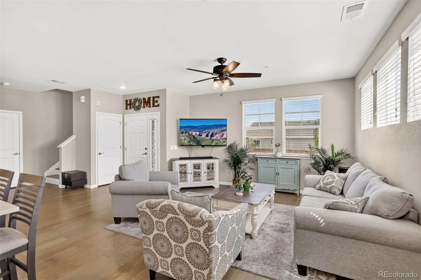
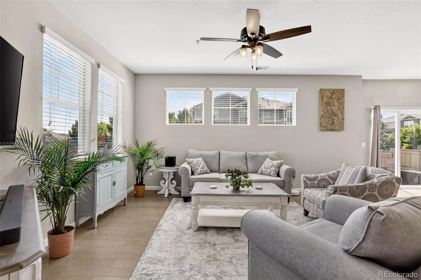
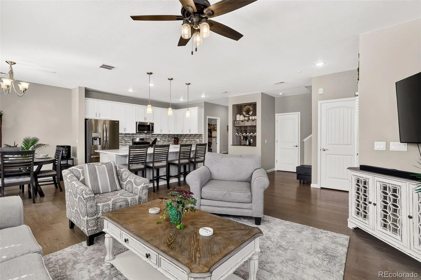
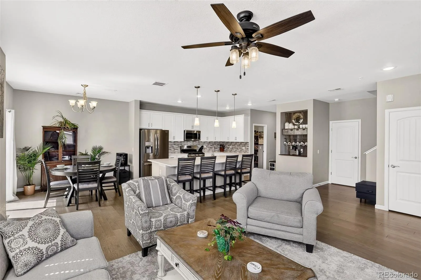
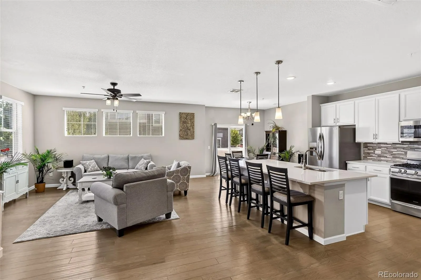
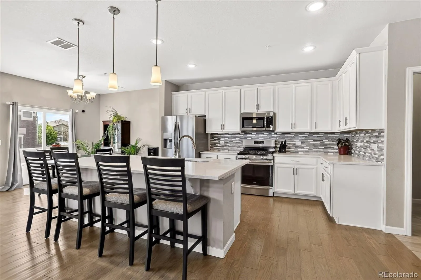
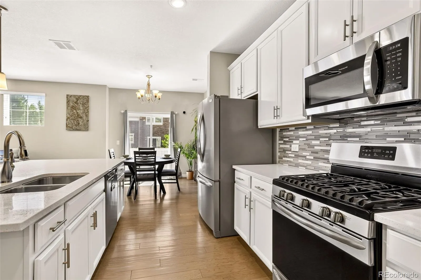
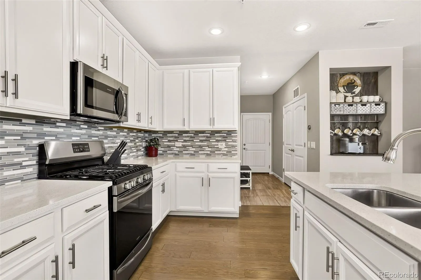
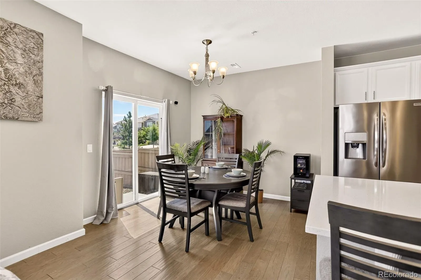
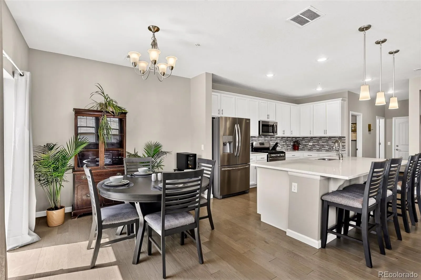
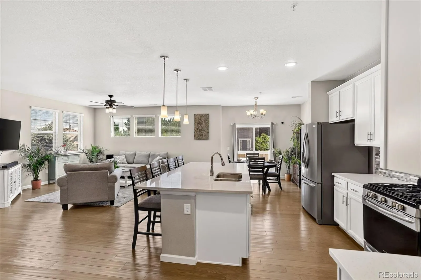
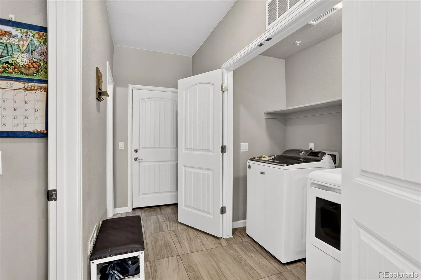
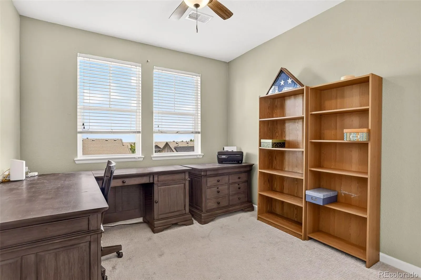
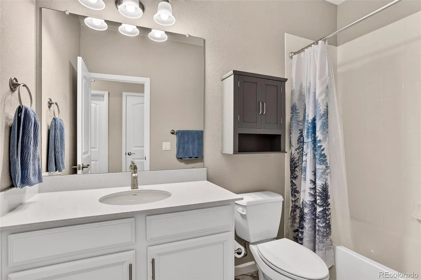
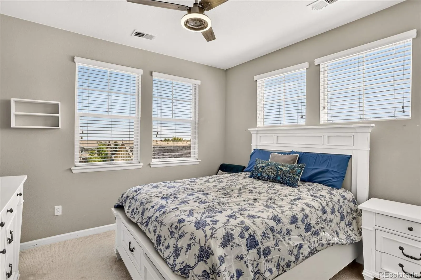
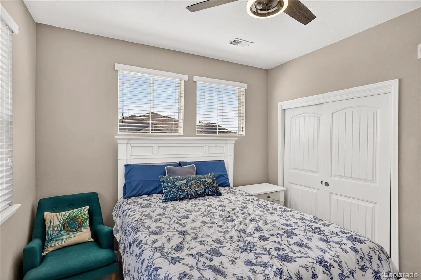
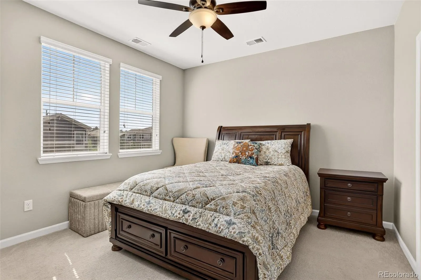
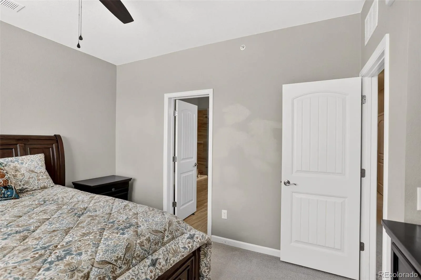
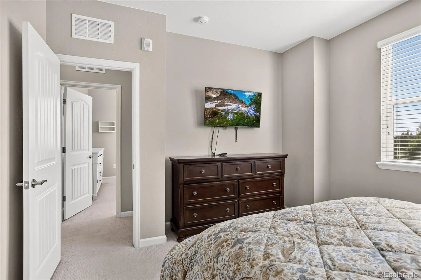
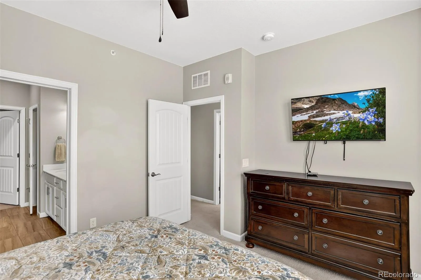
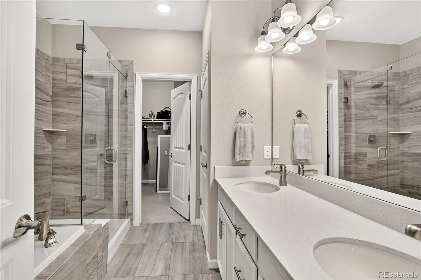
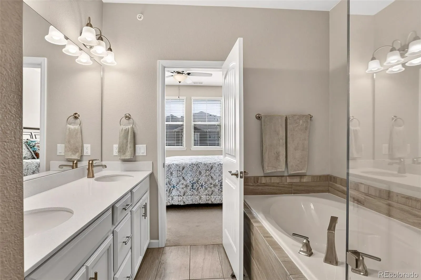
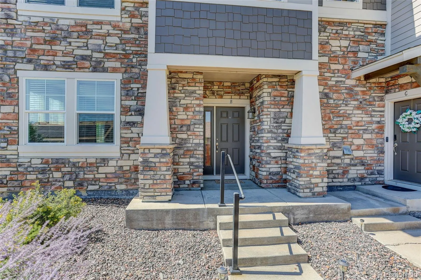
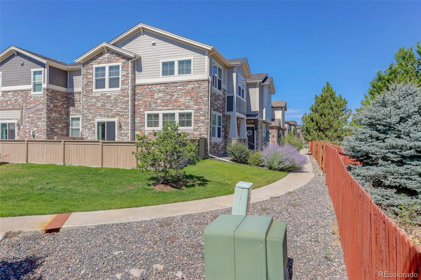
Welcome home to this beautifully designed three-bedroom, three-bath townhome in Aurora, offering a bright, open floor plan that’s perfect for both everyday living and entertaining. Natural light fills the spacious living areas, creating a warm and inviting atmosphere throughout.

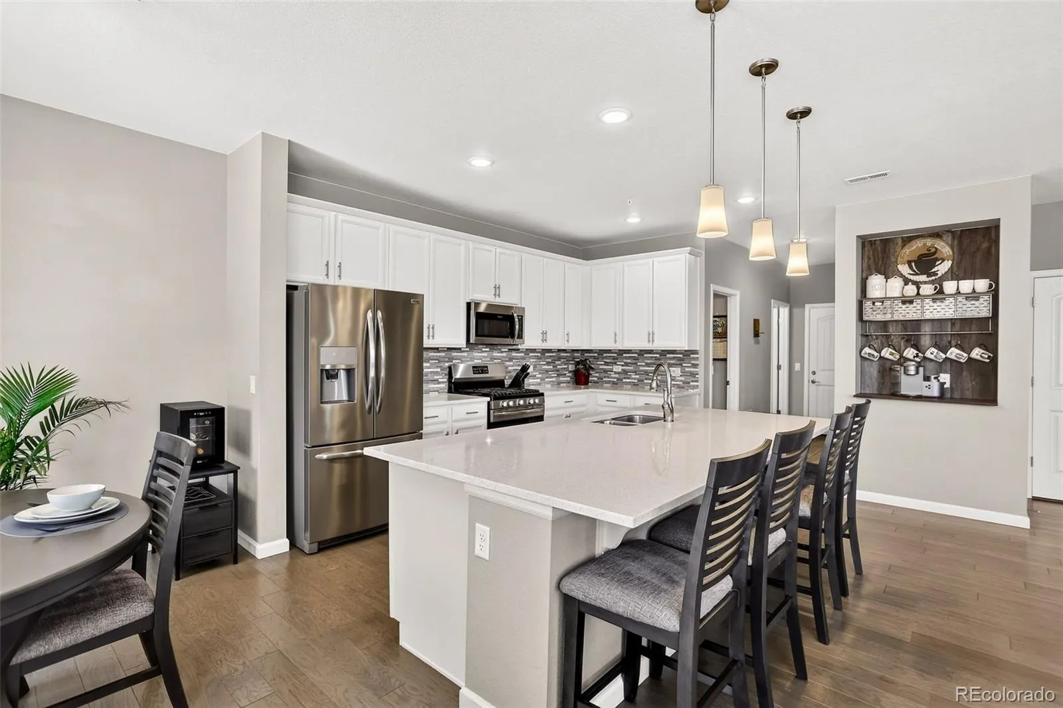
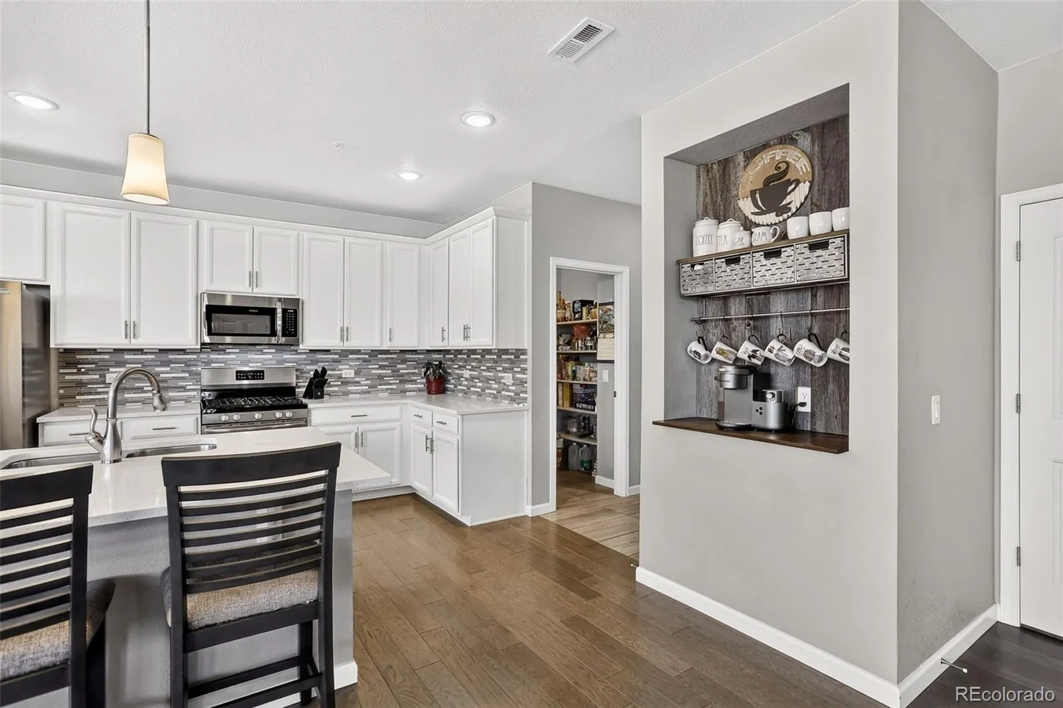

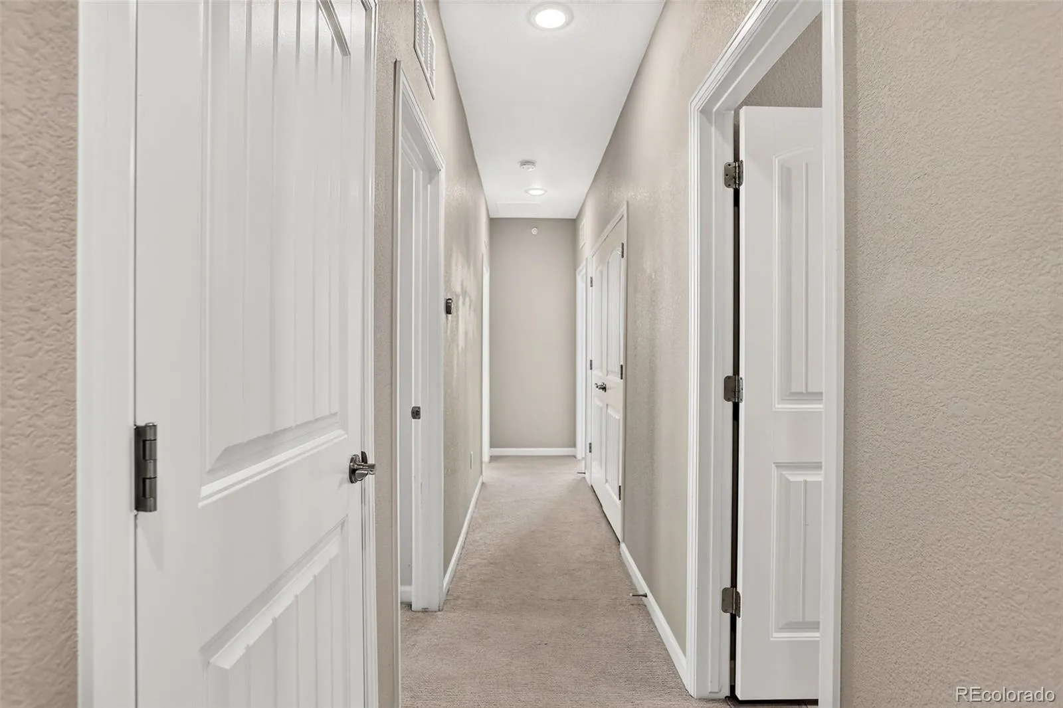
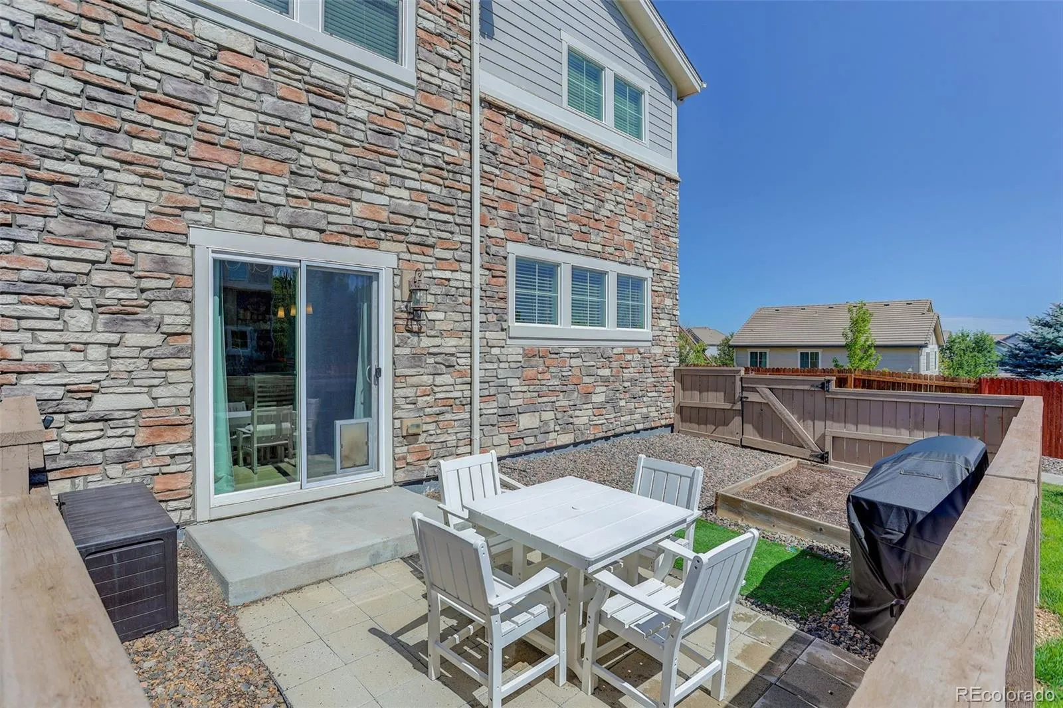
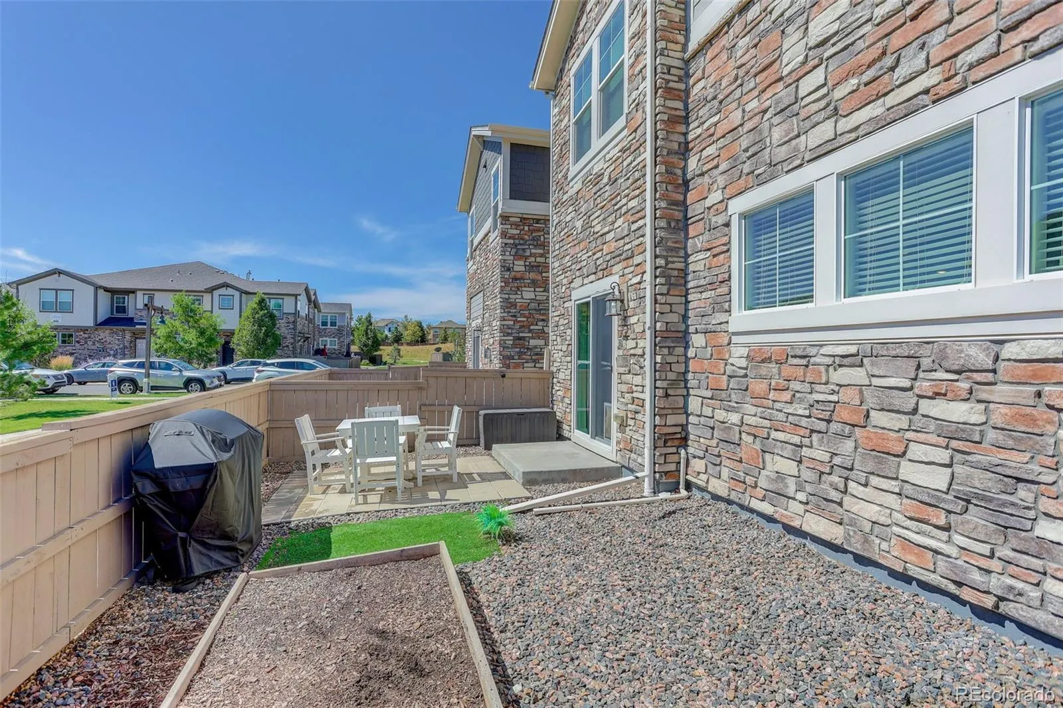
The thoughtfully designed layout provides generous bedrooms, three bathrooms, and modern living spaces that offer both comfort and functionality. A charming custom coffee bar, highlighted by a rustic reclaimed barnwood accent wall, adds warmth and character while creating the perfect spot to start your morning. Step outside to enjoy your own private yard—ideal for relaxing, gardening, or spending time with family and friends.

This home also offers valuable peace of mind with a **new HVAC system installed in 2026 with a UV-C filtration** and a **new water heater installed in 2024**, providing comfort and efficiency for years to come.

Additional highlights include a two-car attached garage, providing ample storage and convenience, along with access to miles of scenic walking paths throughout the community. As an added bonus, residents enjoy a complimentary YMCA membership, making it easy to stay active and connected.

Commuters will appreciate the unbeatable location just off E-470, offering quick access to major highways, shopping, dining, parks, and everything the Denver metro area has to offer. This exceptional townhome combines convenience, community amenities, thoughtful upgrades, and low-maintenance living in one of Aurora’s most desirable locations.


Features
: Forced Air
: Central Air
: Crawl Space
: Full
: Carbon Monoxide Detector(s), Smoke Detector(s), Security Service
: Patio
: 2
: Dryer, Dishwasher, Range, Refrigerator, Washer, Gas Water Heater, Oven
: Contemporary
: Pool, Clubhouse, Playground
: Composition
: Public Sewer
Address Map
CO
Arapahoe
Aurora
80016
Calhoun
24817
Place
W105° 18' 2''
N39° 35' 45.1''
E
Additional Information
$465
Monthly
: Insurance, Maintenance Grounds, Snow Removal, Trash, Maintenance Structure, Irrigation
: Frame, Wood Siding, Stone
3
East
Please see GPS
: 110V
Pine Ridge
: Private Yard, Rain Gutters
: Carpet, Vinyl
2
Cherokee Trail
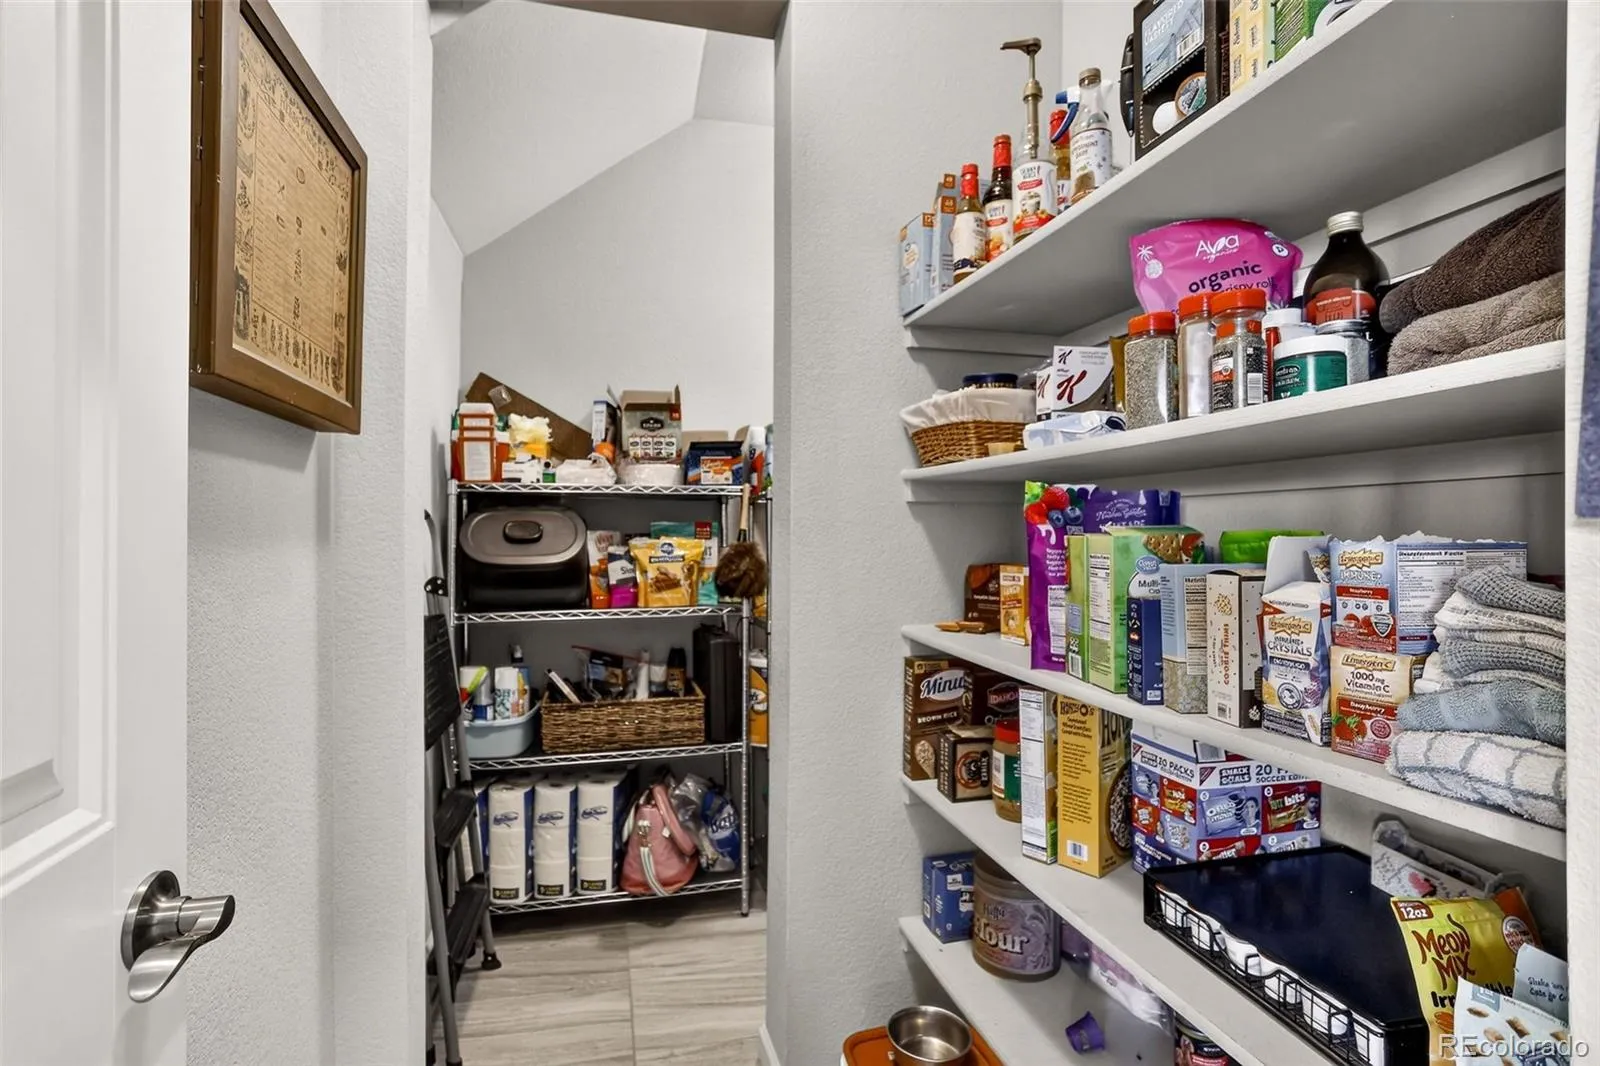
: Pantry, Open Floorplan, Quartz Counters, Kitchen Island, Eat-in Kitchen, High Speed Internet, Ceiling Fan(s), Built-in Features, Walk-In Closet(s)
Yes
Yes
Cash, Conventional, FHA, VA Loan
Fox Ridge
Coldwell Banker Realty 44
035322254
: None
: Townhouse
Villas at Wheatlands
$5,253
2025
: Electricity Connected, Natural Gas Connected
: Window Coverings
07/30/2026
1660
Active
Yes
1
Cherry Creek 5
1
Cherry Creek 5
Cherry Creek 5
07/31/2026
1
07/30/2026
B
Public
: Two

Villas at Wheatlands

24817 E Calhoun Place, Aurora, CO 80016

3 Bedrooms
3 Total Baths
1,660 Square Feet
$479,000
Listing ID #8055599
Basic Details
Property Type : Residential
Listing Type : For Sale
Listing ID : 8055599
Price : $479,000
Bedrooms : 3
Rooms : 10
Total Baths : 3
Full Bathrooms : 2
1/2 Bathrooms : 1
Square Footage : 1,660 Square Feet
Year Built : 2018
Lot Area : 1,142 Acres
Lot Acres : 0.03
Property Sub Type : Condominium
Status : Active
Originating System Name : REcolorado
Mortgage Calculator
$
$ %
years
%
$ %per year
$ %per year

$
Contact Agent
