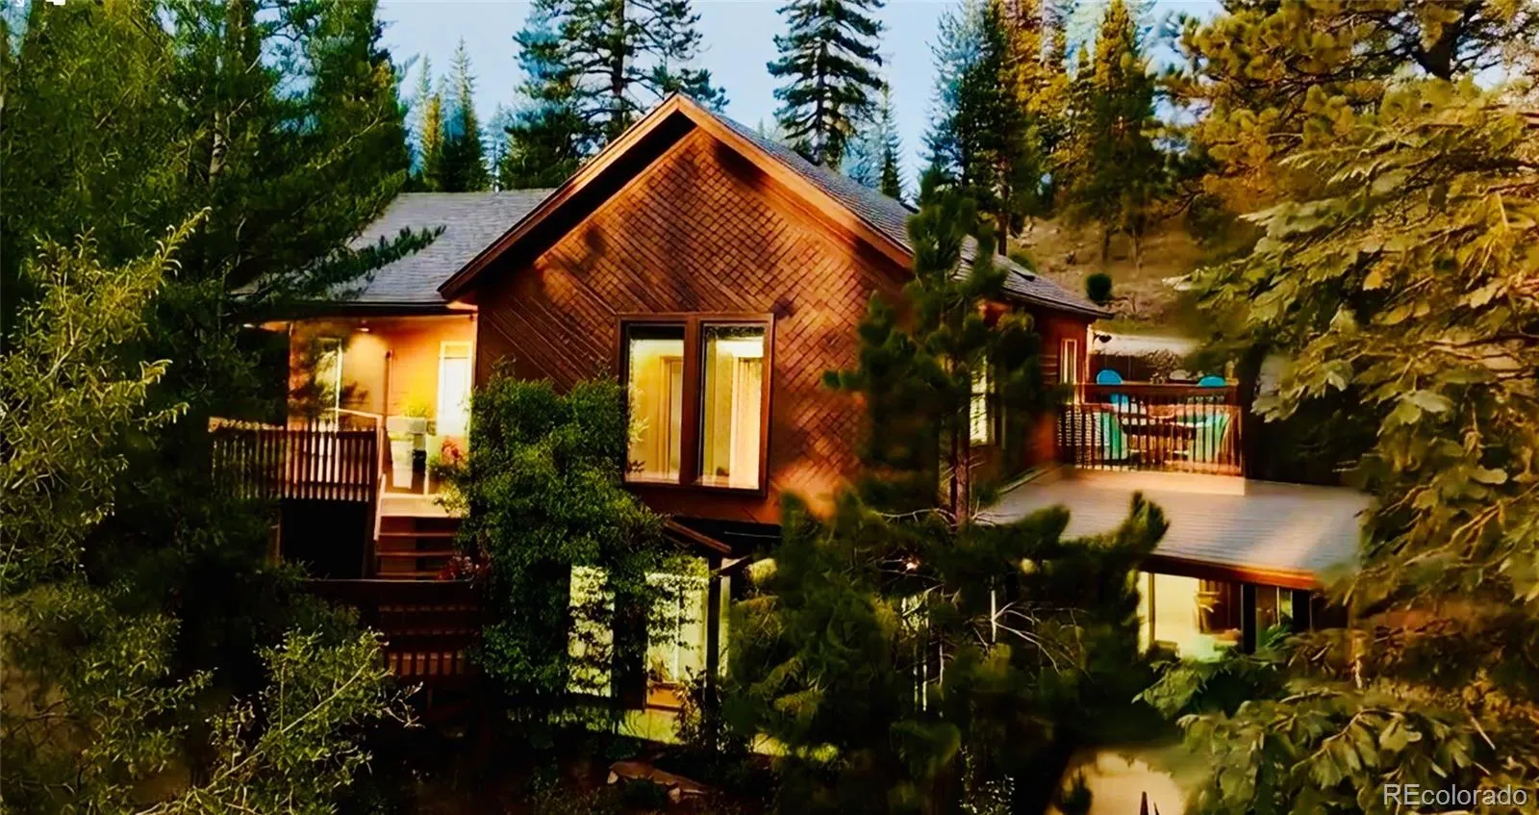
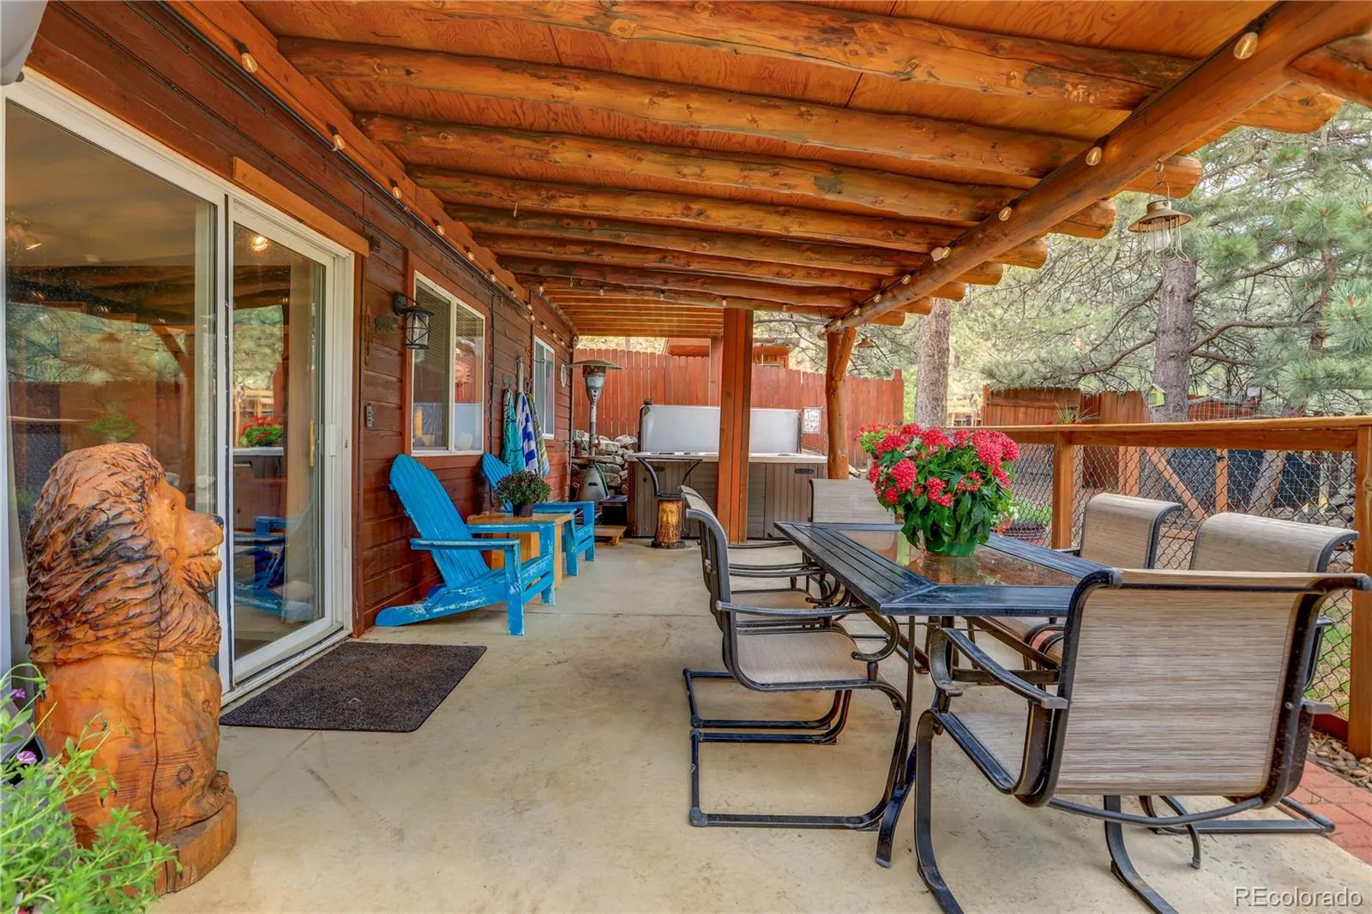
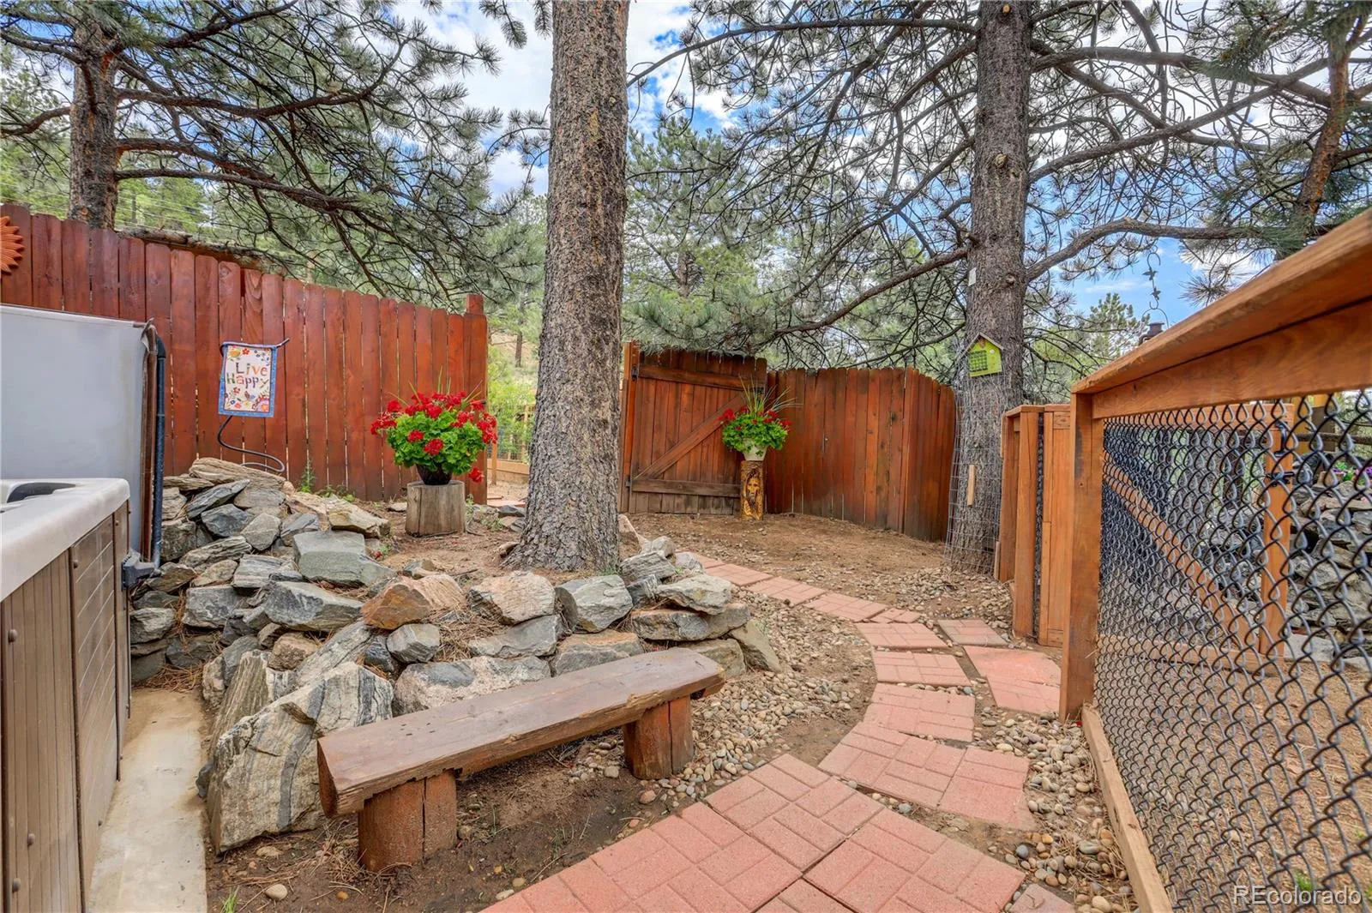
Gated Mountain Retreat with Studio & Multi-Gen Suite. An evening glow welcomes you home to 13851 Pine Valley Road, a beautifully upgraded raised ranch retreat that perfectly balances luxury, utility, and pure Colorado freedom. Priced at $775, 000, this privately gated property is flooded with natural light through massive windows, showcasing a home designed to capture a buyer’s attention. The open-concept main level serves as the heart of the home, offering a bright, seamless flow where the spacious living area—anchored by stunning, rich Acacia hardwood floors—opens directly onto a private upper deck. The highly functional layout features a complete lower-level multigenerational living space with its own private en-suite and dedicated walkout entrance. This setup provides an entirely independent retreat for extended family or long-term guests, offering absolute privacy and comfort under one roof. This lower level transitions into a massive, fully covered patio that serves as an incredible outdoor living room. It steps right out into a beautifully landscaped, fully fenced grassy yard. Ideal for pet owners, a dedicated dog run is seamlessly integrated right into this lush, secure lawn space, allowing immediate, safe access for pets directly off the patio.For creators, hobbyists, or remote professionals, the property boasts incredible bonus spaces. You will love the cute, versatile detached art studio—a charming space ready to be a creative haven, yoga oasis, or quiet home office—plus a separate workshop shed. Designed for adventure, the site also features a convenient RV hookup. Peace of mind is engineered directly into the estate, highlighted by a brand-new Class 4 impact-resistant roof that offers superior durability and potential insurance savings.Enjoy the security of a privately gated property surrounded by mature trees. We invite you to watch and listen to the video tour to truly experience this incredible Pine retreat. Schedule your private tour today.

Advanced Home Search
Search by square footage, location, price, bedrooms, bathrooms and more.Just Listed
These homes just hit the market. Be among the first to see them. Schedule a showing, too.New Construction
See brand new homes and homes under construction now and available soon.Features & Amenities
Find homes with views or pools, in gated communities & with other desirable features.Cities
Take a look at luxury homes in each city in Metro Denver.Neighborhoods
Find the ideal neighborhood and the home that best fits you.Counties
Have your eye on a specific county? Browse these listings.Zip Codes
Start here to find a luxury home in a particular zip code.Single-Family Homes
See photos of single-family homes, get prices, neighborhood information & more.Townhomes
Get all the details about luxury townhomes for sale now throughout Metro Denver.Condos
Are you drawn to the low-maintenance, luxury lifestyle of condo living? Start here.One-Story Homes
Looking for a main floor master? Ranch-style homes may be perfect for your lifestyle.Featured Price Ranges
We’ve done the searching for you. Find homes in popular luxury price ranges.55-Plus
Explore beautiful homes and enviable amenities available in 55-and-over communities.Your Free MLS Search Account
Create and manage saved searches and properties with the Property Organizer.Schedule a Personal Consultation
We’re happy to help any time! Schedule a no-obligation 15-minute call.


