
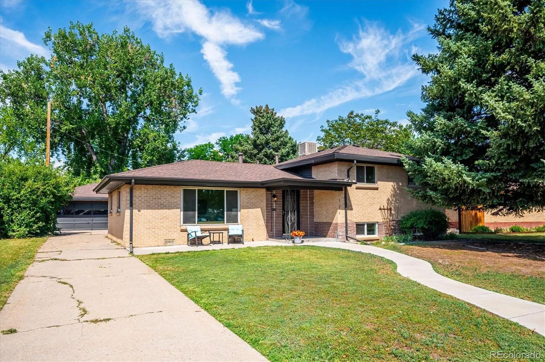
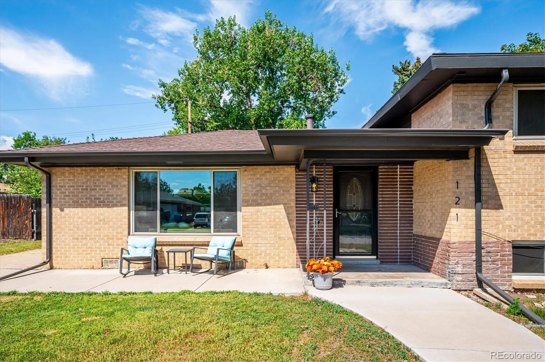
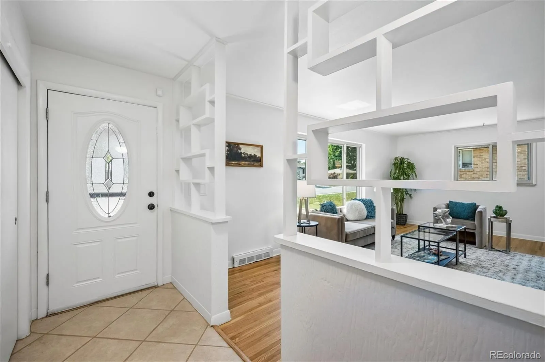
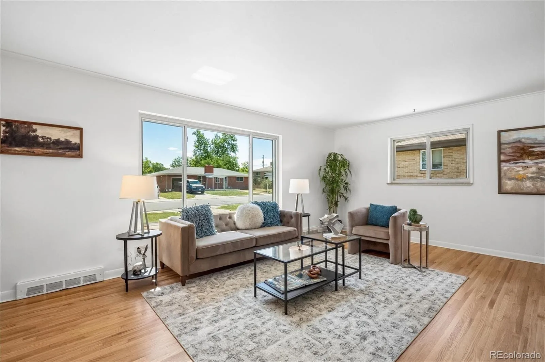
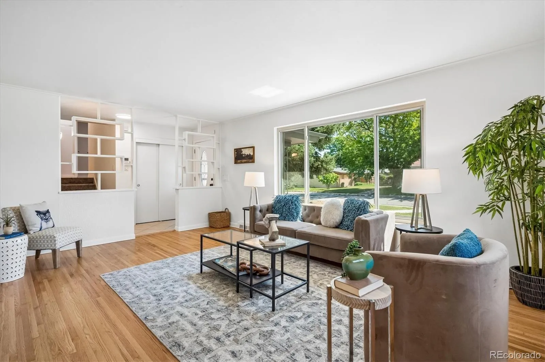
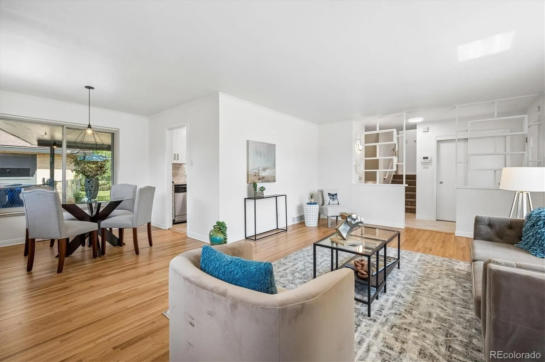
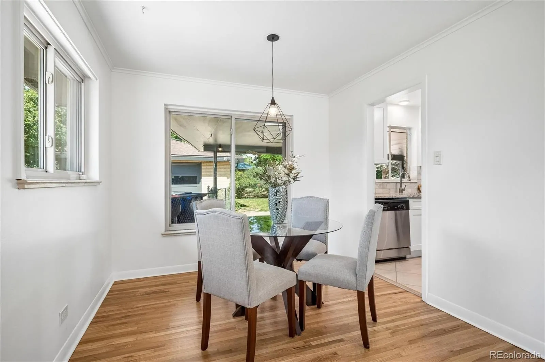
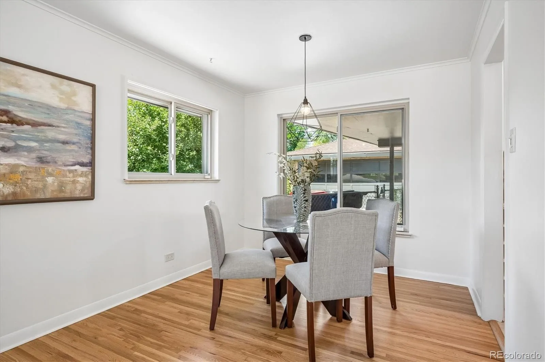
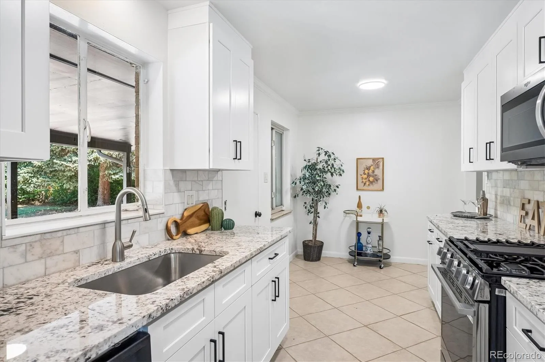
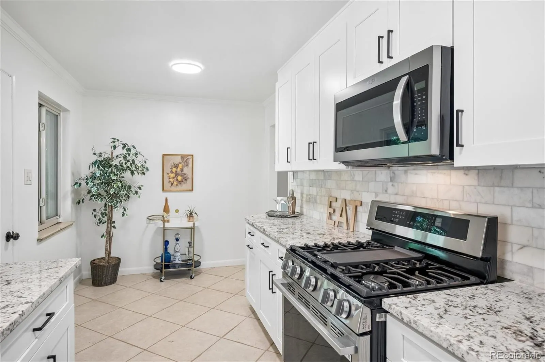
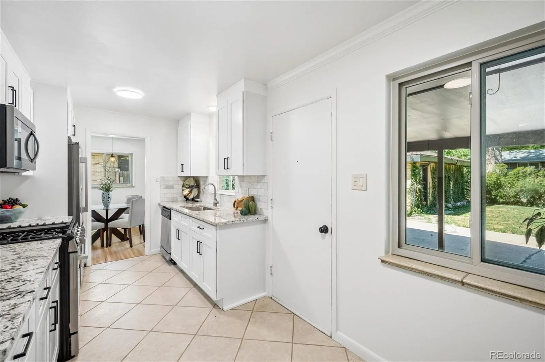
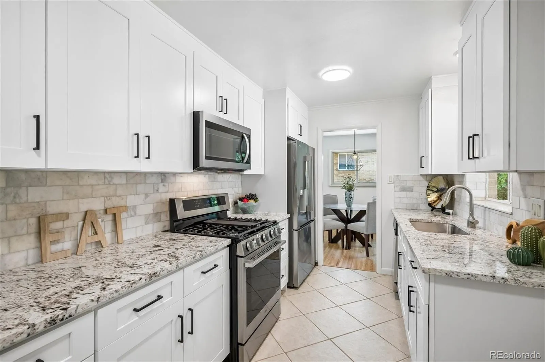
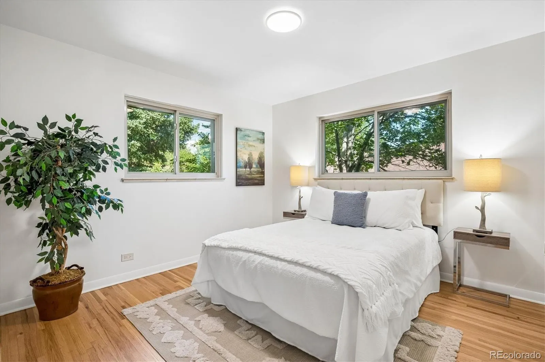
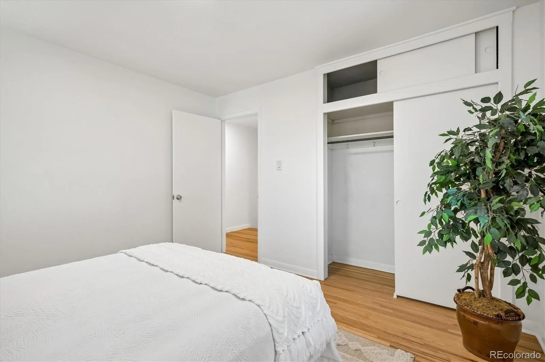
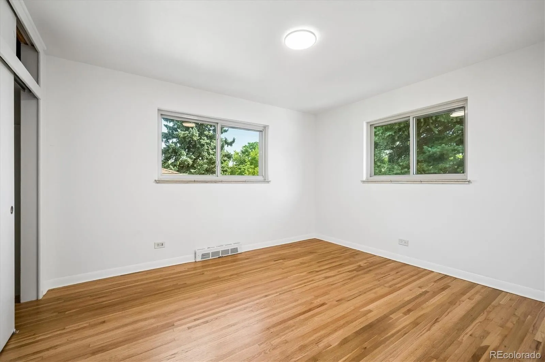
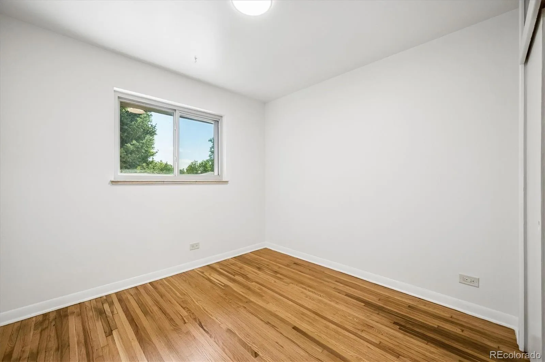
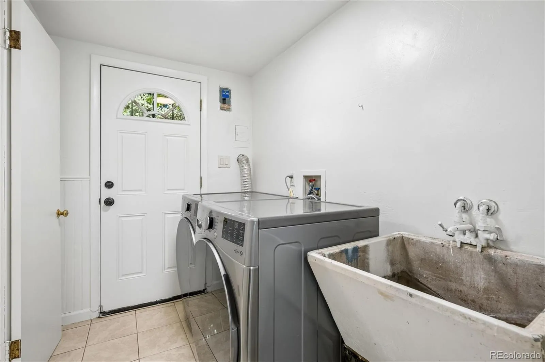
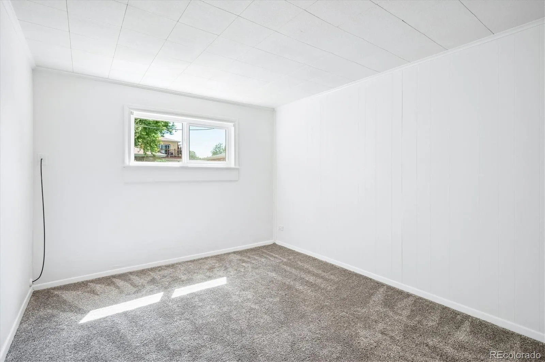
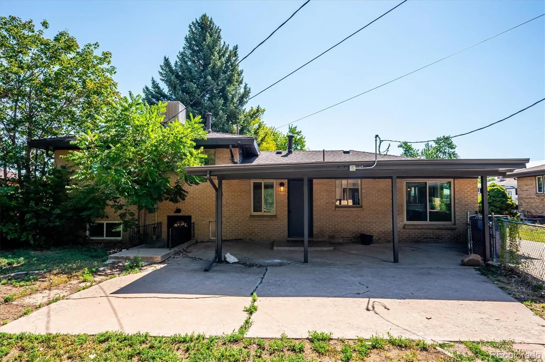
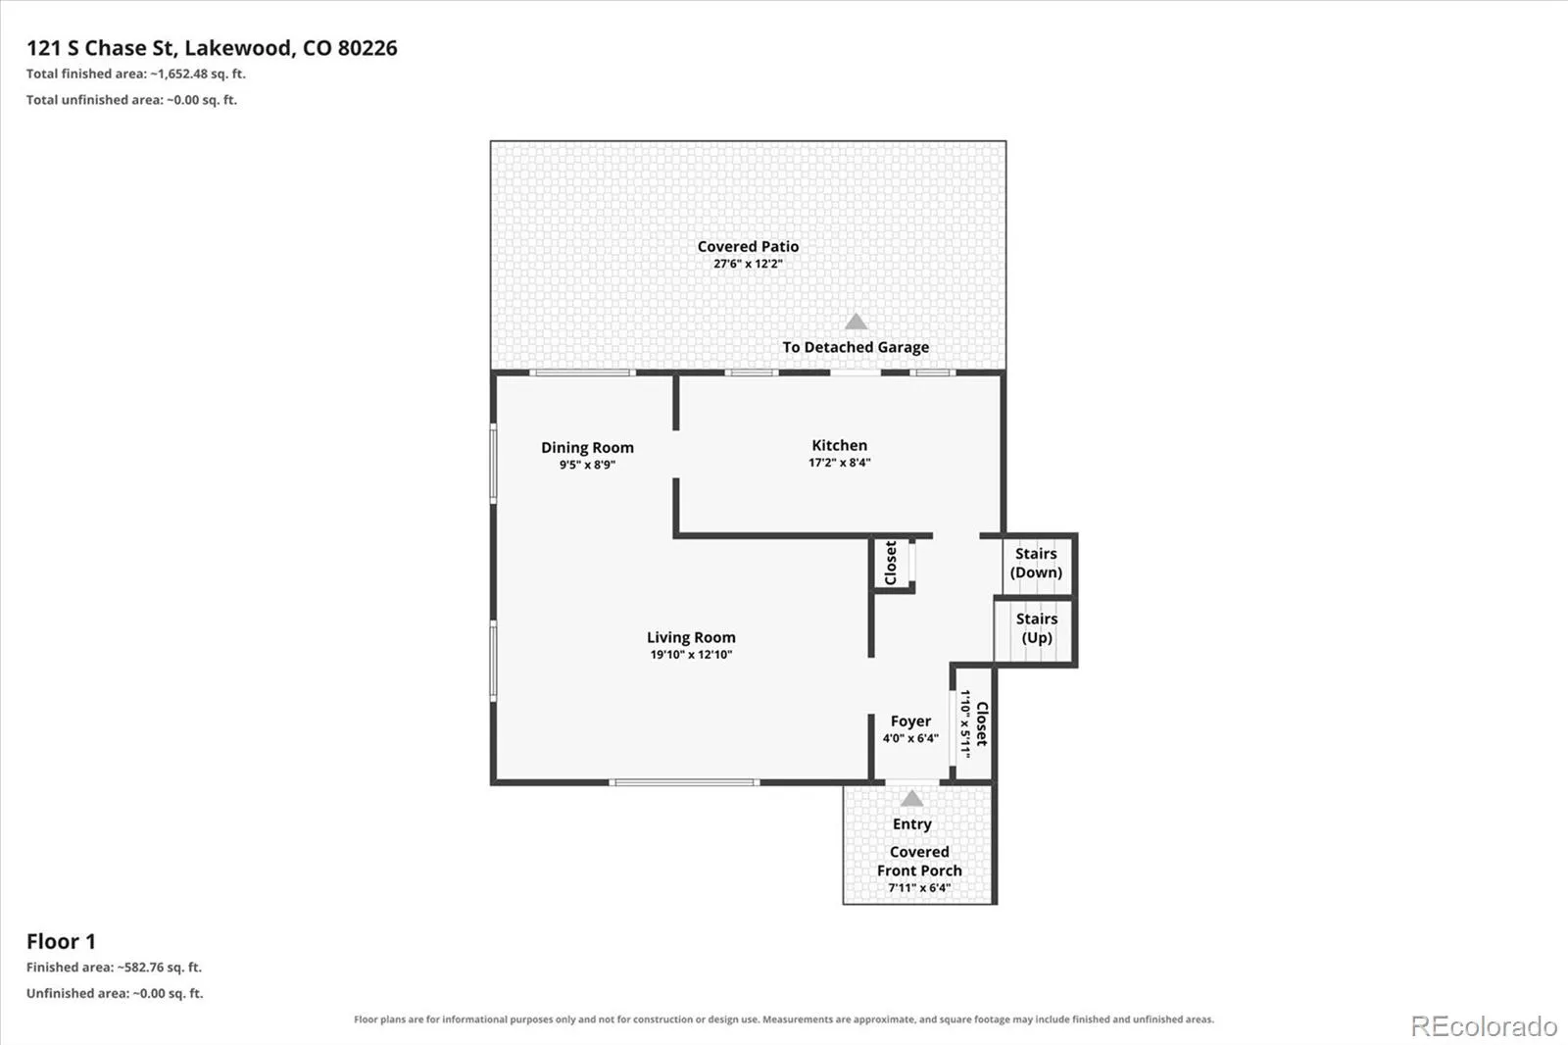
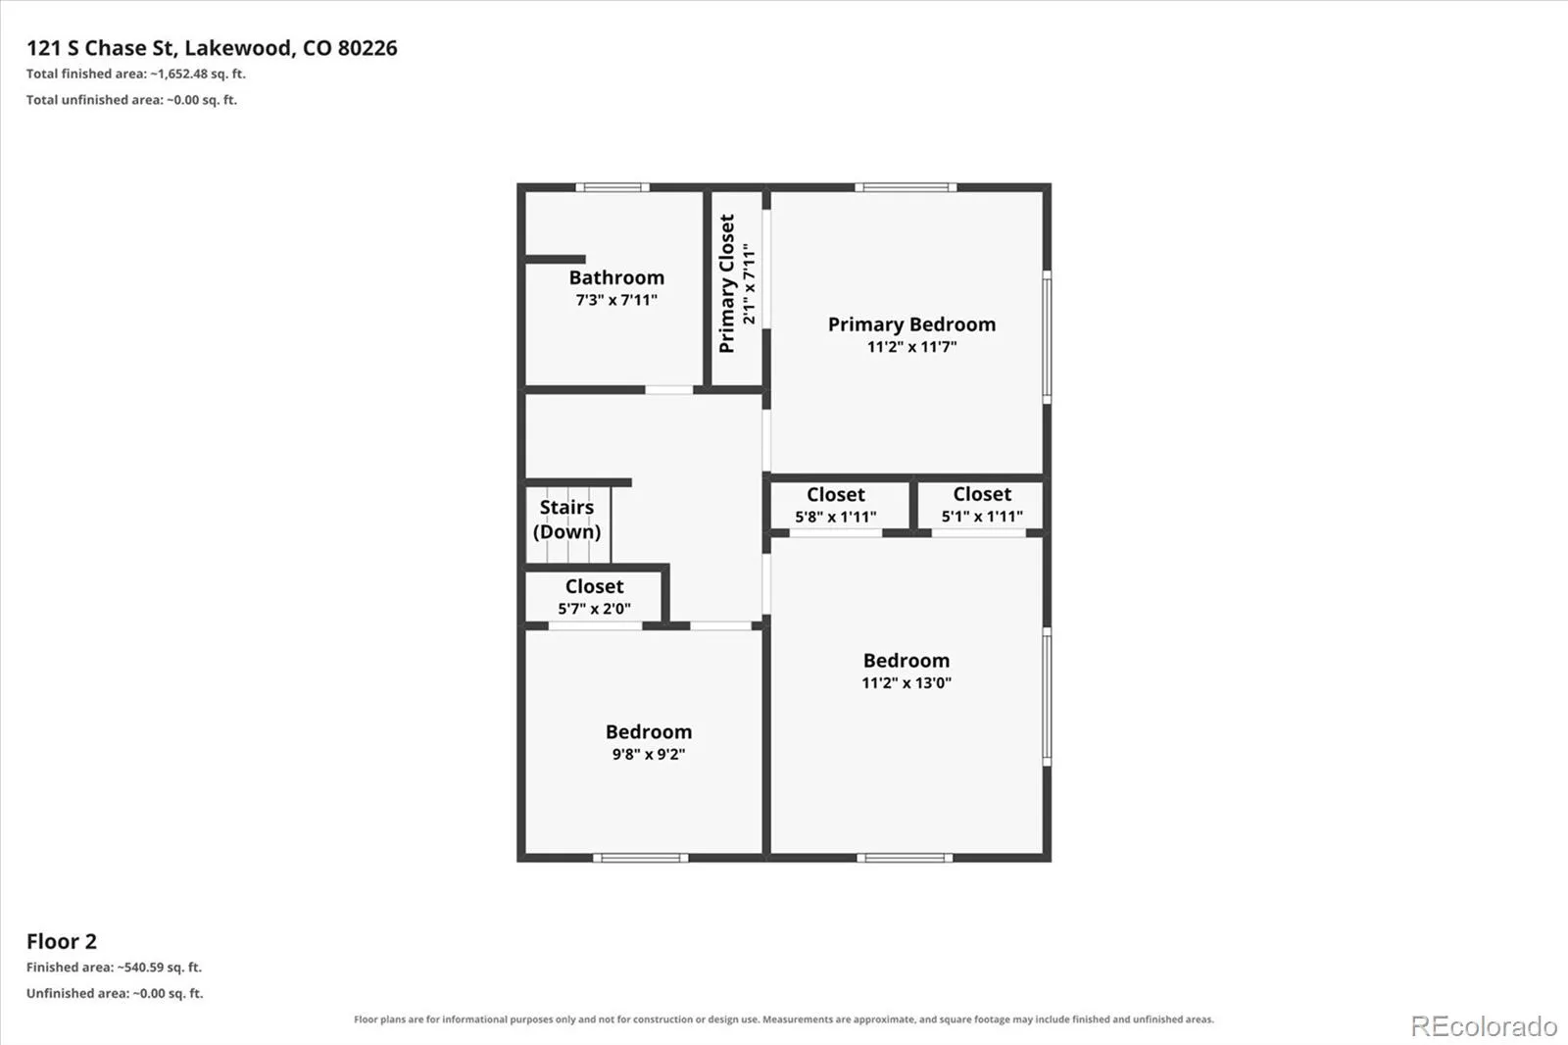
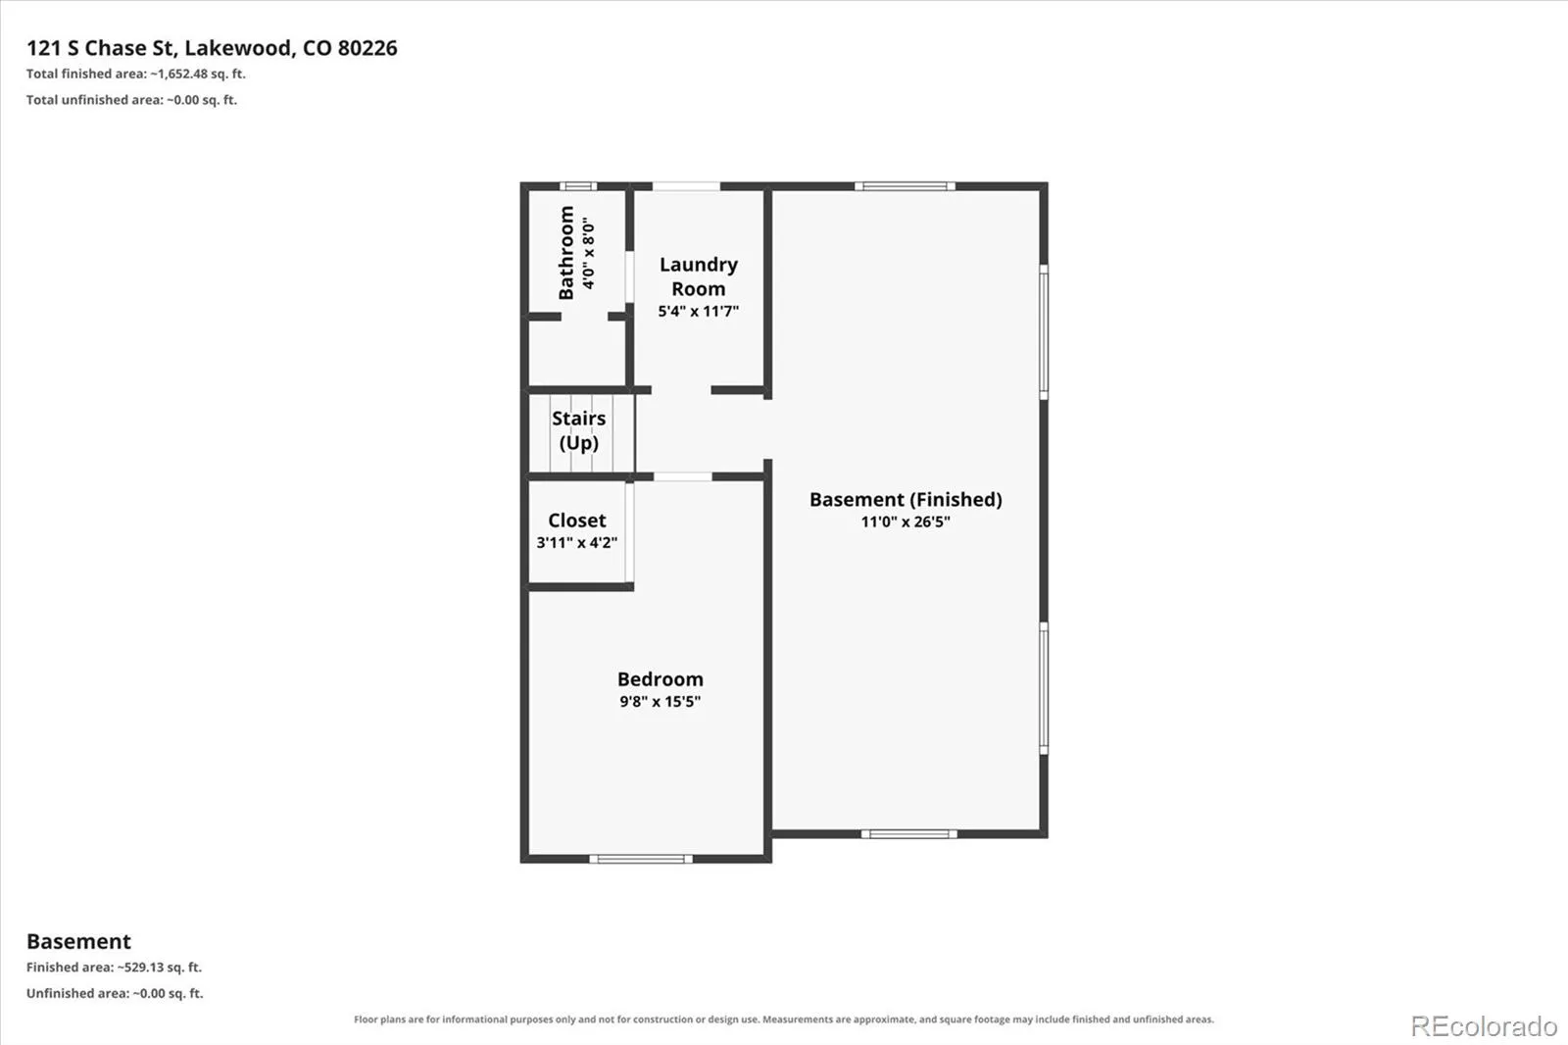
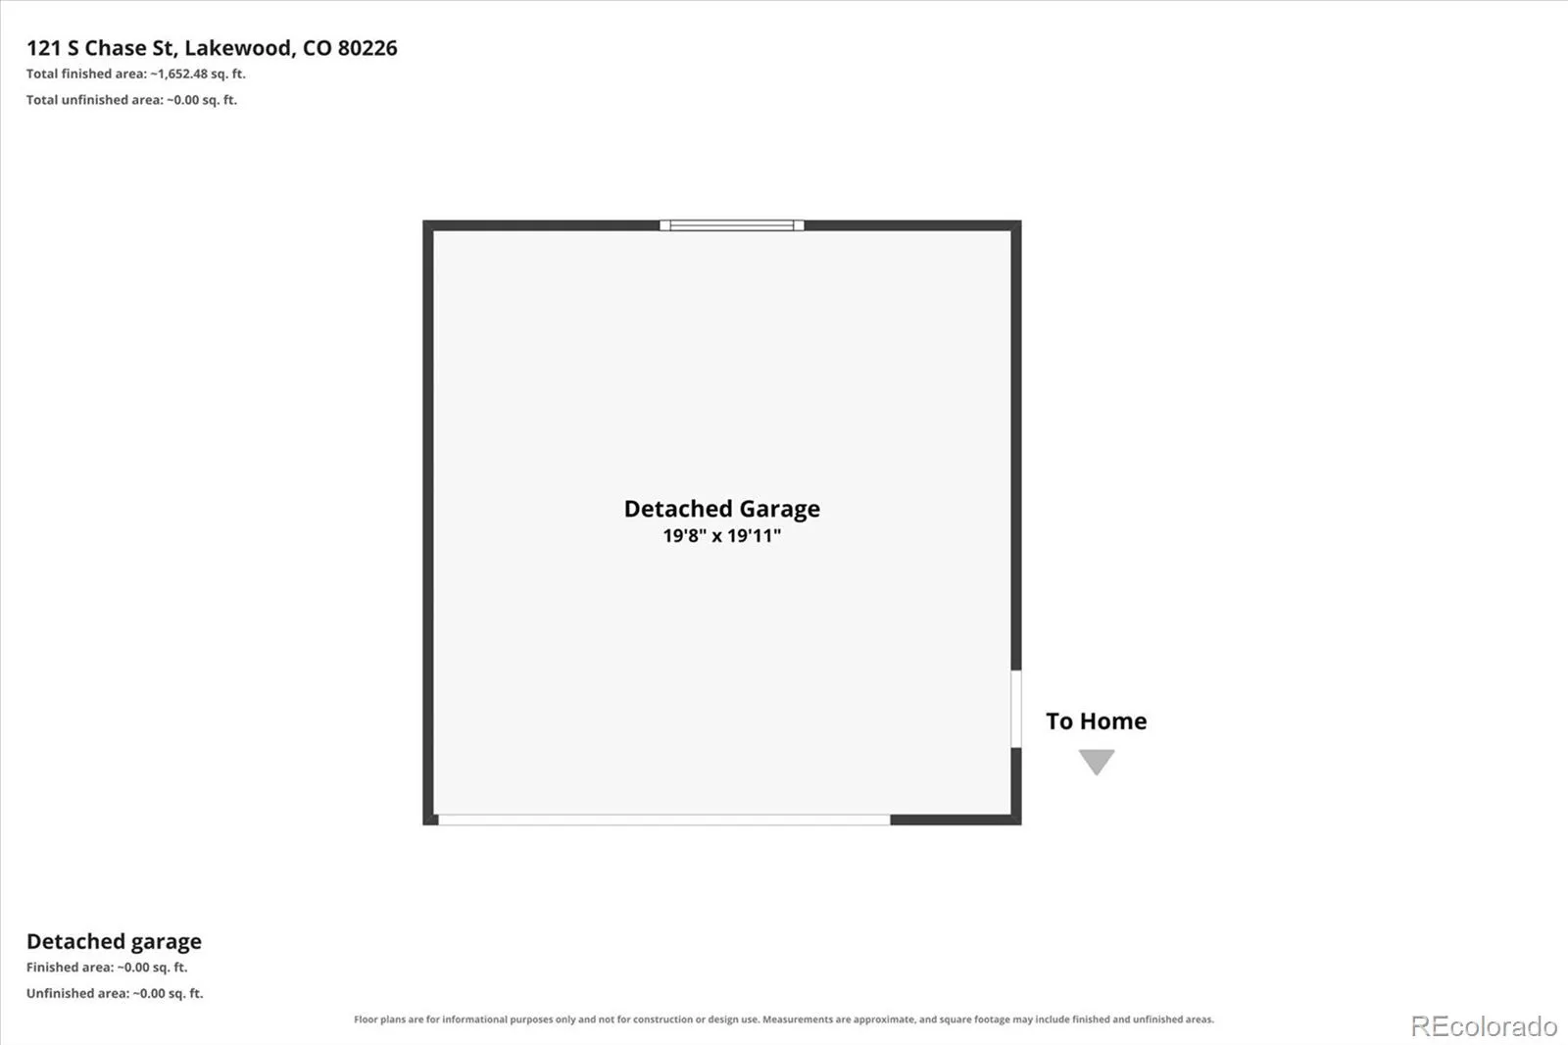
Welcome home to this beautifully updated split-level residence, where timeless charm meets today’s modern conveniences. Thoughtfully renovated from top to bottom, this move-in-ready home features fresh interior paint, beautifully refinished hardwood floors, newer carpet, updated lighting, and a stunning remodeled kitchen complete with brand-new appliances—allowing you to simply unpack and start enjoying your new home.
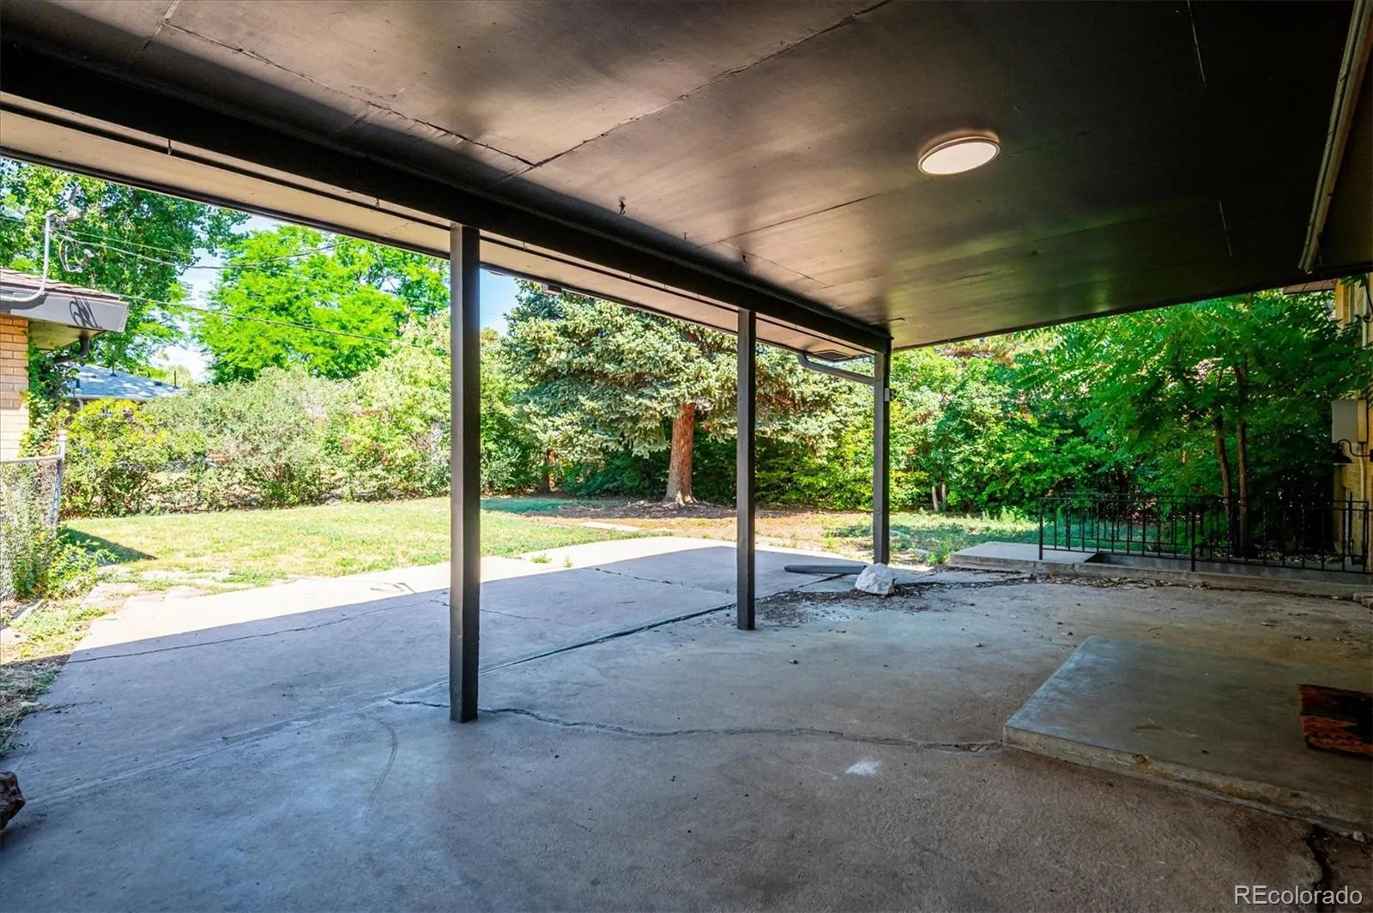
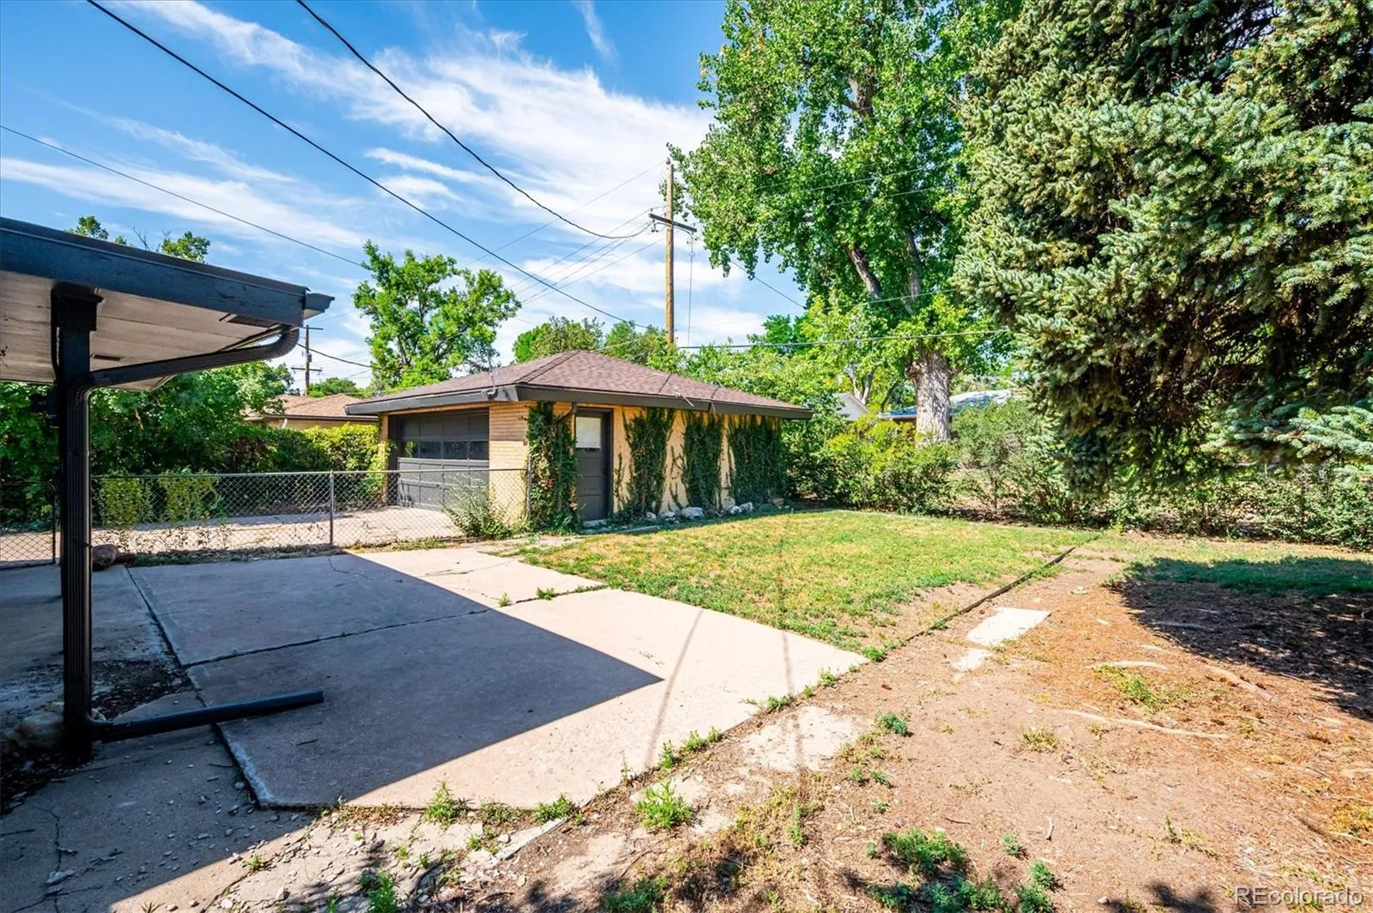
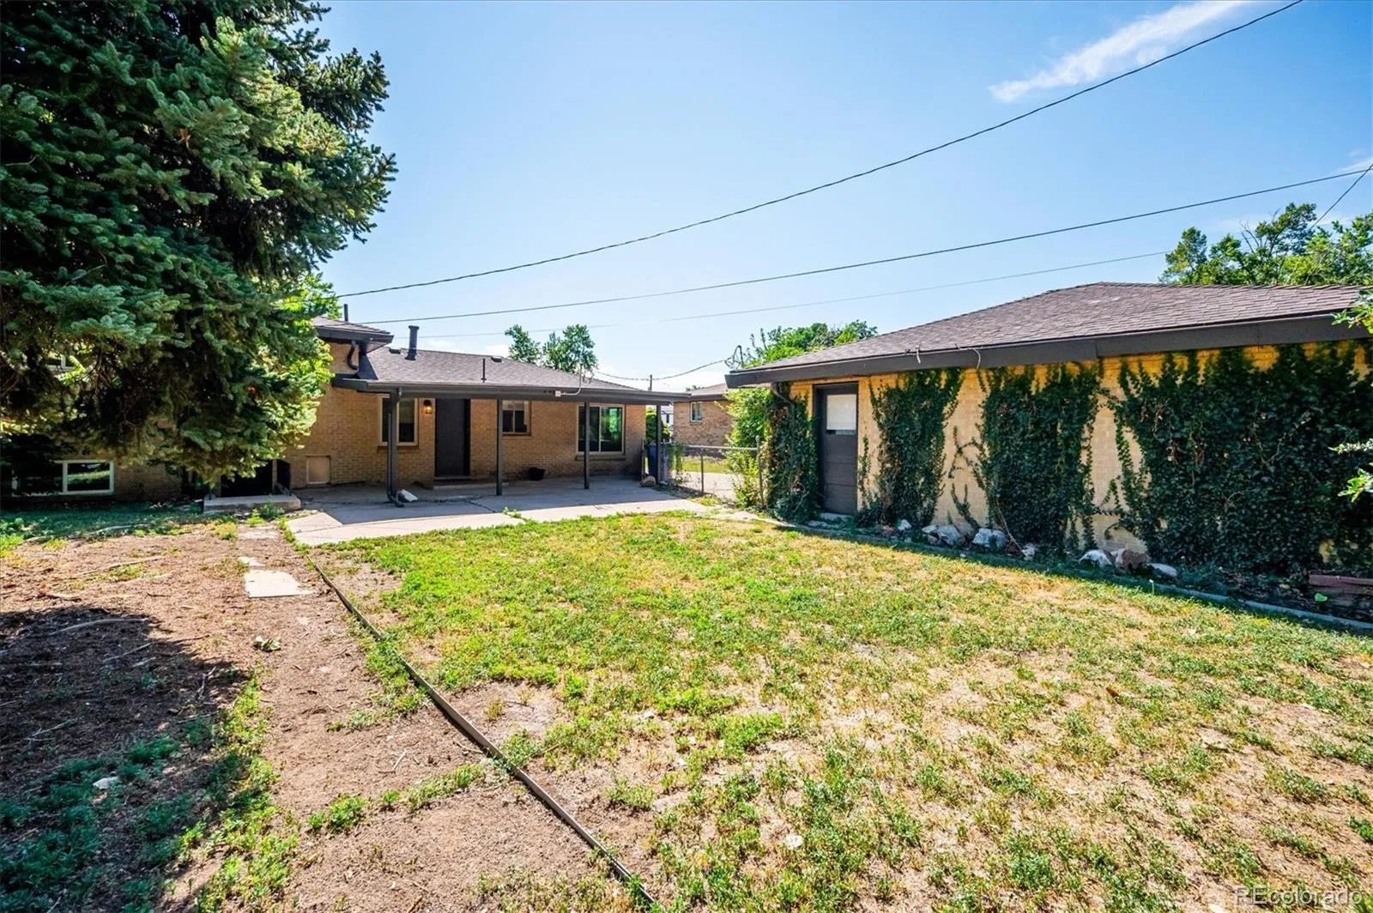
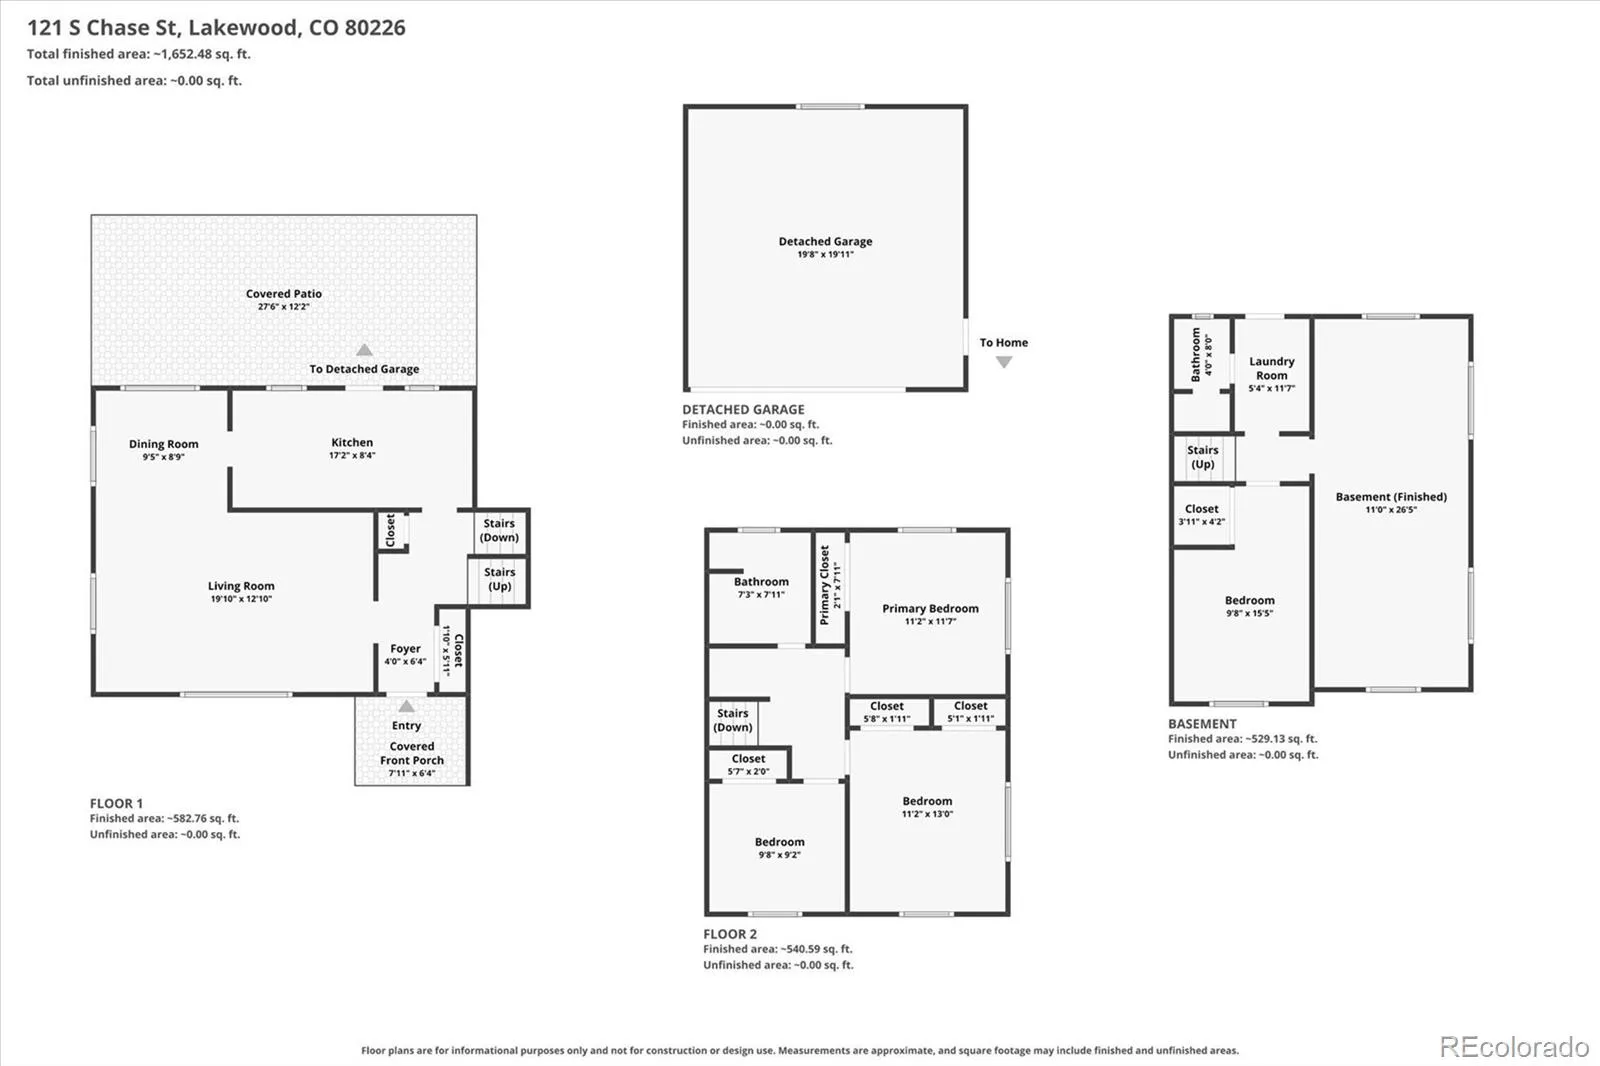
The sun-filled main level offers an inviting open-concept design that effortlessly connects the living room, dining area, and kitchen, creating the perfect backdrop for everything from quiet evenings at home to lively gatherings with family and friends. Large windows fill the space with natural light, while the seamless indoor-outdoor flow leads to a wonderfully private backyard. Whether you’re hosting summer cookouts, gardening, enjoying your morning coffee, or unwinding beneath the Colorado sky, this backyard feels like your own personal retreat.
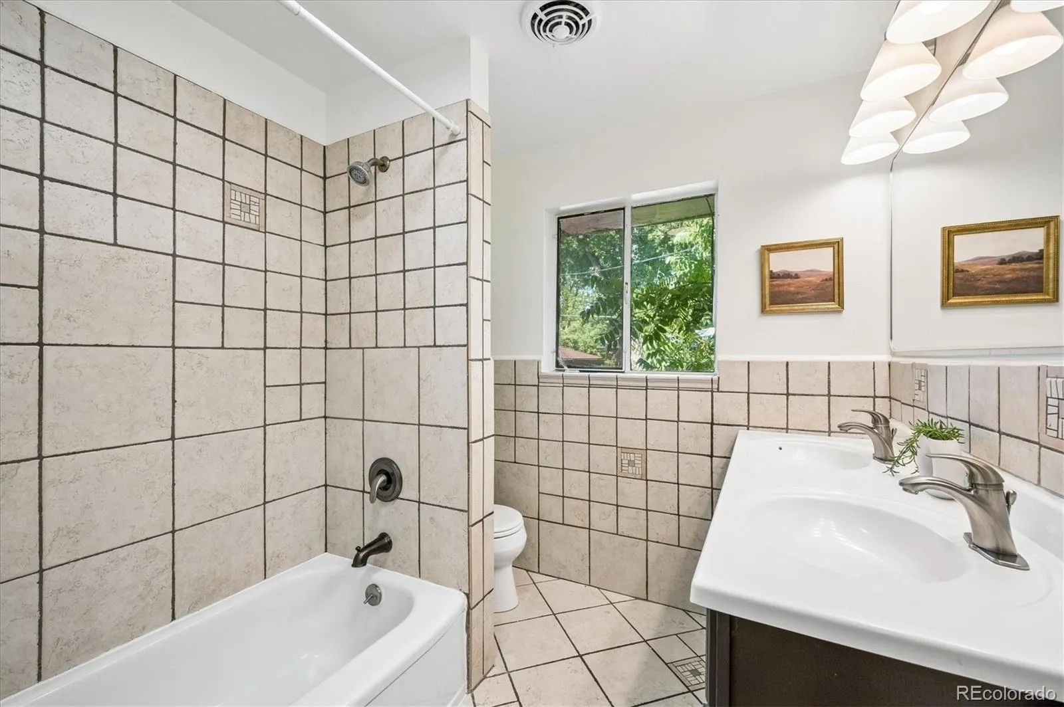
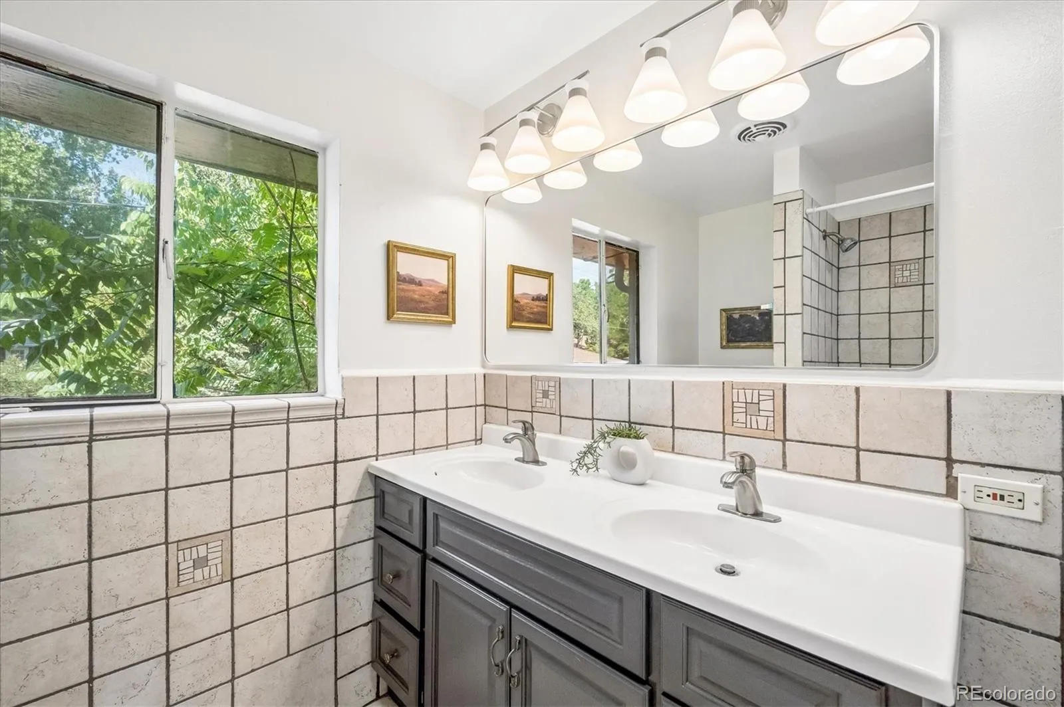
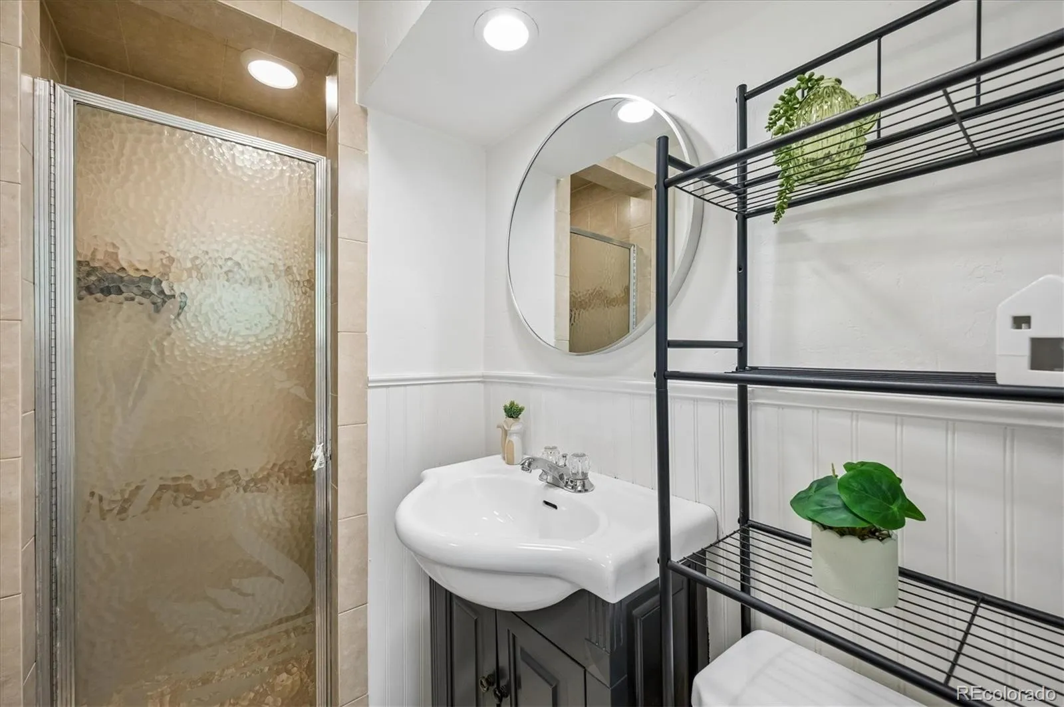
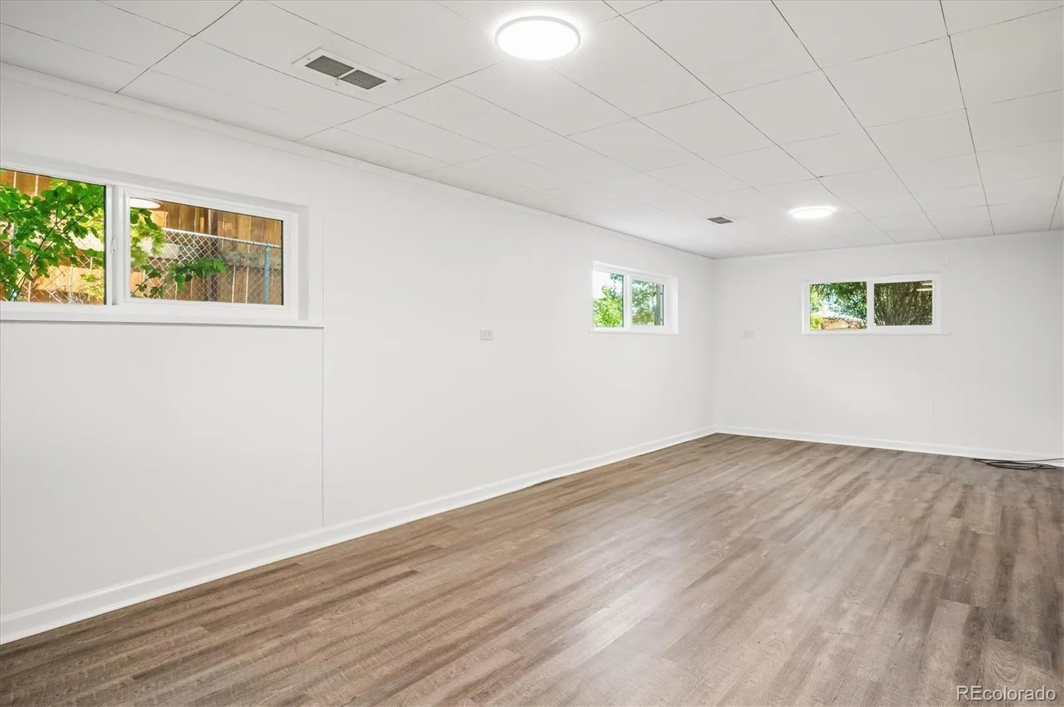
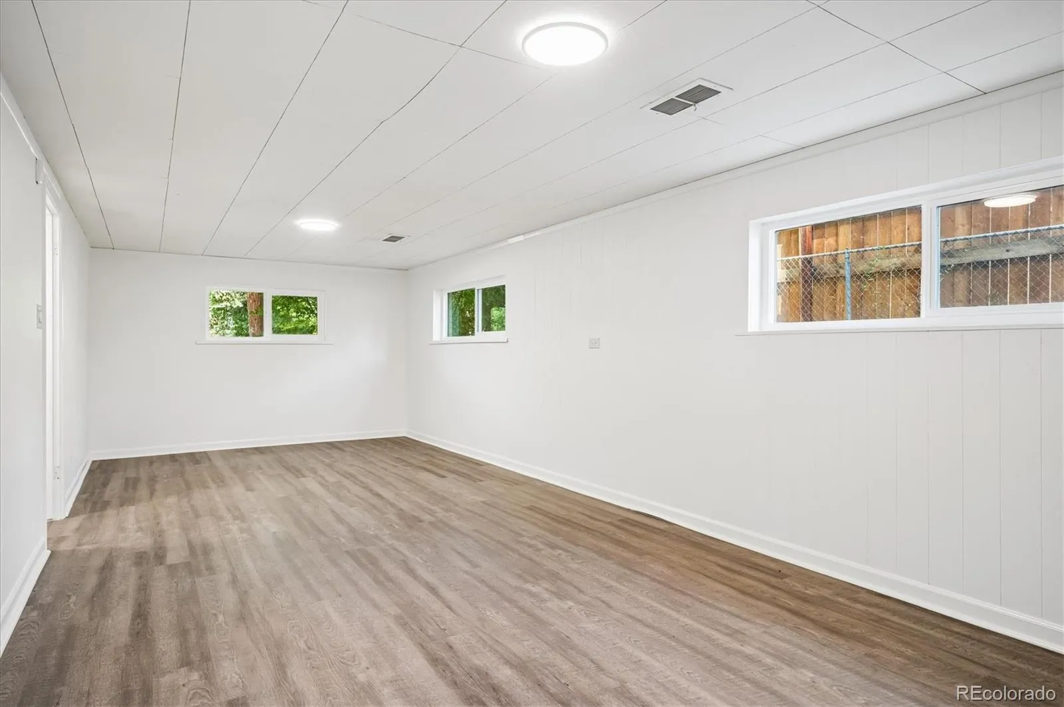
Upstairs, you’ll find three spacious bedrooms and a beautifully appointed full bathroom, offering comfortable accommodations for family or guests. The lower level expands your living space with a bright, oversized family room, an additional bedroom, and a three-quarter bathroom—ideal for overnight guests, a home office, workout room, or multigenerational living.
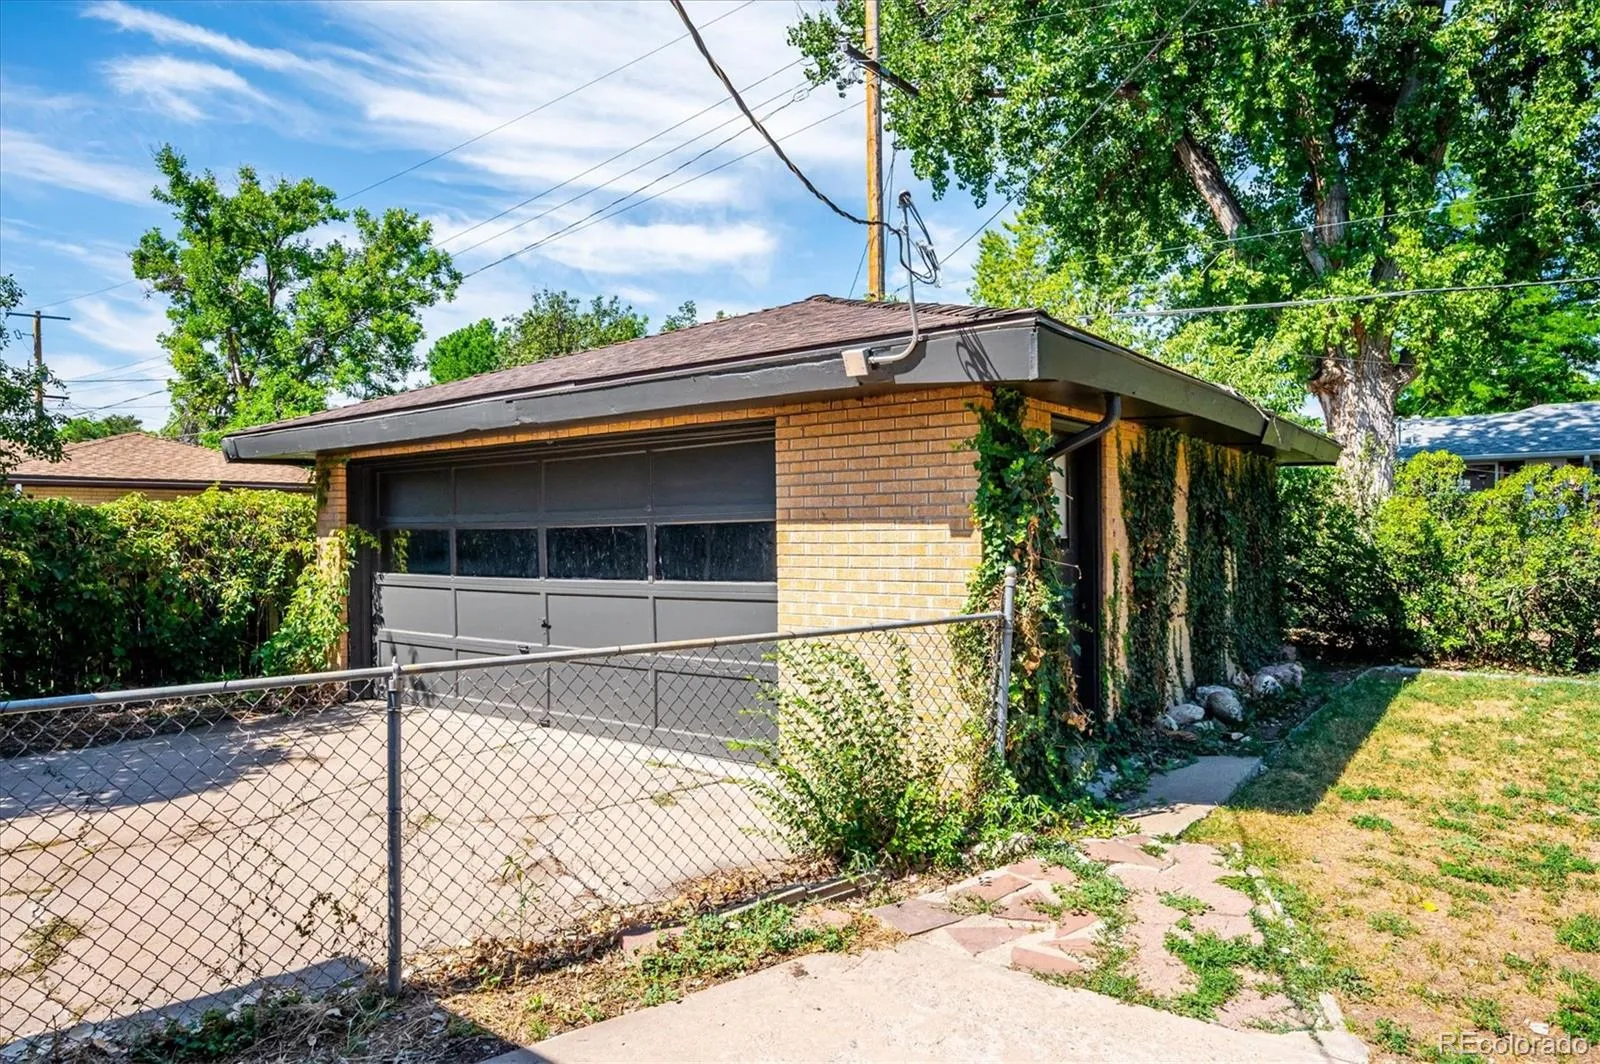
The detached two-car garage provides plenty of storage for vehicles, outdoor gear, and hobbies, while the home’s thoughtful updates ensure peace of mind for years to come.
Perfectly blending style, functionality, and flexibility, this home offers the space to grow, entertain, and create lasting memories. Don’t just buy a house—invest in your future and embrace the lifestyle you’ve been waiting for.
**Invest in your future. Live the dream.**


