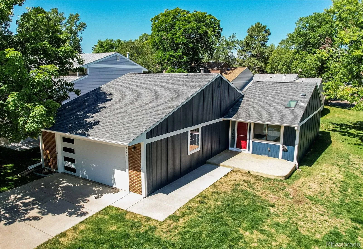
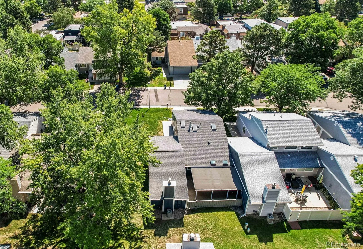
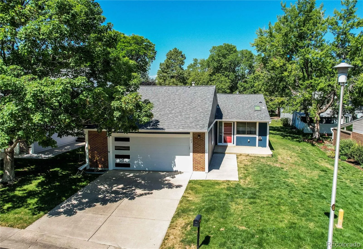
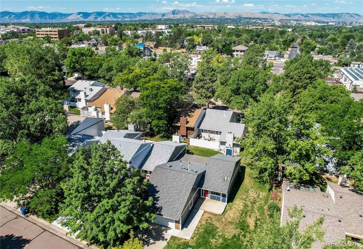
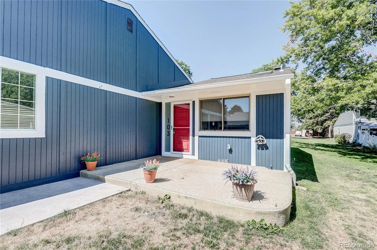
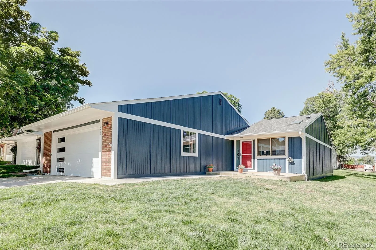
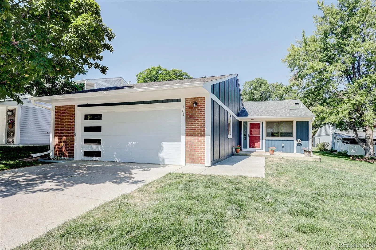
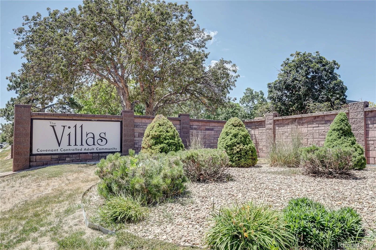
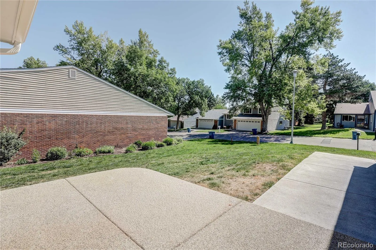
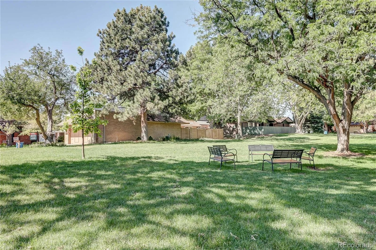
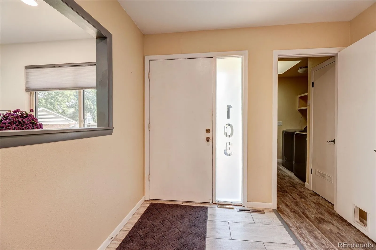
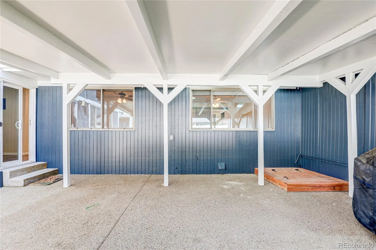
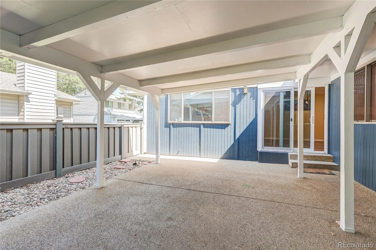
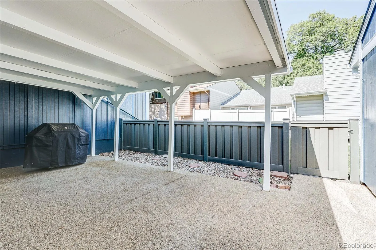
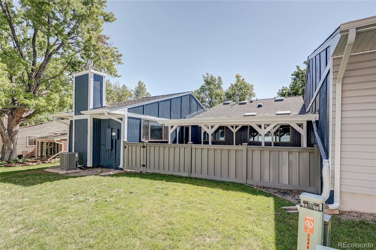
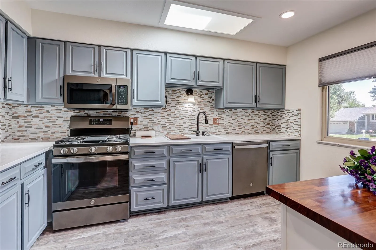
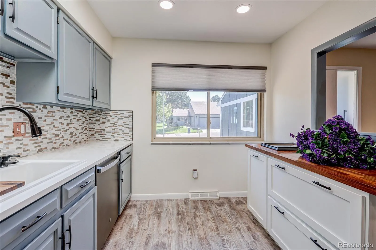
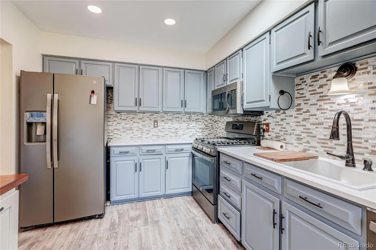
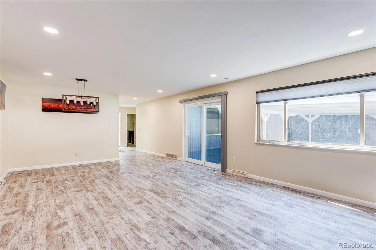
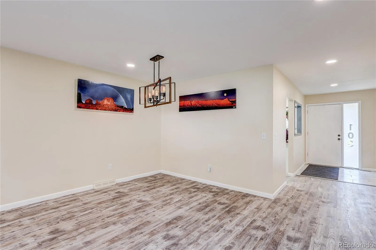
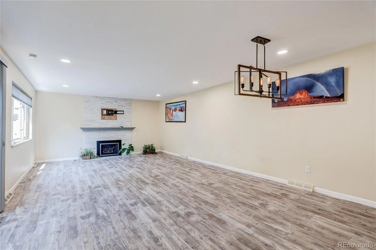
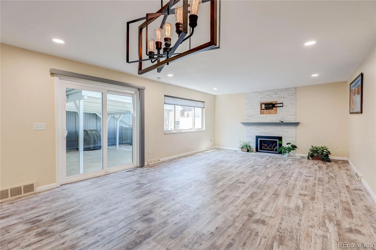
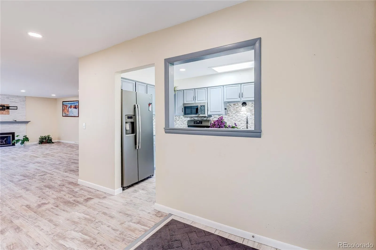
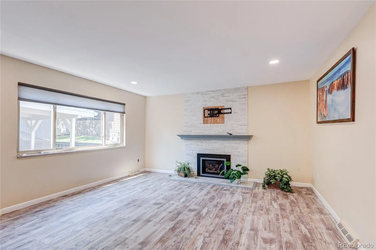
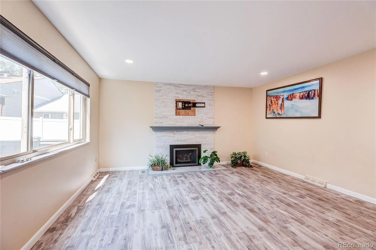
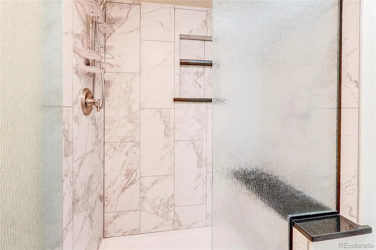
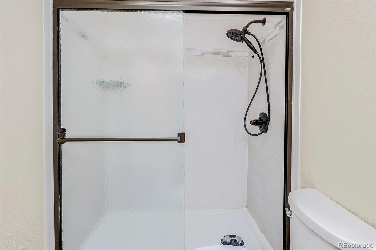
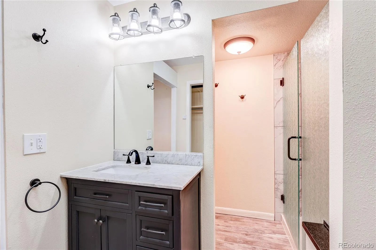
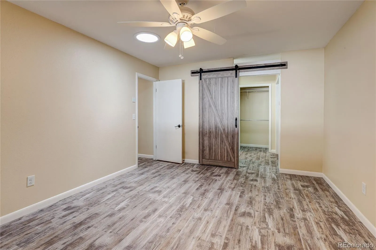
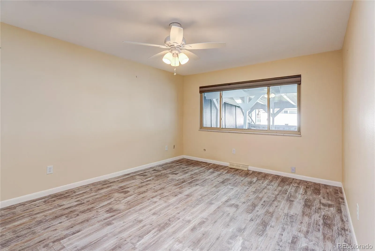
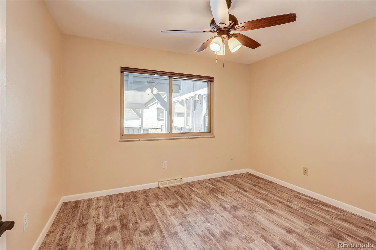
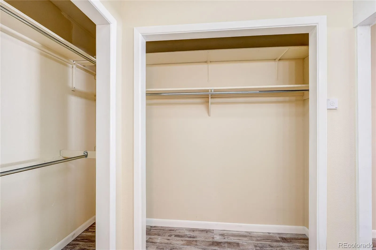
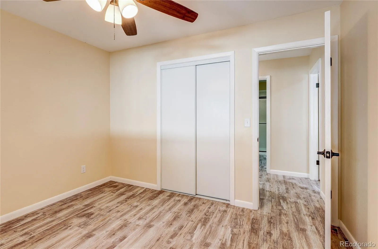
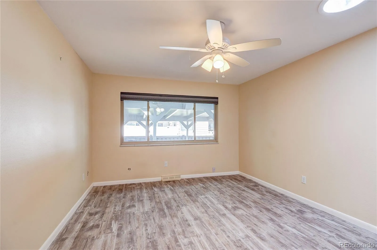
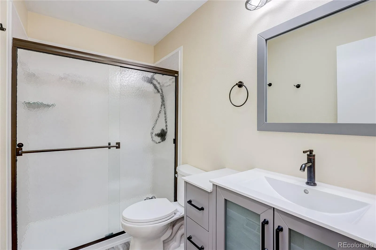
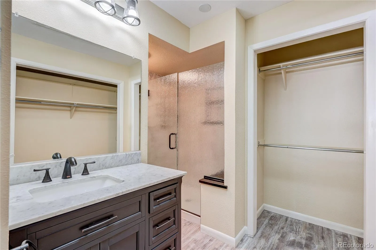
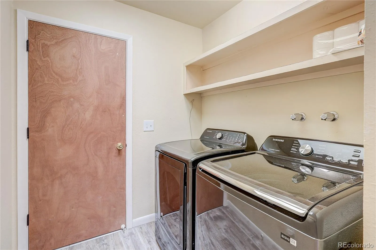
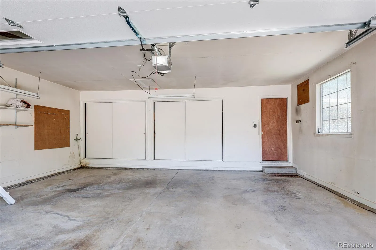
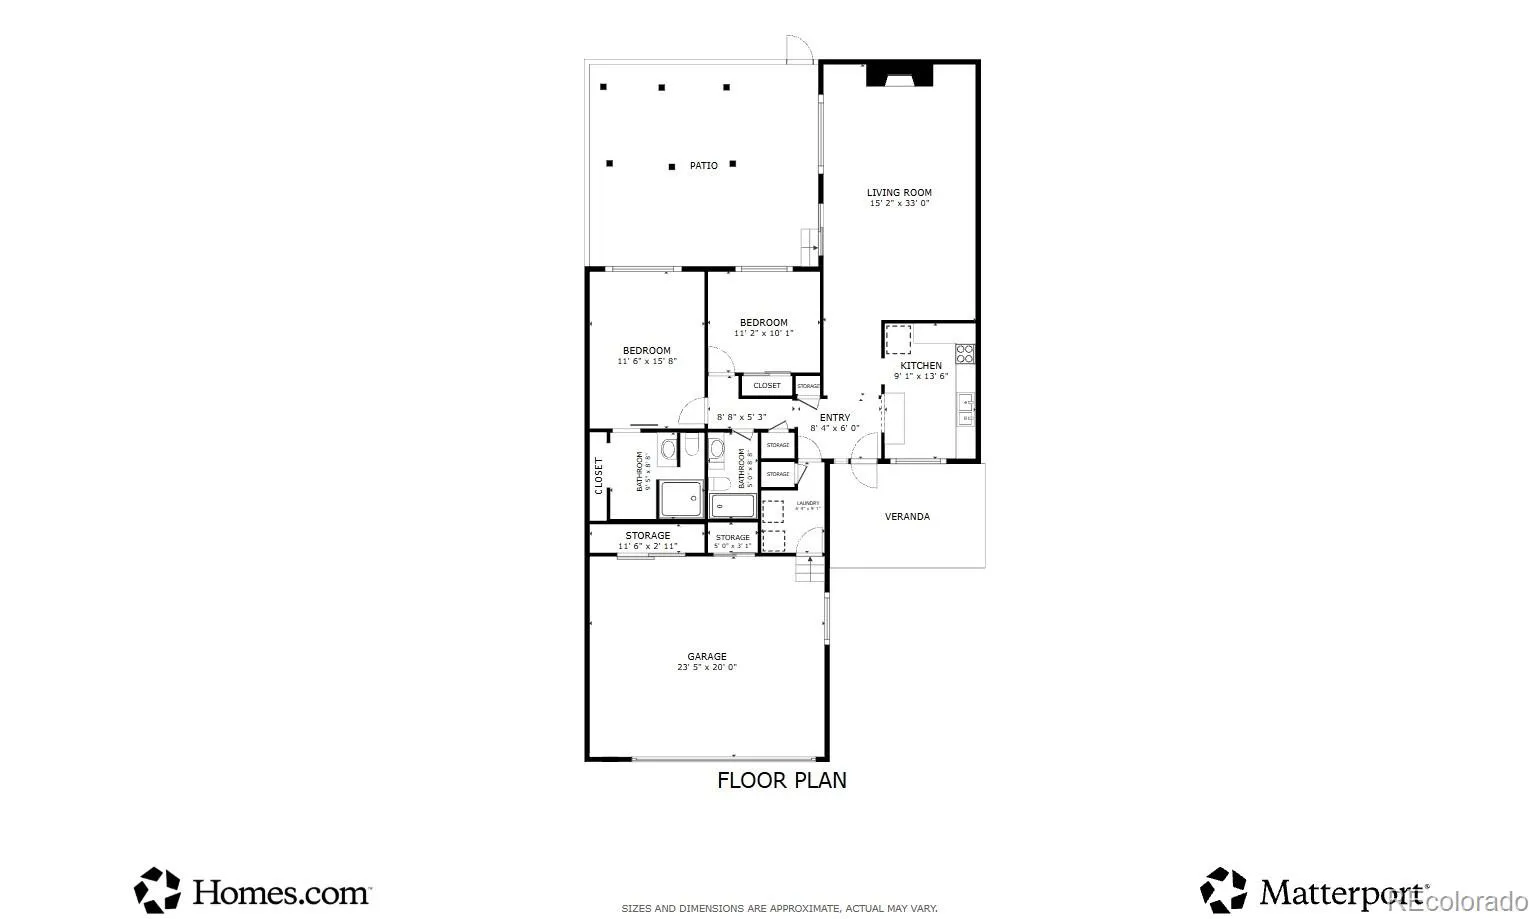
The Villas of Lakewood, Easy Living, Everything Close. Welcome home to a beautifully maintained ranch-style home in the desirable Villas community, where comfort and simplicity come standard. Everything you need is on one level.Two bedrooms, two baths, and the laundry–no stairs, no compromises. The living room invites you in with a cozy gas fireplace, and the covered patio with gas grill is made for morning coffee or evening company. Out back, a private covered patio surrounded by flowers offers a quiet retreat. Here, the hard work is handled. Low HOA dues cover water, sewer, trash and recycling, grounds and structure maintenance, and snow removal–the HOA even waters the front lawn. You keep the parts you enjoy and let the rest take care of itself. It’s a welcoming 55+ community with a quiet, friendly rhythm.On any given day, you’ll see neighbors out walking their dogs or simply enjoying the evening. Upgrades include: New paint inside & out. LVT hard surface throughout. Aluminum wiring mitigation. Both bathrooms remodeled and updated. Upgraded electrical panel to 200 AMP. New foundation supports and encapsulated crawl space. Additional attic insulation. New stainless appliance package. New Samsung washer and Dryer. 4 skylights repalced w/solar brinds. Sun tube in Primary bedroom. New gas fireplace. No popcorn ceilings. New garage door. New sliding door to patio. New Trex composite fence in backyard. But the real gift is the location. Everything is within 20 minutes: Walk to Belmar for shopping, dining, and entertainment. 5 minutes to Colorado Mills and local favorites like Great Divide Brewing and Lady Nomada. 10 minutes to Weir Gulch Park trails and Bear Creek Lake Park. 15 minutes to DTD. 15 minutes to the gateway of the Rocky Mountains. Highway 6, I-25, and I-70. Groceries, doctors, dinner out, a hike, or a day in the mountains. Low-maintenance living. Single-level comfort. A location that keeps life simple and full. Come see why the Villas feels like home.

Advanced Home Search
Search by square footage, location, price, bedrooms, bathrooms and more.Just Listed
These homes just hit the market. Be among the first to see them. Schedule a showing, too.New Construction
See brand new homes and homes under construction now and available soon.Features & Amenities
Find homes with views or pools, in gated communities & with other desirable features.Cities
Take a look at luxury homes in each city in Metro Denver.Neighborhoods
Find the ideal neighborhood and the home that best fits you.Counties
Have your eye on a specific county? Browse these listings.Zip Codes
Start here to find a luxury home in a particular zip code.Single-Family Homes
See photos of single-family homes, get prices, neighborhood information & more.Townhomes
Get all the details about luxury townhomes for sale now throughout Metro Denver.Condos
Are you drawn to the low-maintenance, luxury lifestyle of condo living? Start here.One-Story Homes
Looking for a main floor master? Ranch-style homes may be perfect for your lifestyle.Featured Price Ranges
We’ve done the searching for you. Find homes in popular luxury price ranges.55-Plus
Explore beautiful homes and enviable amenities available in 55-and-over communities.Your Free MLS Search Account
Create and manage saved searches and properties with the Property Organizer.Schedule a Personal Consultation
We’re happy to help any time! Schedule a no-obligation 15-minute call.


