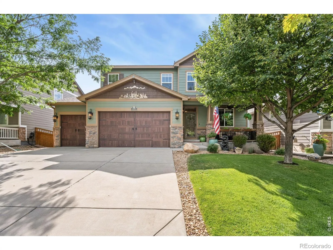
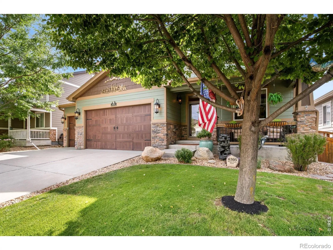
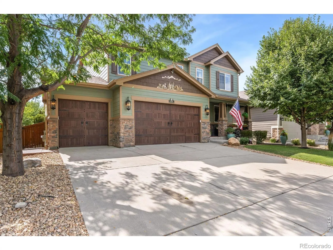
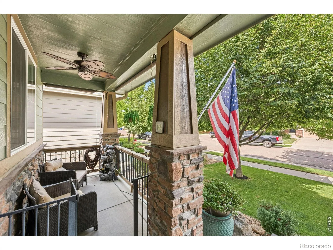
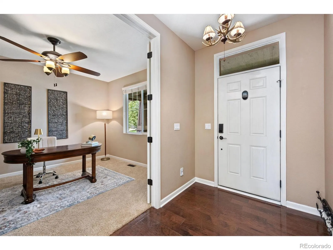
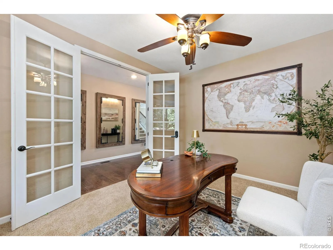
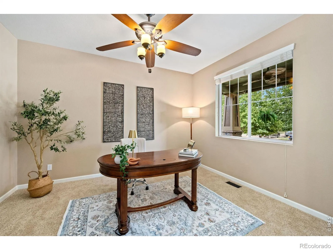
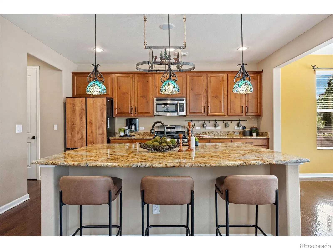
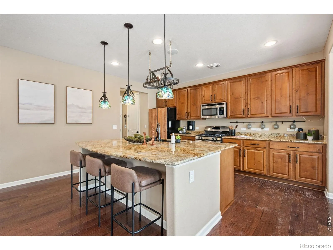
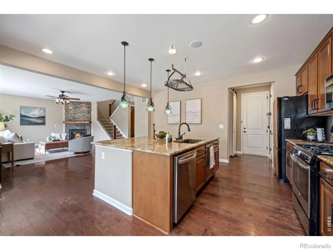
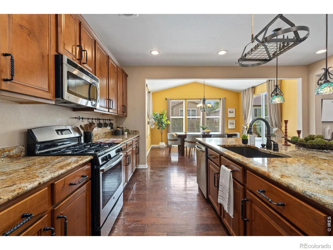
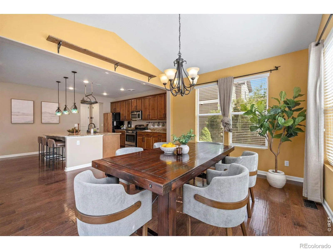
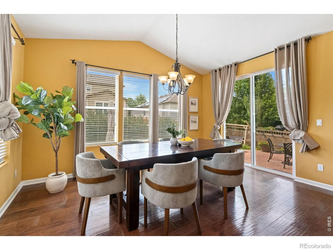
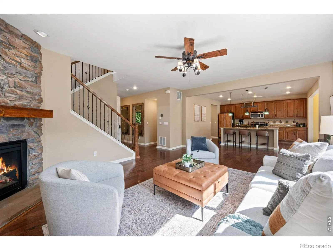
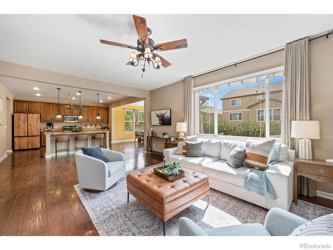
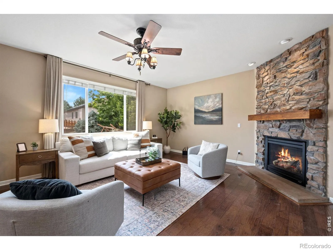
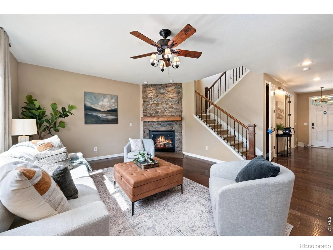
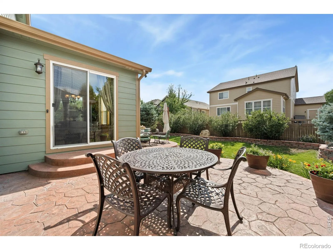
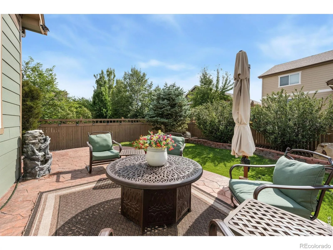
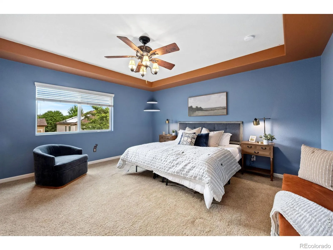
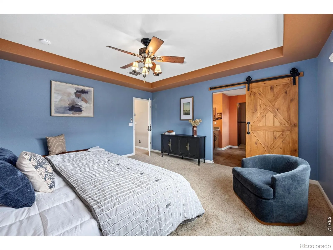
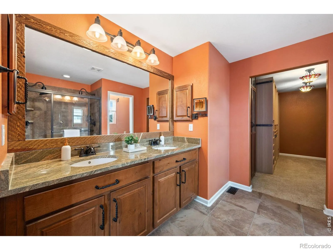
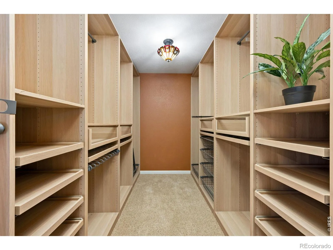
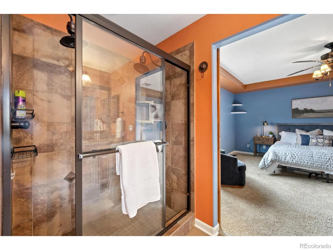
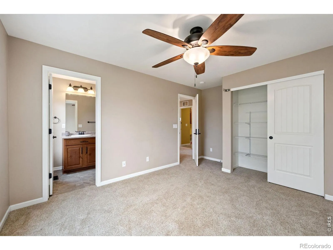
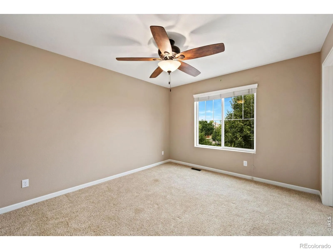
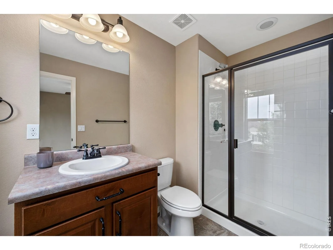
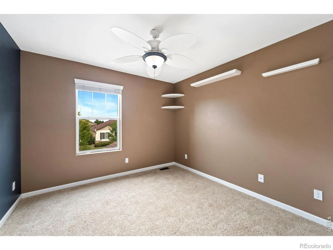
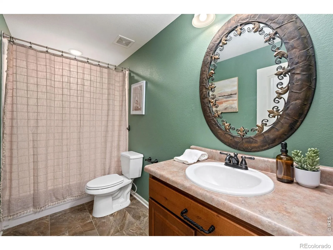
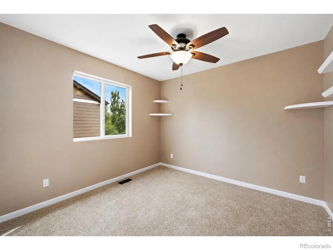
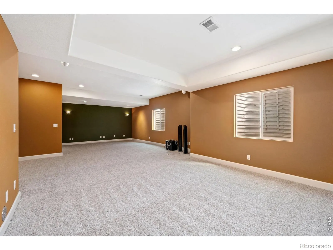
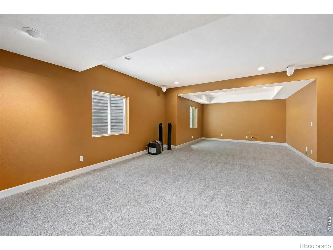
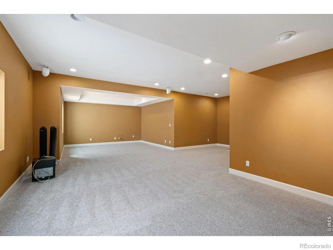
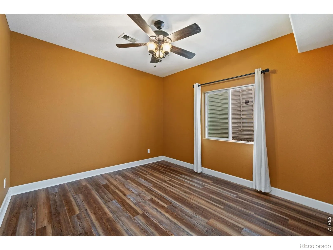
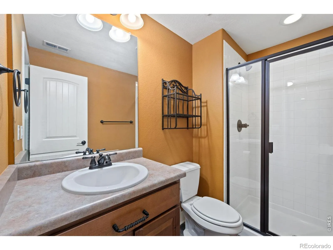
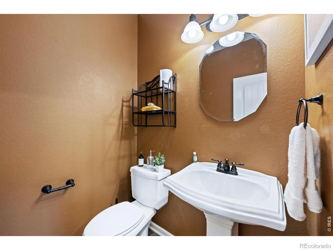
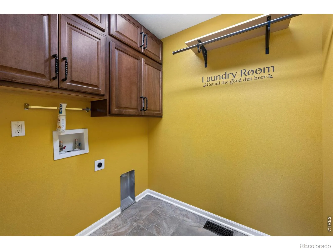
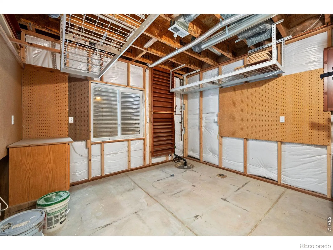
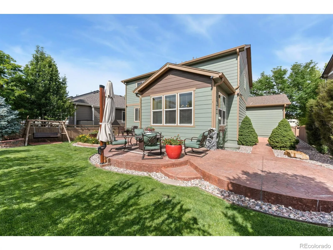
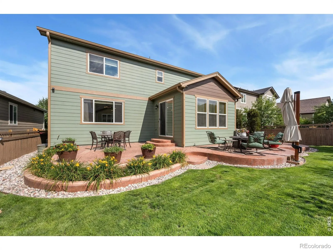
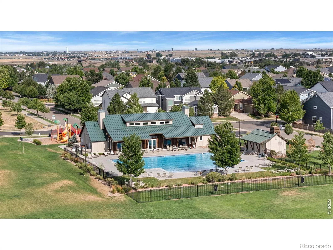
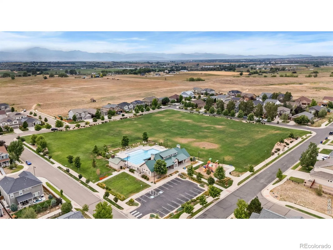
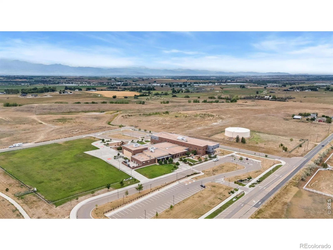
Exceptional curb appeal sets the tone for this thoughtfully upgraded home. Mature landscaping, fresh exterior paint, upgraded wood-grain insulated garage doors and an inviting front porch with shade screens. Inside, a dramatic 9-foot entry door opens to hand-scraped wood flooring and an open staircase with wrought-iron balusters. The main level offers a private office, a family room with a floor-to-ceiling stone fireplace and a light-filled dining room with vaulted ceilings. At the heart of the home, the kitchen features raised-panel hickory cabinetry, custom granite countertops, a gas range, a deep ceramic sink and a built-in, plumbed BrewMaster filtered coffee system. An added walk-in pantry provides floor-to-ceiling shelving, custom cubbies and a barn door. Upstairs, five bedrooms include a spacious primary suite with a coffered ceiling, a custom-organized walk-in closet and a bath with granite countertops and a tiled double shower. The finished basement adds a sixth bedroom, bath, movie area with surround sound, and a well-equipped hobby or workshop room. Thoughtful features include three-zone built-in audio, cable and ethernet throughout, ceiling fans in every bedroom and a roof installed approximately two years ago. Outdoor living is equally impressive, with an expansive curved stamped-concrete patio, natural gas grill connection, mature ornamental trees, raised stone planters and a fully fenced yard. Irrigation with dedicated drip lines and an extensive French-drain system support the beautifully maintained grounds. With six bedrooms, five baths and a three-car garage with abundant overhead storage, this distinctive home reflects years of thoughtful improvements inside and out. Centrally located with convenient access to I25. Only a 30 minute drive to Boulder, Downtown Denver and Fort Collins. Enjoy all the amenities that Wyndham Hill has to offer including tree lined walking paths, park and pool with clubhouse.

Advanced Home Search
Search by square footage, location, price, bedrooms, bathrooms and more.Just Listed
These homes just hit the market. Be among the first to see them. Schedule a showing, too.New Construction
See brand new homes and homes under construction now and available soon.Features & Amenities
Find homes with views or pools, in gated communities & with other desirable features.Cities
Take a look at luxury homes in each city in Metro Denver.Neighborhoods
Find the ideal neighborhood and the home that best fits you.Counties
Have your eye on a specific county? Browse these listings.Zip Codes
Start here to find a luxury home in a particular zip code.Single-Family Homes
See photos of single-family homes, get prices, neighborhood information & more.Townhomes
Get all the details about luxury townhomes for sale now throughout Metro Denver.Condos
Are you drawn to the low-maintenance, luxury lifestyle of condo living? Start here.One-Story Homes
Looking for a main floor master? Ranch-style homes may be perfect for your lifestyle.Featured Price Ranges
We’ve done the searching for you. Find homes in popular luxury price ranges.55-Plus
Explore beautiful homes and enviable amenities available in 55-and-over communities.Your Free MLS Search Account
Create and manage saved searches and properties with the Property Organizer.Schedule a Personal Consultation
We’re happy to help any time! Schedule a no-obligation 15-minute call.


