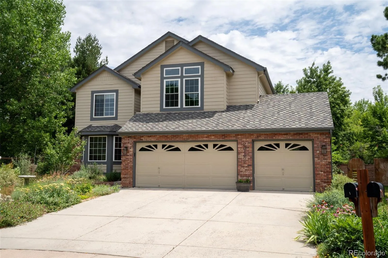
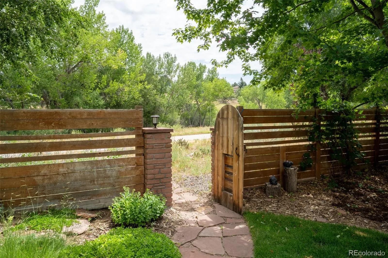
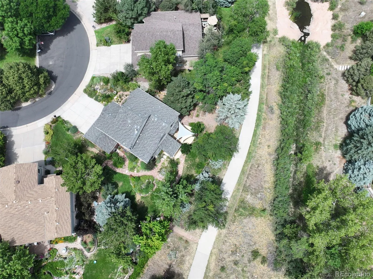
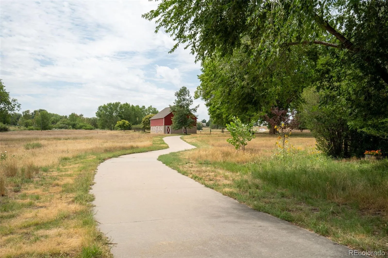
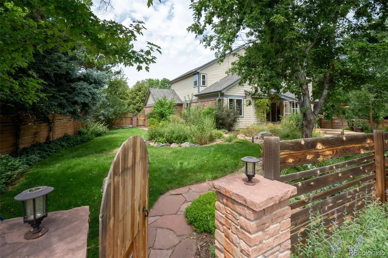
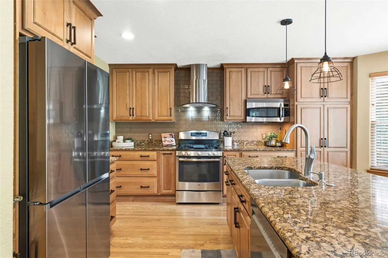
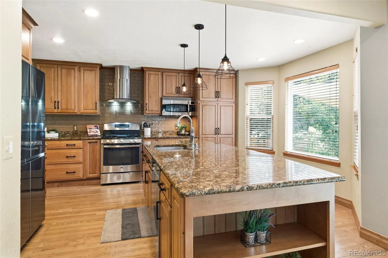
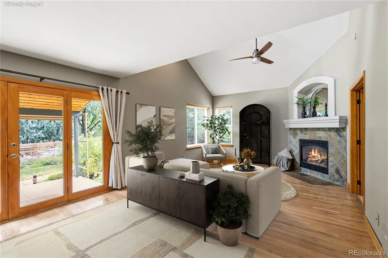
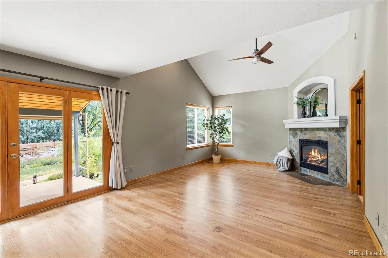
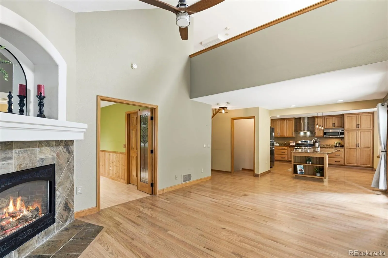
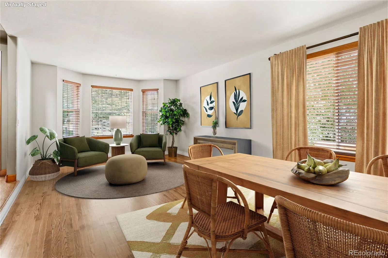
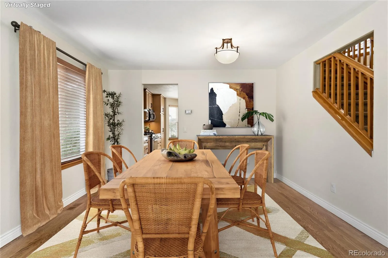
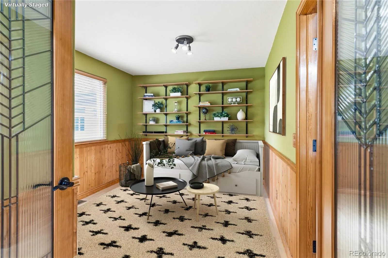
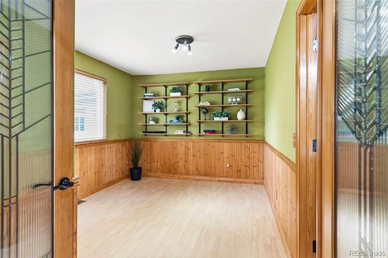
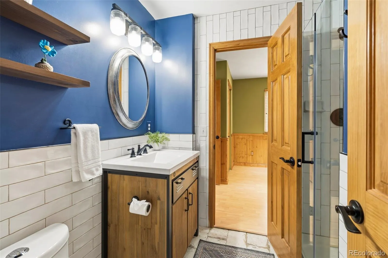
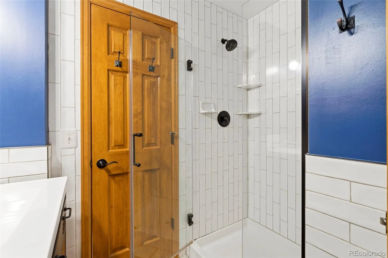
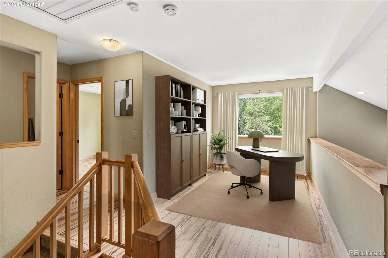
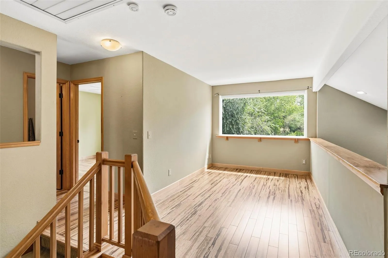
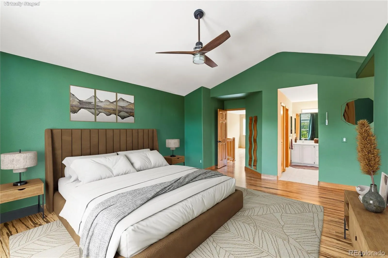
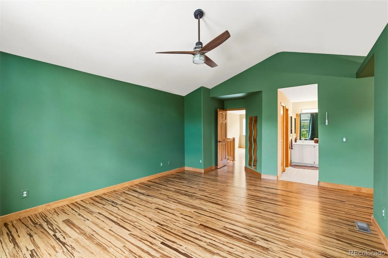
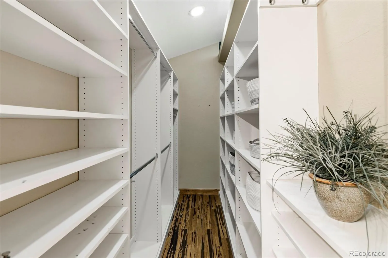
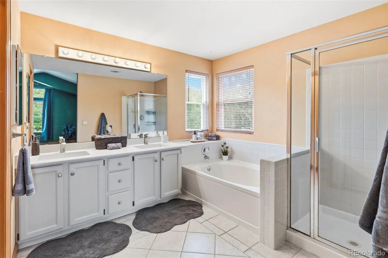
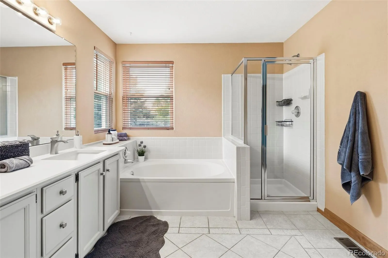
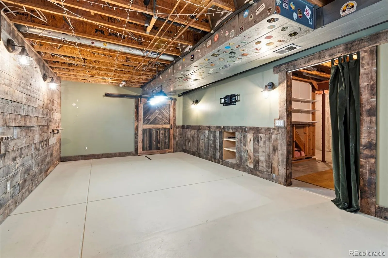
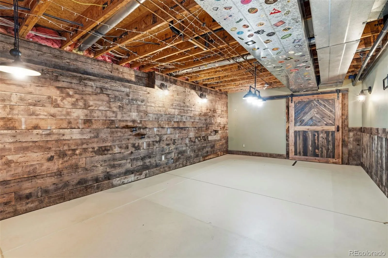
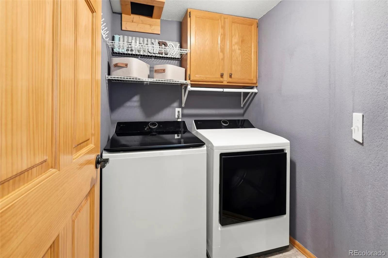
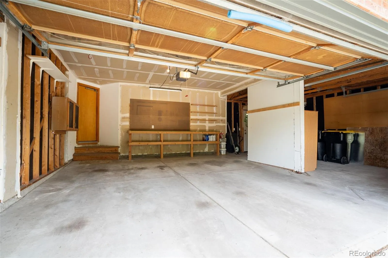
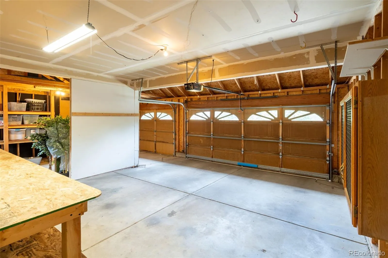
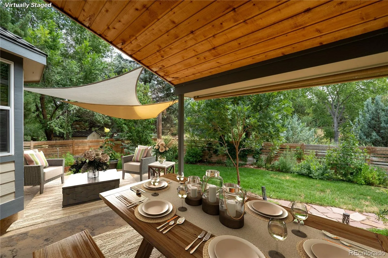
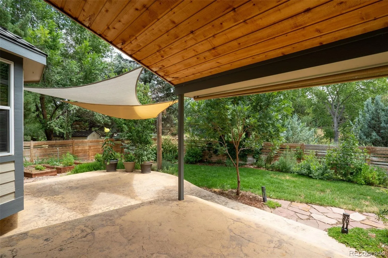
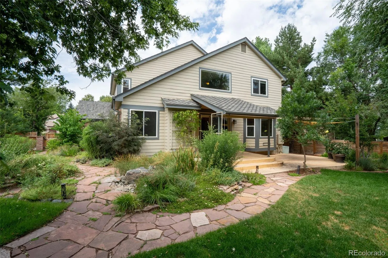
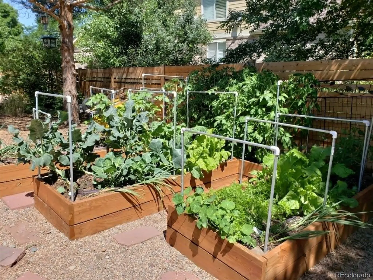
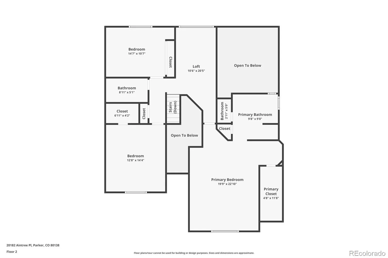
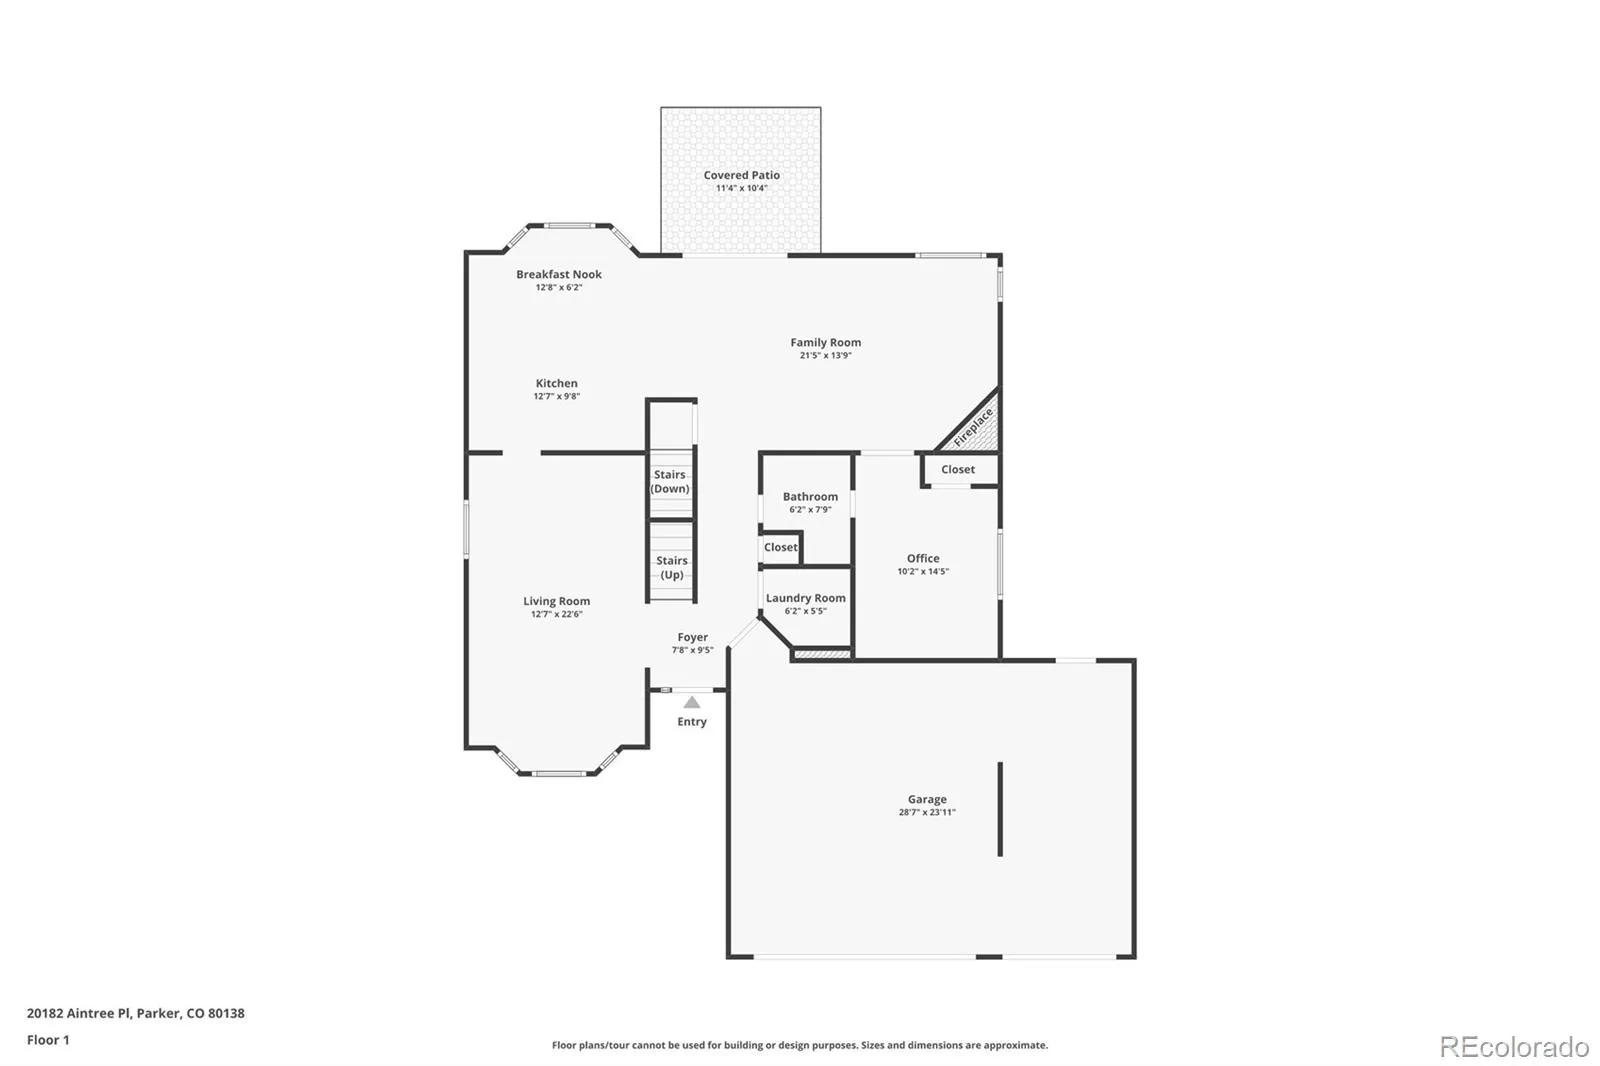
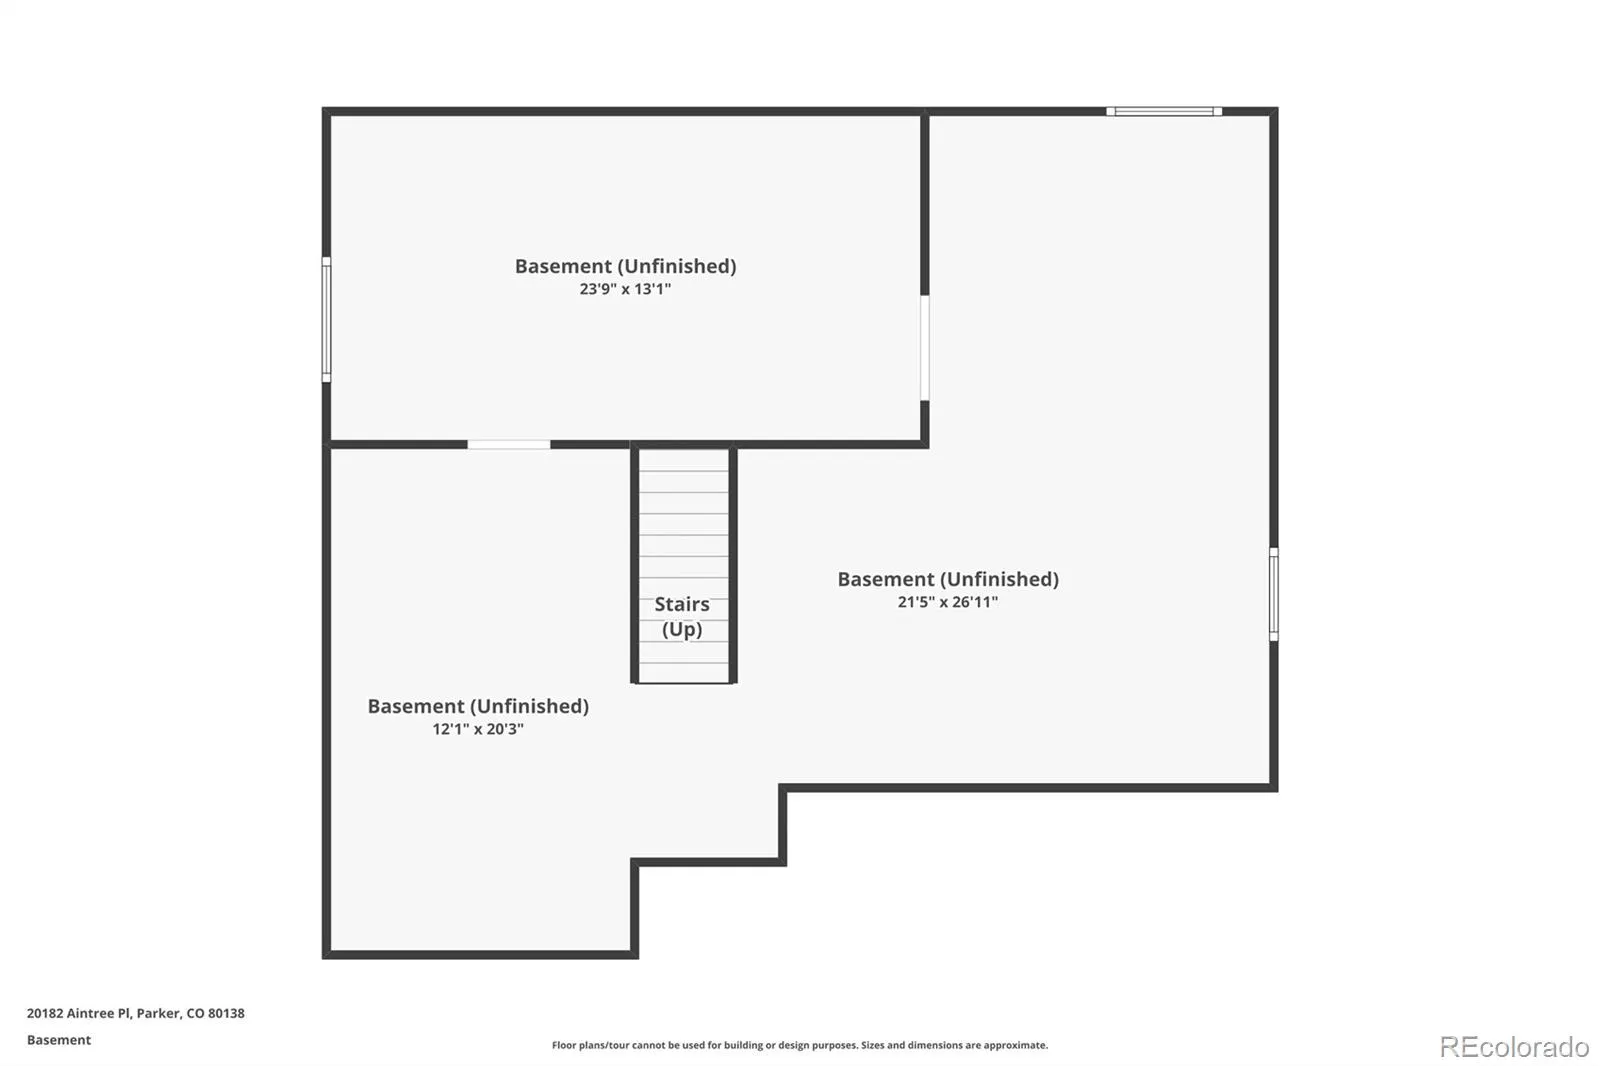
This is the home you’ve waited for! Perfectly located in the highly sought-after Rowley Downs subdivision, this home has an unbeatable location backing to Tallman Gulch Trail and cul-de-sac. Pride of ownership! This beautiful 4-bedroom, 3-bath, 2-story home offers 2,522 square feet on the upper floors plus a 1,214 square foot unfinished basement. The main floor features a spacious updated kitchen with 42-inch cabinetry, a large eat-in island, slab granite countertops, tile backsplash, and newer upgraded stainless-steel appliances. A main-floor bedroom with closet (or ideal office) offers an attached, updated ¾ bath with a beautiful tiled shower and solid glass enclosure. Cozy up in the family room by the gas fireplace with mantel and tile accent. To complete the main floor, there is also a formal living and dining room, as well as a laundry room with a laundry chute. Upstairs, the large private primary suite has vaulted ceilings, ceiling fan, walk-in closet with built-in organization system, and an updated 5-piece primary bath. There is also a large bright loft with a solid half-wall with two additional well-sized bedrooms and a full bath. The unfinished basement includes a bonus room with a charming barn door accent, perfect for a rec room, gym, or home office. Other special features include newer double-hung windows, newer furnace & hot water heater with whole-house humidifier, taller baseboards, washer/dryer included, newer light fixtures, newer solid wood interior doors, and a owned whole-house reverse osmosis system. Outside, enjoy a private, tranquil .22-acre beautifully low water needed landscaped lot with garden beds, stone paths, flowering plants, and a water feature that can run year-round. The oversized patio is perfect for entertaining & direct yard access to Tallman Gulch trail makes this a nature lover’s retreat. There is a 3-car garage, A/C and attic fan. Close to downtown Parker, great restaurants, shopping, farmers’ market & the Pace Event Center.

Advanced Home Search
Search by square footage, location, price, bedrooms, bathrooms and more.Just Listed
These homes just hit the market. Be among the first to see them. Schedule a showing, too.New Construction
See brand new homes and homes under construction now and available soon.Features & Amenities
Find homes with views or pools, in gated communities & with other desirable features.Cities
Take a look at luxury homes in each city in Metro Denver.Neighborhoods
Find the ideal neighborhood and the home that best fits you.Counties
Have your eye on a specific county? Browse these listings.Zip Codes
Start here to find a luxury home in a particular zip code.Single-Family Homes
See photos of single-family homes, get prices, neighborhood information & more.Townhomes
Get all the details about luxury townhomes for sale now throughout Metro Denver.Condos
Are you drawn to the low-maintenance, luxury lifestyle of condo living? Start here.One-Story Homes
Looking for a main floor master? Ranch-style homes may be perfect for your lifestyle.Featured Price Ranges
We’ve done the searching for you. Find homes in popular luxury price ranges.55-Plus
Explore beautiful homes and enviable amenities available in 55-and-over communities.Your Free MLS Search Account
Create and manage saved searches and properties with the Property Organizer.Schedule a Personal Consultation
We’re happy to help any time! Schedule a no-obligation 15-minute call.


