
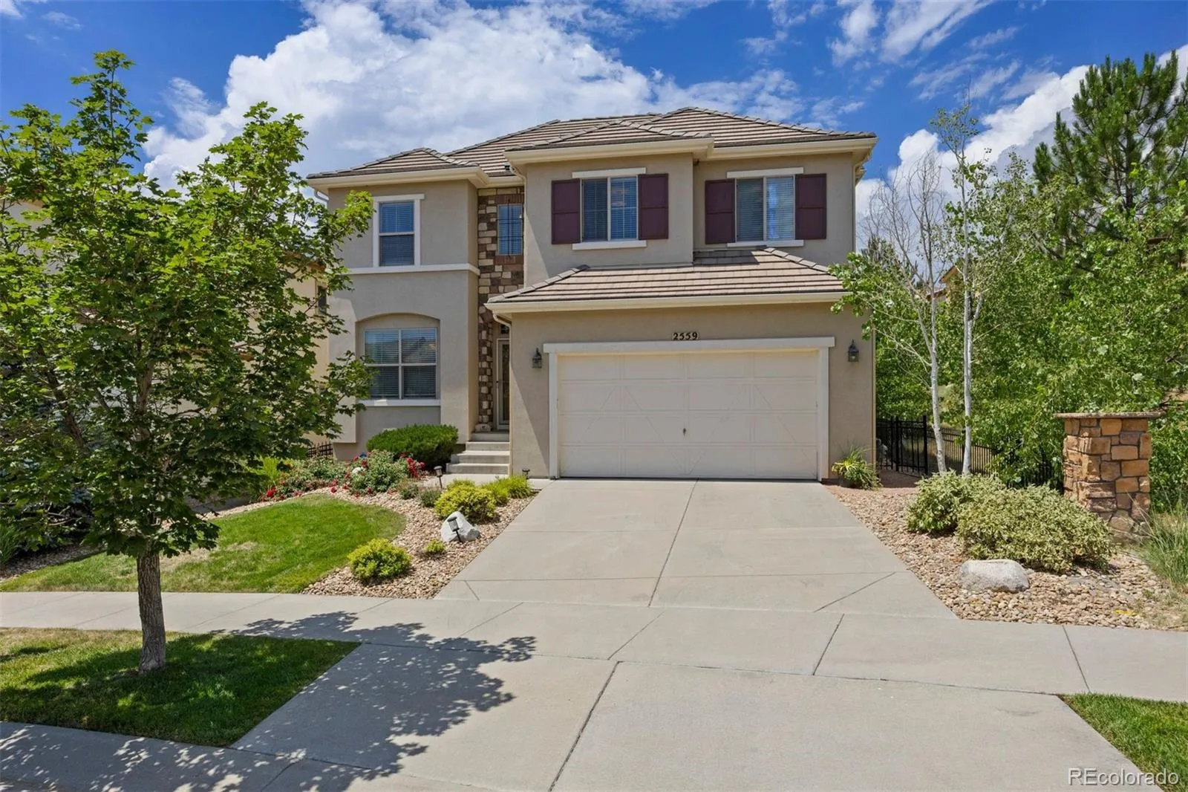
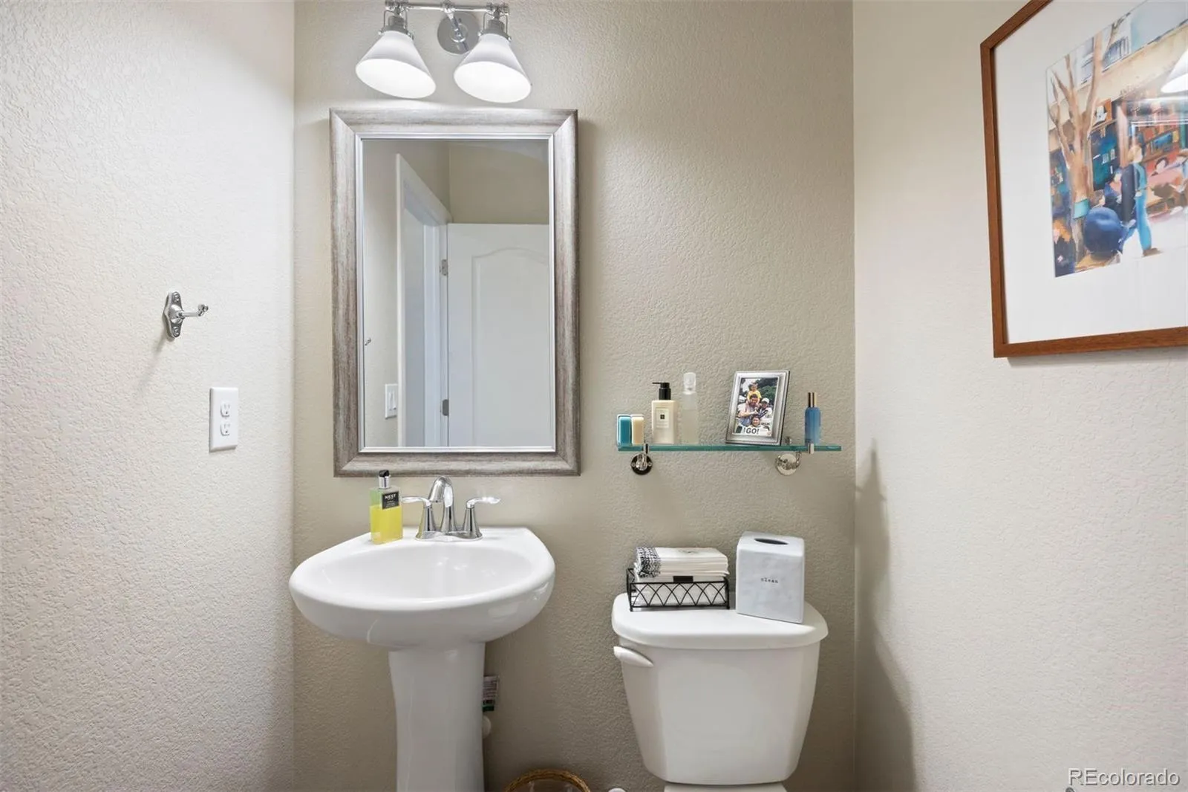
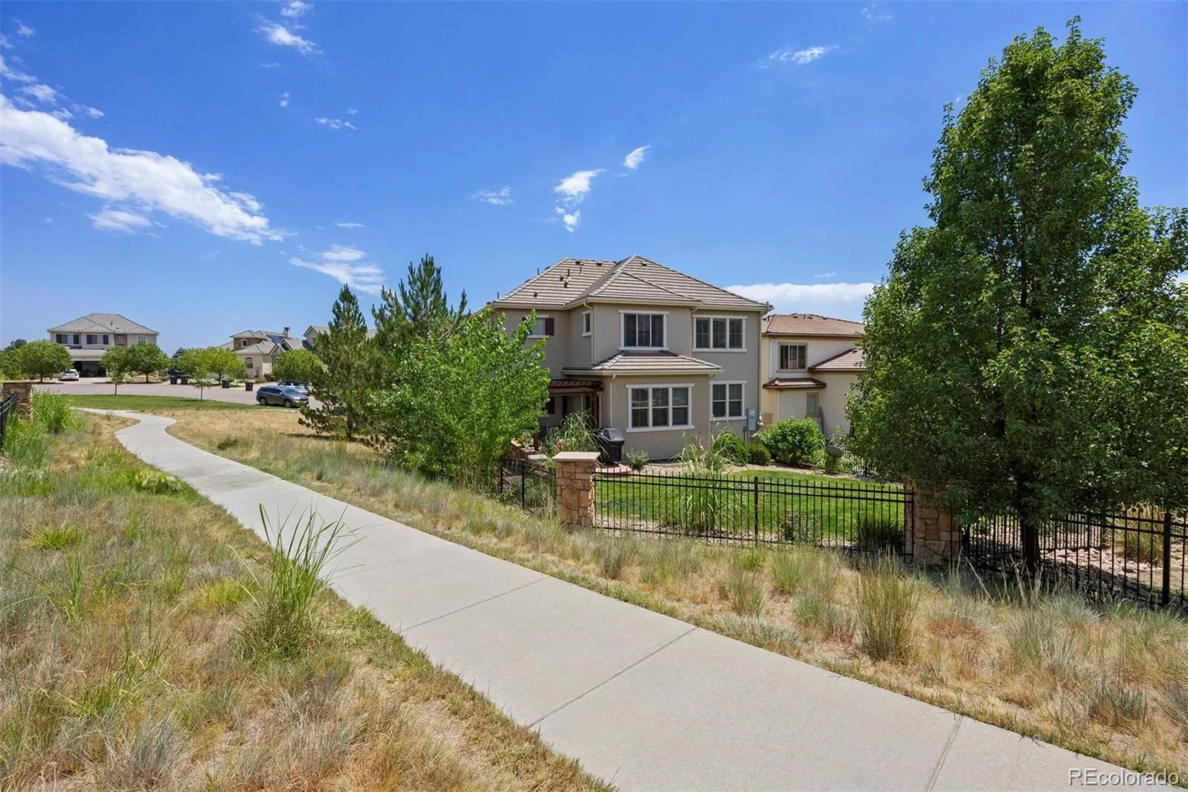
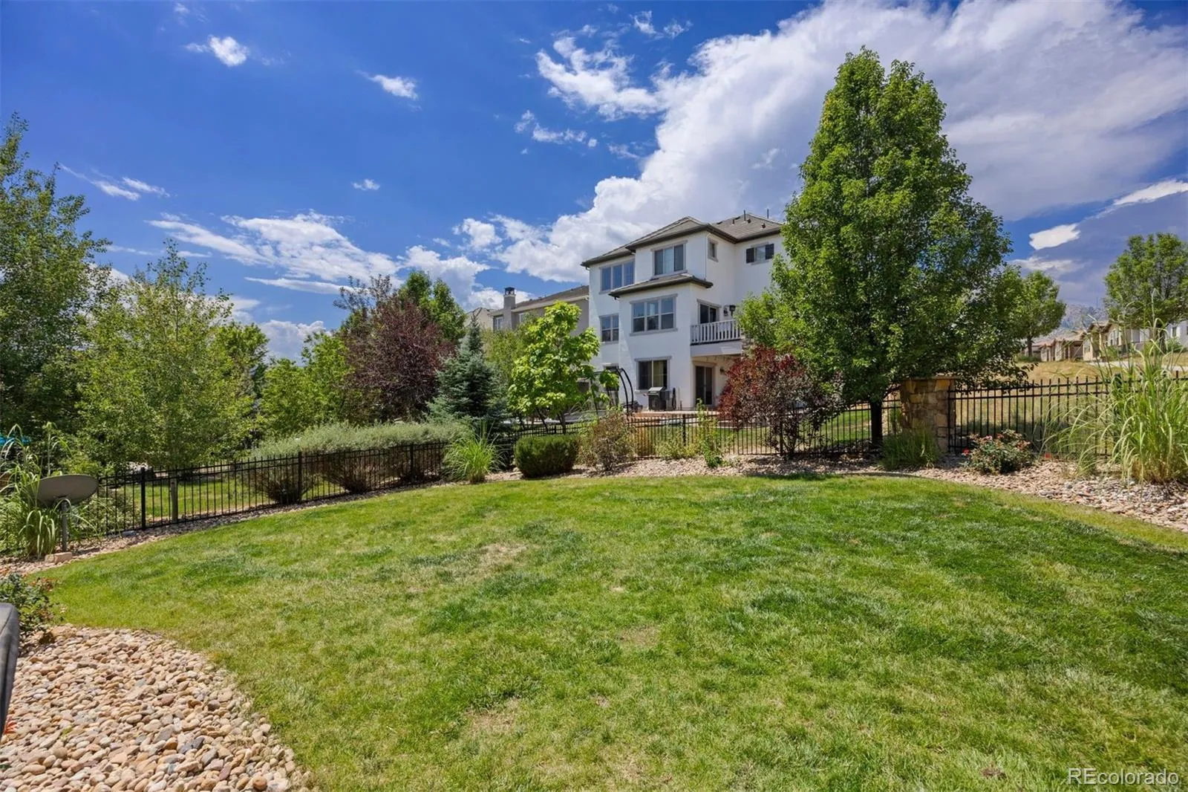
Welcome to this beautifully updated Cardel home, set on a private homesite tucked into the bend of a quiet cul-de-sac, where breathtaking mountain views, timeless updates, and an exceptional setting create the perfect Colorado retreat.
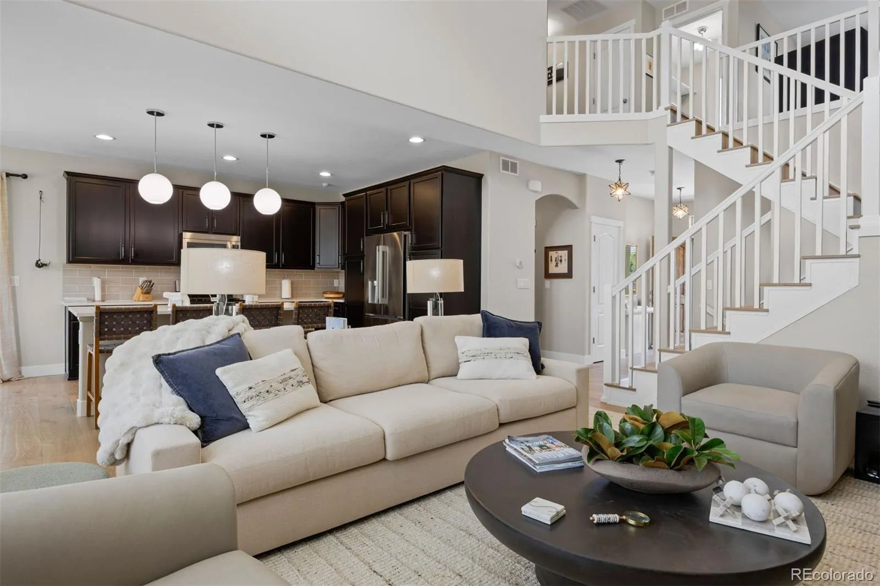
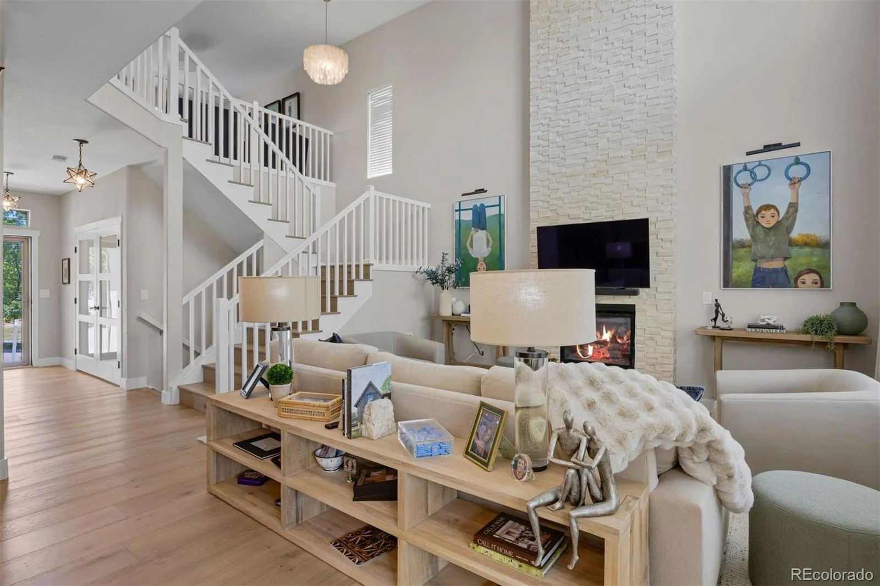
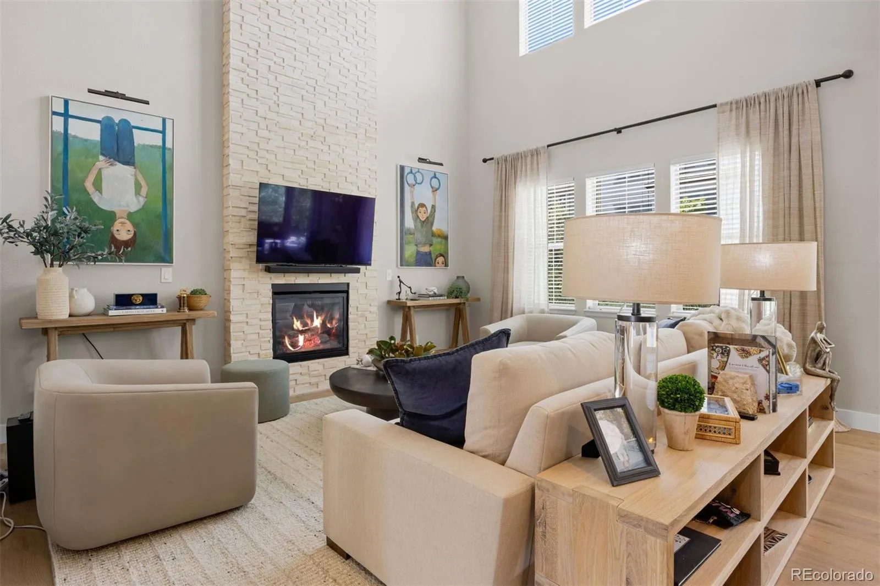
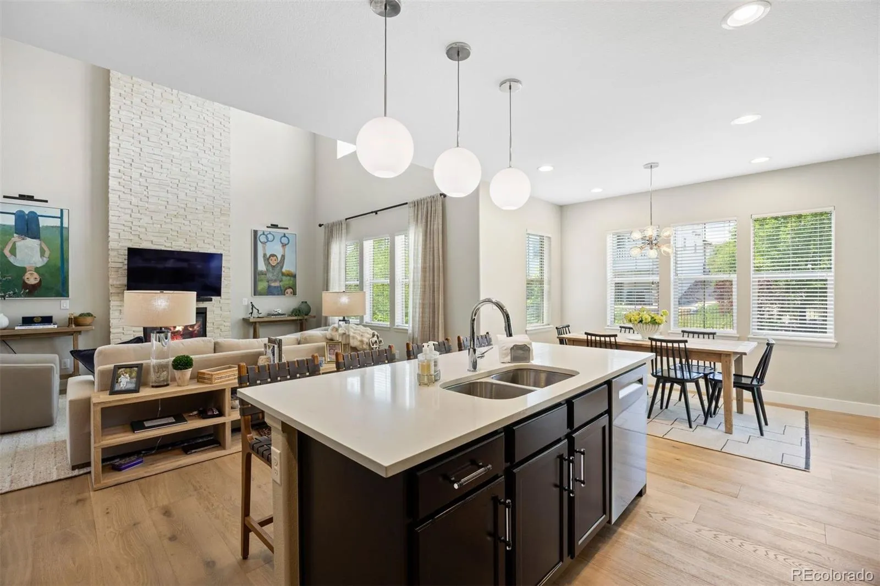
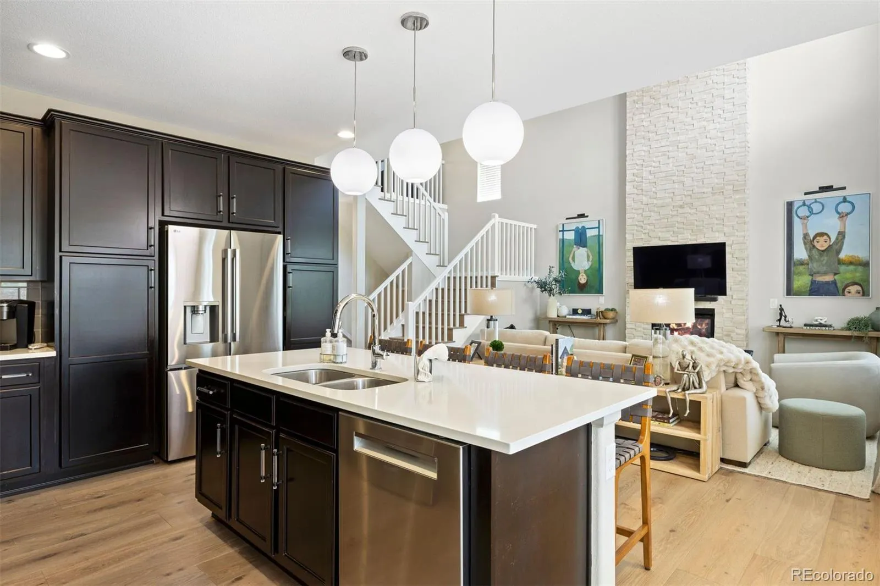
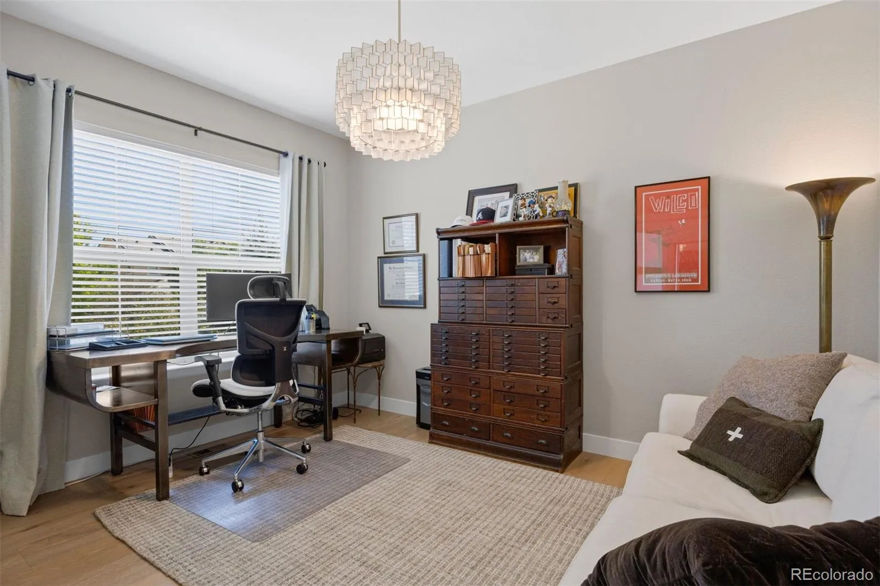
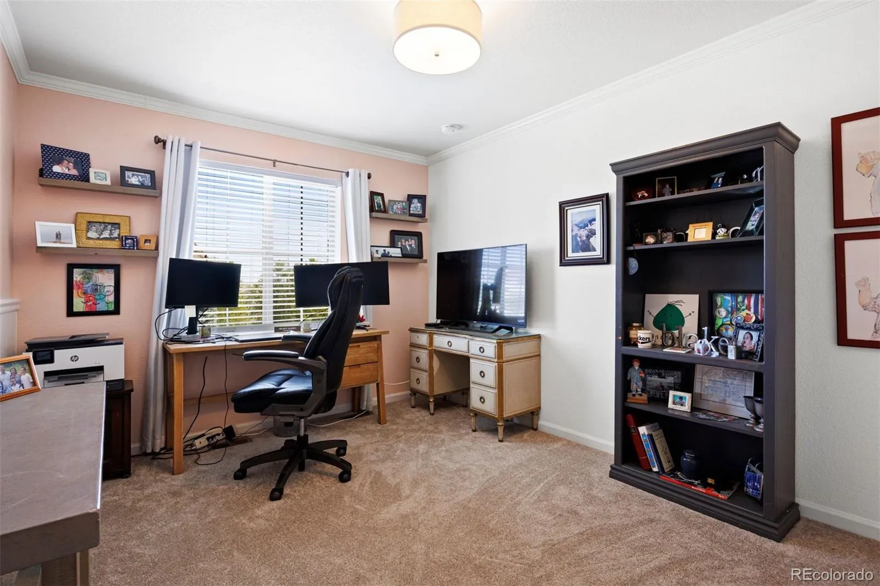
Step inside to discover a bright, open-concept floor plan enhanced by new engineered wood flooring, fresh interior paint, and an abundance of natural light. A private office just off the entry provides the ideal space for working from home or a quiet retreat. The dramatic two-story great room serves as the heart of the home, featuring soaring ceilings, expansive windows, and a floor-to-ceiling stone gas fireplace that creates a warm and inviting focal point.
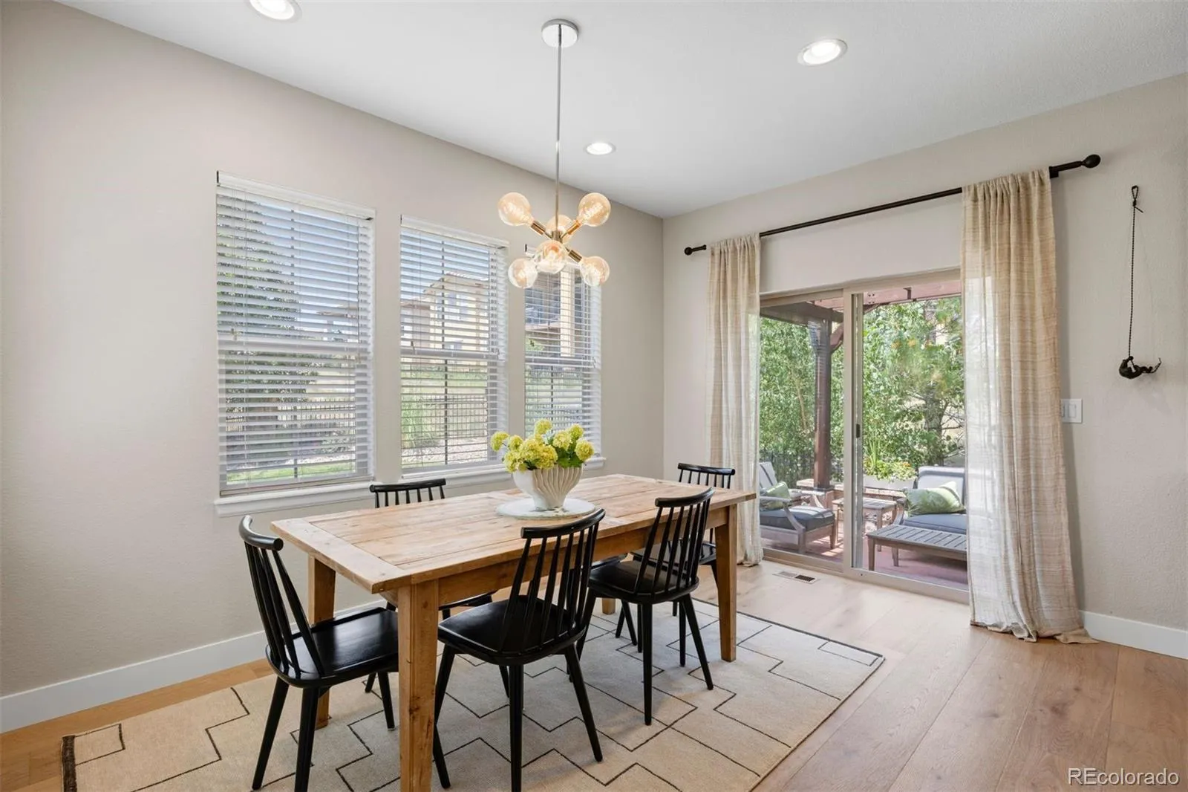
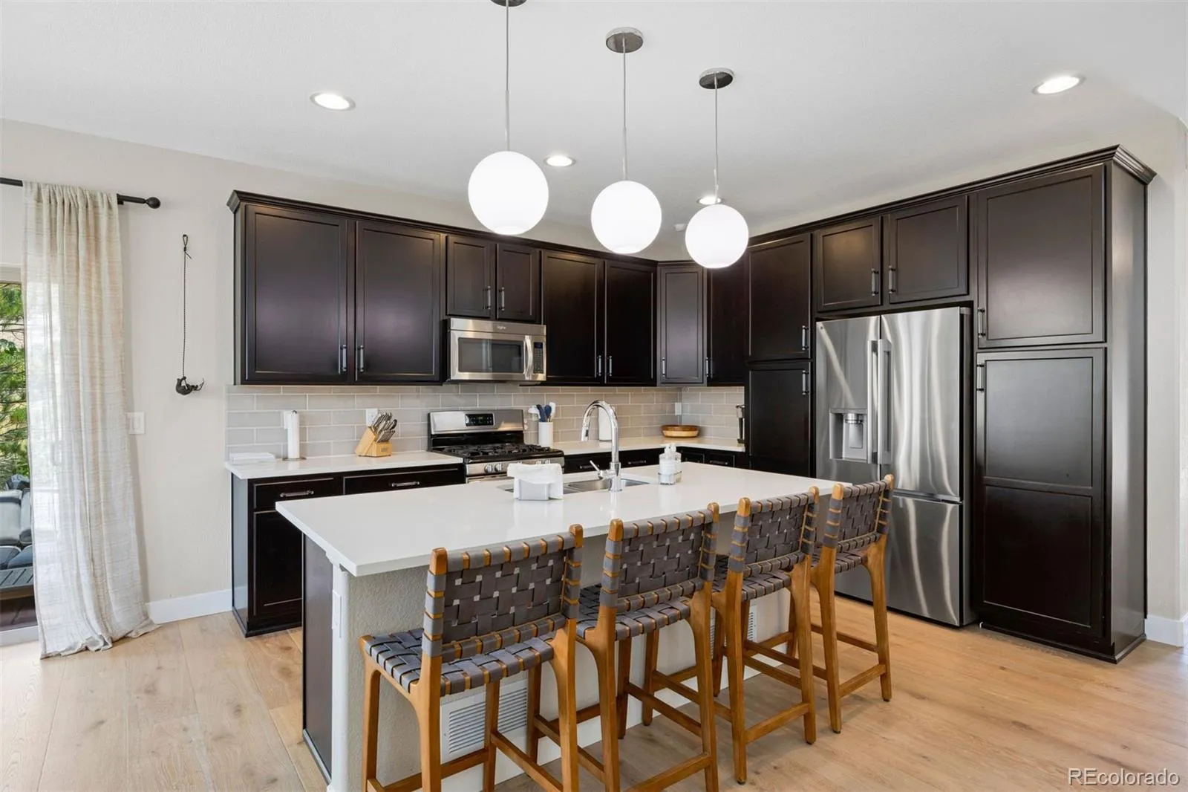
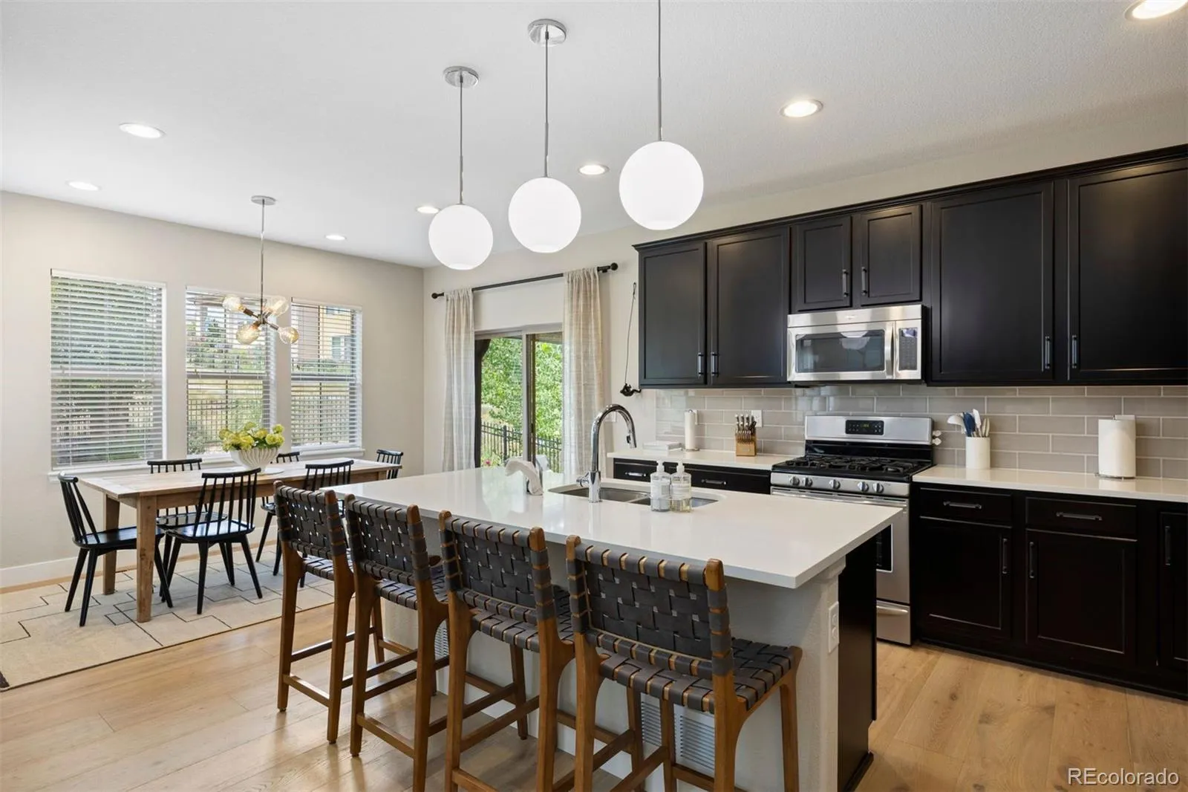
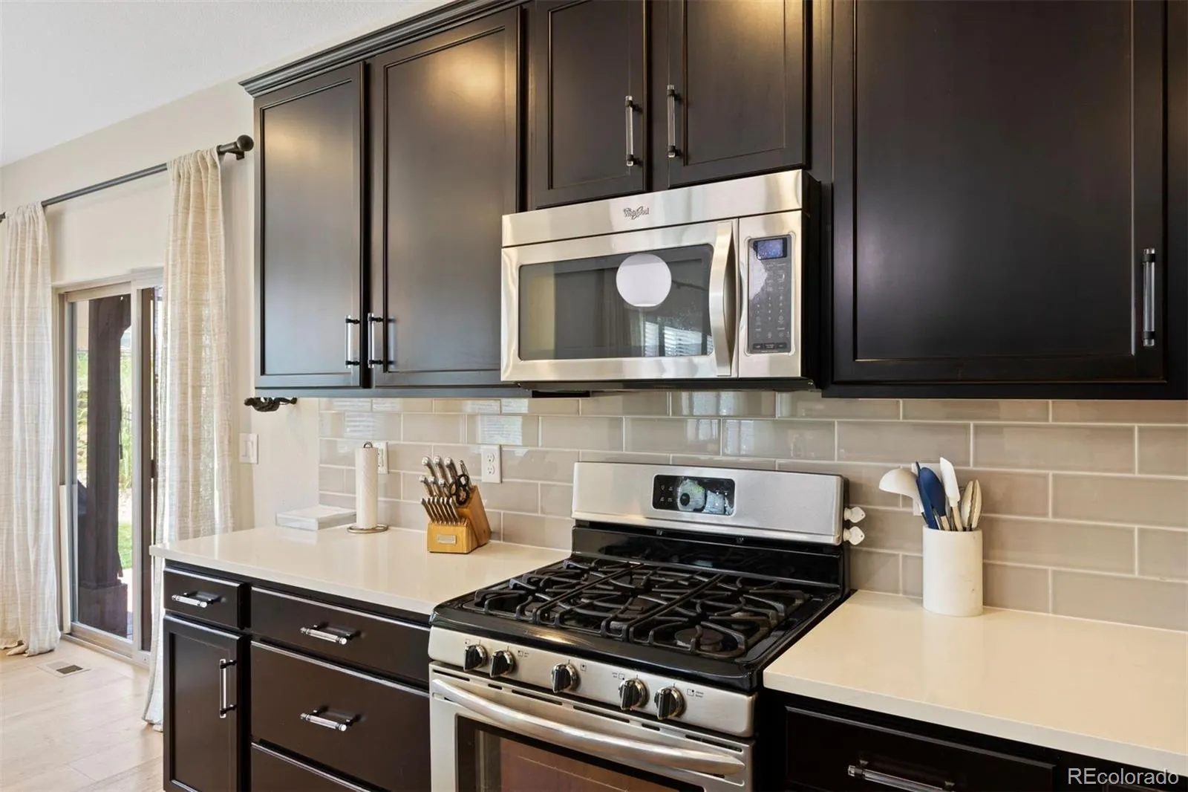
Designed for effortless entertaining, the living room flows seamlessly into the dining area and beautifully appointed kitchen. Complete with quartz countertops, stainless steel appliances, abundant cabinetry, a spacious center island, and generous prep space, the kitchen is equally suited for casual meals and hosting family and friends.
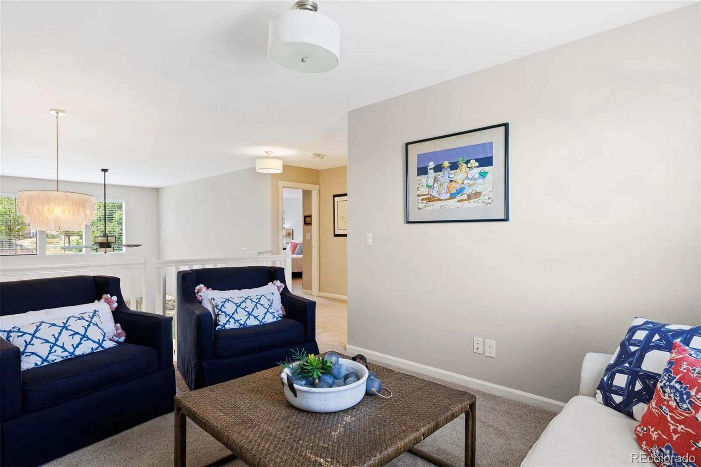
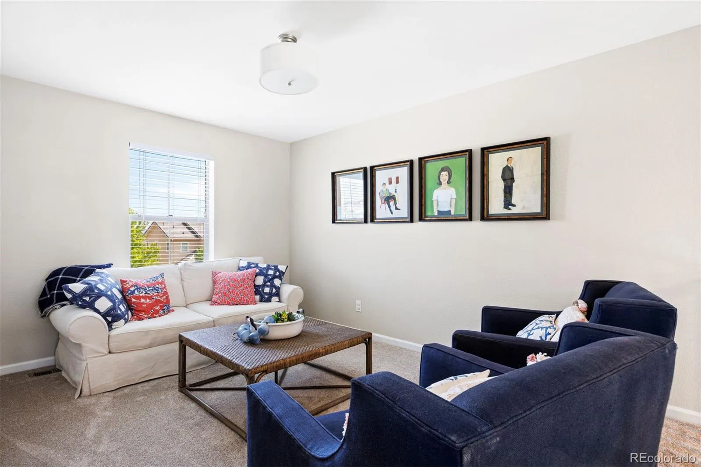
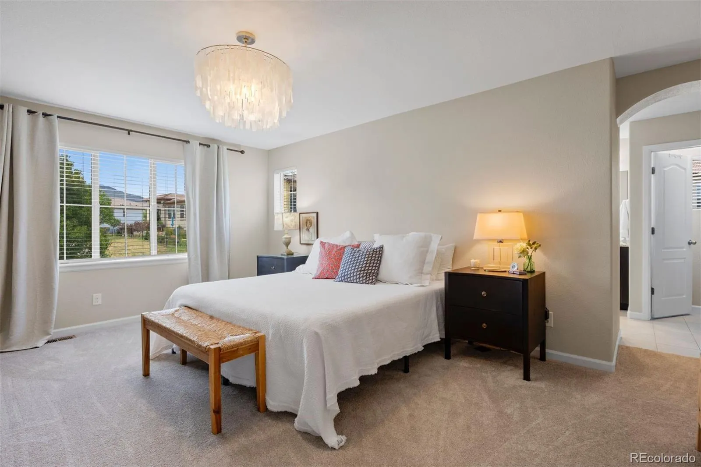
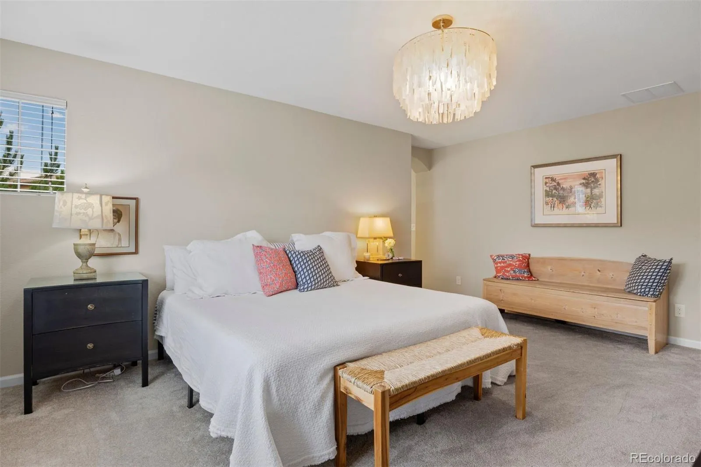
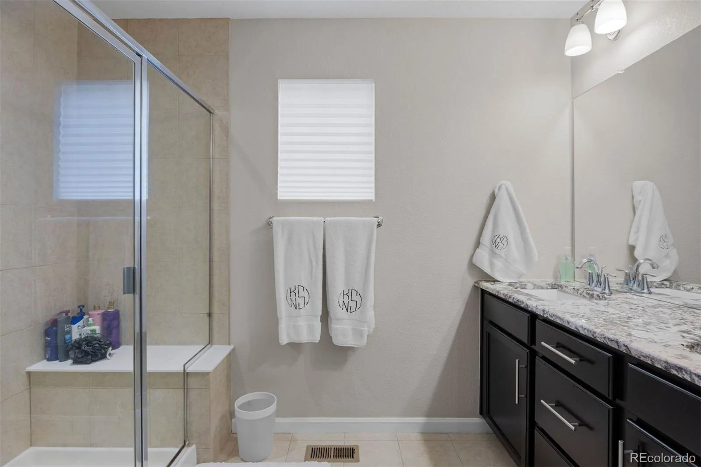
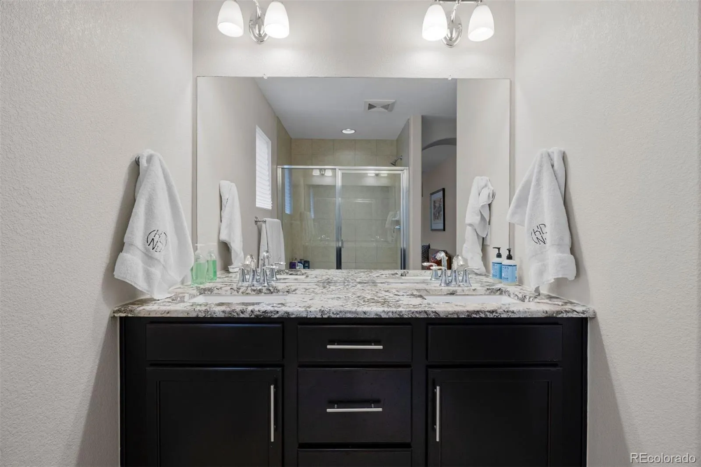
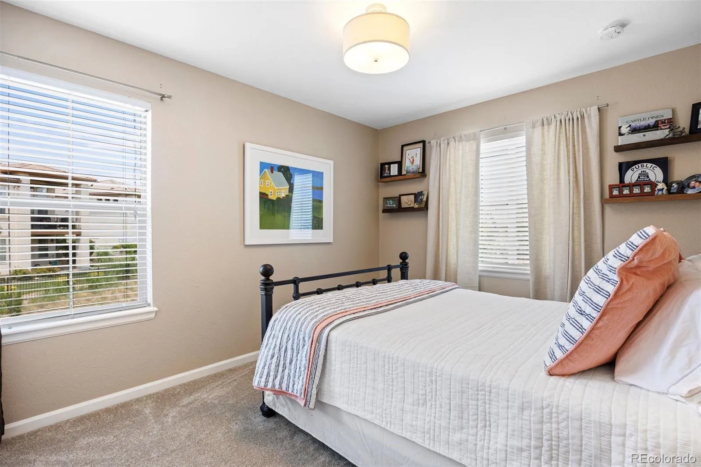
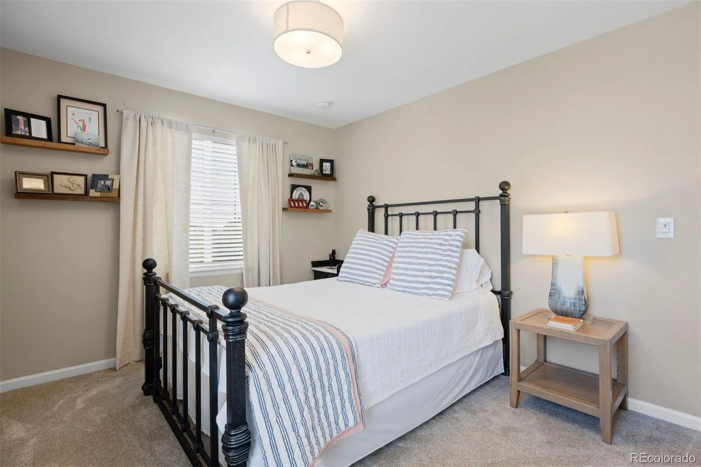
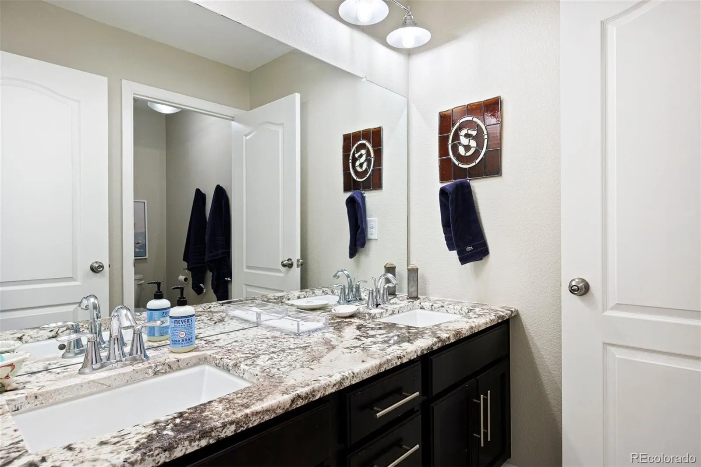
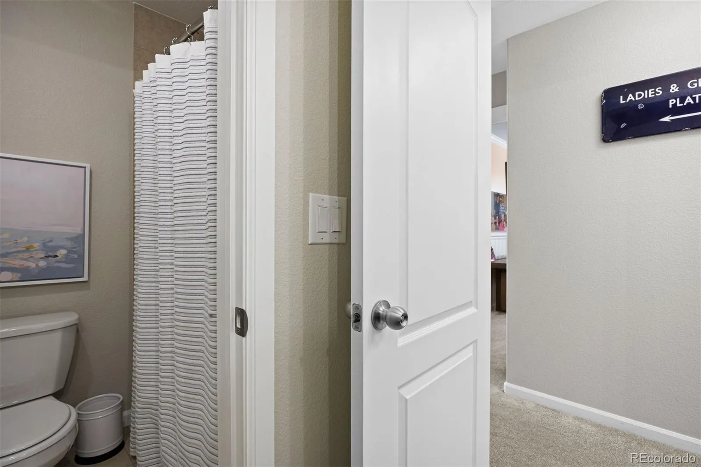
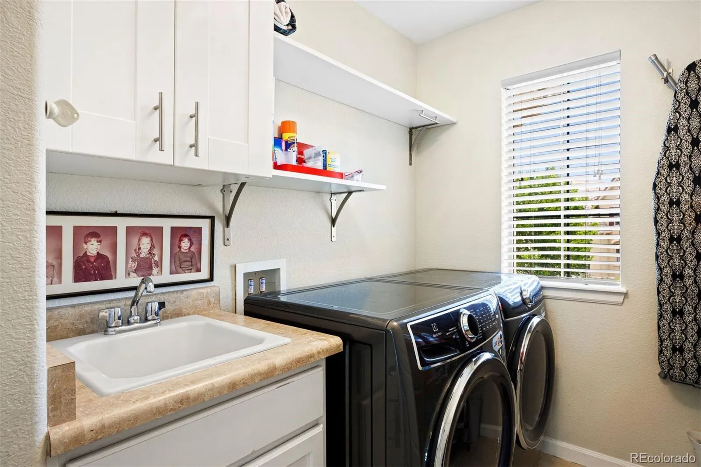
Upstairs, you’ll find a loft, 3 spacious bedrooms, 2 bathrooms, and a laundry room. The Primary suite is a peaceful retreat showcasing picturesque mountain views, walk-in closet, and 3/4 en suite bath.
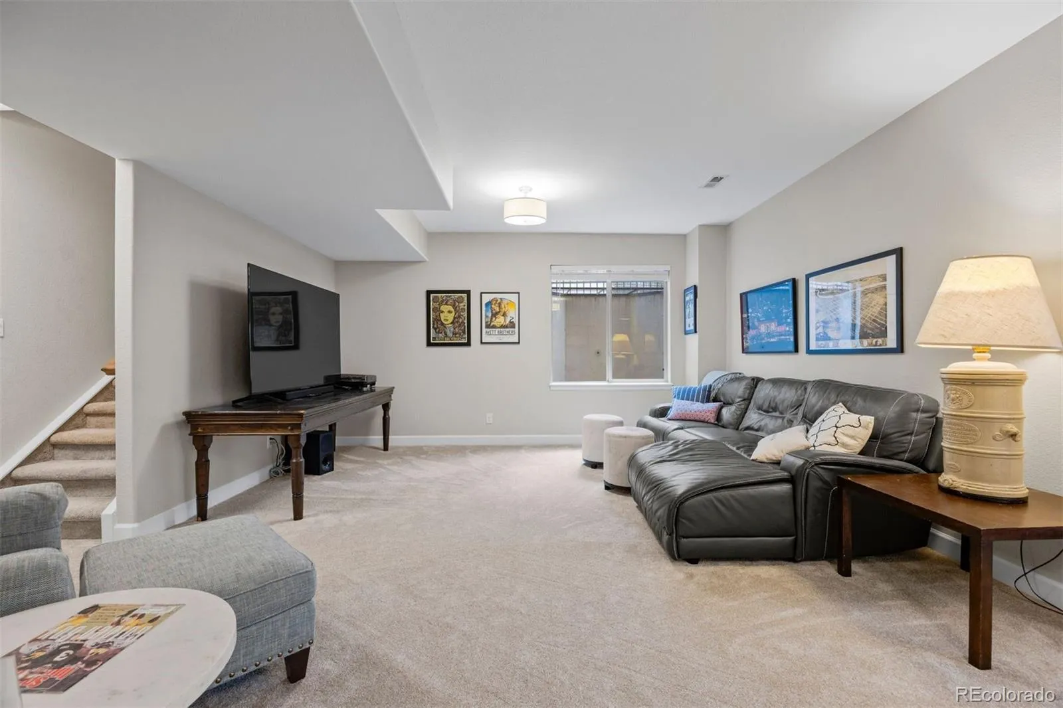
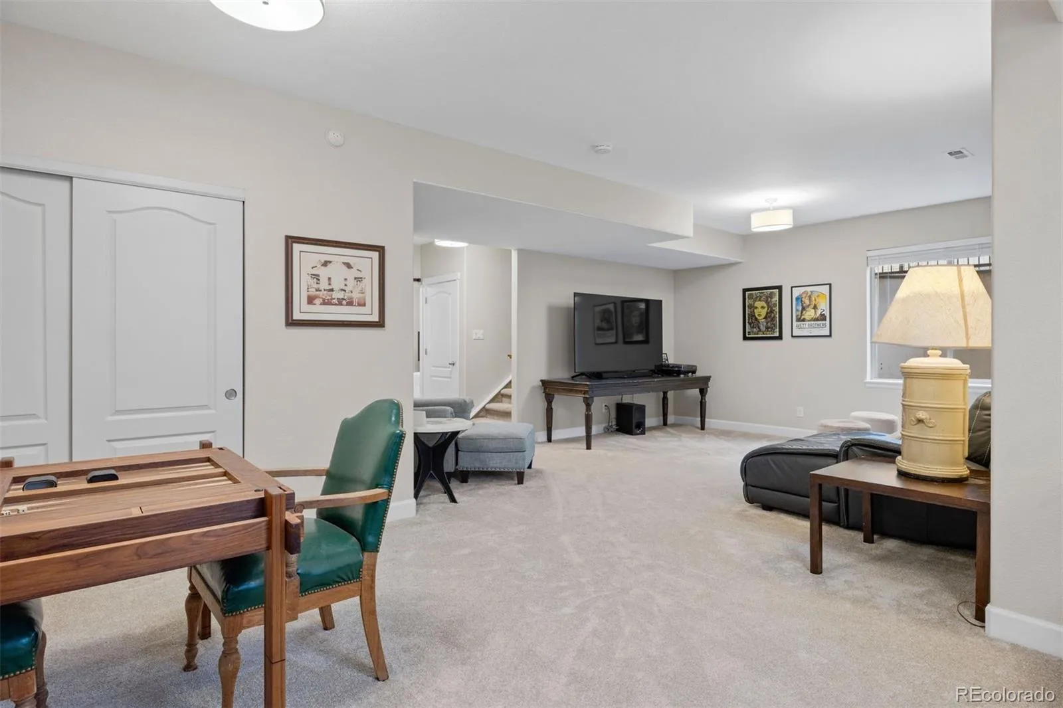
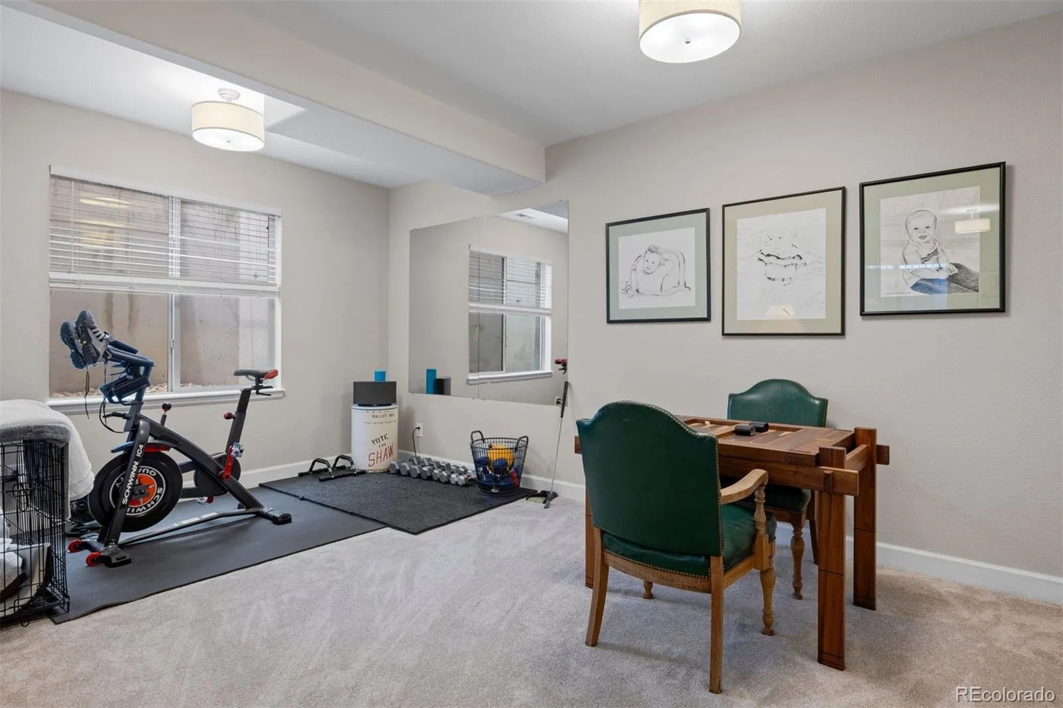
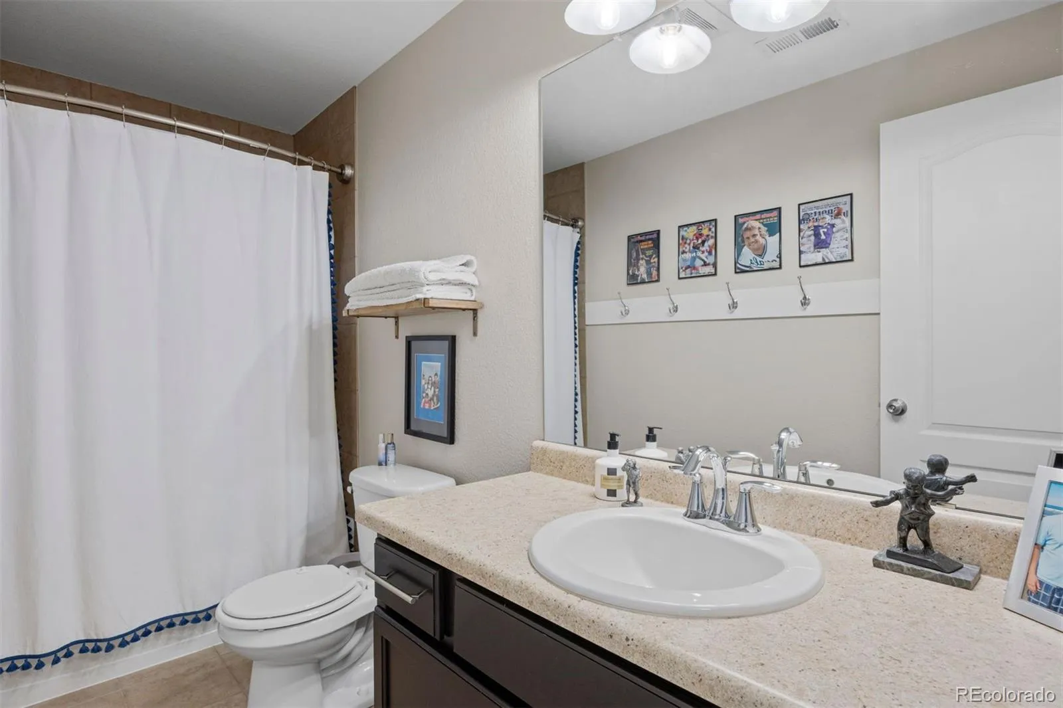
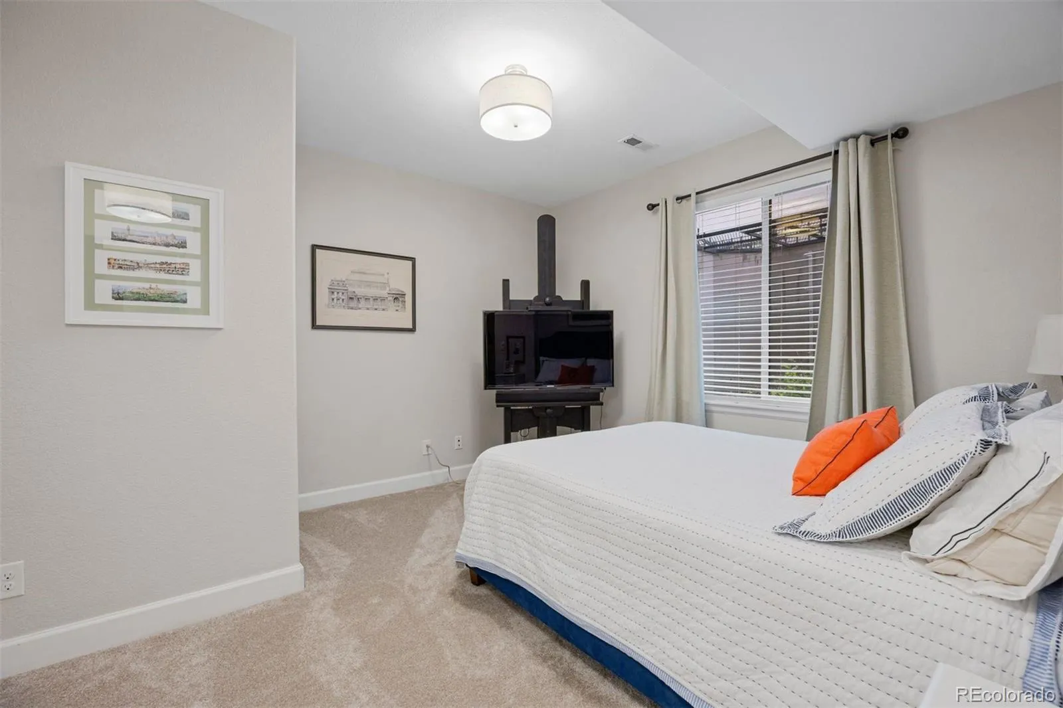
The fully finished basement expands the home’s versatility with a generous secondary family room, a conforming bedroom, full bathroom, and flexible bonus space ideal for a home gym, media room, playroom, or hobby area.
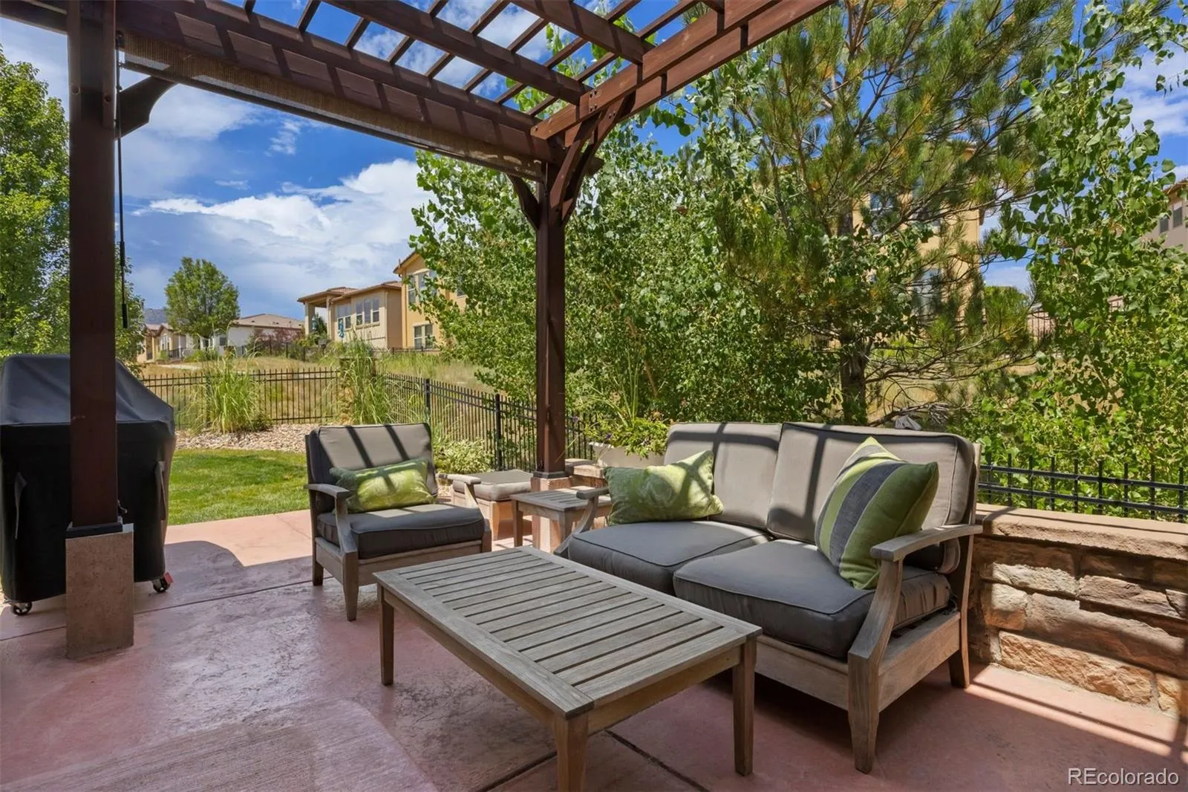
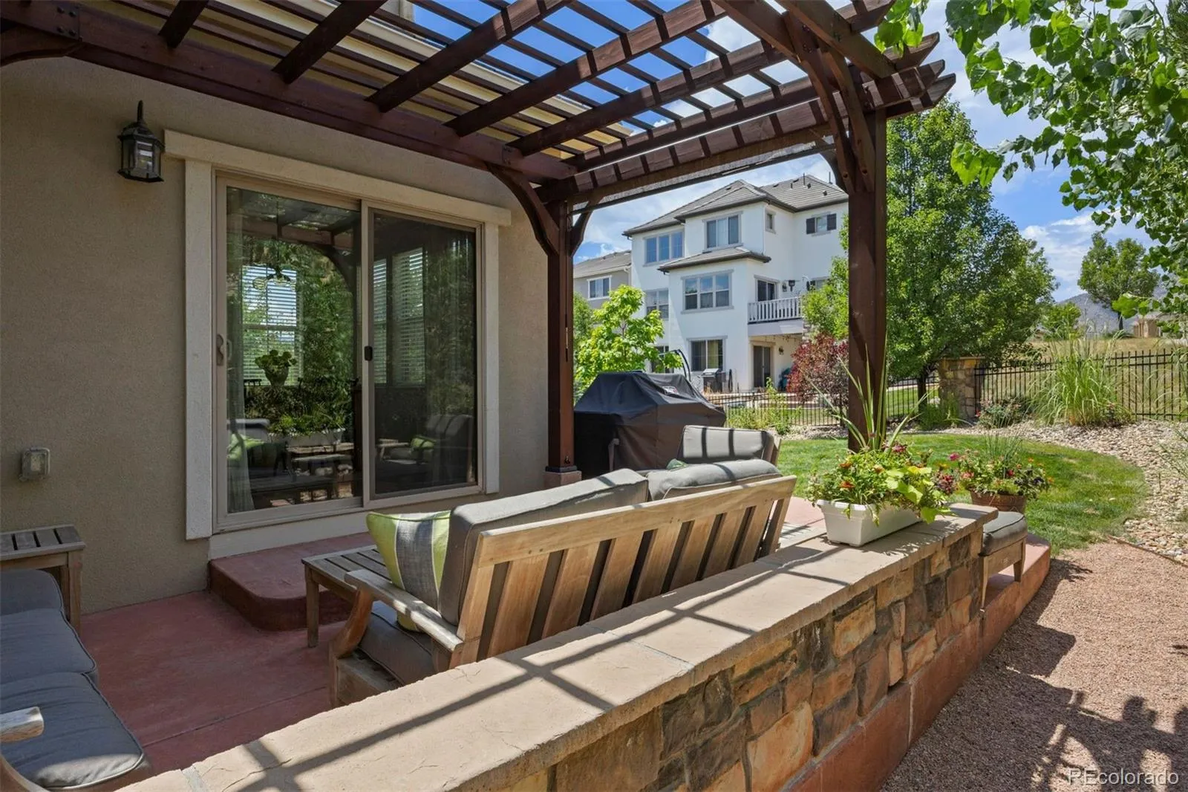
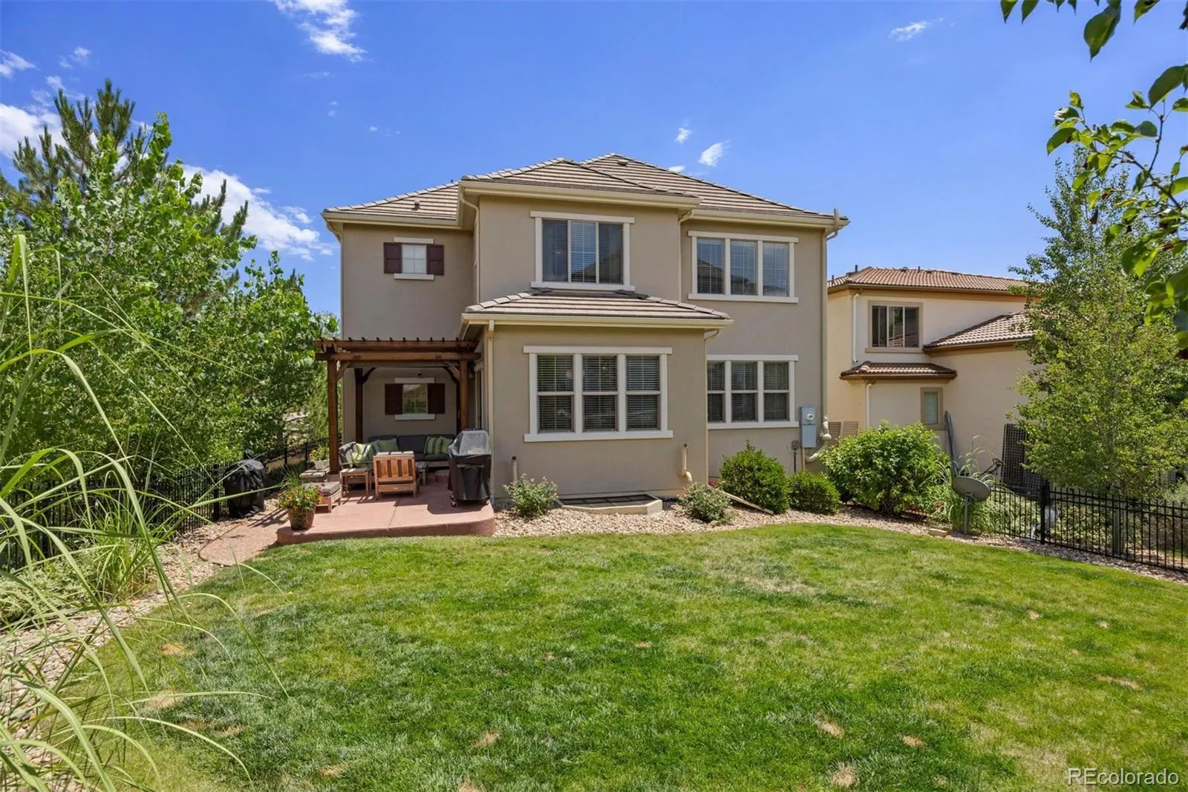
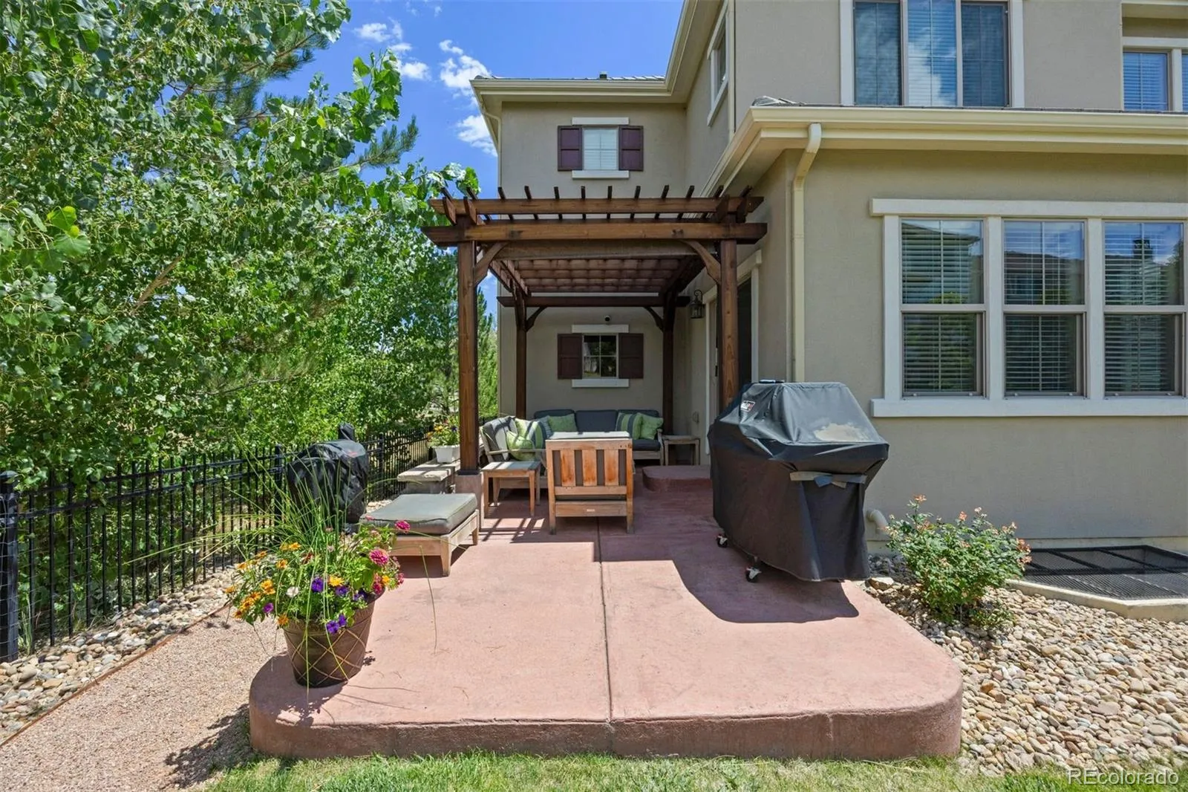
Outside, the west-facing backyard is designed to capture Colorado’s spectacular sunsets. Relax beneath the covered patio, entertain guests, or simply enjoy the unobstructed mountain views from your private outdoor sanctuary.
Ideally located just minutes from Downtown Morrison, Red Rocks Amphitheatre, Downtown Golden, Green Mountain trails, Bear Creek Lake Park, and with convenient access to Downtown Denver, Cherry Creek, and Denver International Airport, this exceptional Solterra residence offers the very best of Colorado living.
Solterra
2559 S Kendrick Street, Denver, CO 80228


- 1. 2026-08-01 (Start time: 2026-08-01T16:00:00Z - End time: 2026-08-01T18:00:00Z)
