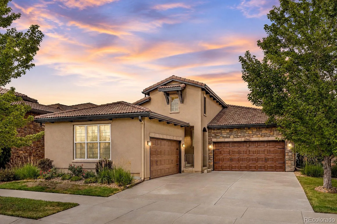
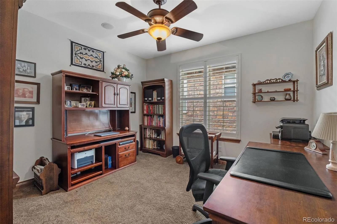
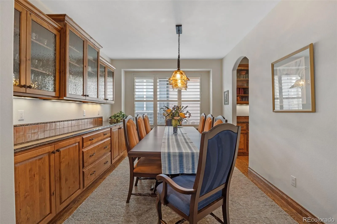
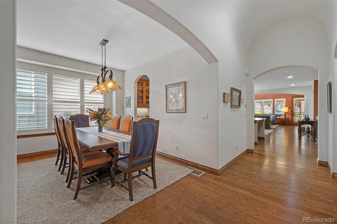
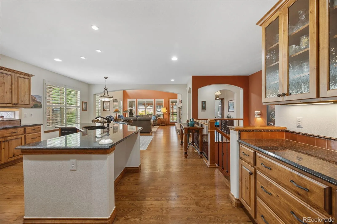
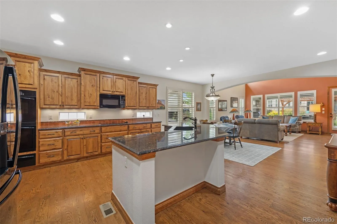
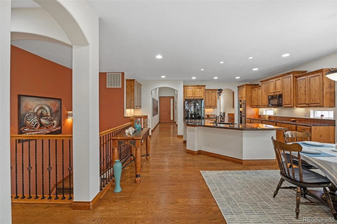
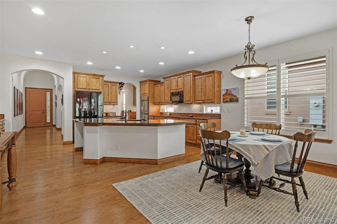
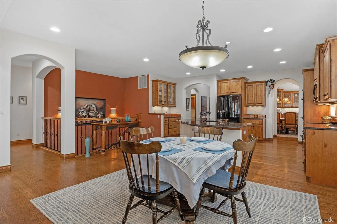
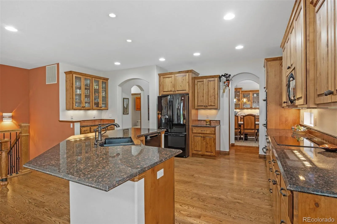
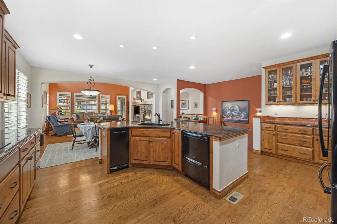
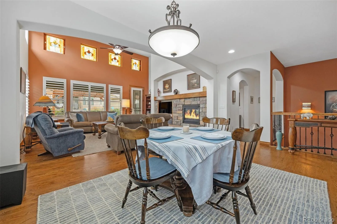
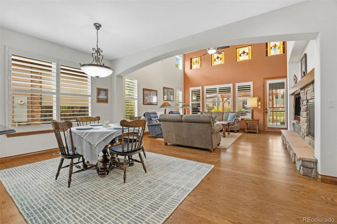
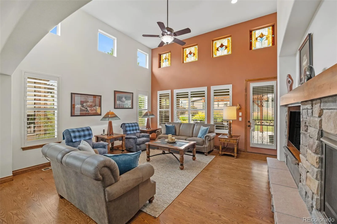
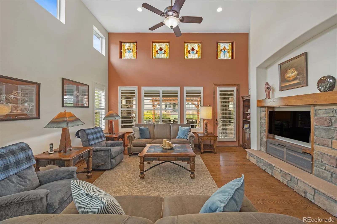
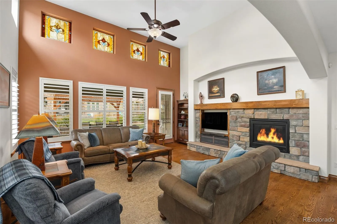
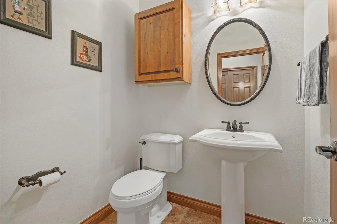
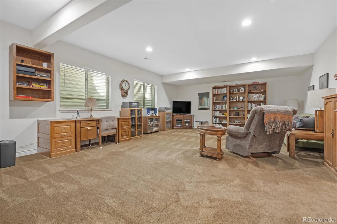
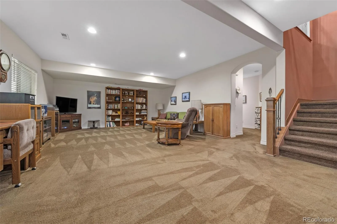
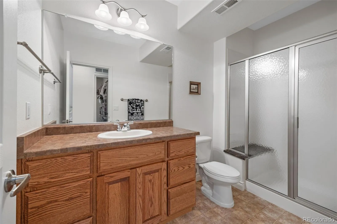
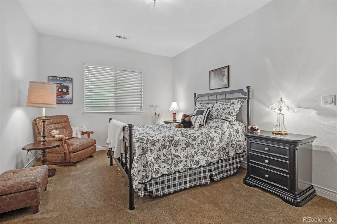
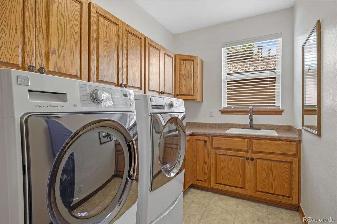
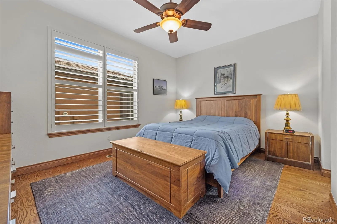
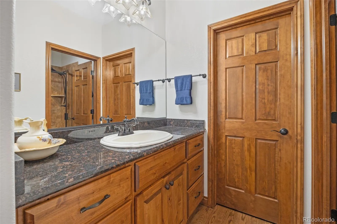
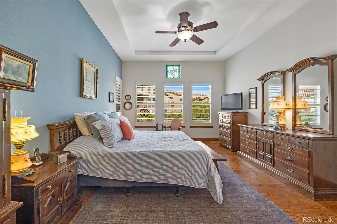
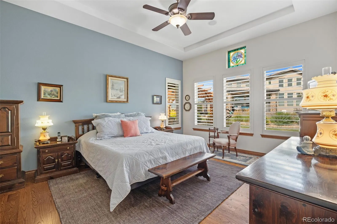
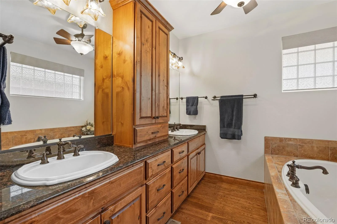
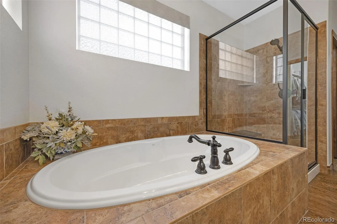
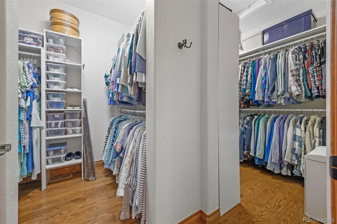
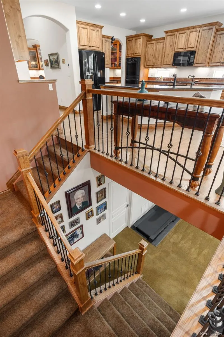
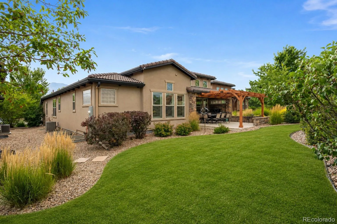
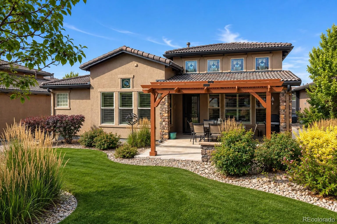
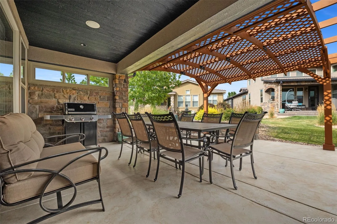
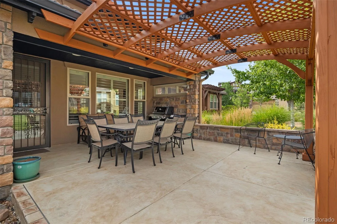
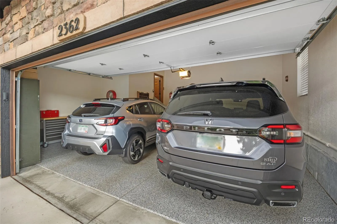
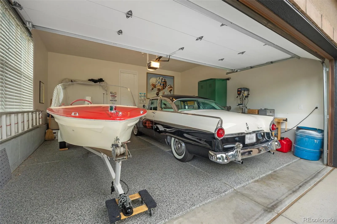
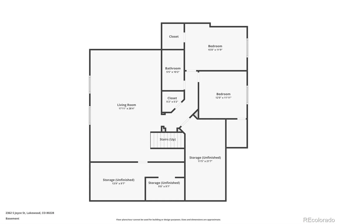
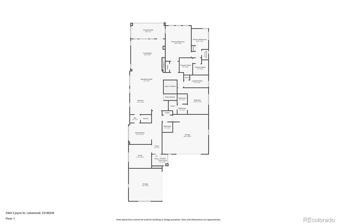
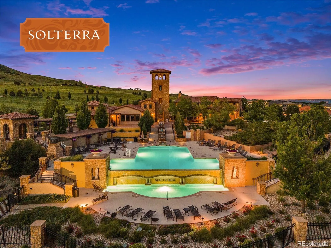

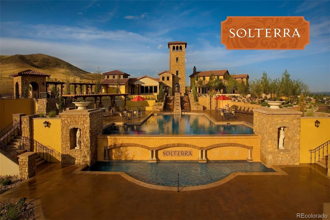

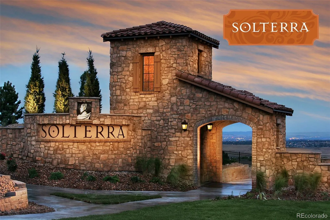


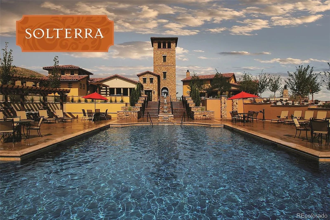
Welcome to one of Solterra’s most desirable Ranch Patio homes, where timeless craftsmanship, thoughtful design, and an exceptionally rare four-car garage create a home unlike any other in the neighborhood. The 900 Series Patio Homes are designed for effortless main-floor living and a lock-and-leave lifestyle. This beautifully appointed ranch blends luxury, comfort, and everyday functionality. A true standout, the four-car garage is ideal for car enthusiasts, collectors, a workshop, or simply exceptional storage. Inside, rich site-finished hardwood floors, soaring ceilings, graceful archways, and extensive knotty alder trim and cabinetry create a warm Colorado-inspired aesthetic. The chef’s kitchen features slab granite countertops, a large center island, custom cabinetry, double ovens, an electric cooktop, walk-in pantry, and a butler’s buffet with glass display cabinetry, all flowing seamlessly into the breakfast nook and dramatic great room with vaulted ceilings, walls of windows, and a striking stone fireplace. The thoughtfully designed floor plan offers a spacious main-floor primary suite with a spa-inspired five-piece bath, oversized walk-in closets, and direct access to the laundry room, as well as a private study and formal dining room. The finished basement expands the home’s versatility with a large recreation room, two additional bedrooms, a full bath, and generous unfinished storage. Outside, enjoy the covered patio and professionally landscaped, low-maintenance yard. Solterra residents enjoy The Retreat clubhouse, resort-style infinity pool, tennis court, parks, playgrounds, and miles of scenic trails, with Green Mountain, Red Rocks, Bear Creek Lake Park, Golden, Downtown Denver, and the mountains just minutes away. The patio home HOA covers landscaping, lawn care, snow removal, trash, and allowing you to spend more time enjoying Colorado and less time maintaining your home.

Advanced Home Search
Search by square footage, location, price, bedrooms, bathrooms and more.Just Listed
These homes just hit the market. Be among the first to see them. Schedule a showing, too.New Construction
See brand new homes and homes under construction now and available soon.Features & Amenities
Find homes with views or pools, in gated communities & with other desirable features.Cities
Take a look at luxury homes in each city in Metro Denver.Neighborhoods
Find the ideal neighborhood and the home that best fits you.Counties
Have your eye on a specific county? Browse these listings.Zip Codes
Start here to find a luxury home in a particular zip code.Single-Family Homes
See photos of single-family homes, get prices, neighborhood information & more.Townhomes
Get all the details about luxury townhomes for sale now throughout Metro Denver.Condos
Are you drawn to the low-maintenance, luxury lifestyle of condo living? Start here.One-Story Homes
Looking for a main floor master? Ranch-style homes may be perfect for your lifestyle.Featured Price Ranges
We’ve done the searching for you. Find homes in popular luxury price ranges.55-Plus
Explore beautiful homes and enviable amenities available in 55-and-over communities.Your Free MLS Search Account
Create and manage saved searches and properties with the Property Organizer.Schedule a Personal Consultation
We’re happy to help any time! Schedule a no-obligation 15-minute call.


