
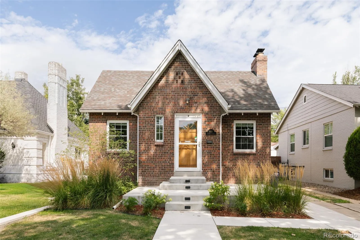
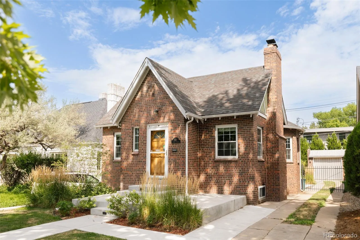
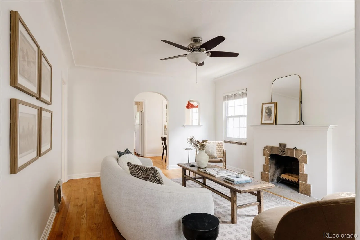
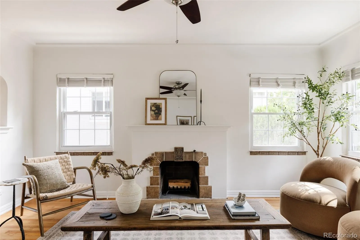
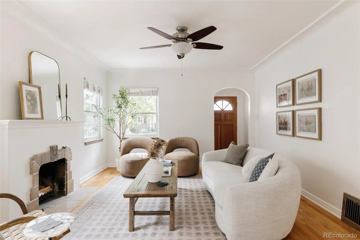
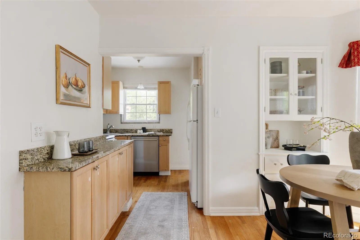
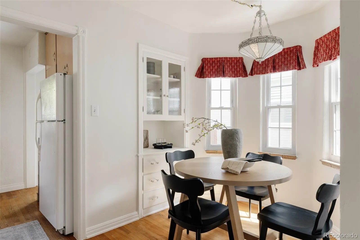
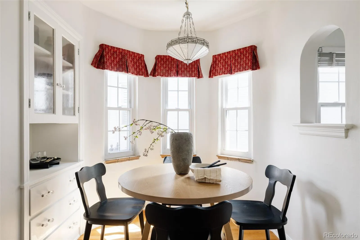
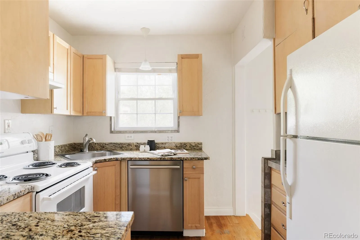
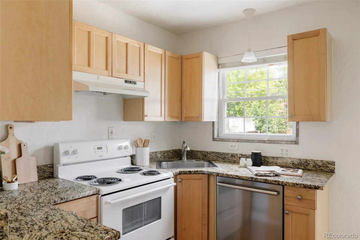
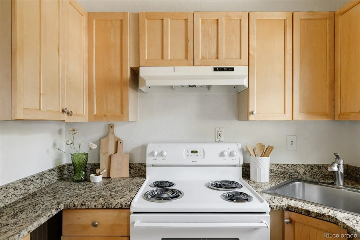
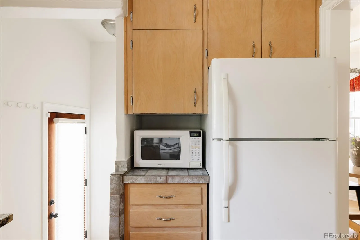
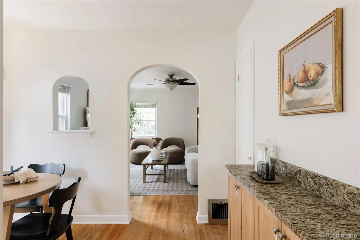
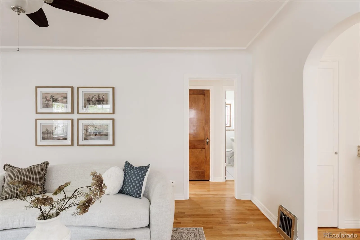
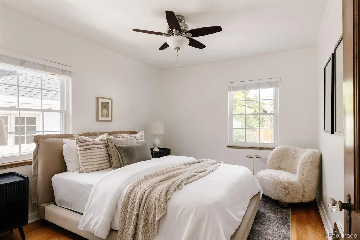
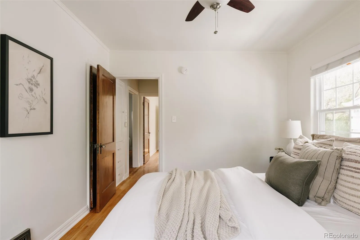
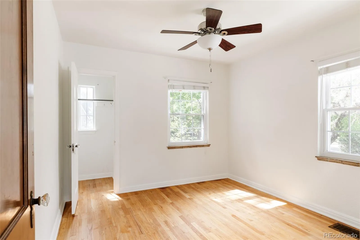
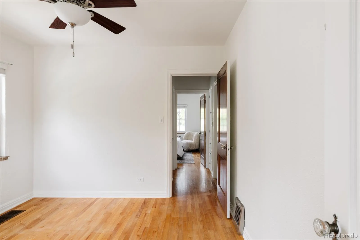
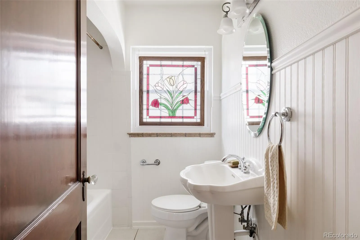
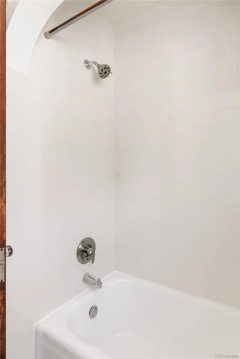
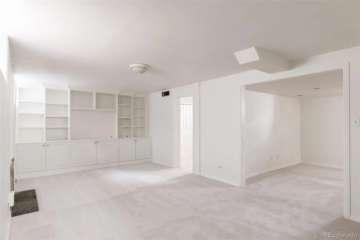
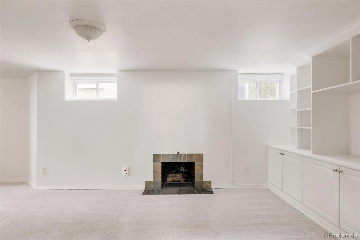
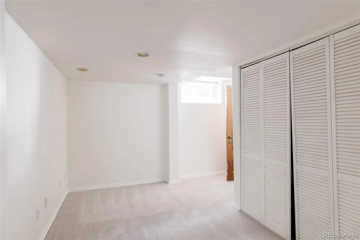
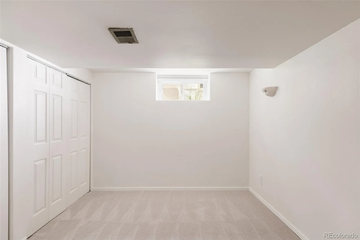
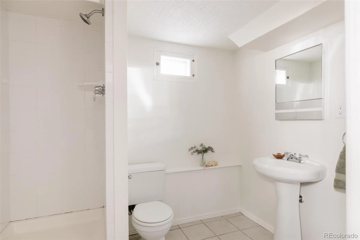
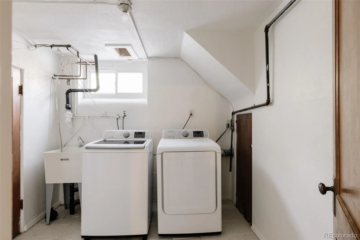
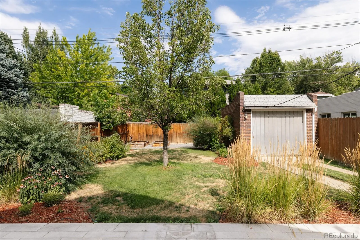
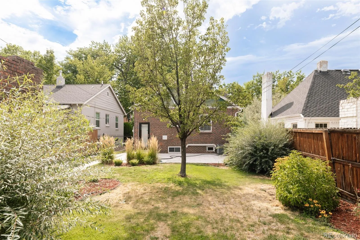
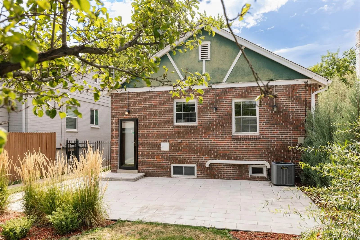

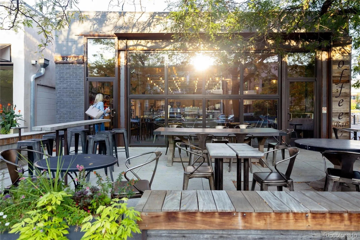
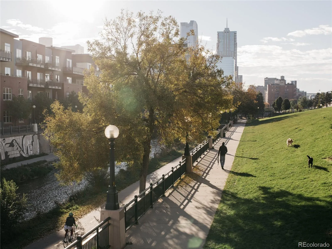
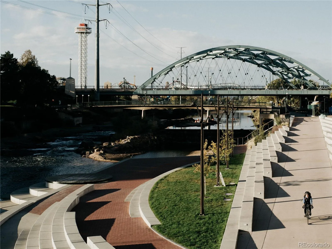
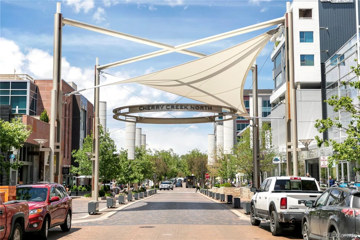
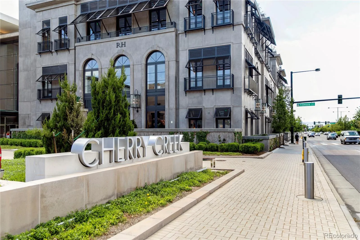
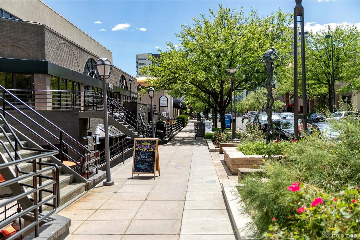
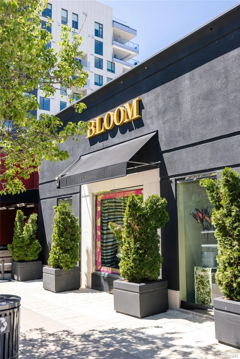
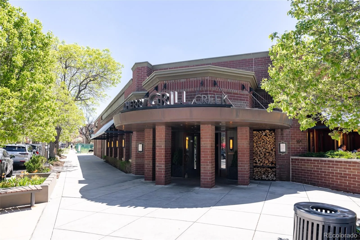
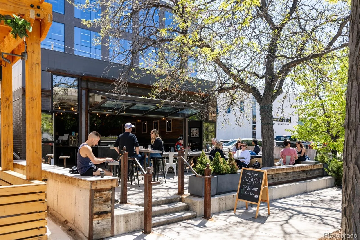
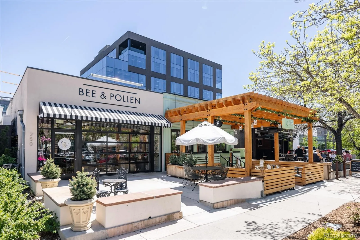



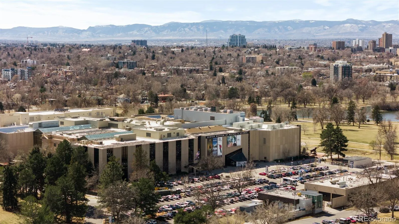

Showcasing timeless Tudor architecture and inviting indoor-outdoor living, this classic brick home is filled with original character and thoughtfully designed living spaces, all in one of Denver’s most desirable and established neighborhoods. Offering three bedrooms, two full bathrooms and a finished basement, this Hale charmer offers a well-designed layout that makes everyday living easy. Outside, professionally designed landscaping & an elevated front porch create a beautiful first impression. Step inside to find rich hardwood flooring, abundant natural light, graceful arched doorways, coved ceilings & original architectural details. The living room is anchored by a cozy fireplace, creating the perfect gathering space for relaxing or entertaining. The dining room features charming built-in cabinetry and seamlessly connects to the kitchen for effortless everyday living. The thoughtfully designed kitchen showcases granite countertops & generous prep space. Two spacious main-level bedrooms offer flexibility for family or guests while the full bathroom preserves the home’s character with an arched shower entry, pedestal sink, and beautiful stained-glass window. The finished basement significantly expands the home’s living space with an oversized recreation room featuring custom built-in shelving & media storage, an office/study area ideal for working from home, a spacious third bedroom, a full bathroom & a laundry room. Step outside to the backyard where an expansive paver patio & large fenced yard provide the perfect setting for grilling & gathering with friends. A detached garage and long driveway provide convenient off-street parking and additional storage. This charming residence offers an outstanding lifestyle & effortless access to the very best of city living. Just minutes from Cherry Creek North shopping & dining, neighborhood parks, bike trails, acclaimed restaurants, downtown Denver, cultural attractions and walkable to sought-after Steck Elementary.
Hale / Mayfair
640 Cherry Street, Denver, CO 80220


- 1. 2026-08-01 (Start time: 2026-08-01T19:00:00Z - End time: 2026-08-01T21:00:00Z)
- 2. 2026-08-02 (Start time: 2026-08-02T18:00:00Z - End time: 2026-08-02T20:00:00Z)
