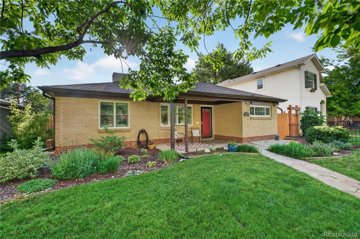
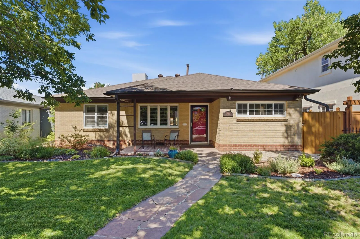
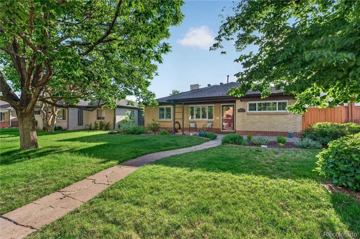
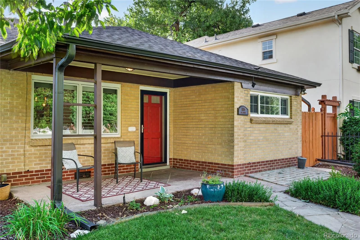
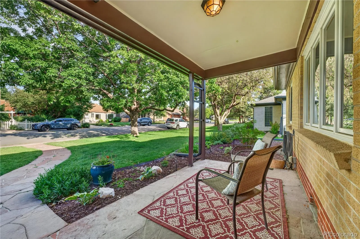
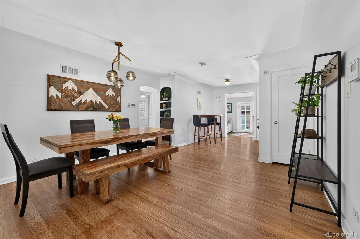
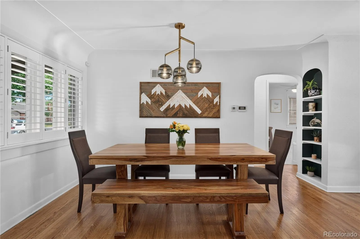
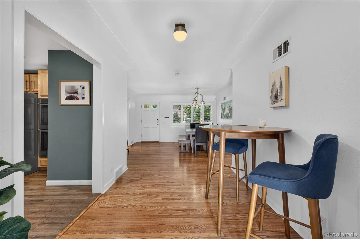
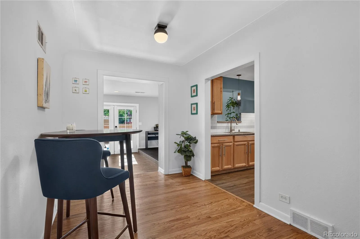
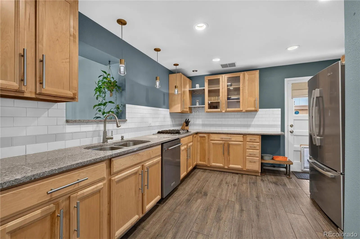
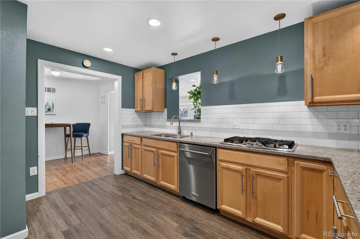
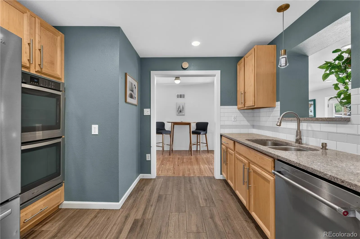
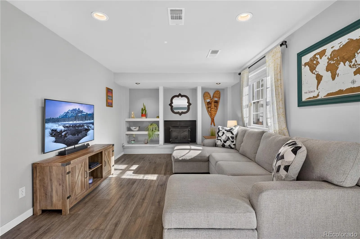
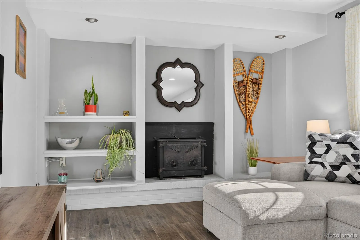
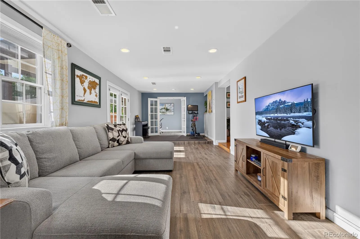
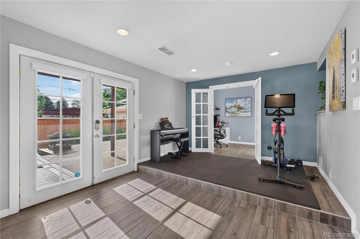
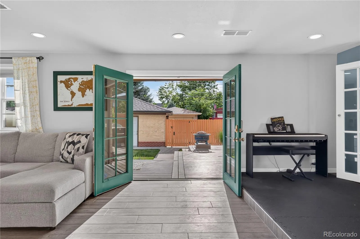
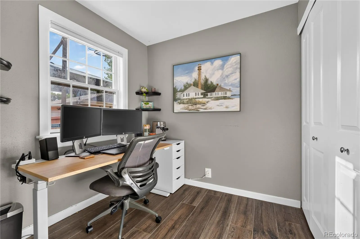
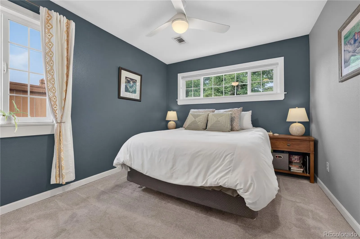
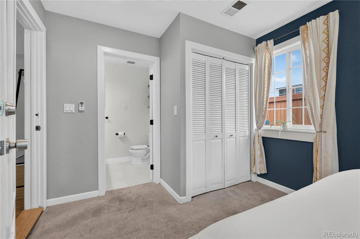
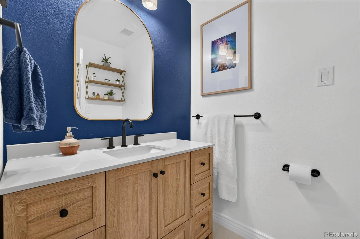
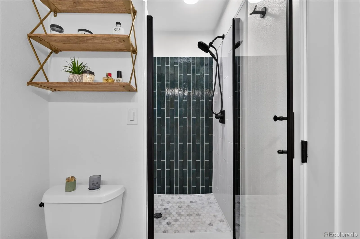
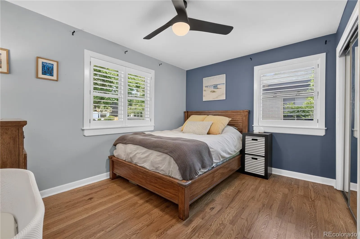
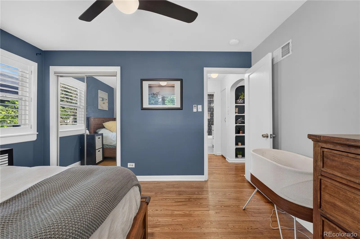
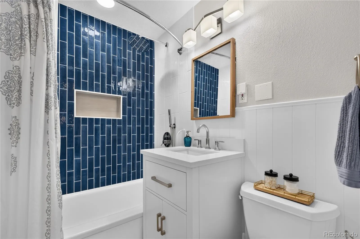
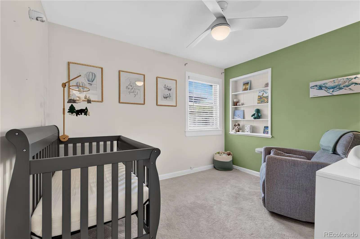
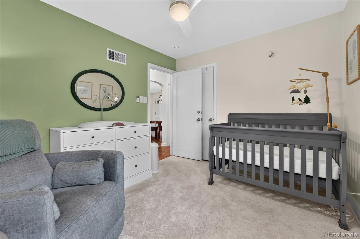
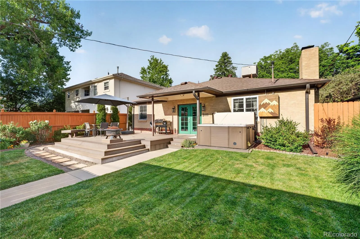
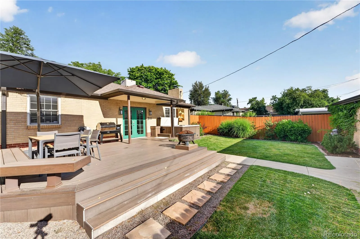
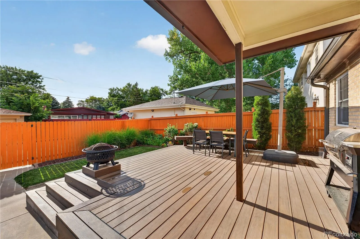
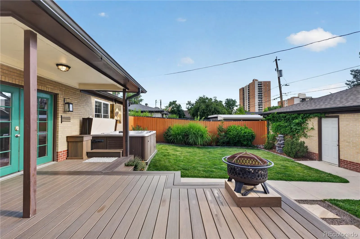
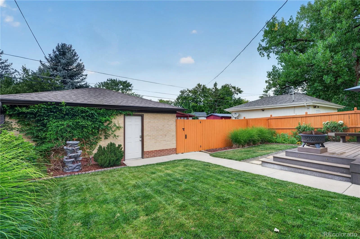
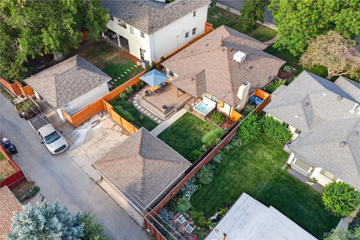
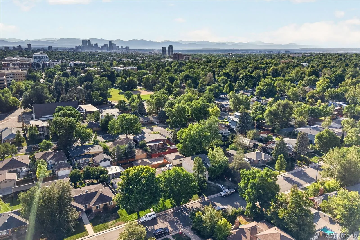
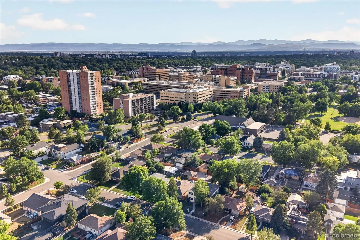
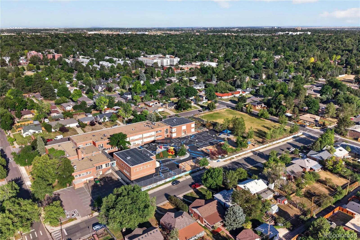
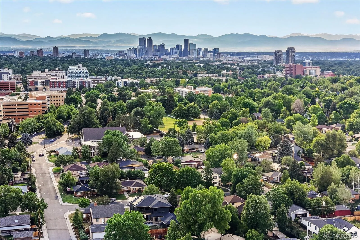
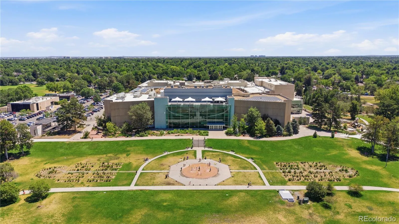
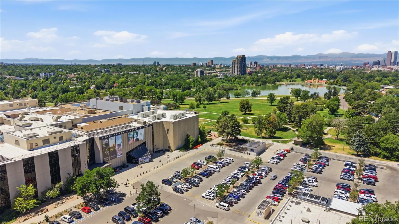

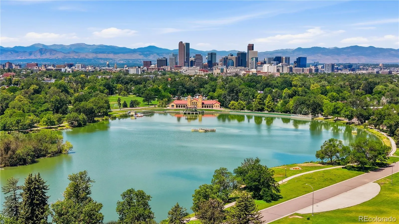
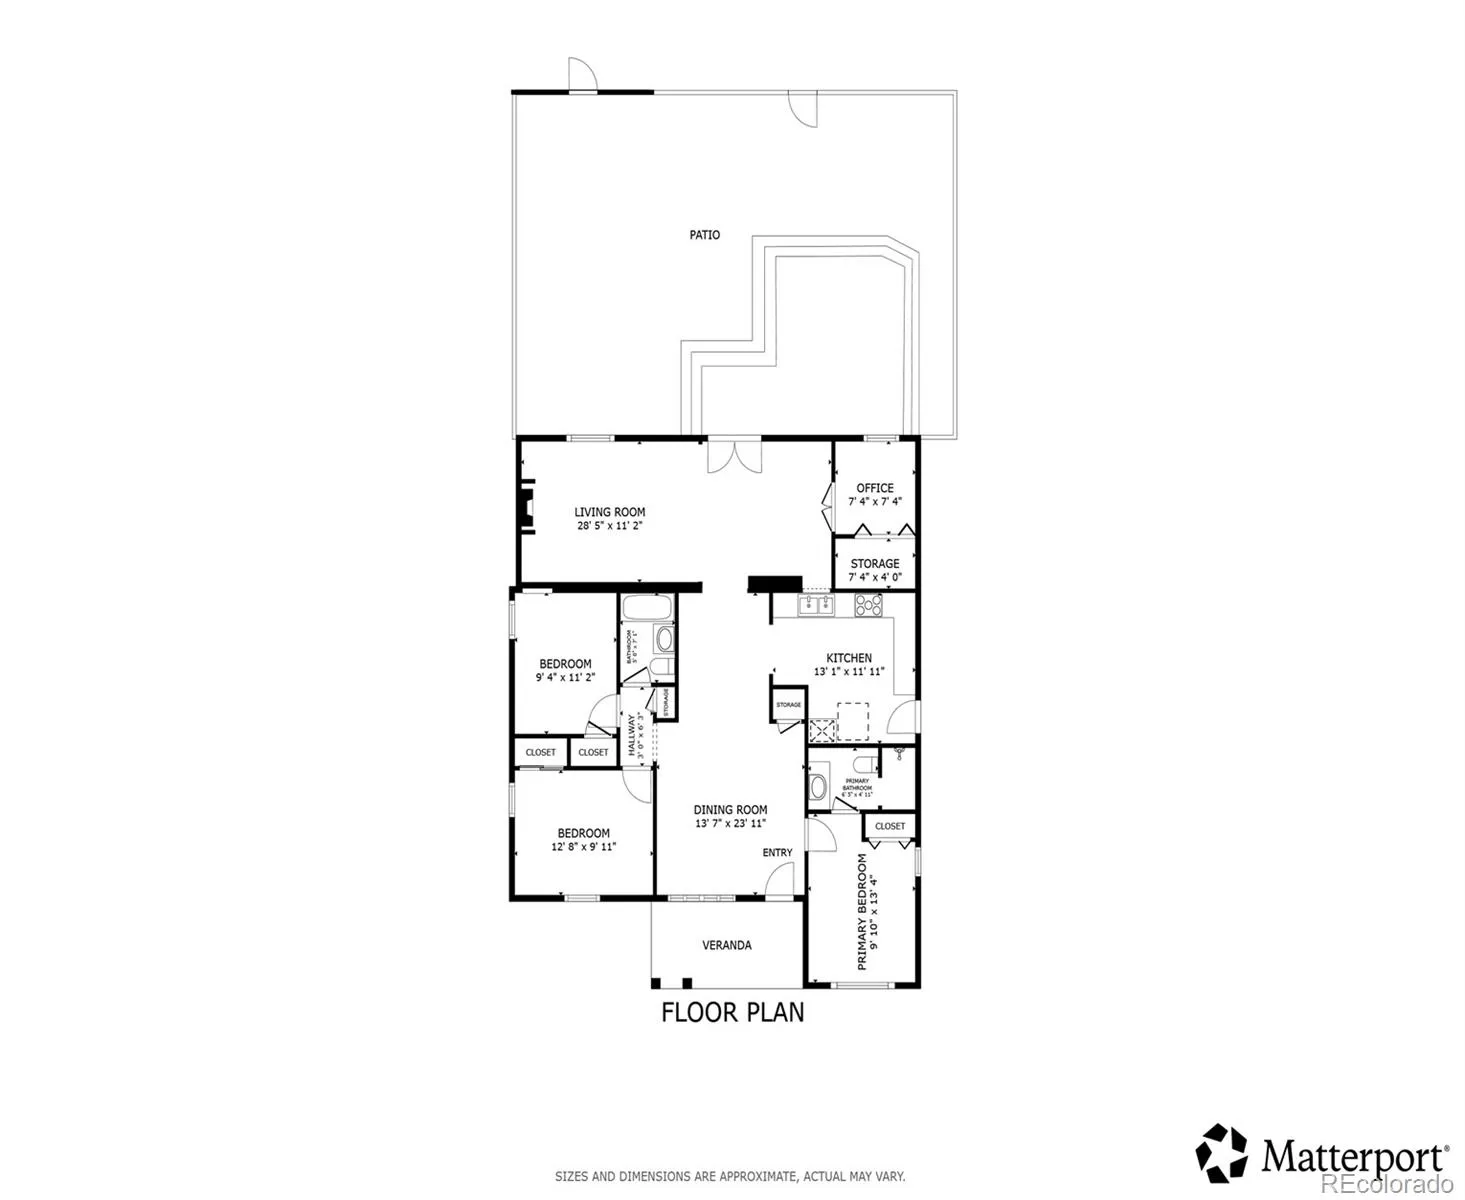
Beautiful brick ranch in Denver’s sought-after Hale neighborhood, blending timeless charm with modern updates in an unbeatable location. Situated on a quiet, tree-lined street with wonderful neighbors, this move-in-ready home is just minutes from the vibrant 9th & CO development, public transit, Lindsley Park, City Park, the Denver Museum of Nature & Science, shopping, dining, and more. Enjoy the convenience of one-level living with inviting indoor and outdoor spaces. A shady front yard, attractive landscaping, and covered front porches create a warm welcome. Inside, vintage details including coved ceilings, arched entryways, built-in shelving, plantation shutters, and gleaming hardwood floors in the dining room and breakfast nook add character throughout. The bright living room features a cozy fireplace and French doors leading to the backyard. The updated kitchen offers modern finishes, abundant cabinetry, and a desirable gas cooktop. A dedicated home office and three bedrooms provide flexible living options. The backyard is an entertainer’s dream with a large composite deck featuring built-in bench seating, a partially covered gathering area, mature landscaping, and a unique rear parking area. A detached two-car garage plus two additional off-street parking spaces provide exceptional convenience. Extensively updated with a smart garage door opener, helical piers, sprinkler system improvements, new roof and gutters, new dishwasher, beautifully updated bathrooms, new water heater, new washing machine, new carpet in the southwest bedroom, and a freshly stained backyard fence. This exceptional Hale ranch offers classic architectural charm, thoughtful updates, outstanding outdoor living, and an ideal central Denver location close to parks, restaurants, museums, and everyday conveniences. Welcome home!

Advanced Home Search
Search by square footage, location, price, bedrooms, bathrooms and more.Just Listed
These homes just hit the market. Be among the first to see them. Schedule a showing, too.New Construction
See brand new homes and homes under construction now and available soon.Features & Amenities
Find homes with views or pools, in gated communities & with other desirable features.Cities
Take a look at luxury homes in each city in Metro Denver.Neighborhoods
Find the ideal neighborhood and the home that best fits you.Counties
Have your eye on a specific county? Browse these listings.Zip Codes
Start here to find a luxury home in a particular zip code.Single-Family Homes
See photos of single-family homes, get prices, neighborhood information & more.Townhomes
Get all the details about luxury townhomes for sale now throughout Metro Denver.Condos
Are you drawn to the low-maintenance, luxury lifestyle of condo living? Start here.One-Story Homes
Looking for a main floor master? Ranch-style homes may be perfect for your lifestyle.Featured Price Ranges
We’ve done the searching for you. Find homes in popular luxury price ranges.55-Plus
Explore beautiful homes and enviable amenities available in 55-and-over communities.Your Free MLS Search Account
Create and manage saved searches and properties with the Property Organizer.Schedule a Personal Consultation
We’re happy to help any time! Schedule a no-obligation 15-minute call.


