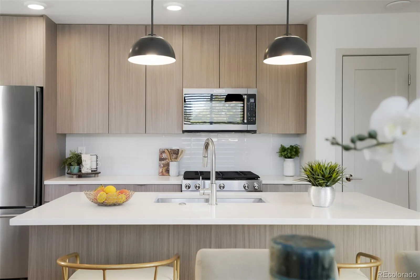
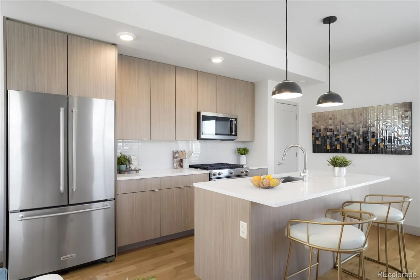
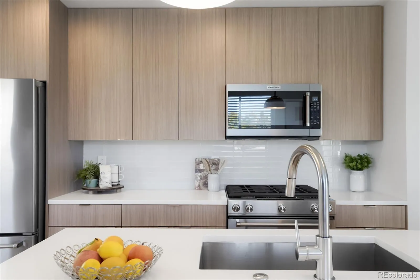
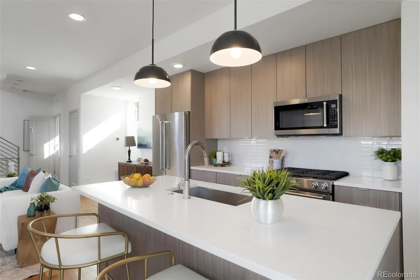
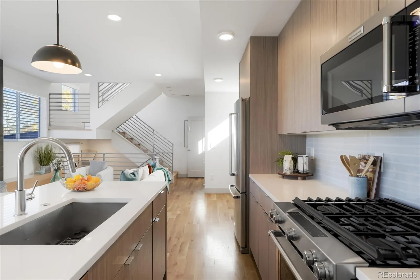
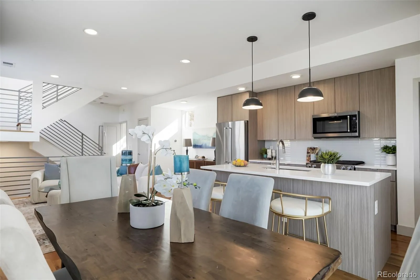
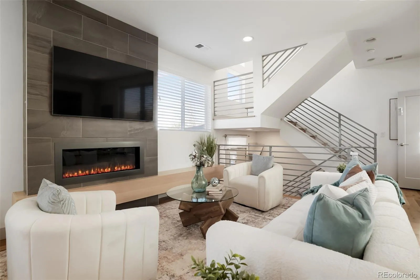
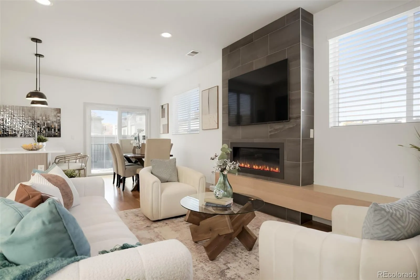
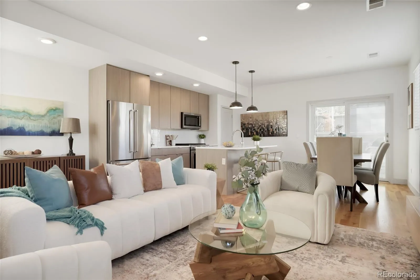
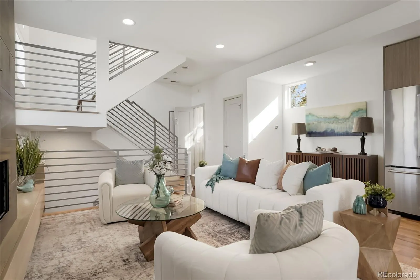
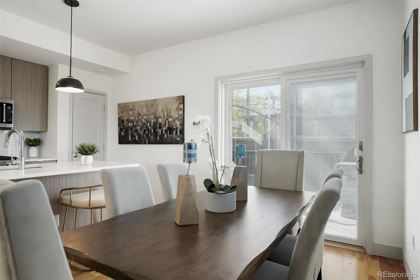
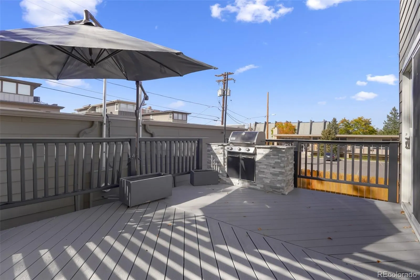
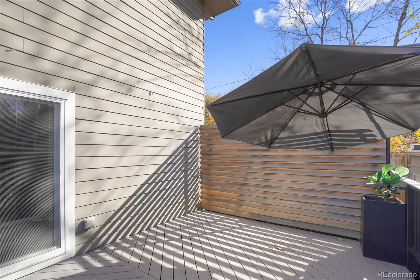
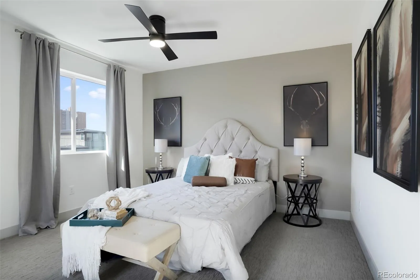
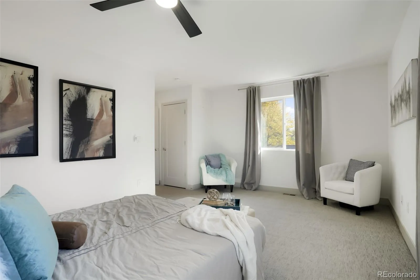
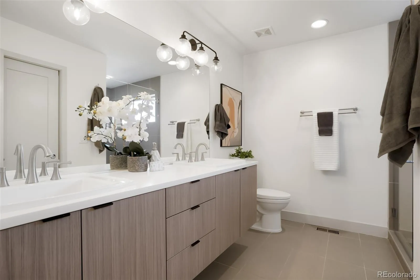
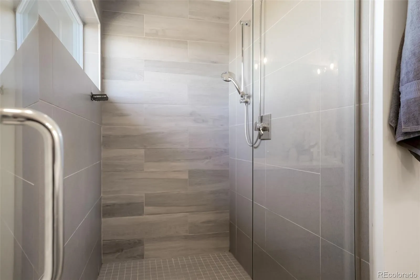
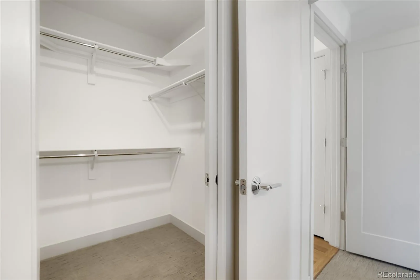
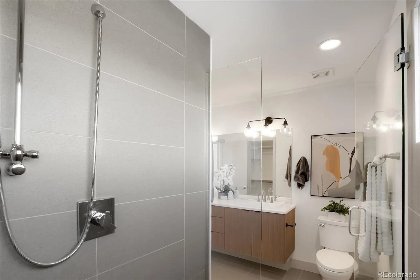
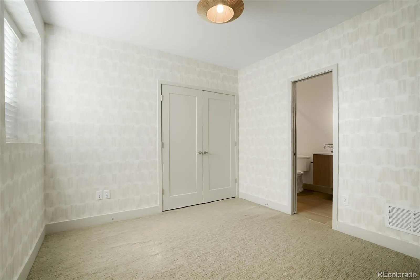
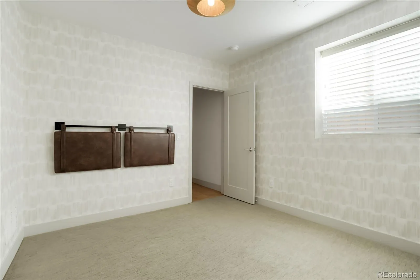
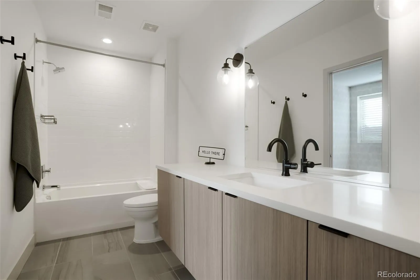
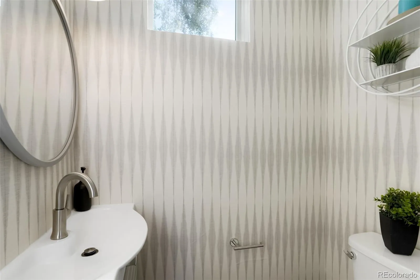
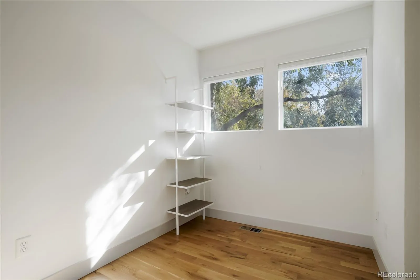
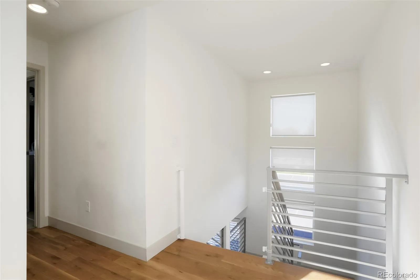
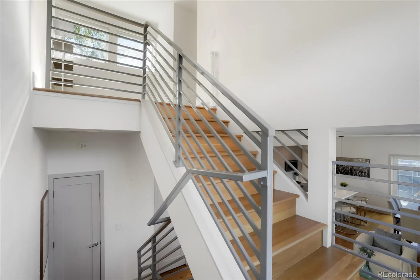
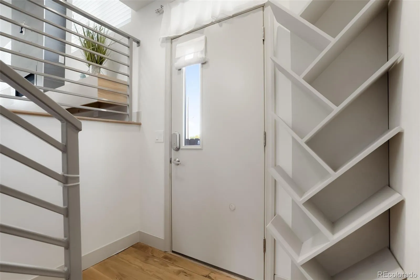
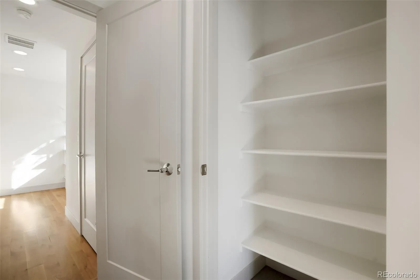
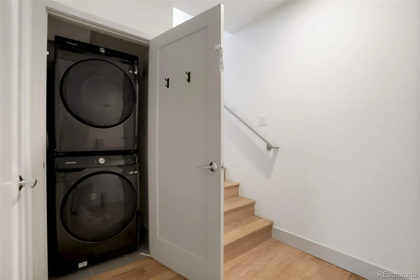
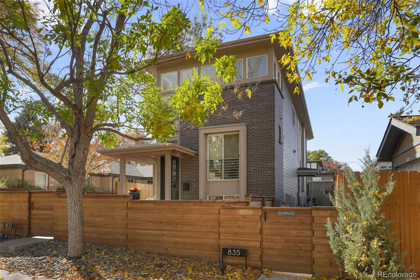
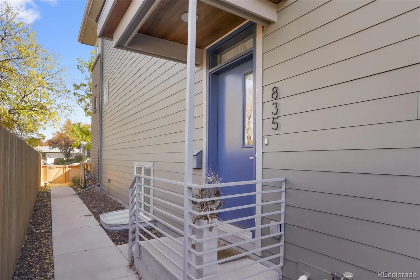
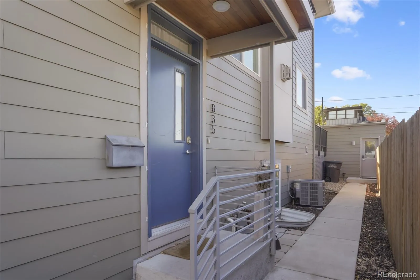
Step out to the deck, fire up the built-in grill, and settle in under the open Colorado sky. 2016 contemporary end-unit townhome in pairs clean modern lines with outdoor space made for slow evenings. No HOA. Just your own home. Inside, the main level is open and bright. The living room centers on a sleek gas fireplace set in a floor-to-ceiling tile surround, with wood floors flowing into the dining area and kitchen. The kitchen does the heavy lifting: crisp white counters, a big island with seating, flat-panel wood-tone cabinetry, subway tile, stainless appliances, and a gas range. Sliding doors off the dining area pull the outside in. A sculptural powder room adds a little drama. Upstairs, open stairs with modern metal railings lead to the primary suite with ceiling fan, walk-in closet, and a spa-like bath with double vanity and walk-in glass shower. A second bedroom connects to a Jack & Jill bath with dual sinks. The finished lower level adds a third bedroom with flexible space, built-in shelving, and stacked laundry. 3 beds, 3 baths, 1, 708 finished sq ft. Central air, too. The 2-car garage is a real bonus, with epoxy floors, finished drywall, storage cabinets, a workbench, and alley access. Room for the cars, the gear, and the weekend projects. Then there’s the location. You’re minutes from the Shops at 9th & Colorado, the restaurants and bars along Colfax, Trader Joe’s, neighborhood parks, Rose Medical Center, Lowry, Cherry Creek, and downtown, with quick access to Colorado Blvd and I-70. Modern, easy, and right in the MIDDLE of the best Denver has to offer!

Advanced Home Search
Search by square footage, location, price, bedrooms, bathrooms and more.Just Listed
These homes just hit the market. Be among the first to see them. Schedule a showing, too.New Construction
See brand new homes and homes under construction now and available soon.Features & Amenities
Find homes with views or pools, in gated communities & with other desirable features.Cities
Take a look at luxury homes in each city in Metro Denver.Neighborhoods
Find the ideal neighborhood and the home that best fits you.Counties
Have your eye on a specific county? Browse these listings.Zip Codes
Start here to find a luxury home in a particular zip code.Single-Family Homes
See photos of single-family homes, get prices, neighborhood information & more.Townhomes
Get all the details about luxury townhomes for sale now throughout Metro Denver.Condos
Are you drawn to the low-maintenance, luxury lifestyle of condo living? Start here.One-Story Homes
Looking for a main floor master? Ranch-style homes may be perfect for your lifestyle.Featured Price Ranges
We’ve done the searching for you. Find homes in popular luxury price ranges.55-Plus
Explore beautiful homes and enviable amenities available in 55-and-over communities.Your Free MLS Search Account
Create and manage saved searches and properties with the Property Organizer.Schedule a Personal Consultation
We’re happy to help any time! Schedule a no-obligation 15-minute call.


