Metro Denver Luxury Homes For Sale

Property Description

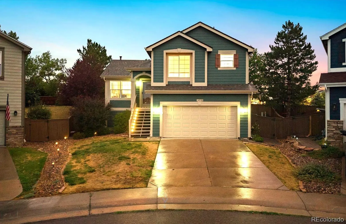
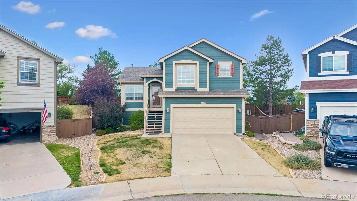
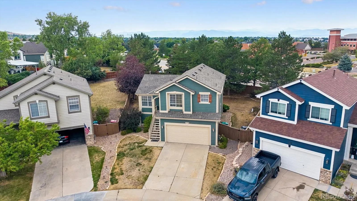
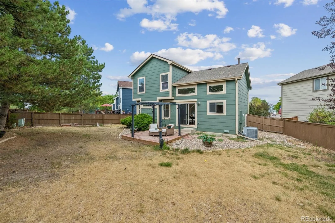
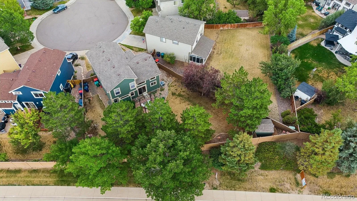
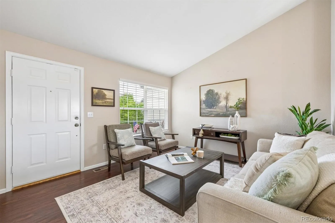
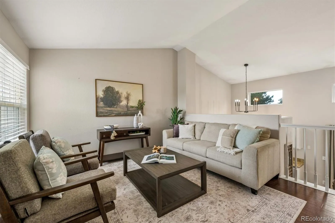
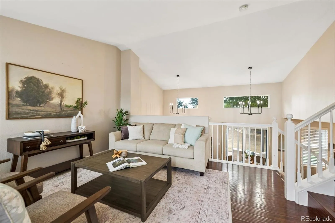
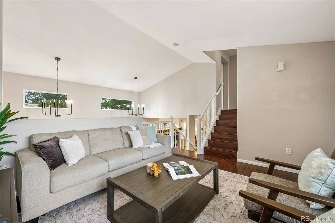
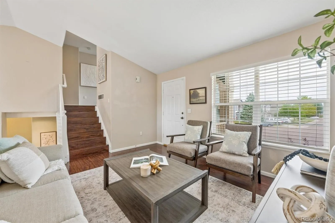
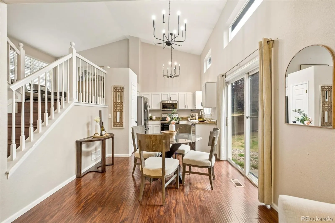
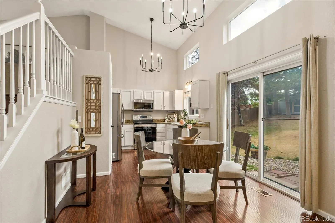
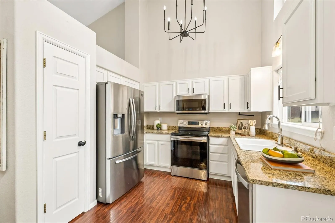
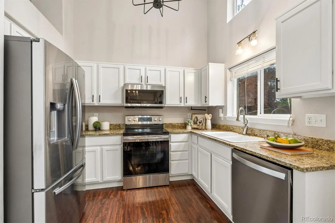
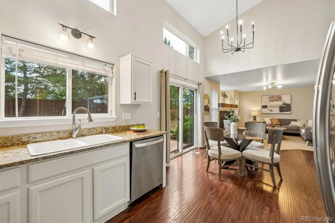
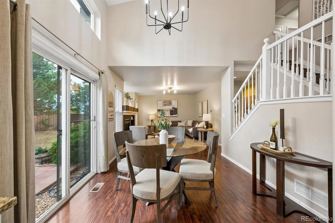
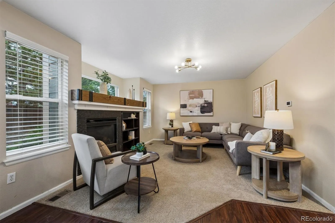
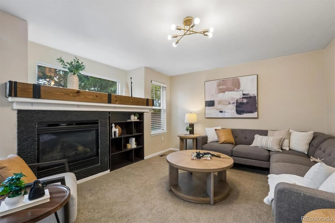
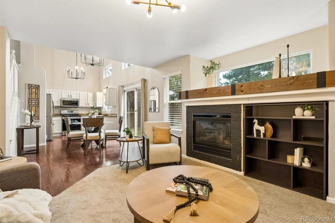
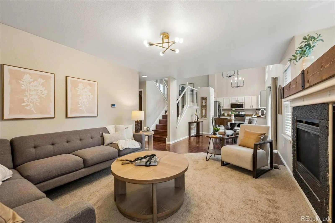
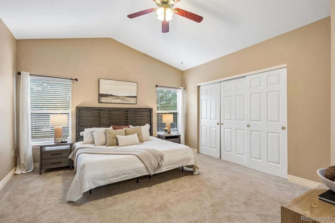
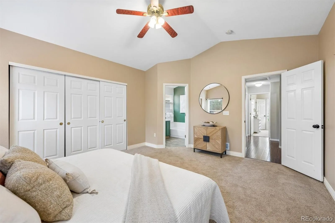
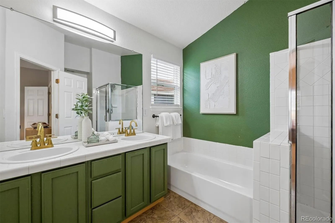
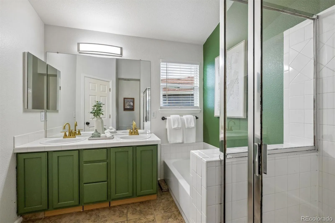
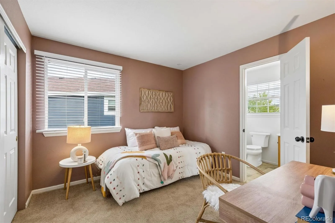
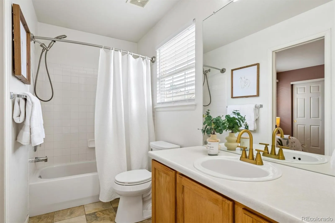
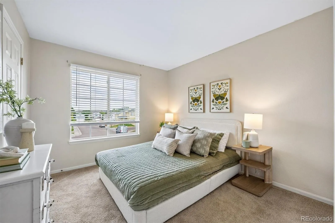
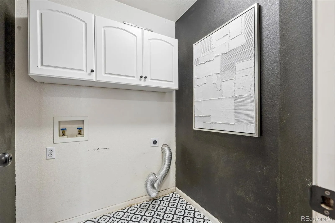
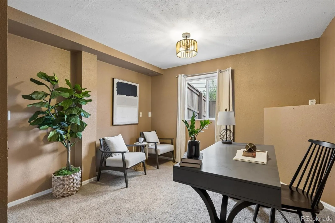
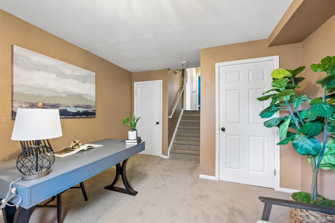
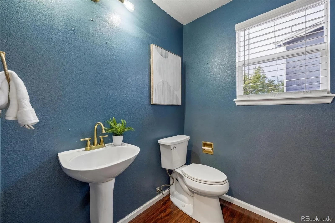
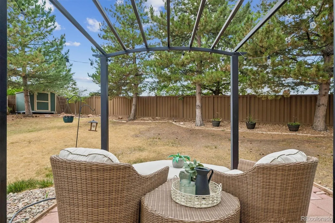
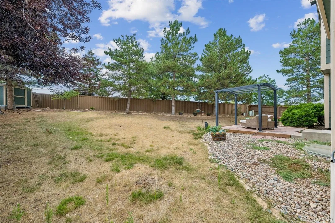
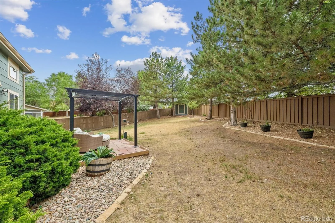
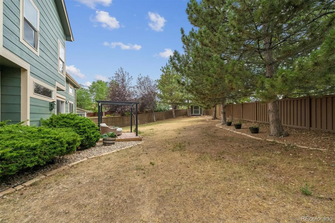
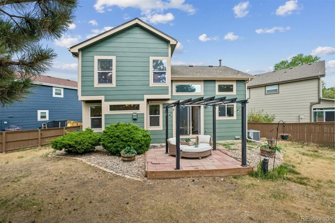
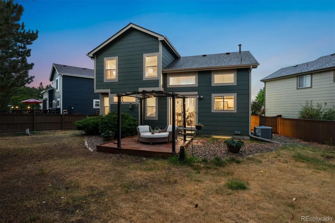
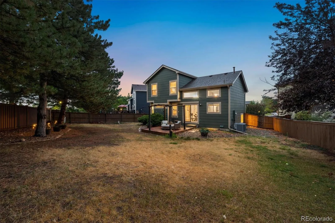
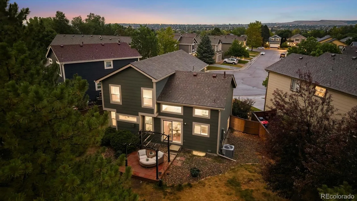
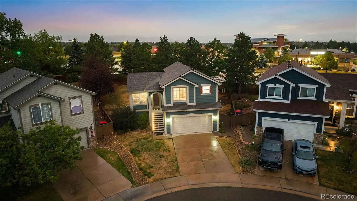
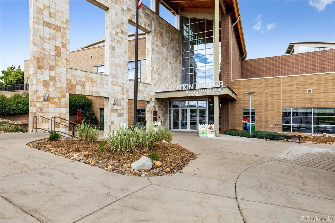
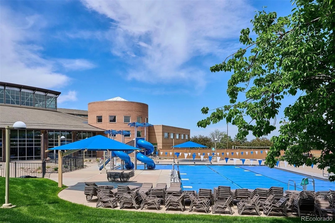
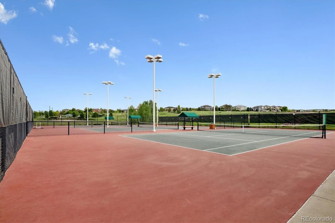
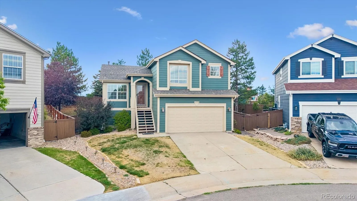
Exclusive Opportunity: Sizeable Lots like this one are very rare in this price range! Ultra-Private 0.19-acre Lot at Back of Cul-de-Sac with No Neighbors Behind! Many updates throughout this 4 Bed, 3 Bath home including New Carpet in Family Room, Newer Roof (2022), HVAC & Exterior Paint (2024). Enter to find impressive vaulted ceilings & many windows (peep the mountains from the Living Room!). Extensive low-maintenance hardwood-like flooring in most living areas & stairways for easier cleaning. Heart of the Home Updated Kitchen features Granite counters, stainless steel appliances, classic white cabinets & pantry. Notice the stylish upgraded light fixtures in the Kitchen, Dining area & Family Room! New carpet & gas fireplace in Family Rm. Easy access to Back Yard via Kitchen/Dining slider to BBQ & enjoy the amazing yard boasting numerous mature trees, patio w/pergola & large shed. Updated 1/2 Bath completes the main level. Head upstairs to find 3 sizeable Bedrooms. Primary Suite has vaulted ceiling w/fan, roomy full wall closet & attached 5-pc Bath. Beds 2 & 3 sit between Full Jack & Jill Bath. Super convenient upstairs Laundry Room has chic flooring & upper cabinets. Lower level features Bed 4- also perfect for an Office or Playroom! Unfinished Basement offers chance to finish for more living space (has rough-in plumbing for bathroom). Attached 2 car Garage has built-in shelves & cabinets. Highly walkable location: elementary school, parks, grocery shopping, dining & services within steps. Sits halfway between Southridge & Eastridge Rec Centers- only 3 min drive to either one! Experience the amenities of Highlands Ranch: access to 4 rec centers that feature pools, fitness facilities & classes, tennis & pickleball courts, events & more – all included in the low quarterly HOA. See why it is one of the most sought-after areas in the Denver Metro area. Includes 14-mo Buyer’s Warranty. Great chance to buy in Highlands Ranch & be a part of the community!

Features
: Forced Air, Natural Gas
: Other, Central Air
: Sump Pump, Partial, Unfinished, Daylight, Cellar, Bath/Stubbed
: Full
: Yes
: Gas, Family Room
: Carbon Monoxide Detector(s), Video Doorbell, Radon Detector
: Covered, Front Porch, Patio
: 2
: Unfurnished
: Dishwasher, Disposal, Microwave, Range, Refrigerator, Gas Water Heater, Sump Pump
: Contemporary
: Pool, Clubhouse, Playground, Garden Area, Park, Tennis Court(s), Trail(s), Fitness Center, Spa/Hot Tub
: Concrete, Oversized, Lighted, Storage
: Composition
: Public Sewer
Address Map
CO
Douglas
Highlands Ranch
80130
Brookwood
4238
Place
W105° 3' 36.4''
N39° 31' 41.8''
Additional Information
$174
Quarterly
: Maintenance Grounds, Snow Removal, Road Maintenance
: Frame, Wood Siding
East
From Wildcat Reserve Pkwy, turn east on Hunterwood Dr, turn right on Ravenswood Dr, turn right onto Brookwood Dr. House straight back in cul-de-sac.
Arrowwood
: Private Yard, Rain Gutters
1
: Carpet, Laminate, Tile, Wood
2
Highlands Ranch
: Pantry, High Ceilings, Granite Counters, Solid Surface Counters, Vaulted Ceiling(s), High Speed Internet, Ceiling Fan(s), Built-in Features, Primary Suite, Five Piece Bath, Radon Mitigation System, Jack & Jill Bathroom
Yes
Yes
Cash, Conventional, FHA, VA Loan
: Near Public Transit, Sprinklers In Front, Landscaped, Many Trees, Sprinklers In Rear, Cul-De-Sac
Cresthill
RE/MAX Professionals
R0408456
: None
: House
Highlands Ranch
$3,803
2026
: Cable Available, Electricity Available, Natural Gas Available, Phone Available, Electricity Connected, Natural Gas Connected, Phone Connected
: Double Pane Windows, Window Coverings, Window Treatments
PDU
07/30/2026
2112
Active
Yes
1
Douglas RE-1
Slab
Douglas RE-1
In Unit
Douglas RE-1
07/31/2026
07/30/2026
Public
: Multi/Split

Highlands Ranch

4238 Brookwood Place, Highlands Ranch, CO 80130

4 Bedrooms
3 Total Baths
1,532 Square Feet
$599,900
Listing ID #8409486
Basic Details
Property Type : Residential
Listing Type : For Sale
Listing ID : 8409486
Price : $599,900
Bedrooms : 4
Rooms : 13
Total Baths : 3
Full Bathrooms : 2
1/2 Bathrooms : 1
Square Footage : 1,532 Square Feet
Year Built : 1999
Lot Area : 8,102 Acres
Lot Acres : 0.19
Property Sub Type : Single Family Residence
Status : Active
Originating System Name : REcolorado
Mortgage Calculator
$
$ %
years
%
$ %per year
$ %per year

$
Contact Agent
Open Dates
  • 1. 2026-08-02 (Start time: 2026-08-02T16:00:00Z - End time: 2026-08-02T18:00:00Z)

