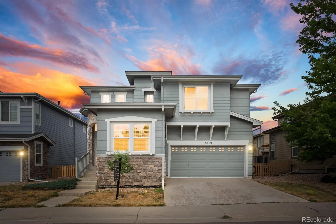
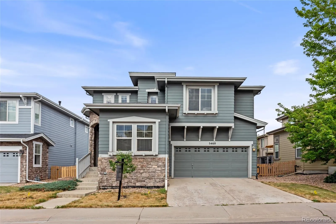
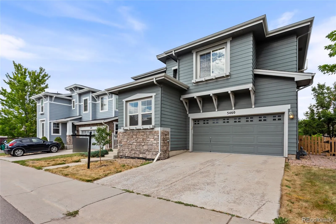
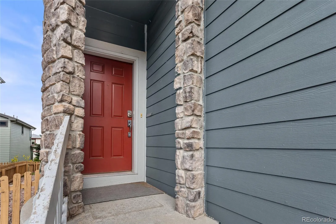
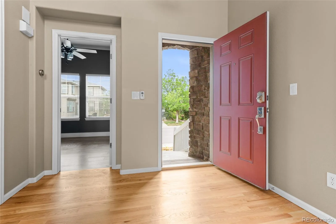
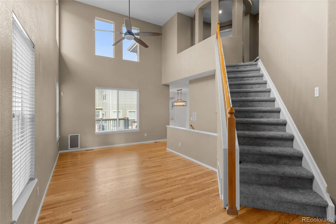
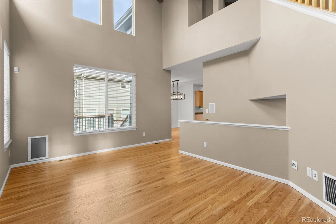
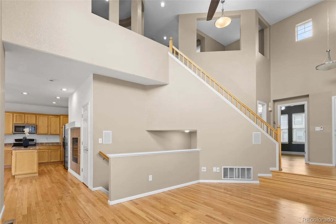
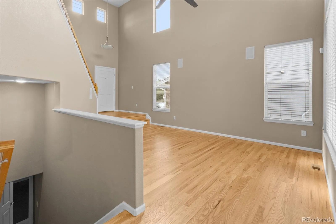
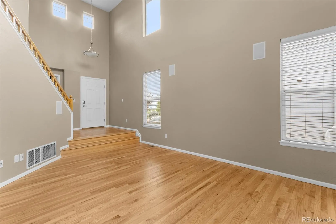
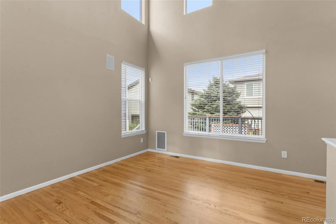
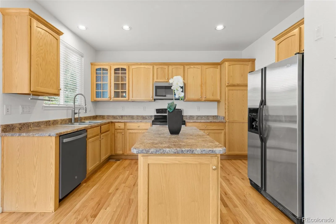
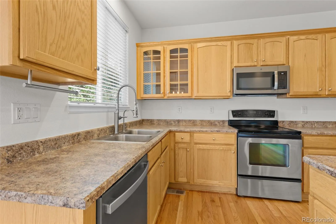
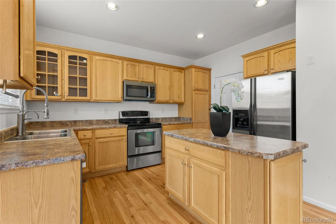
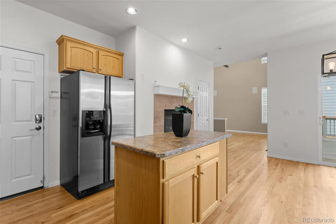
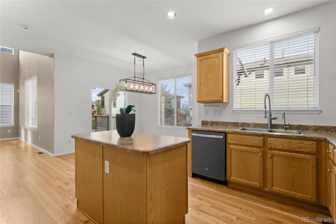
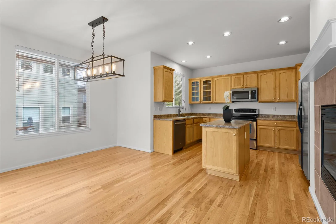
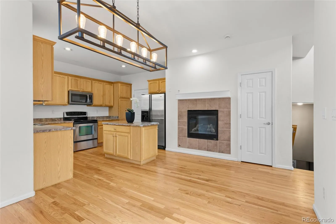
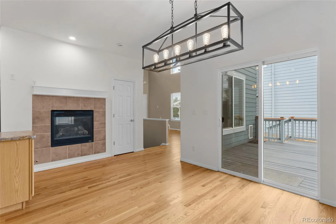
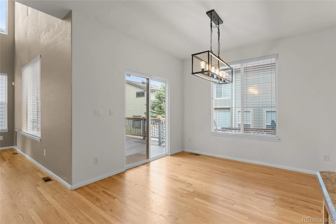
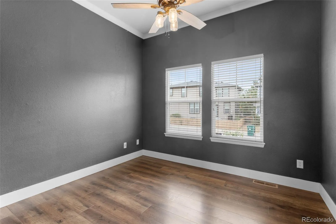
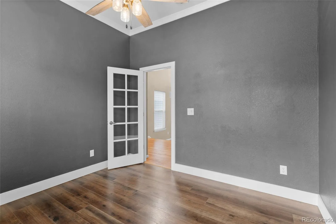
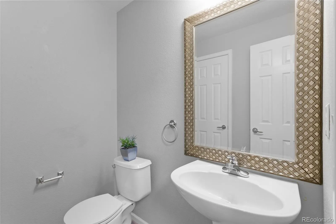
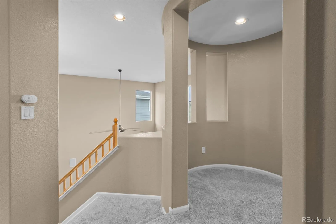
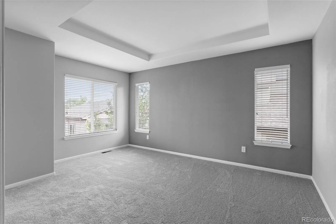
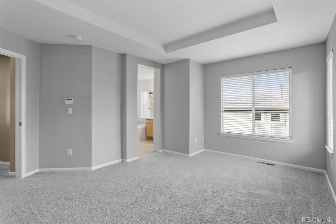
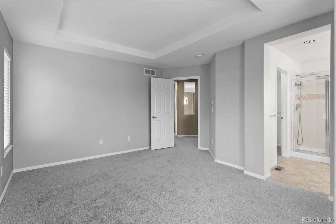
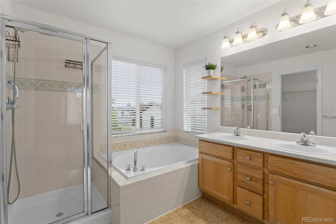
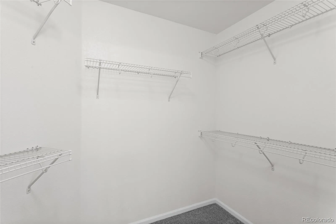
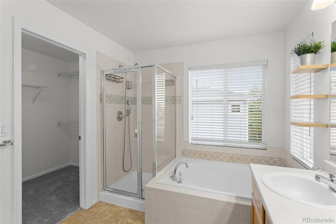
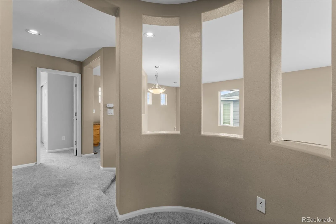
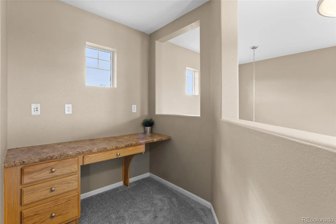
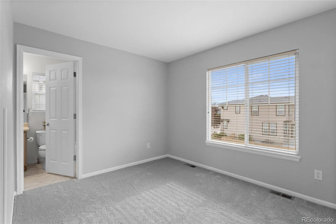
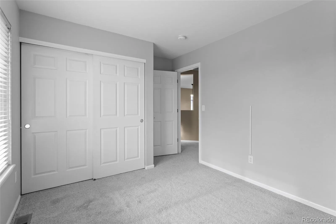
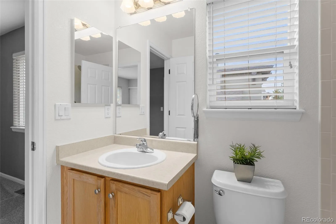
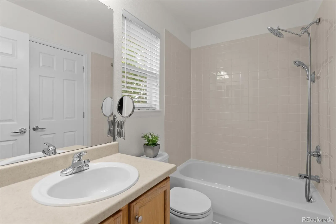
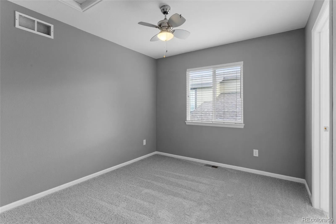
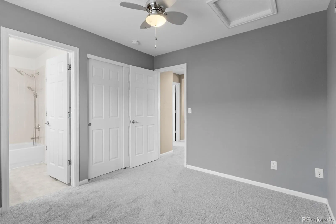
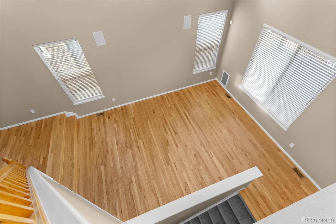
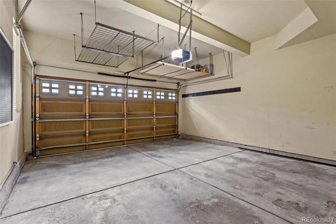
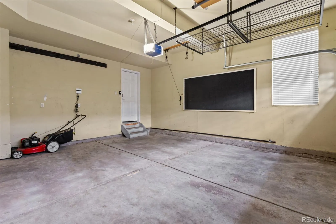
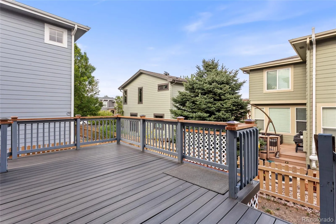
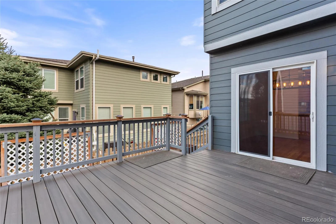
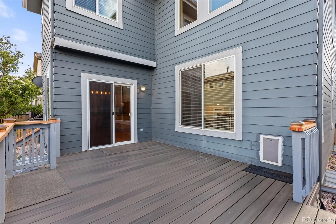
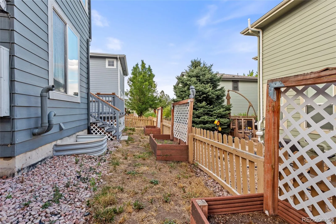
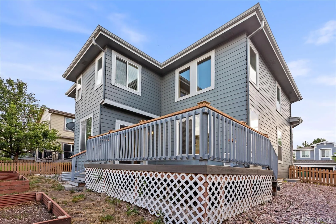
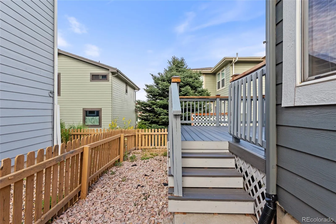
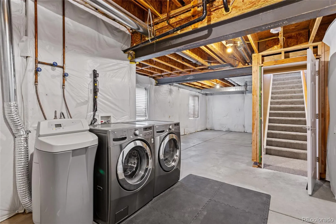
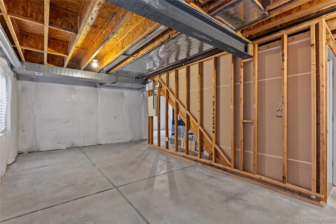
BEST VALUE IN THE NEIGHBORHOOD! REGULAR SALE, NOT A SHORT SALE OR FOLOSURE! Why pay more when you can have the space, updates, and comfort you’ve been looking for at an exceptional value? This beautifully maintained, move-in-ready home features BRAND-NEW A/C AND FURNACE, refinished flooring, new carpeting, soaring ceilings, and a bright, open floor plan. With major mechanical upgrades completed, buyers can enjoy added comfort, peace of mind, and fewer big-ticket expenses! Step inside and appreciate the spacious, light-filled interior. A dedicated main-floor office provides the perfect work-from-home setup, while the open living and dining areas offer an inviting space for everyday living and entertaining. The kitchen flows seamlessly into the main living area, complemented by a cozy gas fireplace. Step outside onto the back deck overlooking a backyard with raised garden beds, ideal for summer gatherings, gardening, or enjoying Colorado’s beautiful weather. Upstairs, a versatile loft with a built-in desk adds flexibility as a second office, homework station, or relaxing retreat. The generous primary suite features a walk-in closet and a spacious five-piece en suite bathroom. Two additional bedrooms share a convenient Jack-and-Jill bathroom, offering a thoughtful layout for family and guests. Need more room? The unfinished basement offers incredible potential to add living space, a home theater, fitness room, or additional bedrooms while building future equity. An attached two-car garage provides plenty of room for vehicles and storage. THE VALUE IS HARD TO BEAT! With a NEW FURNACE, NEW A/C, REFINISHED FLOORS, NEW CARPET, multiple flexible living spaces, and an unfinished basement full of possibilities, this home delivers the features buyers want without the premium price tag. A rare opportunity to get more home for your money in this neighborhood! Schedule your showing today and see why this home deserves to be at the top of your list!

Advanced Home Search
Search by square footage, location, price, bedrooms, bathrooms and more.Just Listed
These homes just hit the market. Be among the first to see them. Schedule a showing, too.New Construction
See brand new homes and homes under construction now and available soon.Features & Amenities
Find homes with views or pools, in gated communities & with other desirable features.Cities
Take a look at luxury homes in each city in Metro Denver.Neighborhoods
Find the ideal neighborhood and the home that best fits you.Counties
Have your eye on a specific county? Browse these listings.Zip Codes
Start here to find a luxury home in a particular zip code.Single-Family Homes
See photos of single-family homes, get prices, neighborhood information & more.Townhomes
Get all the details about luxury townhomes for sale now throughout Metro Denver.Condos
Are you drawn to the low-maintenance, luxury lifestyle of condo living? Start here.One-Story Homes
Looking for a main floor master? Ranch-style homes may be perfect for your lifestyle.Featured Price Ranges
We’ve done the searching for you. Find homes in popular luxury price ranges.55-Plus
Explore beautiful homes and enviable amenities available in 55-and-over communities.Your Free MLS Search Account
Create and manage saved searches and properties with the Property Organizer.Schedule a Personal Consultation
We’re happy to help any time! Schedule a no-obligation 15-minute call.