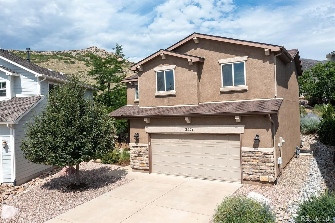
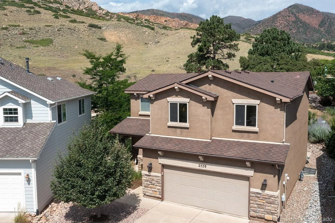
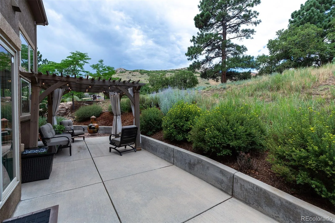
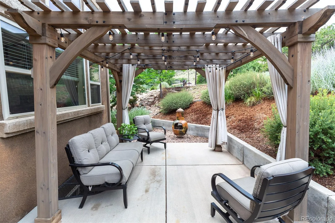
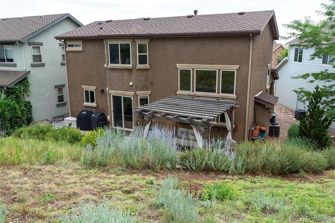
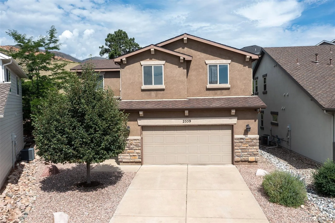
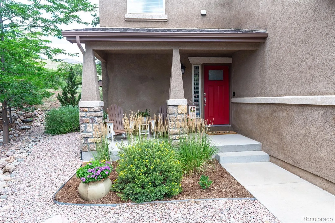
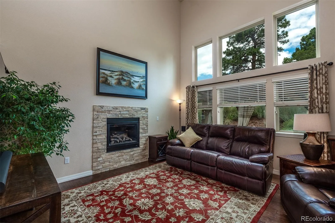
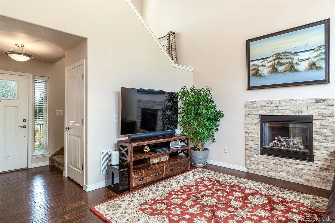
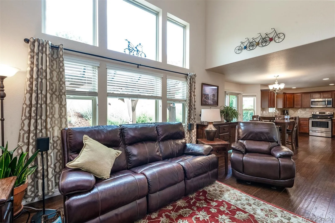
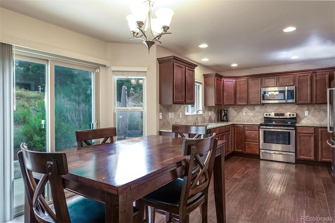
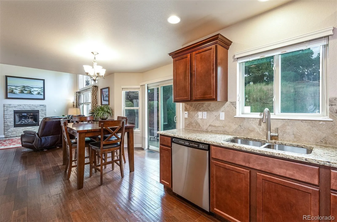
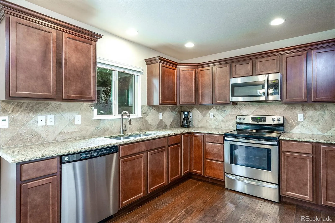
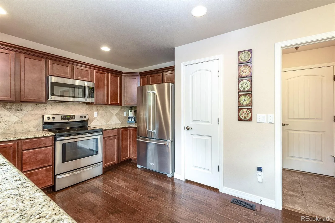
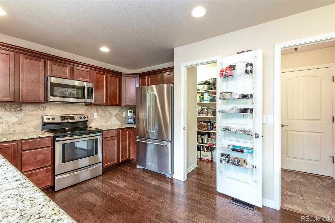
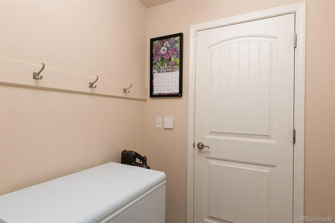
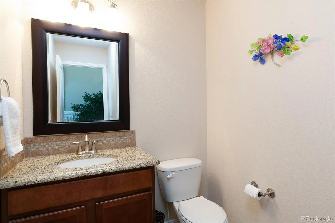
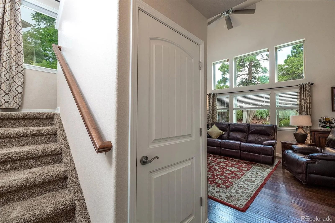
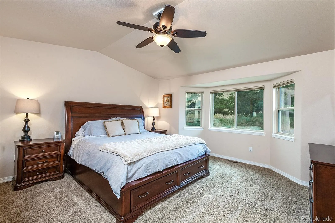
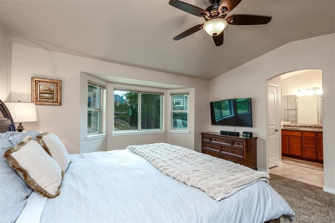
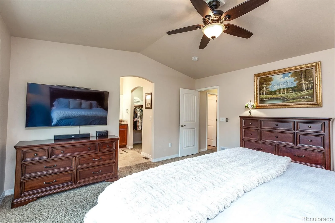
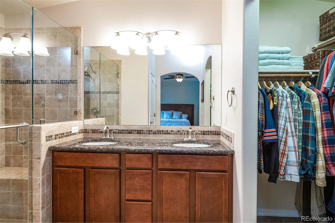
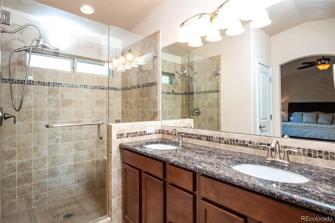
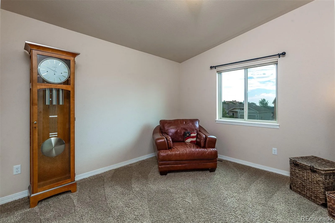
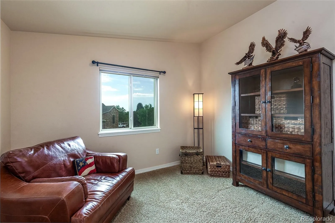
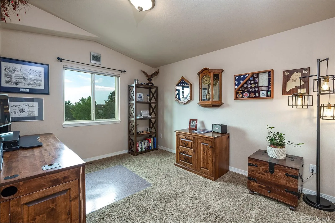
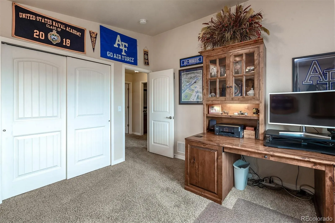
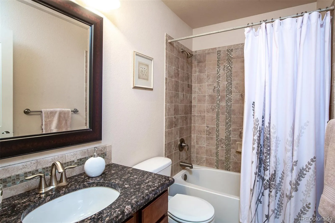
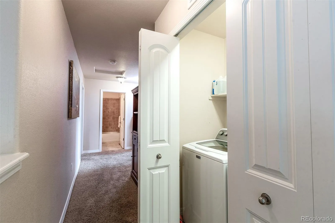
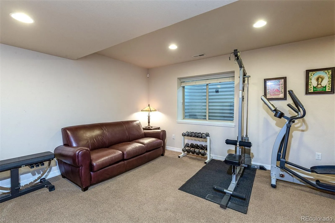
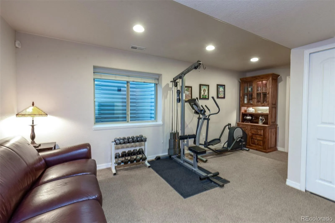
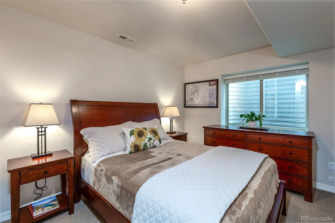
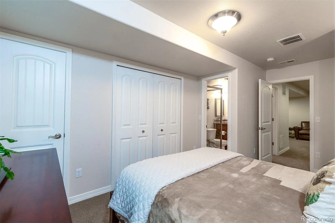
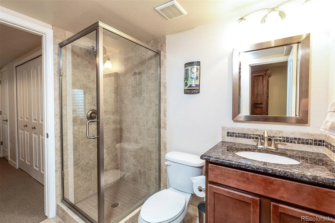
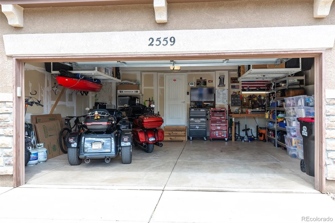
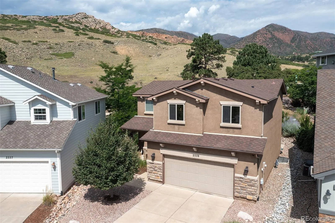
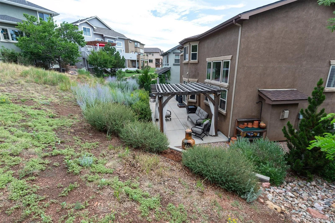
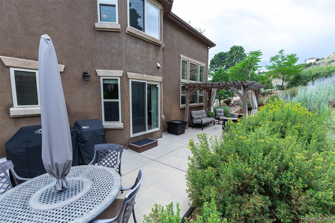
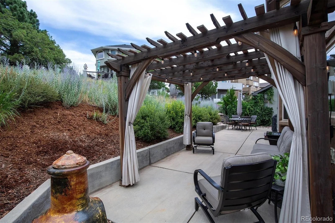
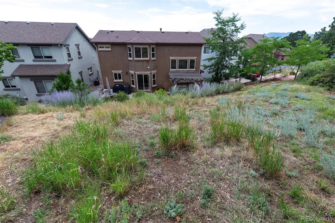
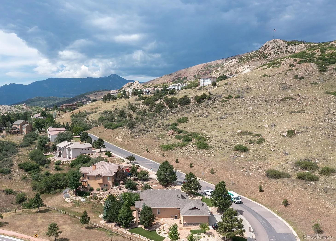
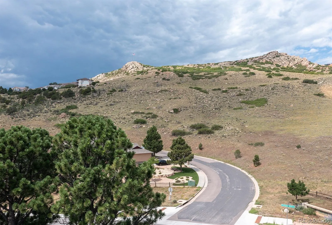
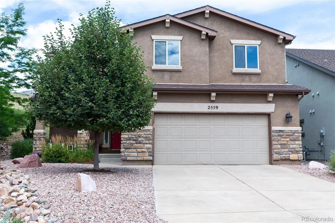
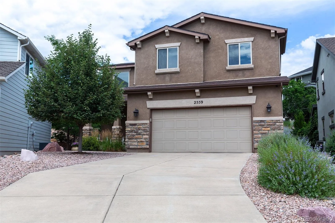
APPEALING ASSUMABLE LOAN! The Very Best of Westside Living awaits you with this 4 bed, 4 bath fantastic home on a larger PRIVATE LOT in the highly coveted community of Parkside at Mountain Shadows. If your Colorado dream includes an abundance of time spent outdoors, breathtaking mountain views, proximity to extensive biking & hiking trails, ample wildlife and a lock & leave lifestyle in a low maintenance home that affords you the opportunity to enjoy it all, then WELCOME HOME! Perfectly positioned on a larger lot with gorgeous landscaping, the home enjoys privacy inside and out. The rear pergola, a highlight of the home, adds private outdoor living space that will quickly become your new Happy Place. Inside, the home is bathed in an abundance of natural light and enjoys impressive views of the foothills encompassing Mountain Shadows. The main level living room’s soaring ceiling creates an inviting, open feel to the home while the hardwood floors and gas fireplace with stone surround bring warmth & intimacy to the space. The open kitchen has stainless steel appliances, granite counters and a spacious pantry. The kitchen flows seamlessly to the dining area with walkout to the expansive rear patio making indoor-outdoor entertaining a breeze. Main level includes a half bath. The primary suite upstairs offers captivating mountain views, a sitting area & a walk-in closet. The ensuite bath, with a walk-in tiled shower with bench and frameless glass door, includes a dual vanity. Upper level includes 2 more bedrooms, a full bath, and a laundry closet to make this necessity a much easier chore. Lower level offers a separate family room or home gym or play area space. A 4th bedroom on lower level is perfect for guests with a jack n jill bath & walk-in shower. Home enjoys an oversized 2 car garage with overhead storage. New water heater. Short stroll to Mountain Shadows Park & award-winning Chipeta School. Minutes to I 25, Garden of the Gods & Ute Valley Park.

Advanced Home Search
Search by square footage, location, price, bedrooms, bathrooms and more.Just Listed
These homes just hit the market. Be among the first to see them. Schedule a showing, too.New Construction
See brand new homes and homes under construction now and available soon.Features & Amenities
Find homes with views or pools, in gated communities & with other desirable features.Cities
Take a look at luxury homes in each city in Metro Denver.Neighborhoods
Find the ideal neighborhood and the home that best fits you.Counties
Have your eye on a specific county? Browse these listings.Zip Codes
Start here to find a luxury home in a particular zip code.Single-Family Homes
See photos of single-family homes, get prices, neighborhood information & more.Townhomes
Get all the details about luxury townhomes for sale now throughout Metro Denver.Condos
Are you drawn to the low-maintenance, luxury lifestyle of condo living? Start here.One-Story Homes
Looking for a main floor master? Ranch-style homes may be perfect for your lifestyle.Featured Price Ranges
We’ve done the searching for you. Find homes in popular luxury price ranges.55-Plus
Explore beautiful homes and enviable amenities available in 55-and-over communities.Your Free MLS Search Account
Create and manage saved searches and properties with the Property Organizer.Schedule a Personal Consultation
We’re happy to help any time! Schedule a no-obligation 15-minute call.


