
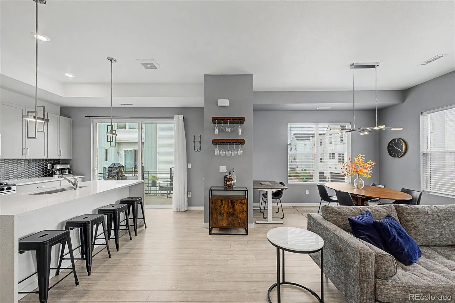
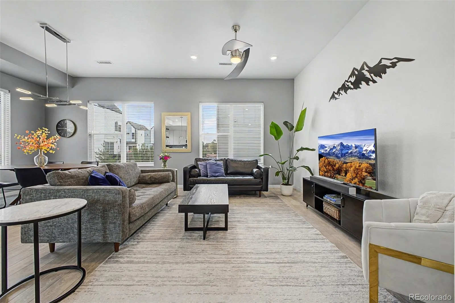
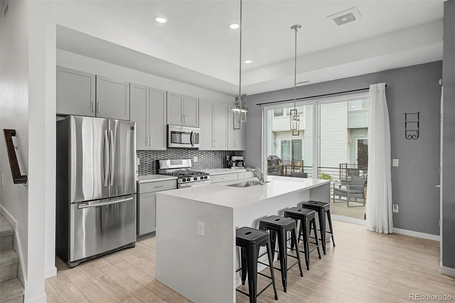
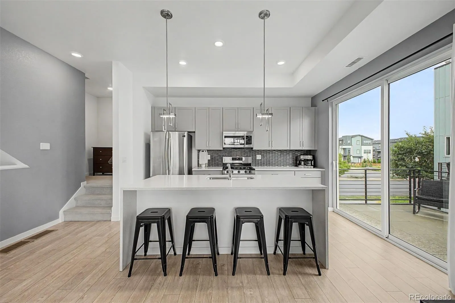
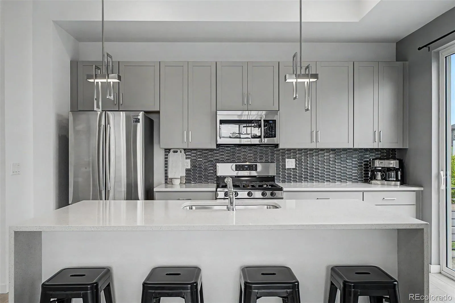
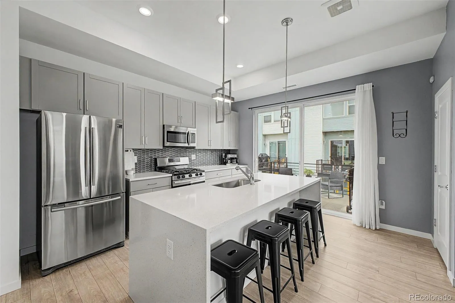
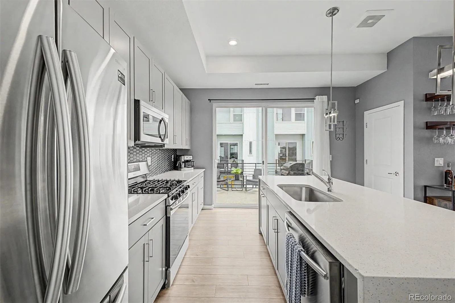
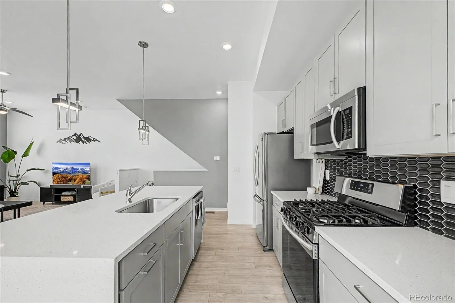
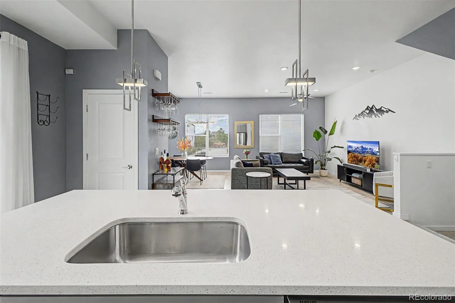
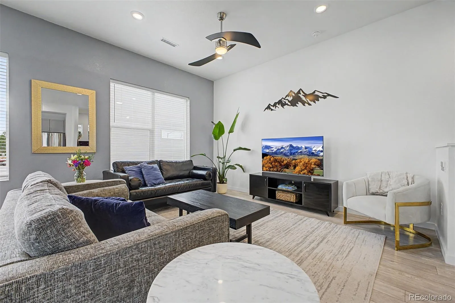
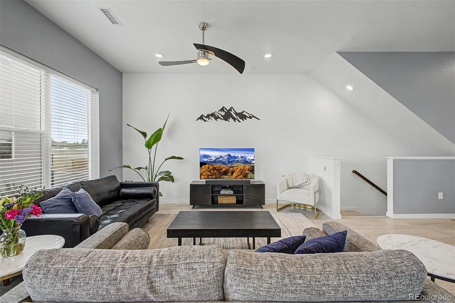
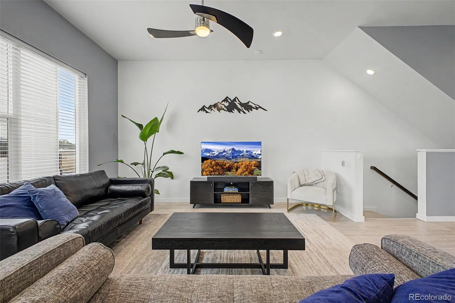
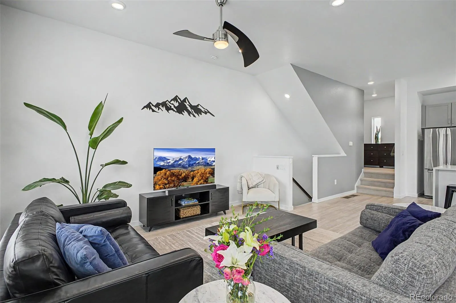
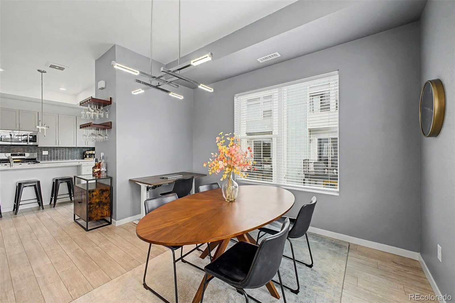
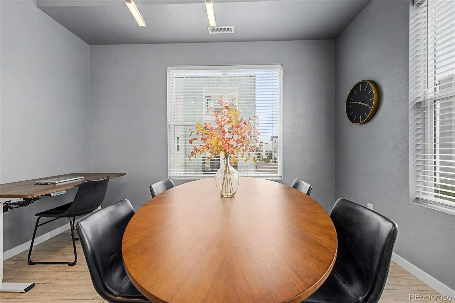
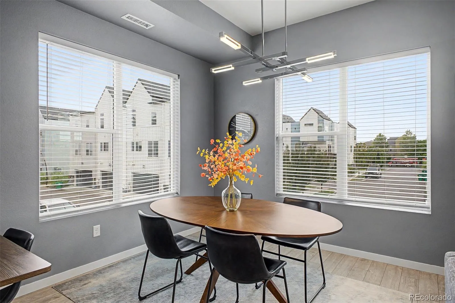
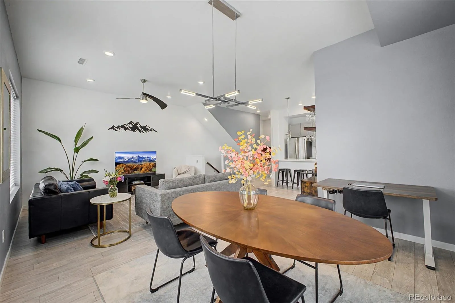
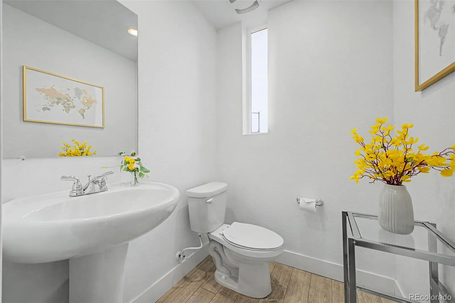
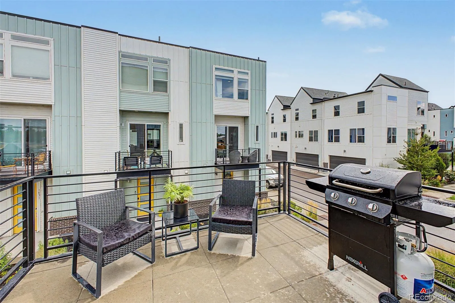
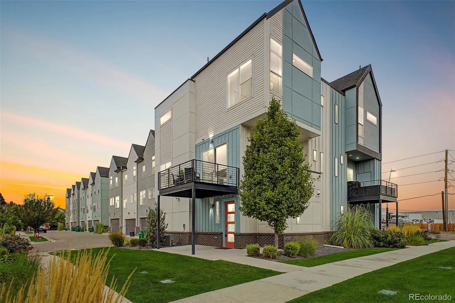
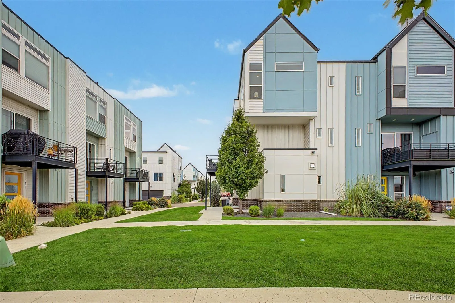
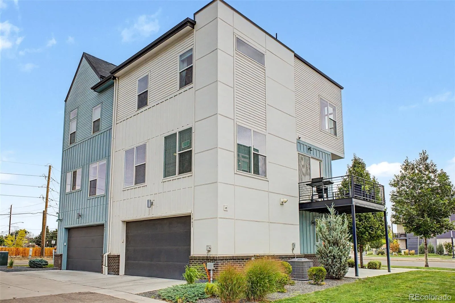
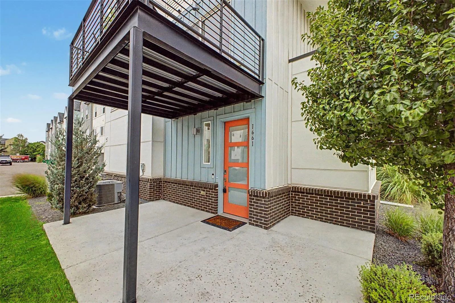
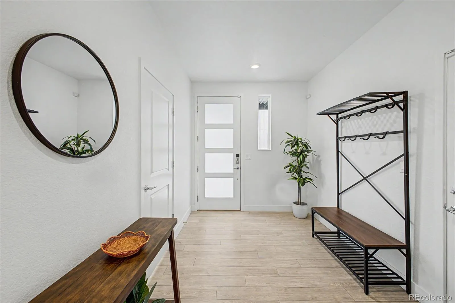
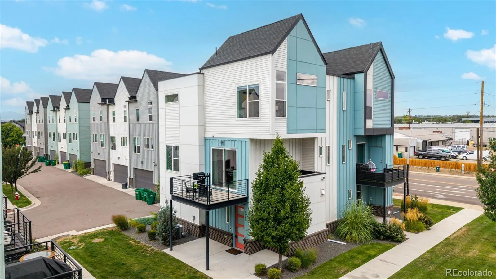
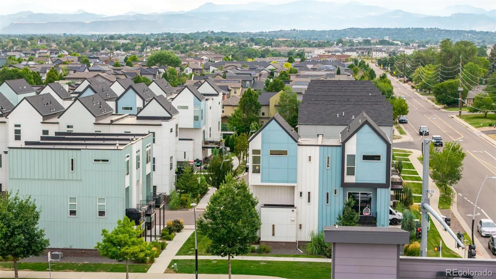
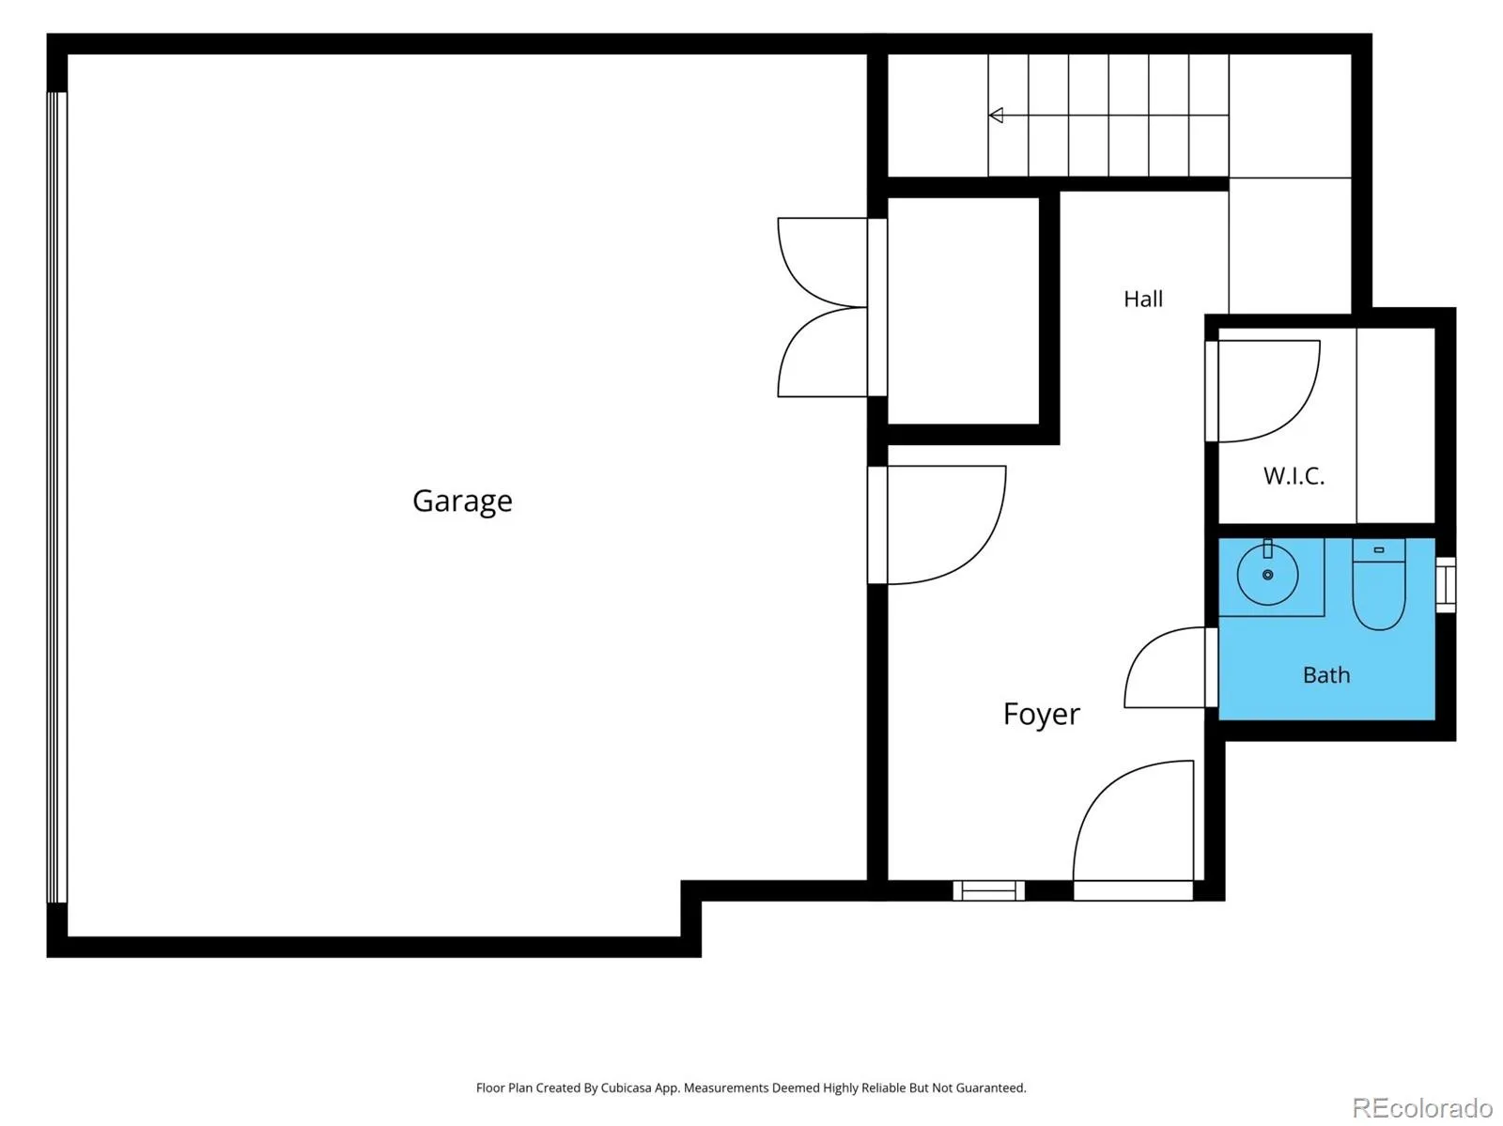
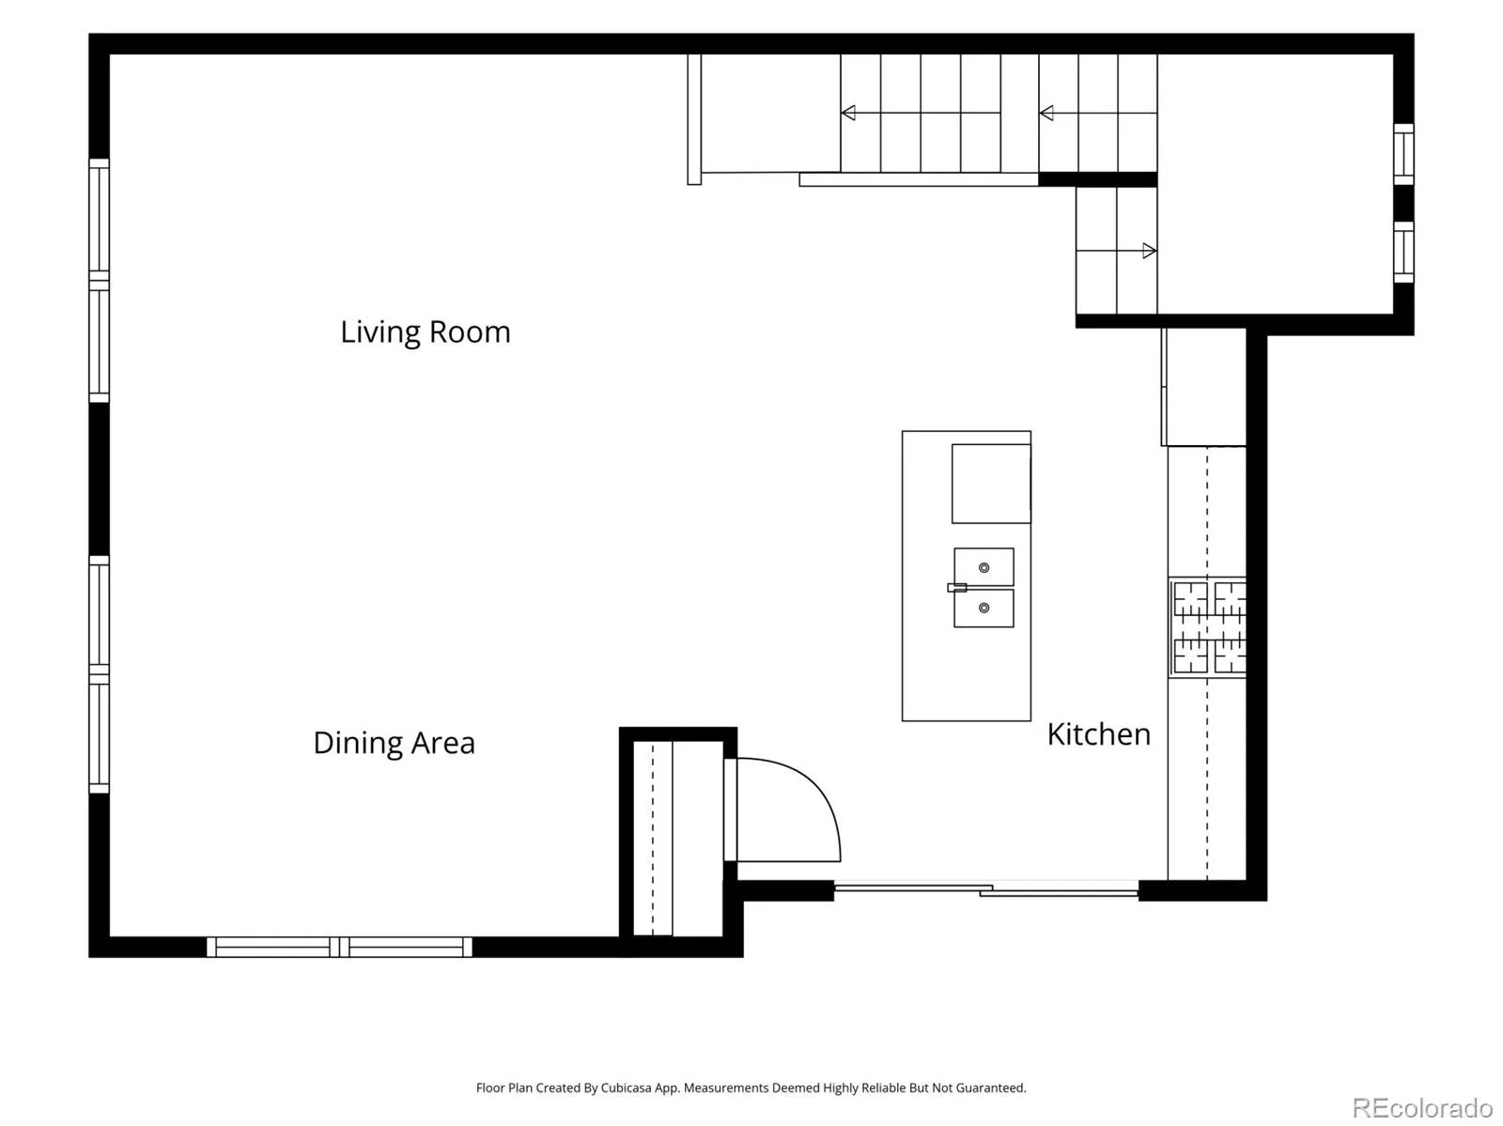
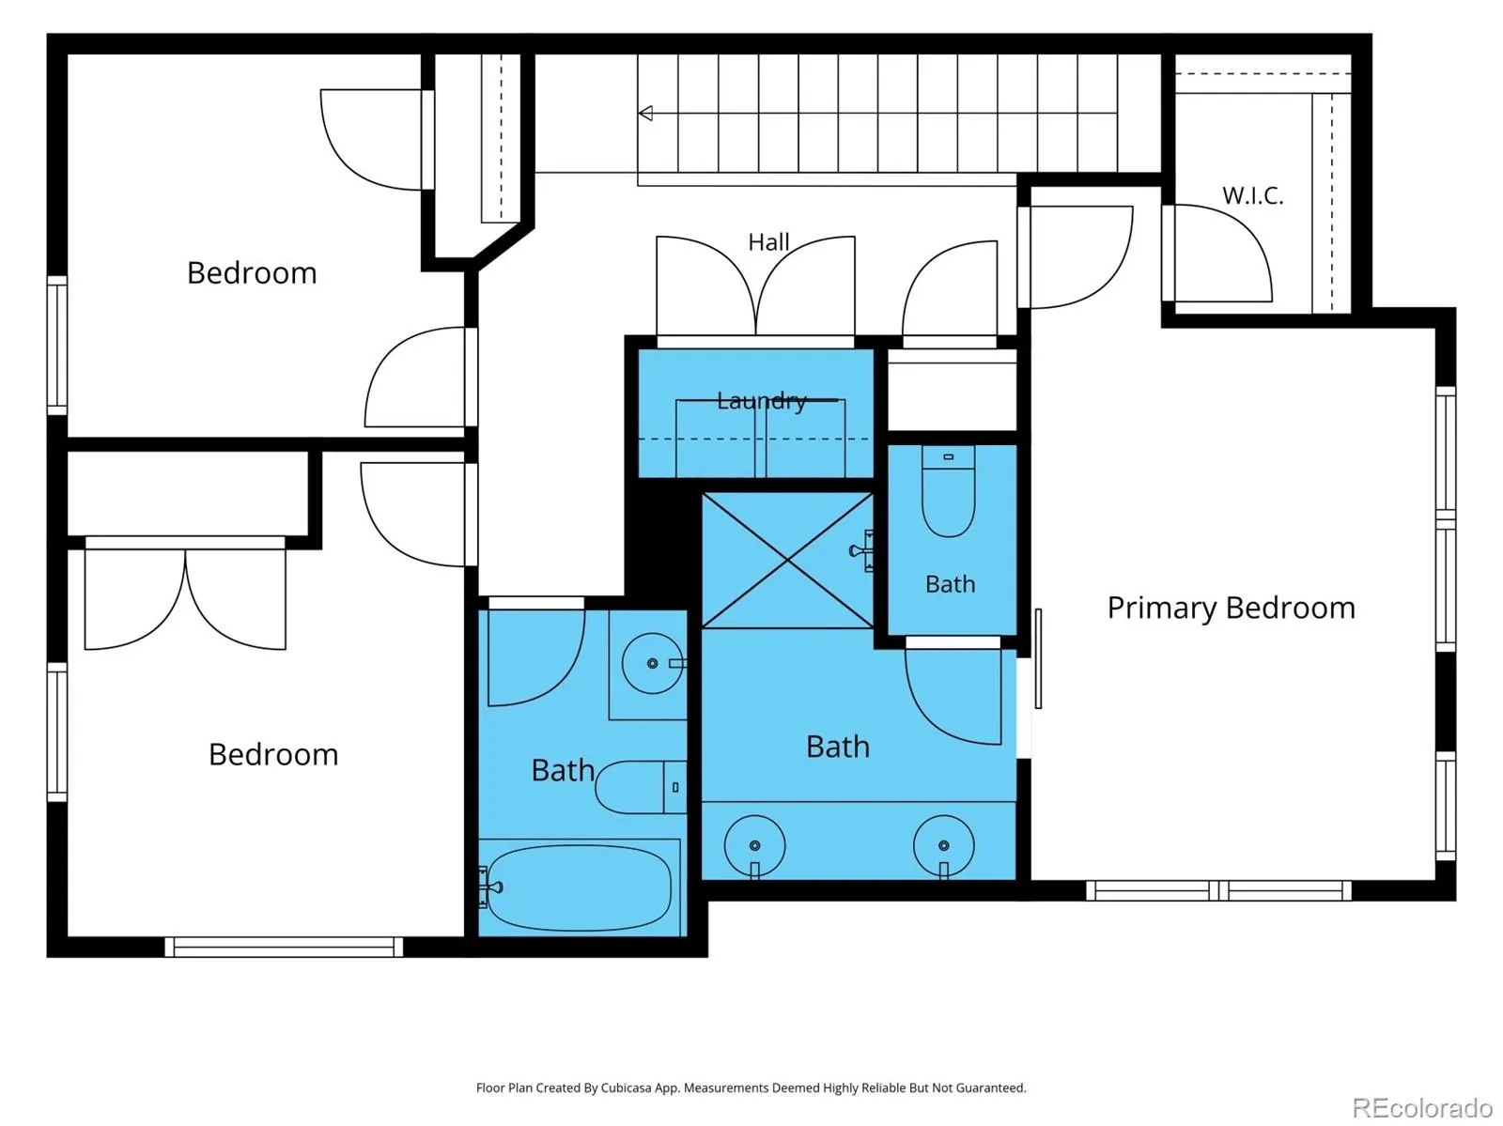
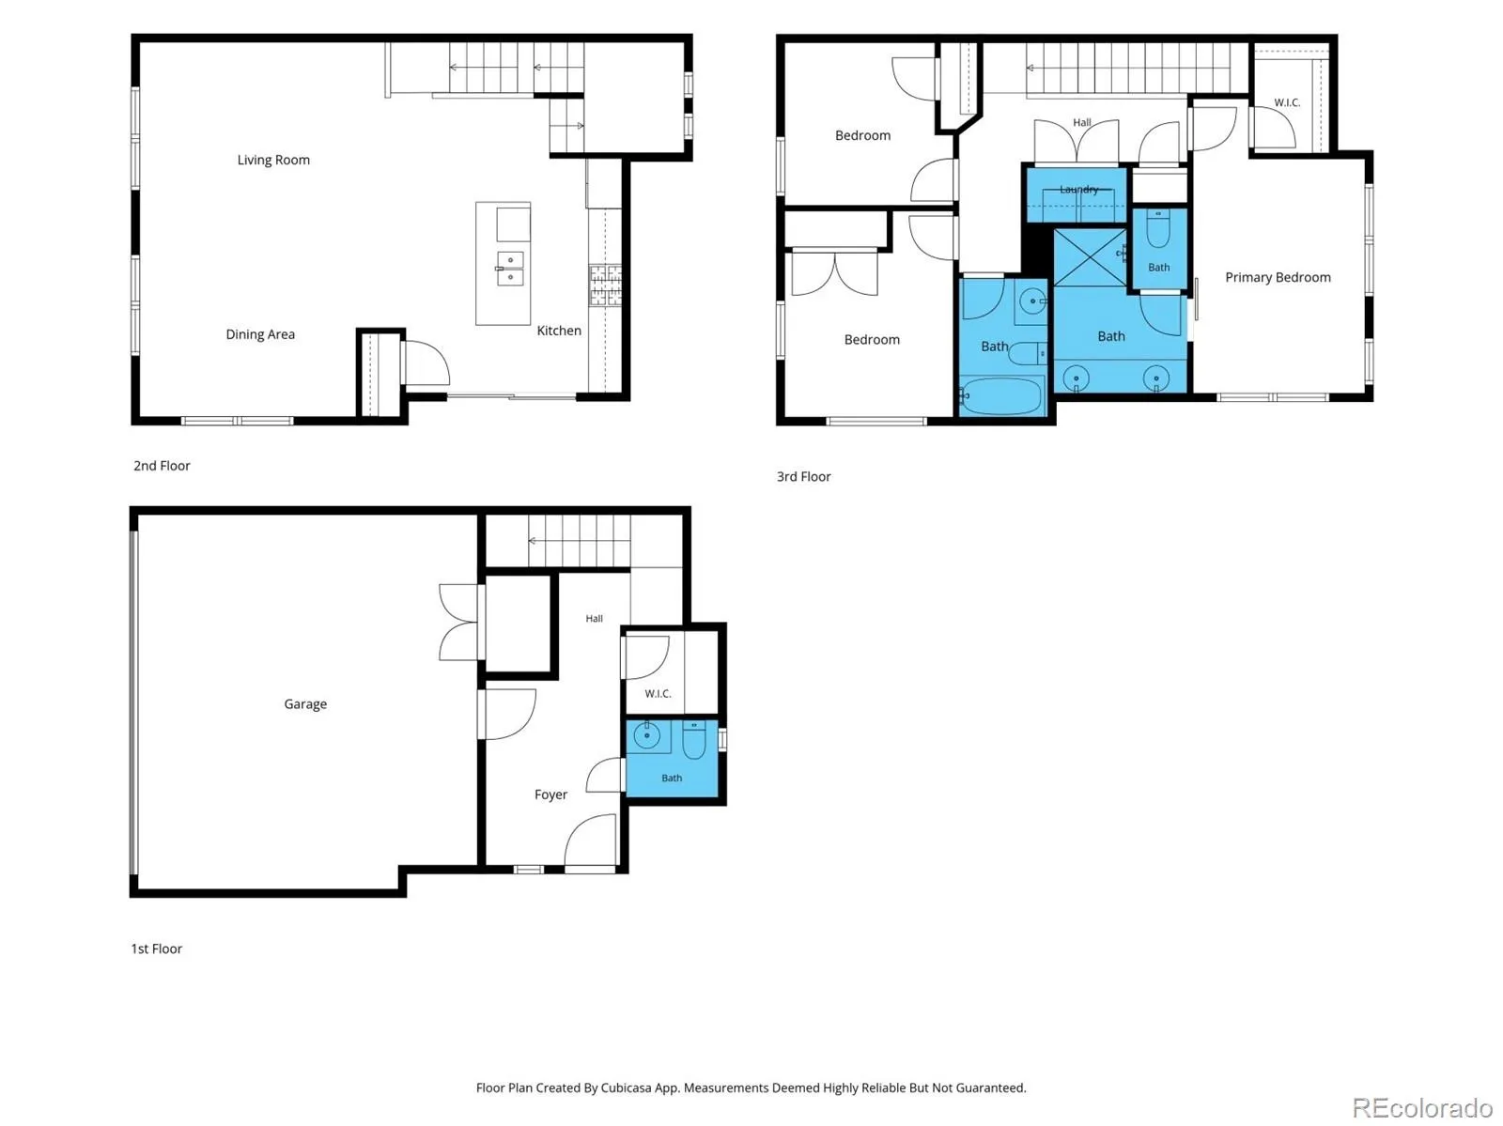


Welcome home to 1661 W 67th Circle, a beautifully designed modern townhome in the heart of Midtown! This stylish 3-story residence blends contemporary architecture with warm, functional living spaces, modern upgrades, featuring striking two-tone exterior siding, a bold accent front door, and brick detailing that sets it apart within its vibrant, walkable community. Step inside to find an open-concept main level where the kitchen, dining, and living areas flow seamlessly together—perfect for entertaining or everyday living.
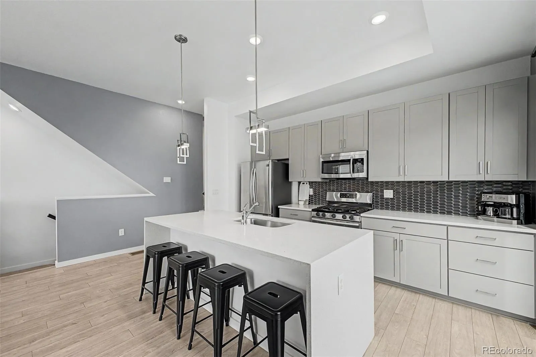
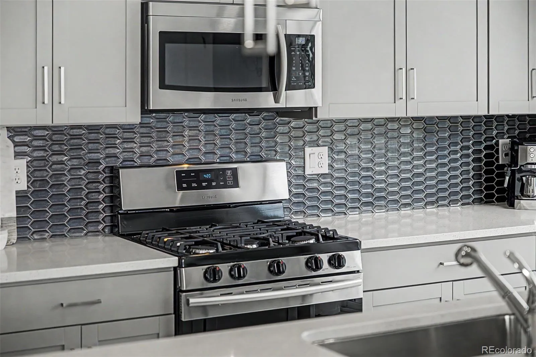
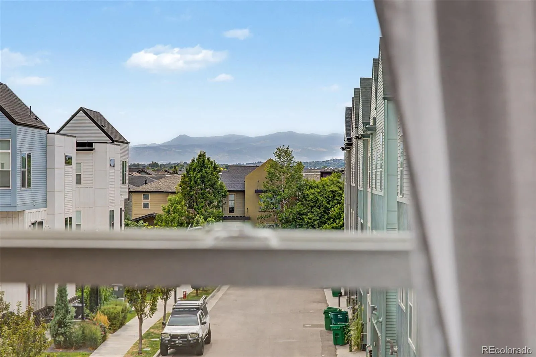
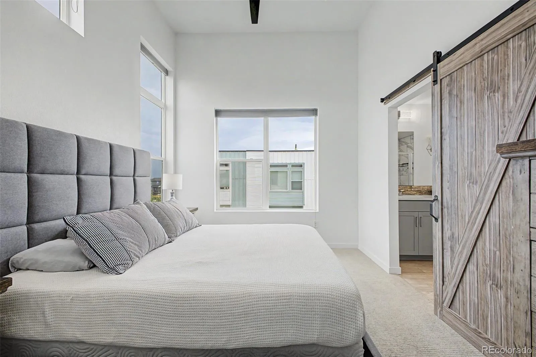
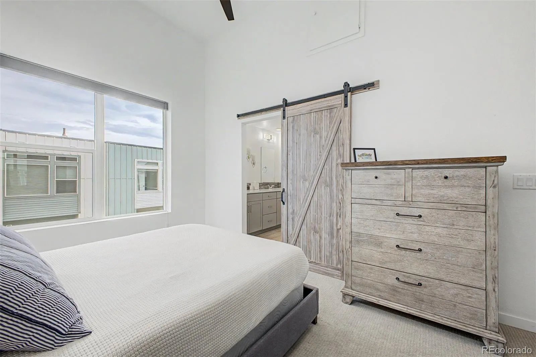
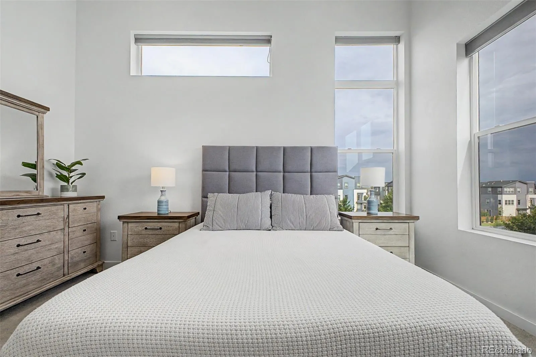
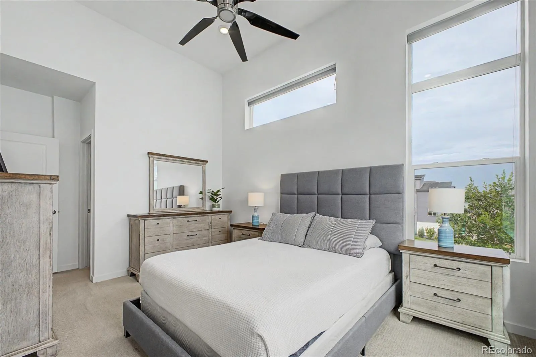
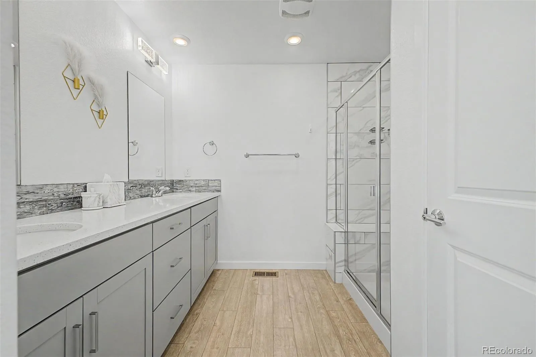
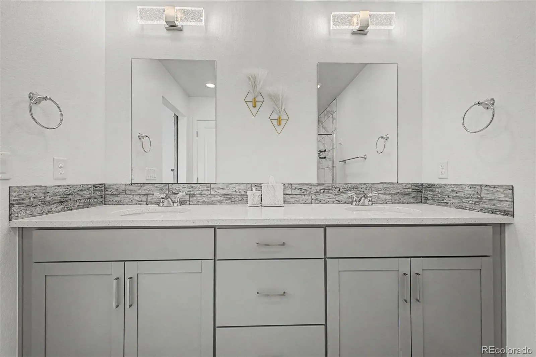
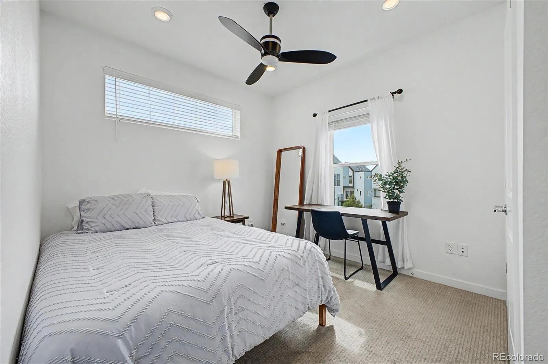
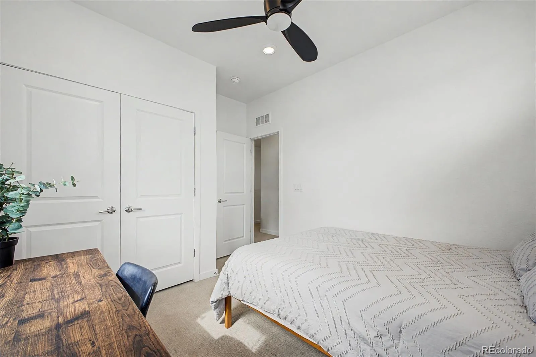
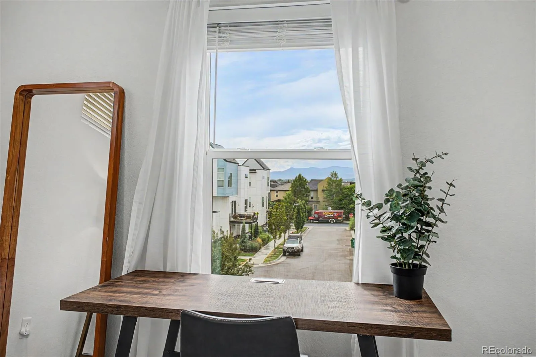
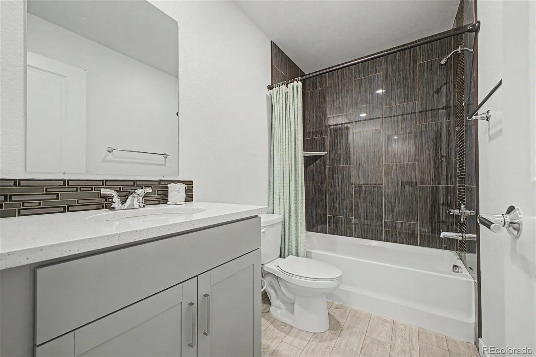
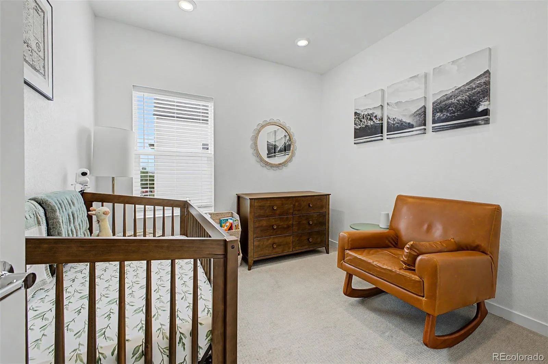
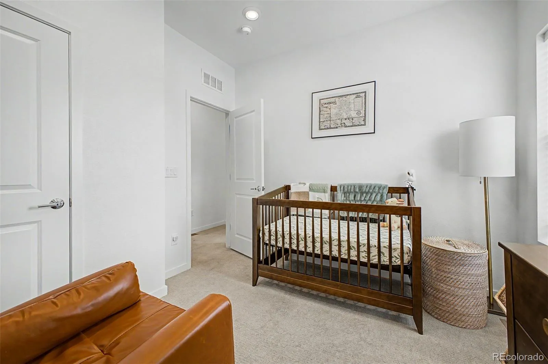
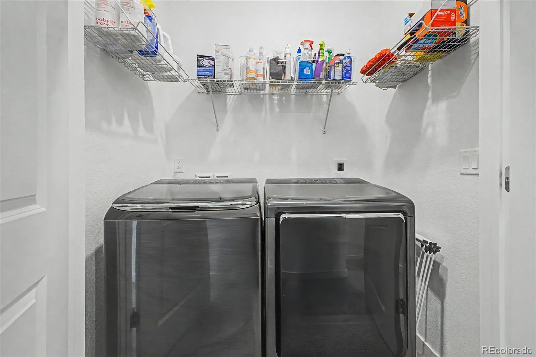
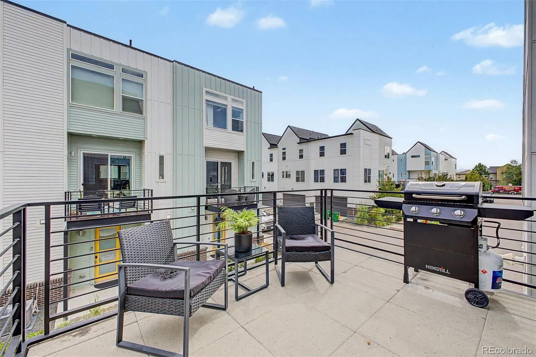
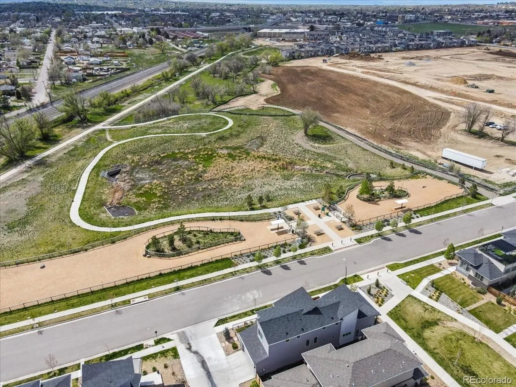
The chef-inspired kitchen boasts sleek gray shaker cabinetry, sleek countertops, a large center island with bar seating, stainless steel appliances, and a stylish tile backsplash. Rich flooring extends throughout the main living space, complemented by designer lighting fixtures and abundant natural light from oversized windows. Upstairs, the primary suite is a true retreat with vaulted ceilings, a rustic barn door, and a spa-like en-suite bath featuring dual vanities, a walk-in glass shower, and elegant tile finishes. Two additional bedrooms offer flexibility for guests, a home office, or nursery, while a full secondary bathroom and convenient upper-level laundry add everyday ease. A spacious second story deck provide the perfect setting to unwind while taking in sweeping views of the Front Range mountains and surrounding neighborhood. A private, covered entry and attached garage add convenience, while the professionally landscaped grounds and community walking paths enhance the overall appeal. Ideally located with easy access to shopping, dining, parks, and major commuter routes, this home offers the perfect blend of style, comfort, and location. Don’t miss your chance to own this exceptional Midtown townhome—schedule your private showing today! Ask about our lender incentive!
Midtown at Clear Creek
1661 W 67th Circle, Denver, CO 80221


- 1. 2026-08-01 (Start time: 2026-08-01T16:30:00Z - End time: 2026-08-01T19:00:00Z)
