
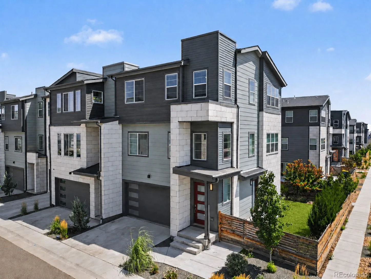
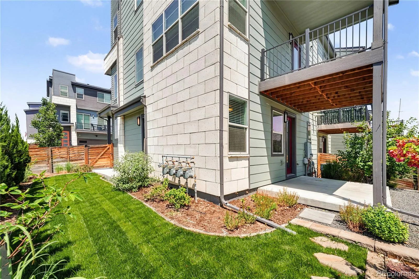
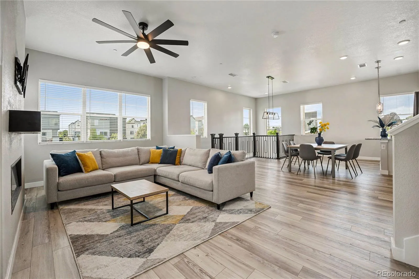
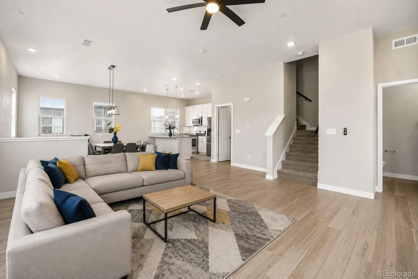
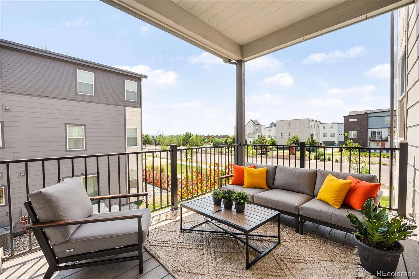
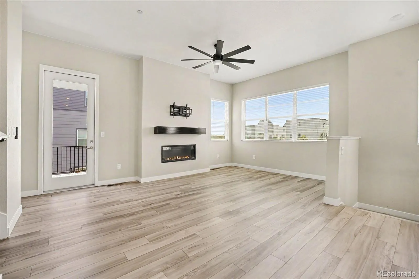
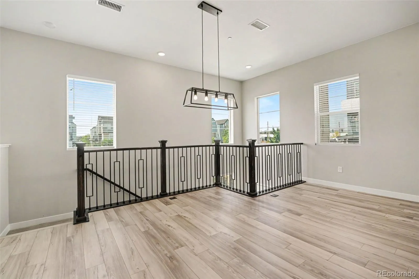
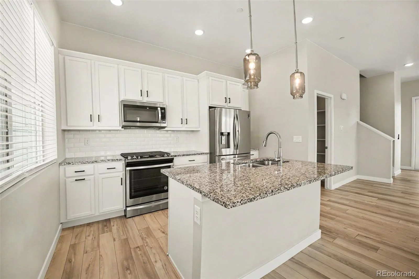
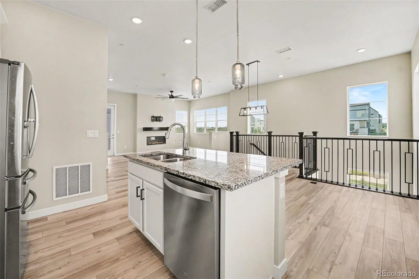
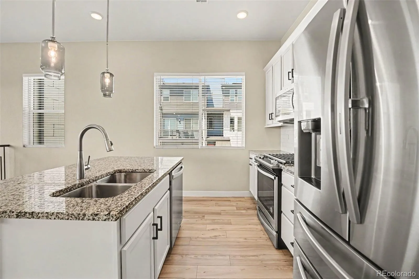
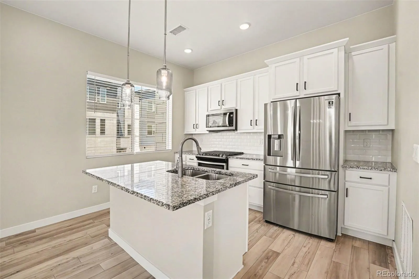
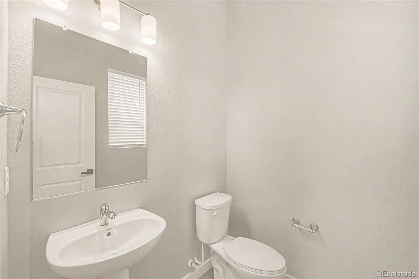
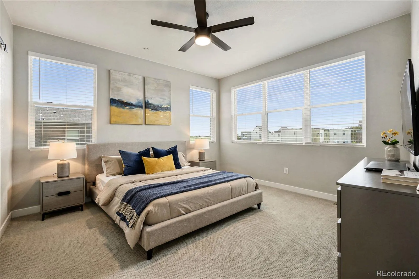
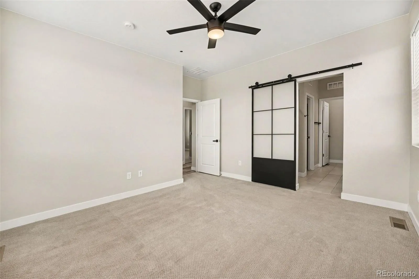
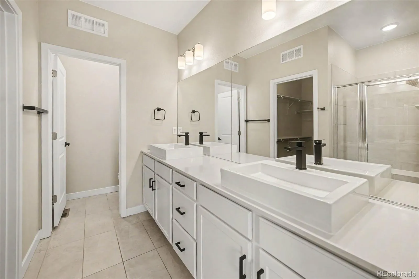
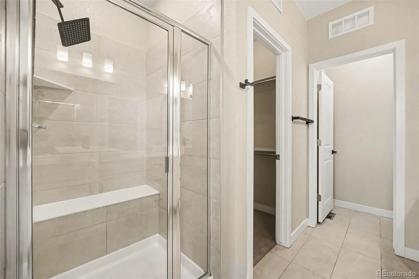
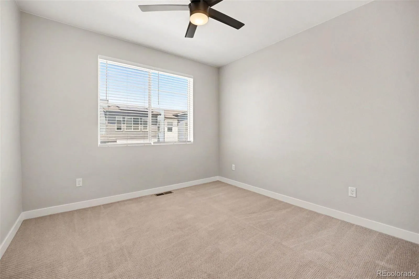
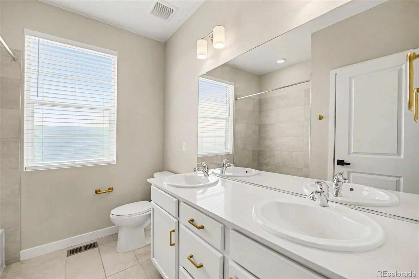
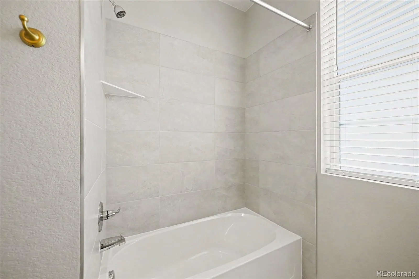
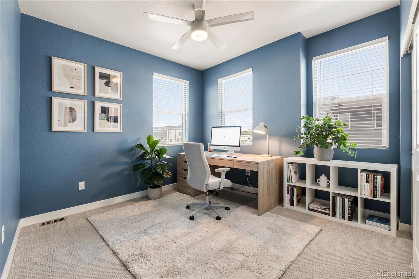
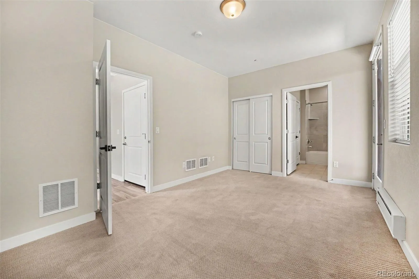
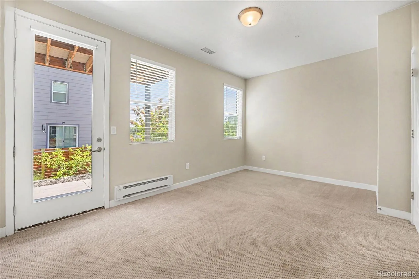
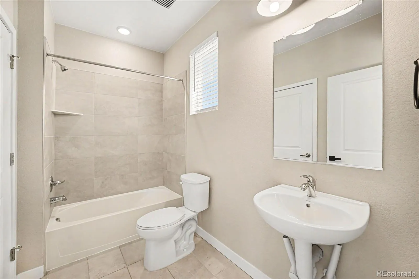
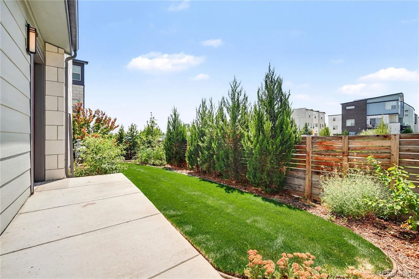
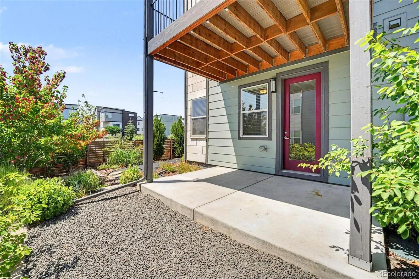
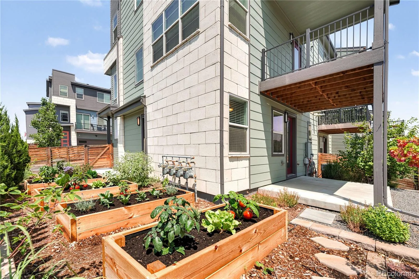
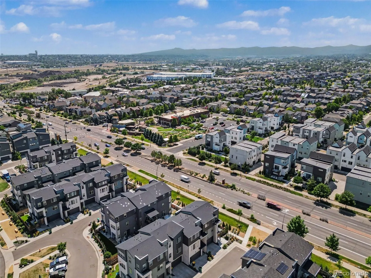
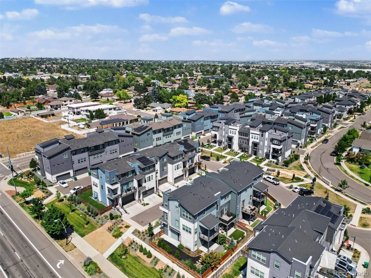
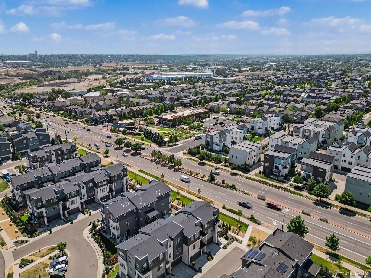
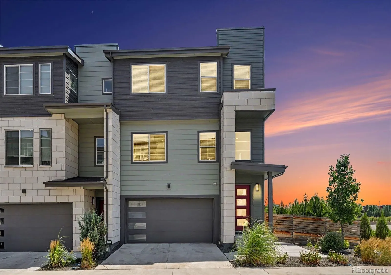
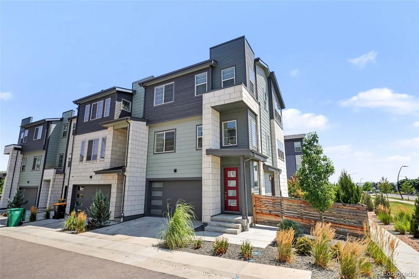
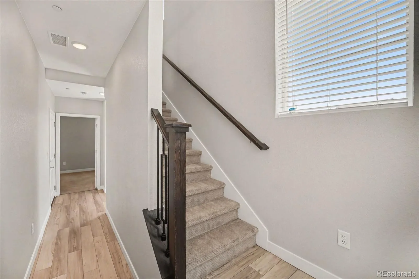
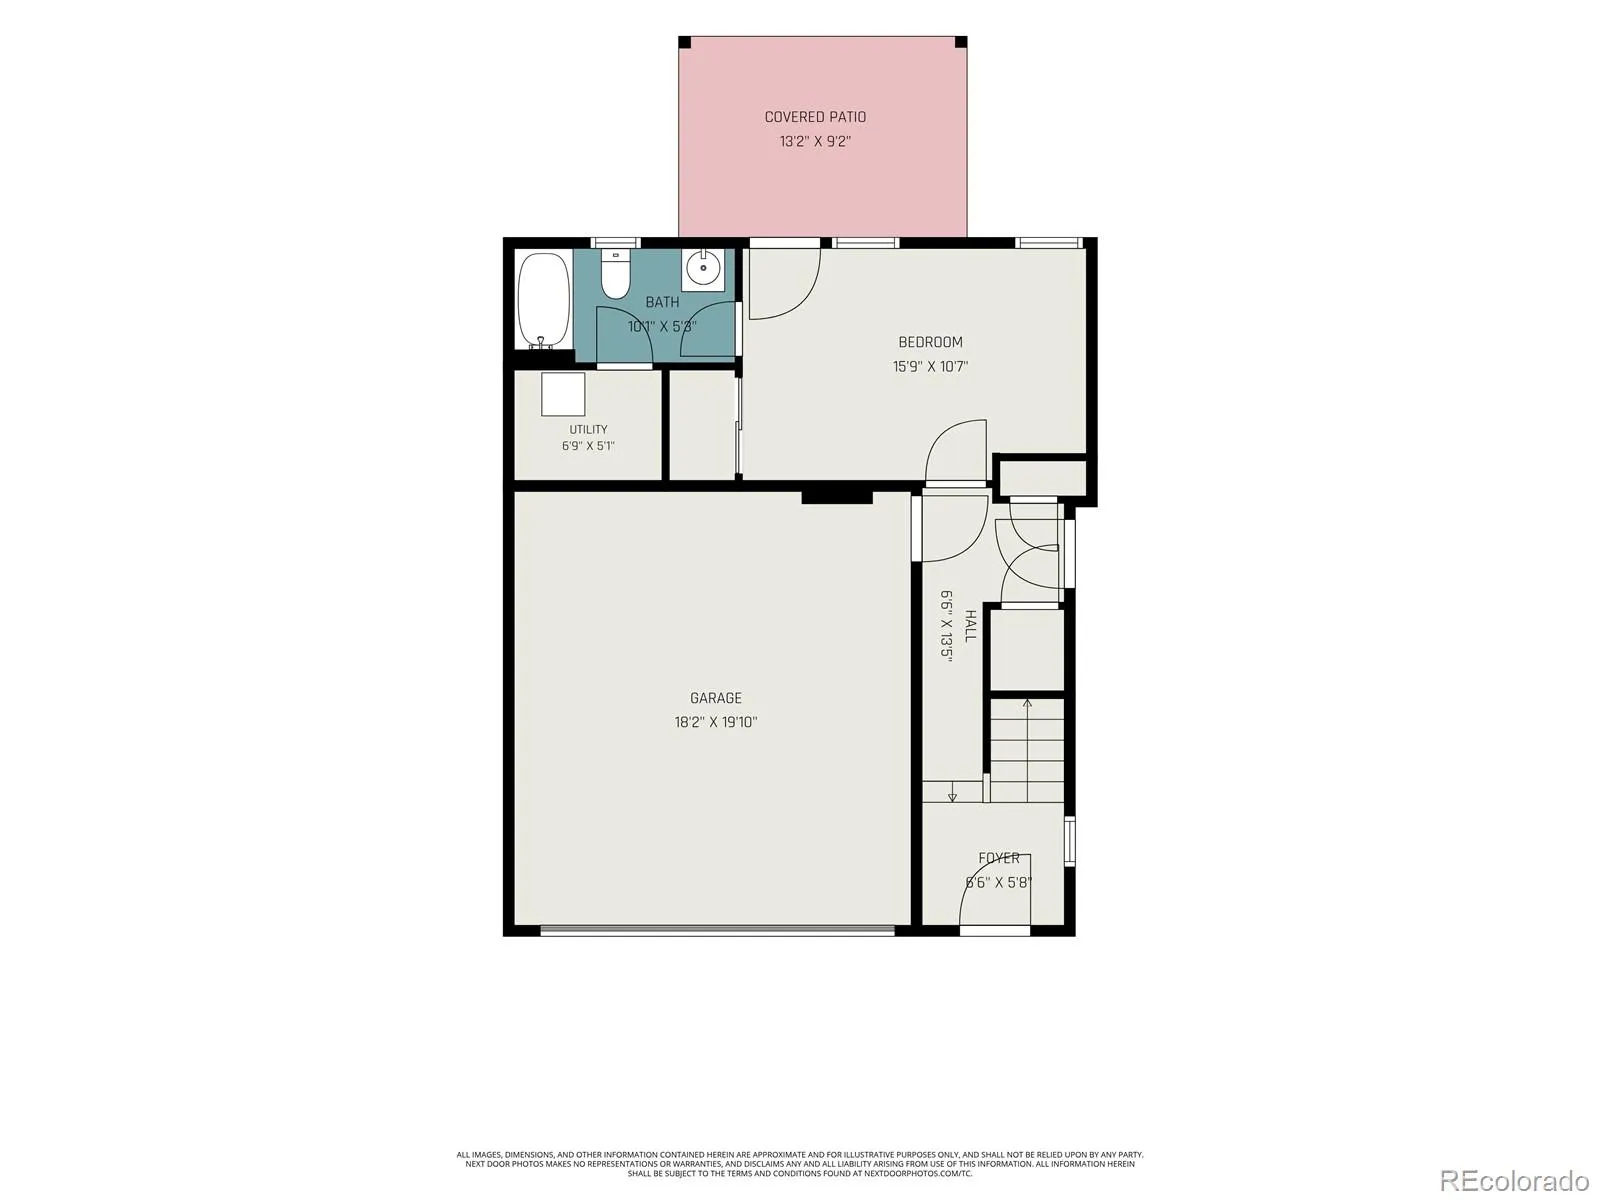
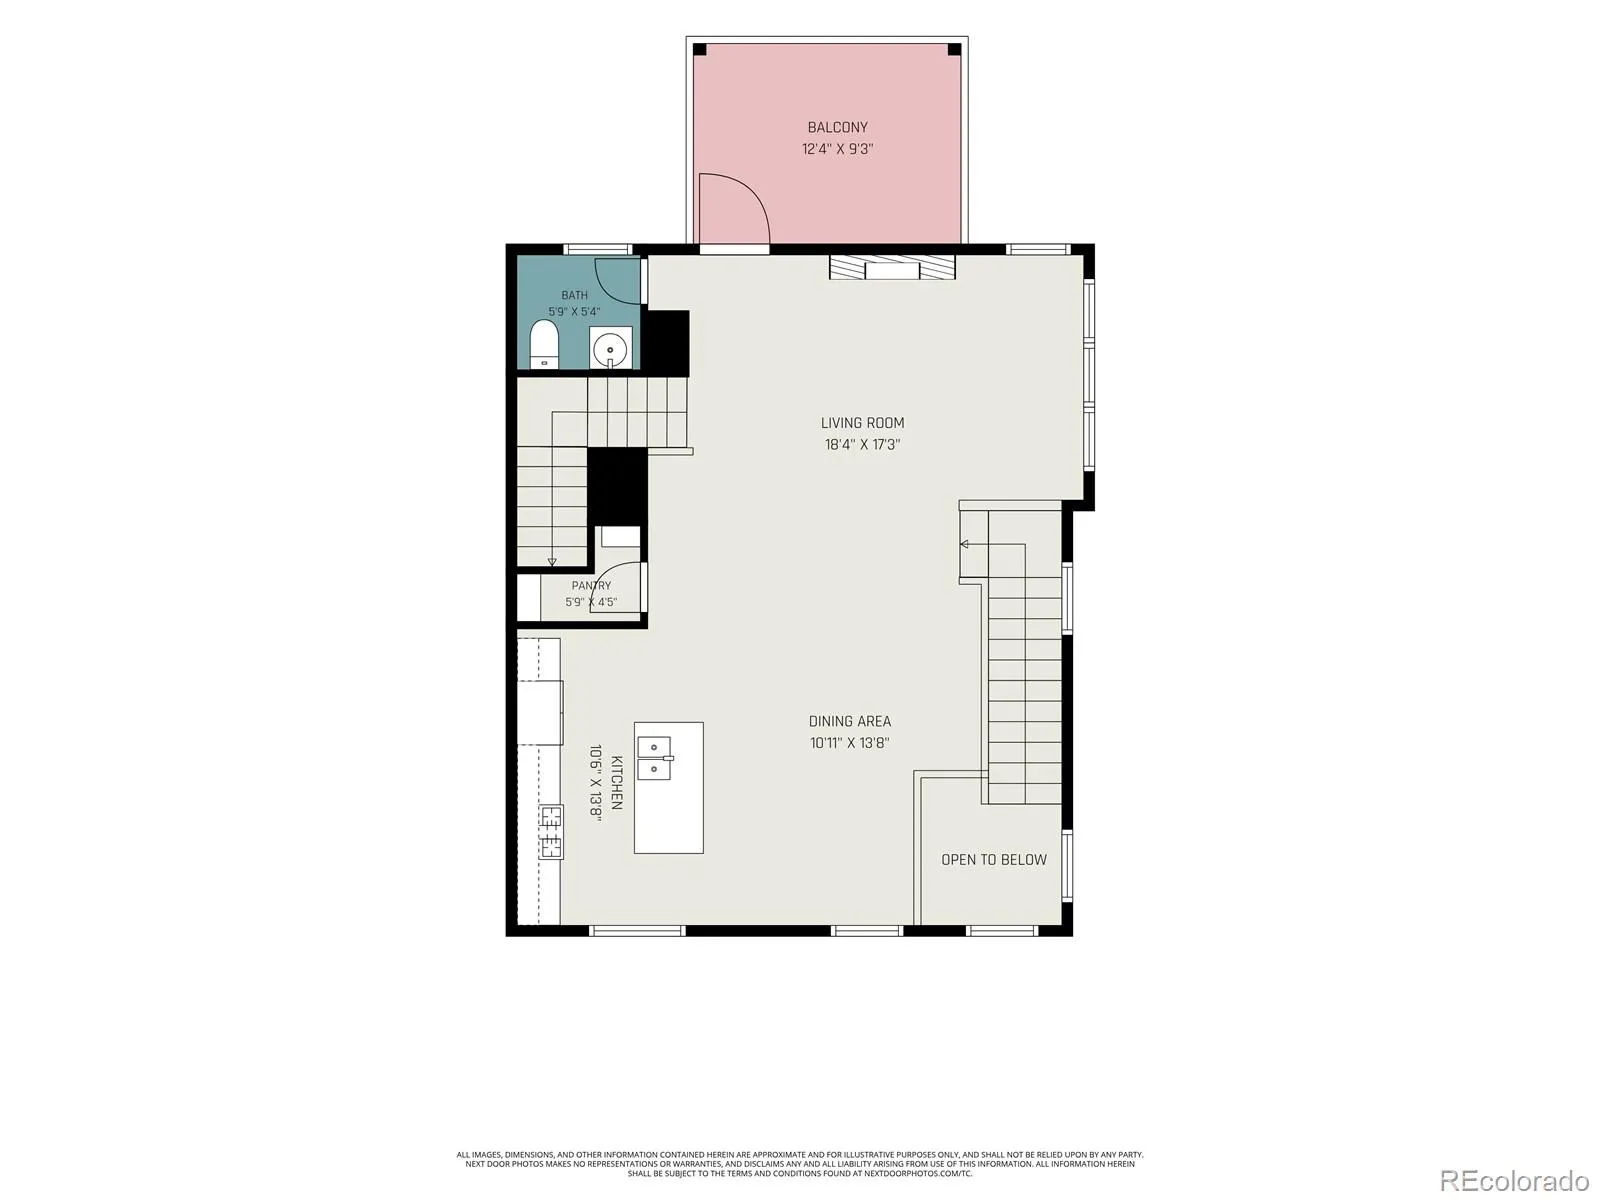
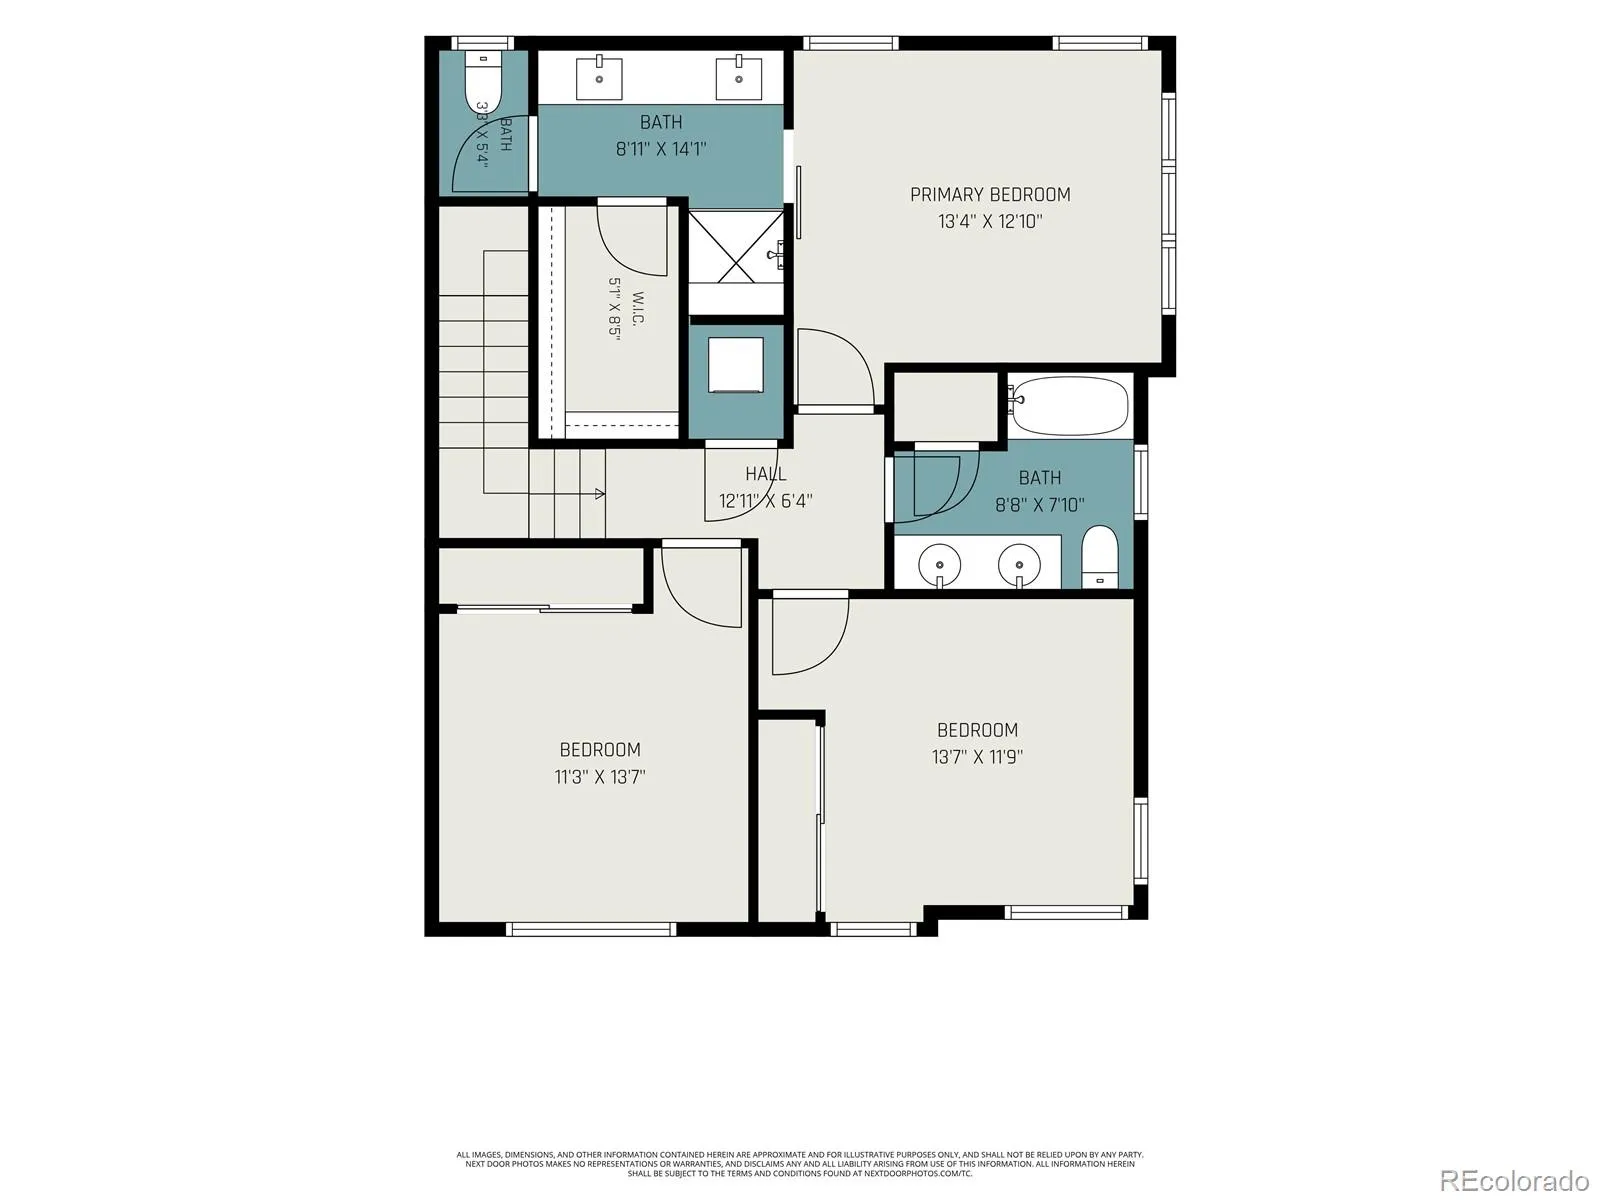
Rarely available end-unit townhome with 4 bedrooms, 4 bathrooms, and a coveted side and backyard with Rocky Mountain views—a combination that’s hard to find! The ground level features a zero-step side entrance leading to a private bedroom and full bath, making it an ideal guest suite, home office, workout room, or accessible living space. The main floor is bright with lots of natural light and tall ceilings, and has an open-concept layout that is perfect for entertaining.The modern kitchen has stainless steel appliances, island, pantry, and seamless flow into the dining and living areas. A bonus covered balcony is great to sip your morning coffee, unwind after a long day, or entertain friends while taking in beautiful views. A convenient powder bath completes this level. The upper floor offers a spacious primary suite with a large walk-in closet and en-suite bath with even better mountain views! There are two additional bedrooms, a full bathroom, and convenient laundry as well. Outside, the beautifully landscaped side and backyard also offers an area for a hot tub, space for a lawn or pet-friendly turf, and endless possibilities to create your own garden, outdoor retreat, or play area. Located in the vibrant Midtown community, you’ll love being just moments from Bruz Beers, the neighborhood dog park and quick access to I-70 and US 36. Modern, move-in ready, and offering rare outdoor space, mountain views, and an incredibly versatile floor plan—this is the townhome you’ve been waiting for.
Midtown at Clear Creek
1580 W 68th Lane, Denver, CO 80221


- 1. 2026-08-16 (Start time: 2026-08-16T18:00:00Z - End time: 2026-08-16T20:00:00Z)
