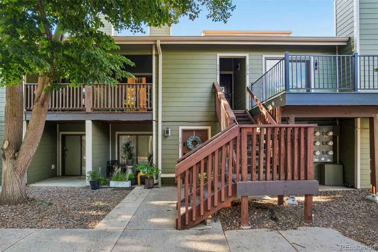
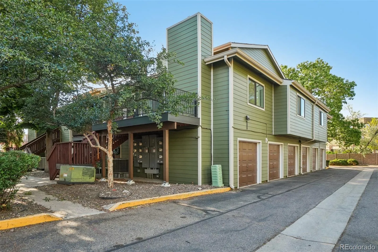
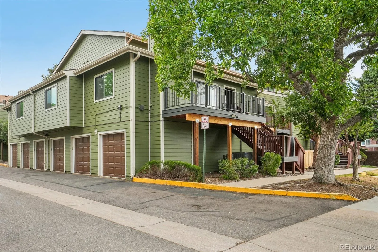
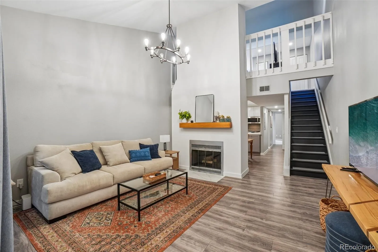
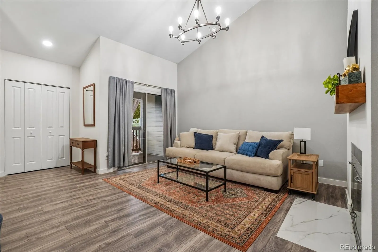
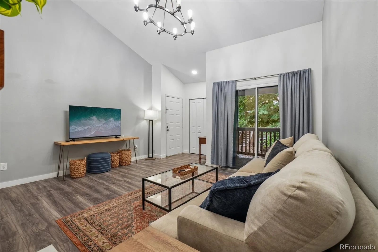
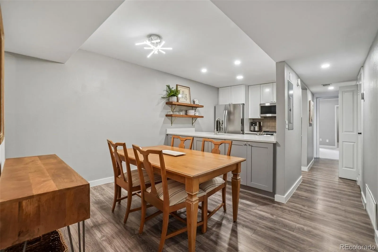
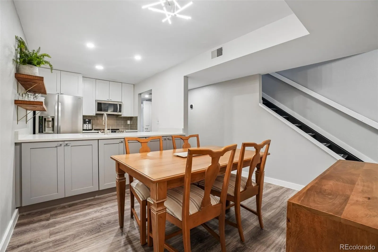
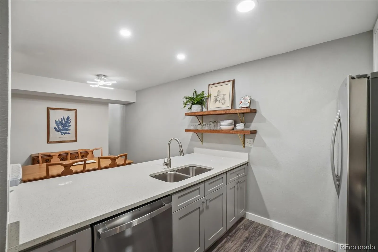
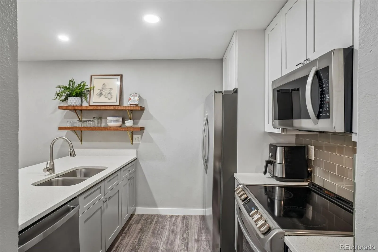
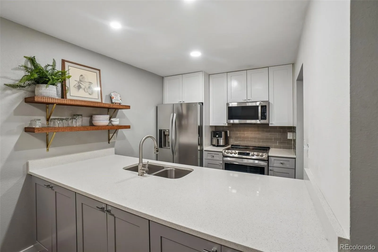
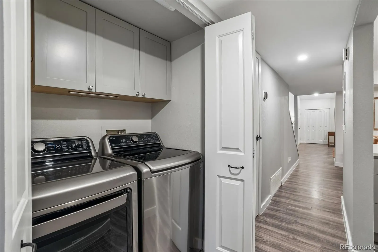
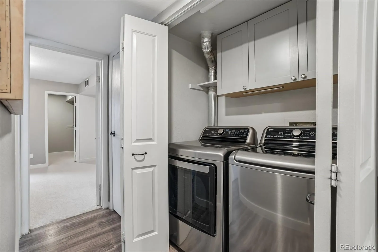
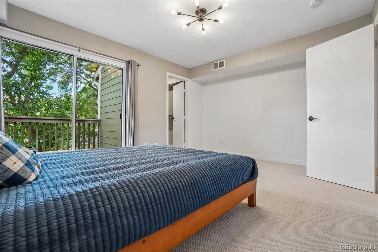
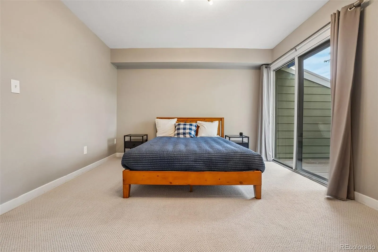
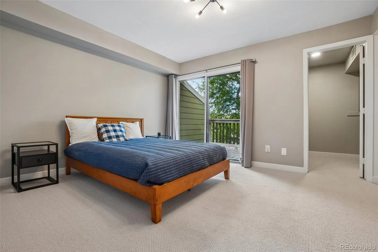
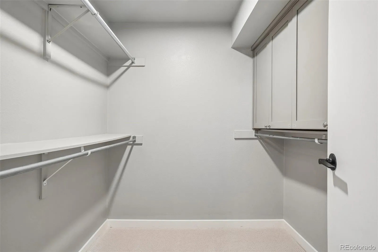
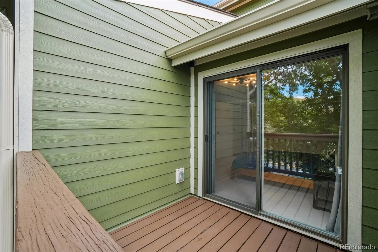
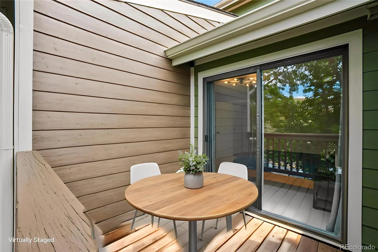
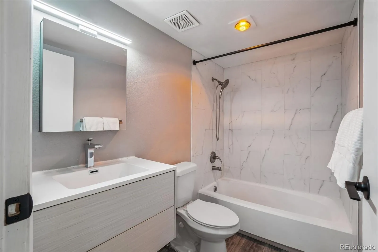
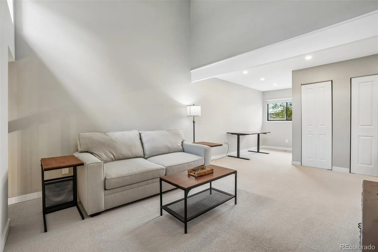
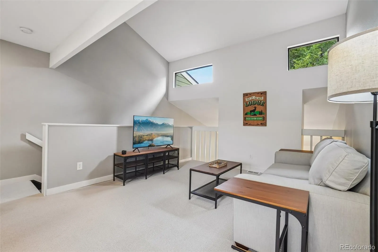
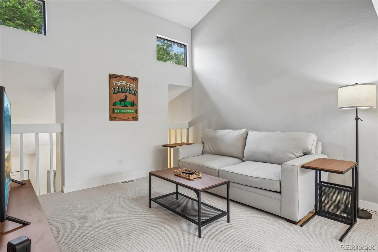
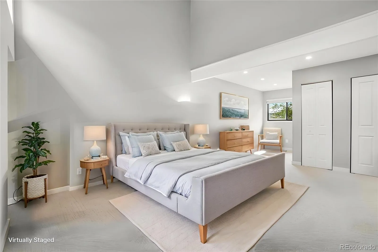
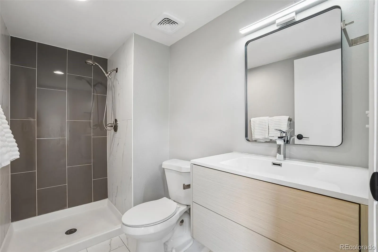
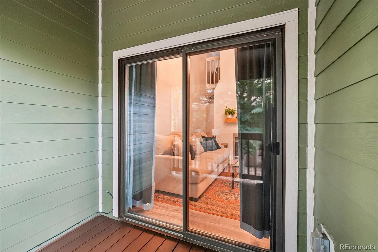
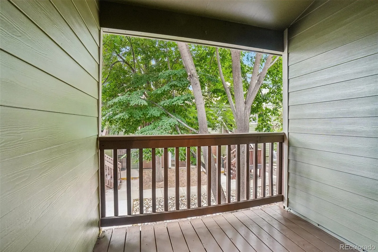
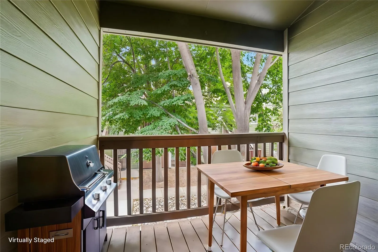
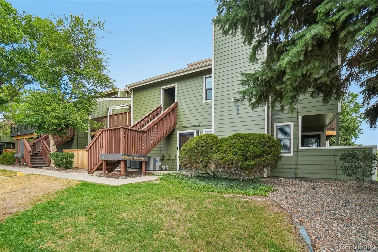
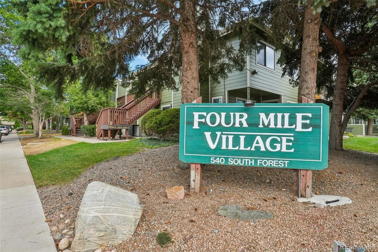
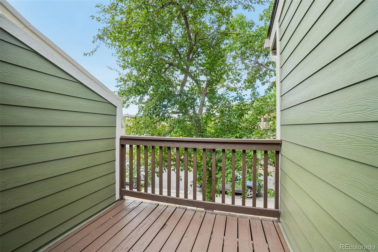
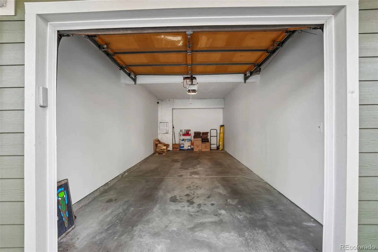
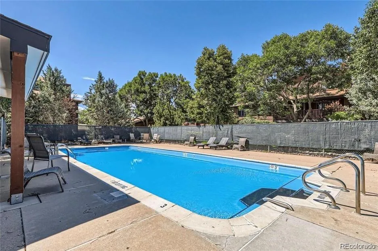
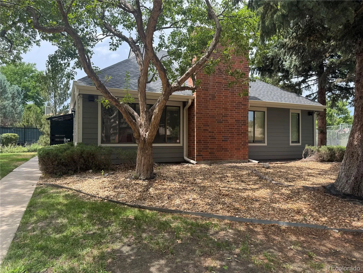
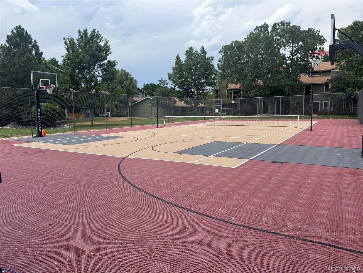
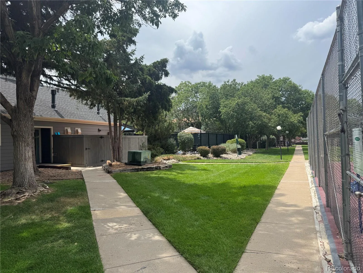
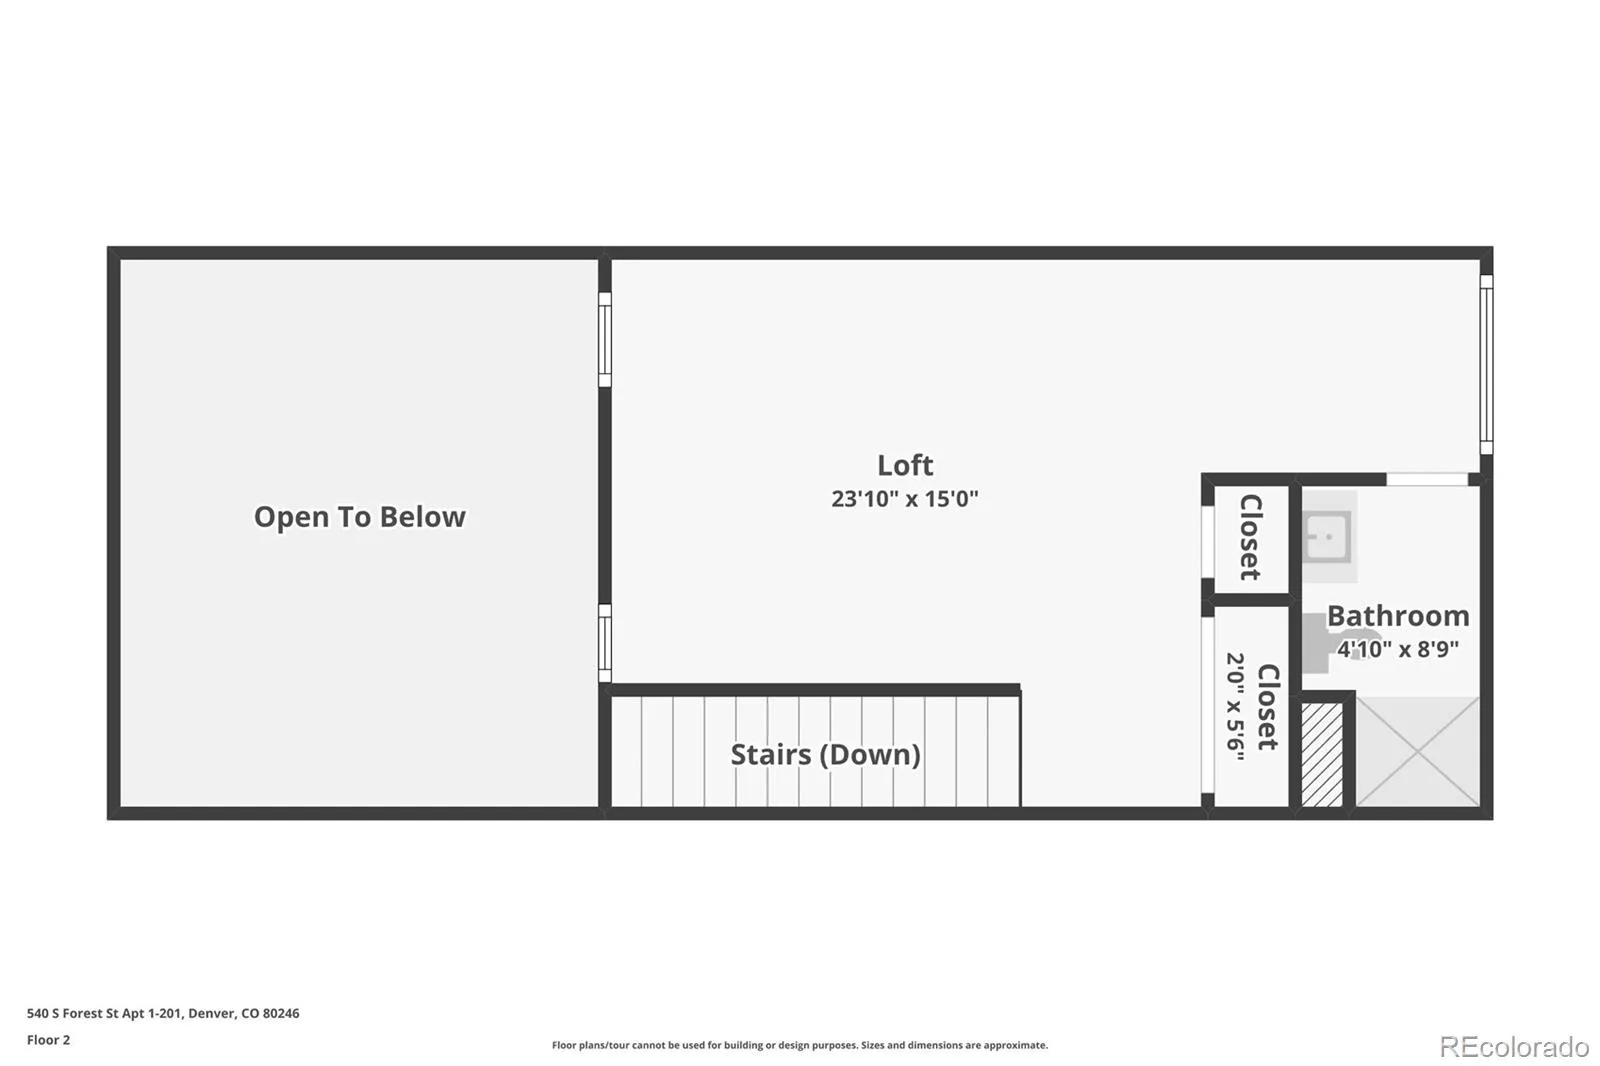
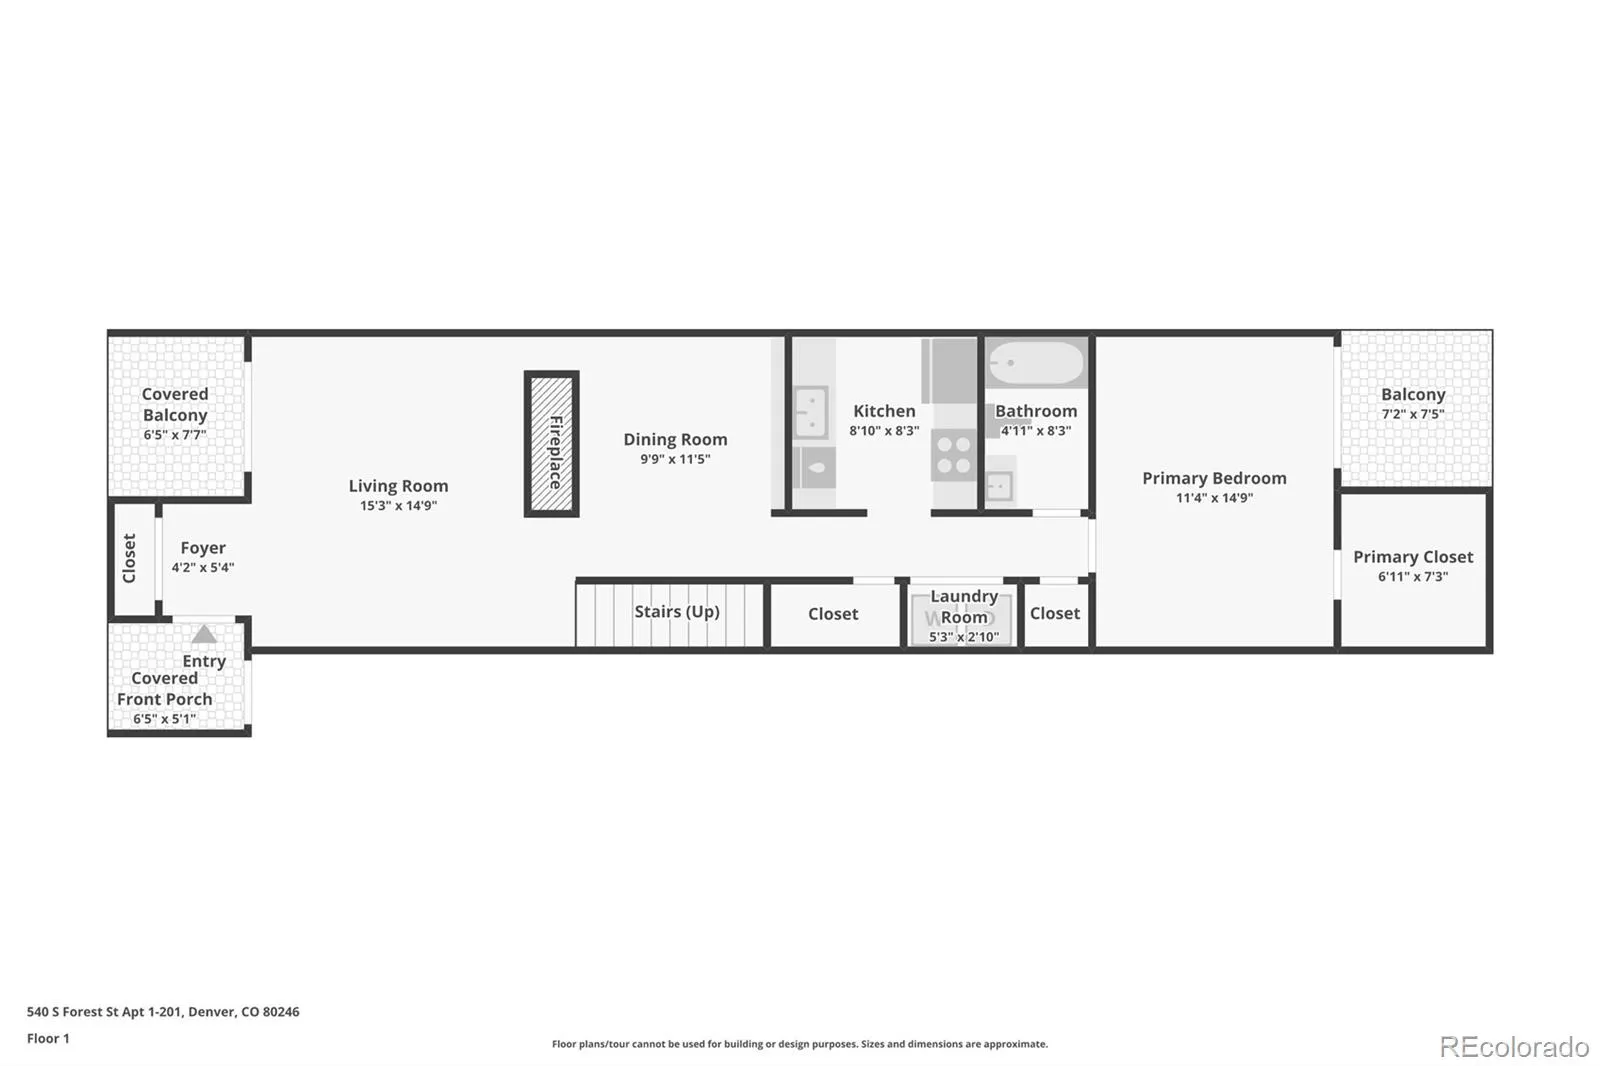
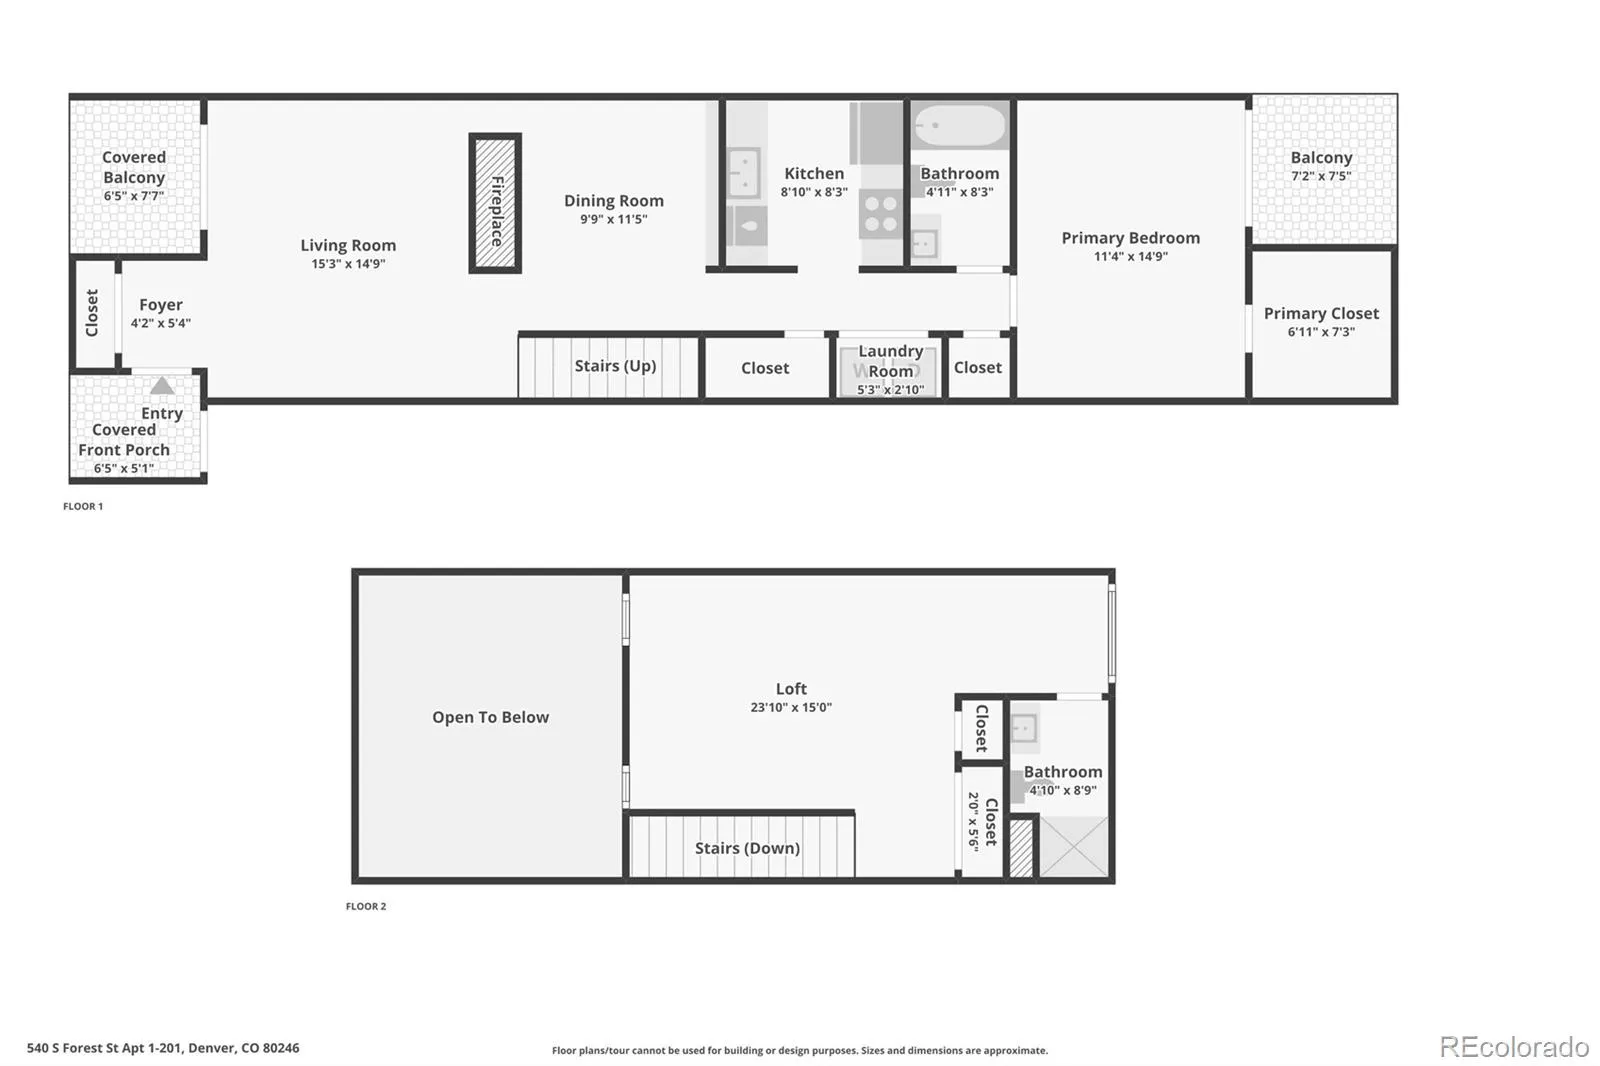
Beautifully remodeled 2-bedroom, 2-bath, two-story condominium offering turnkey living in one of Denver’s most convenient locations. Perfectly positioned on the second floor, this home is not a ground-level unit and, best of all no one lives above you, providing added privacy and peace. Step inside to a welcoming entry with a coat closet that opens to a dramatic two-story living room featuring soaring vaulted ceilings, abundant natural light, and a cozy fireplace. Sliding doors lead to the south-facing covered balcony—the perfect place to enjoy your morning coffee or unwind at the end of the day. The separate dining room flows seamlessly into the stunning remodeled kitchen, showcasing new cabinetry, quartz countertops, subway tile backsplash, floating shelves, stainless steel appliances, and luxury vinyl plank flooring. Down the hall you’ll find a convenient laundry closet with washer and dryer included, additional storage, a beautifully updated full bath, and a spacious secondary bedroom with private access to a second balcony. The upper level is an impressive loft-style retreat with soaring ceilings, higher windows that flood the space with natural light, two generous closets, and an updated ¾ bath. Currently used as a second living area, this versatile space easily accommodates a primary bedroom suite with room for a home office, reading nook or exercise area. Additional improvements include a new HVAC system, new electrical panel, and all furniture is included, making this a truly move-in-ready opportunity. Unlike many older condominium communities, this complex has already completed its major exterior renovations with James Hardy siding, fresh exterior paint, repaired decks, stairways and railings giving the community the look and feel of a much newer development. Half of the special assessment has already been paid (see Broker Remarks for details).

Advanced Home Search
Search by square footage, location, price, bedrooms, bathrooms and more.Just Listed
These homes just hit the market. Be among the first to see them. Schedule a showing, too.New Construction
See brand new homes and homes under construction now and available soon.Features & Amenities
Find homes with views or pools, in gated communities & with other desirable features.Cities
Take a look at luxury homes in each city in Metro Denver.Neighborhoods
Find the ideal neighborhood and the home that best fits you.Counties
Have your eye on a specific county? Browse these listings.Zip Codes
Start here to find a luxury home in a particular zip code.Single-Family Homes
See photos of single-family homes, get prices, neighborhood information & more.Townhomes
Get all the details about luxury townhomes for sale now throughout Metro Denver.Condos
Are you drawn to the low-maintenance, luxury lifestyle of condo living? Start here.One-Story Homes
Looking for a main floor master? Ranch-style homes may be perfect for your lifestyle.Featured Price Ranges
We’ve done the searching for you. Find homes in popular luxury price ranges.55-Plus
Explore beautiful homes and enviable amenities available in 55-and-over communities.Your Free MLS Search Account
Create and manage saved searches and properties with the Property Organizer.Schedule a Personal Consultation
We’re happy to help any time! Schedule a no-obligation 15-minute call.


