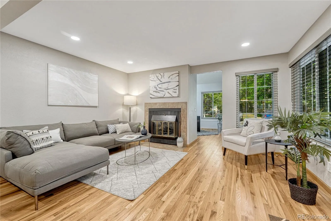
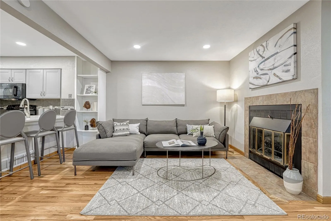
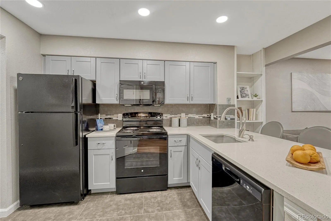
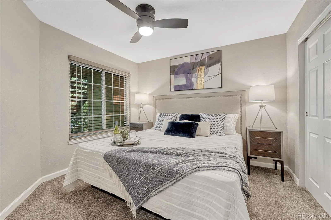
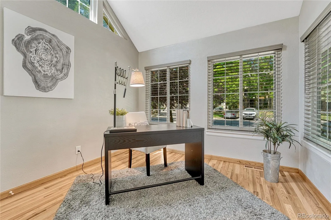
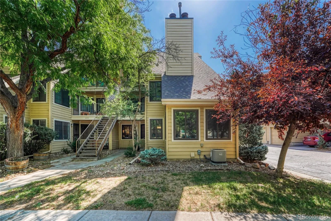
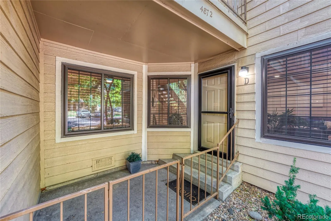
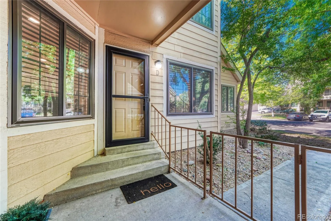
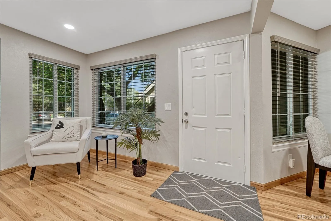
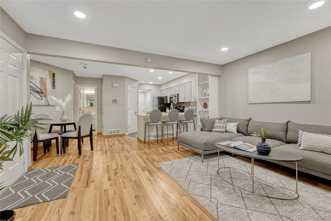
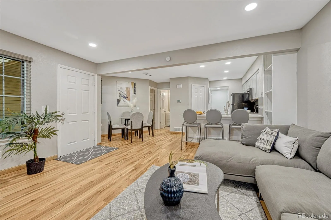
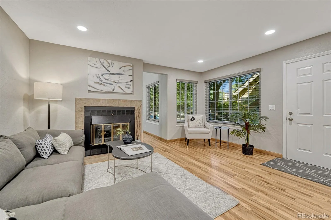
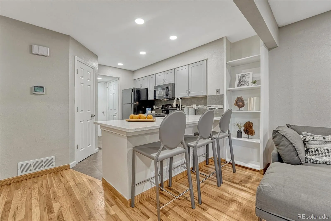
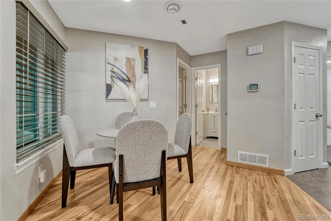
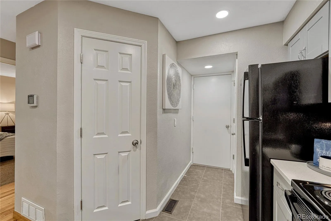
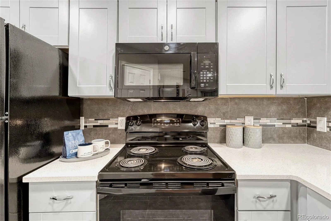
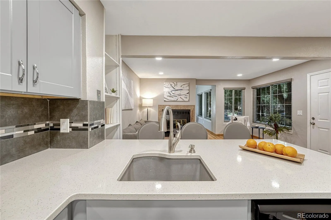
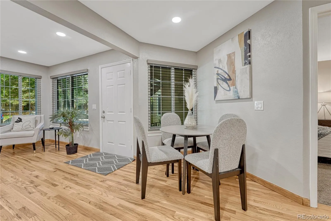
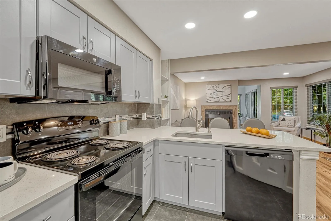
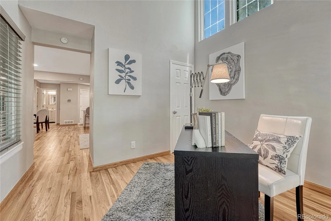
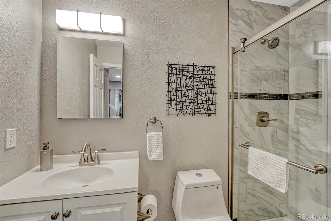
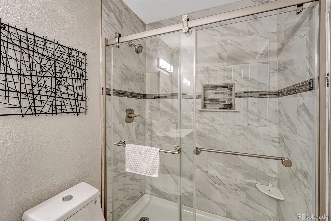
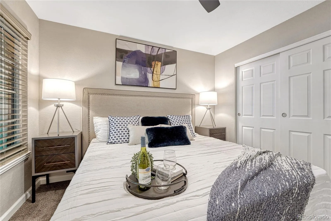
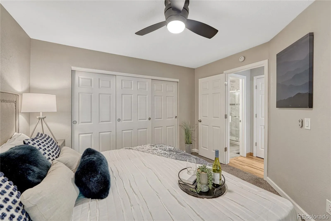
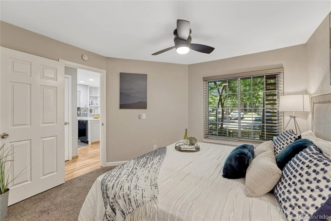
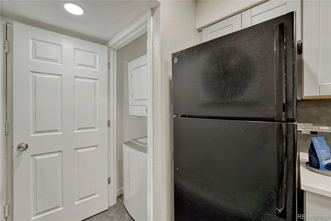
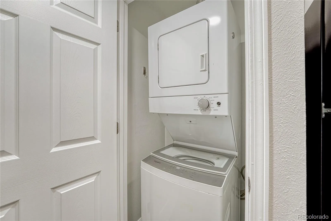
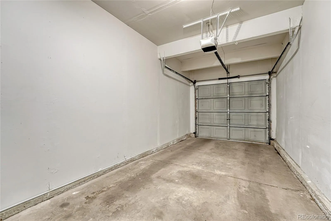
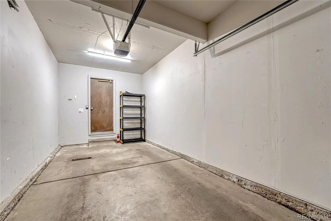
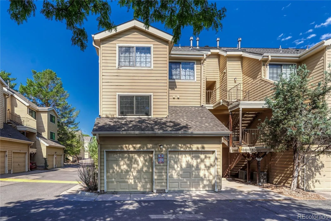
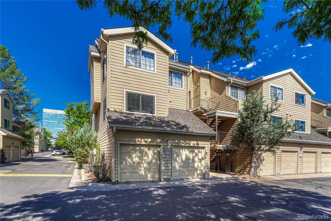
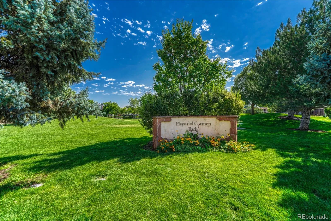
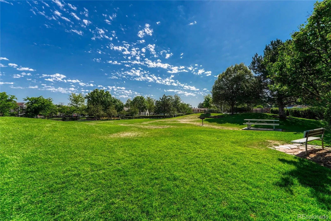
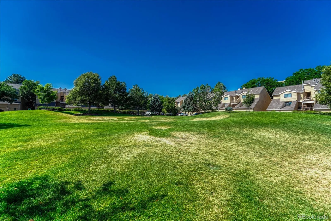
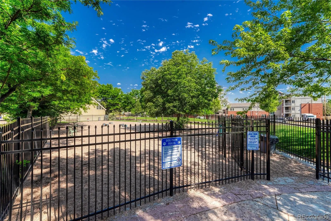
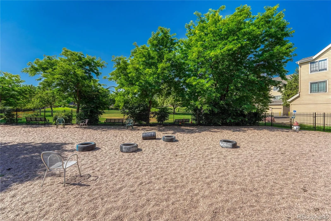
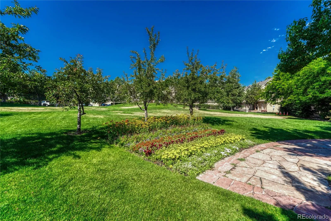
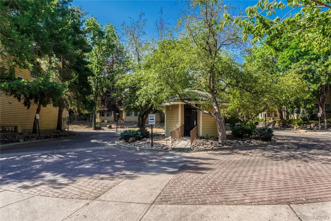
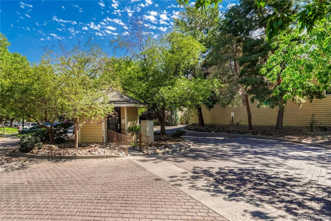
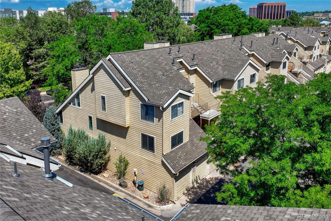
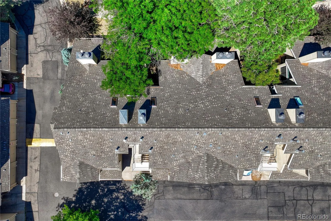
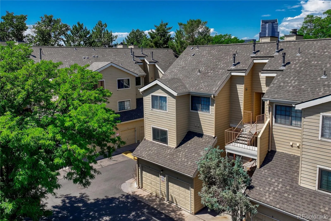
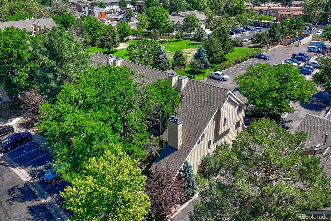
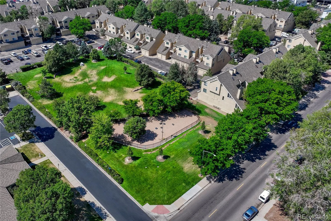
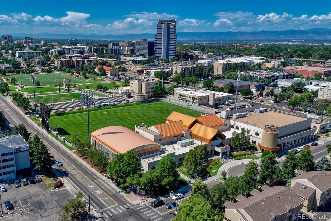
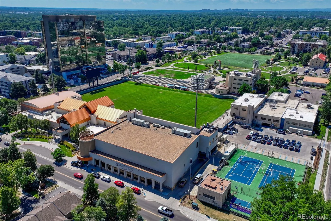
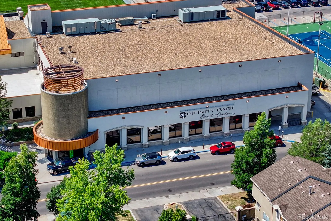
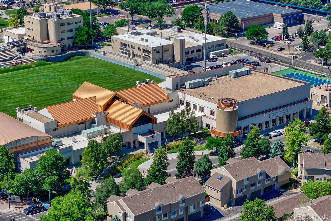
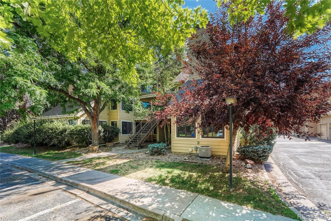
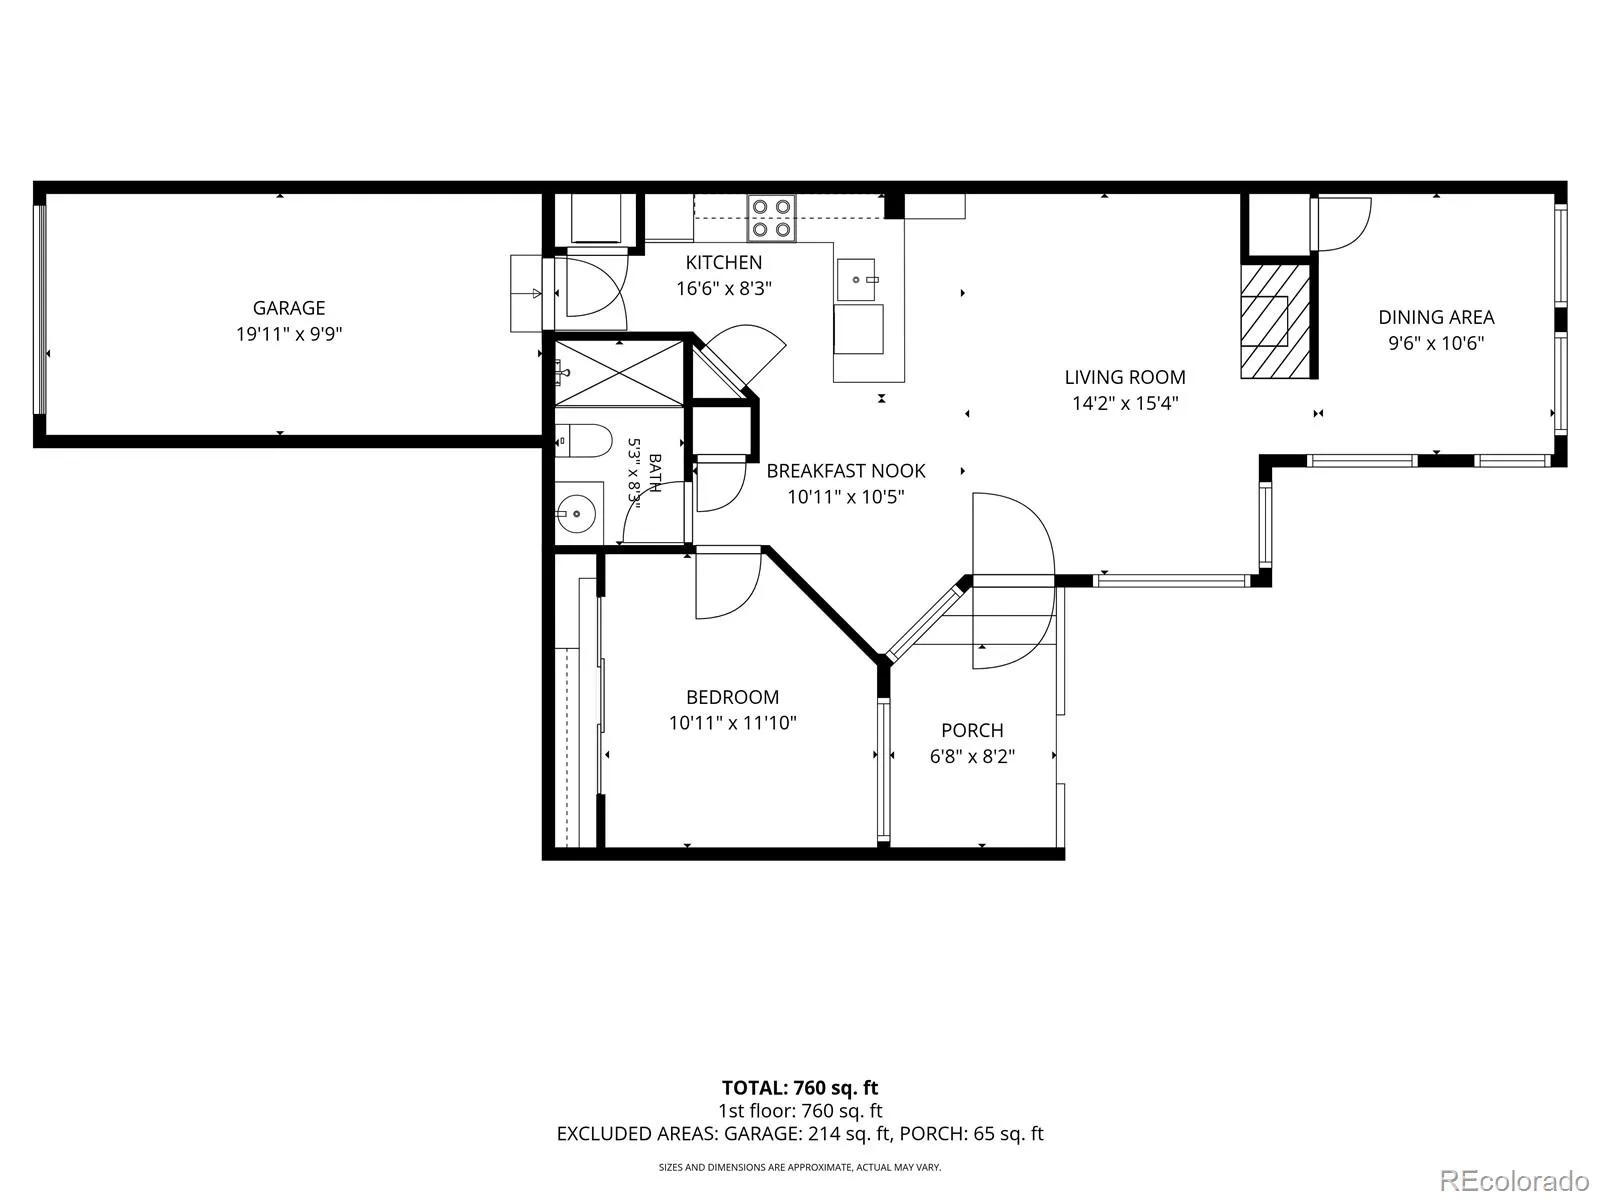
Open House 9/26 from 1-3pm. NEW PRICE UNDER $300K! Updated, move-in ready, main-level living with an ATTACHED 1-car garage, IN-UNIT washer and dryer, wood-burning fireplace, and an unbeatable Glendale location in Arapahoe County—this one checks all the boxes! This light-filled end unit offers 2 bedrooms, 1 beautifully renovated bathroom and a thoughtfully designed floor plan with no stairs required for everyday living. Step inside to BRAND-NEW REFINISHED HARDWOOD FLOORS (2026), abundant natural light and a cozy wood-burning fireplace that gives the home warmth and character. Completely remodeled in 2022, the stylish kitchen features quartz countertops, contemporary tile and updated appliances, while the spa-inspired bathroom showcases modern designer finishes. Recessed lighting, newer windows, blinds and a storm door complete the fresh, updated interior. The convenience continues with a stackable WASHER & DRYER IN UNIT and an ATTACHED GARAGE—two features that make everyday condo living so much easier. Major improvements include refinished hardwood floors (2026), replacement windows (2015), and newer furnace and central A/C (2012). Plus, enjoy abundant community parking for guests. Outside your door, the community park and fenced DOG PARK make it easy to get outside, while Glendale residents can take advantage of an Infinity Park fitness center membership for just $10/month. Located in the Cherry Creek School District and minutes from Cherry Creek, shopping, restaurants, parks, entertainment and major commuter routes. Updated, convenient and packed with features that are hard to find at this price point—this is an incredible opportunity to own a turnkey home in the heart of it all. Also great rental for an investment property. Virtual tour, floorplans and additional photos located at https://4872EKentuckyAveUnitD.com/.

Advanced Home Search
Search by square footage, location, price, bedrooms, bathrooms and more.Just Listed
These homes just hit the market. Be among the first to see them. Schedule a showing, too.New Construction
See brand new homes and homes under construction now and available soon.Features & Amenities
Find homes with views or pools, in gated communities & with other desirable features.Cities
Take a look at luxury homes in each city in Metro Denver.Neighborhoods
Find the ideal neighborhood and the home that best fits you.Counties
Have your eye on a specific county? Browse these listings.Zip Codes
Start here to find a luxury home in a particular zip code.Single-Family Homes
See photos of single-family homes, get prices, neighborhood information & more.Townhomes
Get all the details about luxury townhomes for sale now throughout Metro Denver.Condos
Are you drawn to the low-maintenance, luxury lifestyle of condo living? Start here.One-Story Homes
Looking for a main floor master? Ranch-style homes may be perfect for your lifestyle.Featured Price Ranges
We’ve done the searching for you. Find homes in popular luxury price ranges.55-Plus
Explore beautiful homes and enviable amenities available in 55-and-over communities.Your Free MLS Search Account
Create and manage saved searches and properties with the Property Organizer.Schedule a Personal Consultation
We’re happy to help any time! Schedule a no-obligation 15-minute call.


