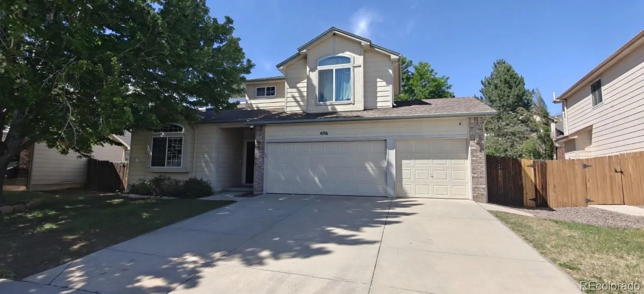
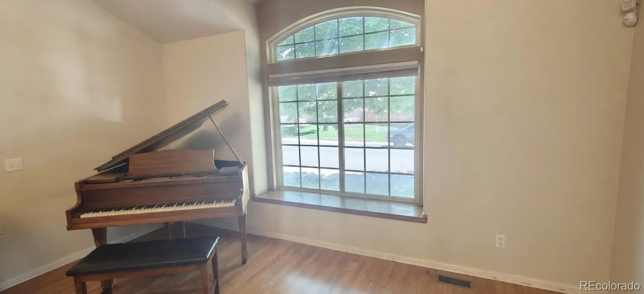
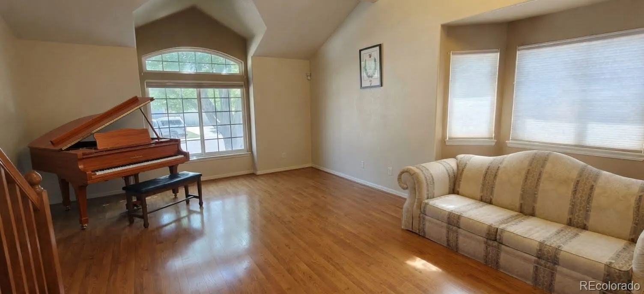
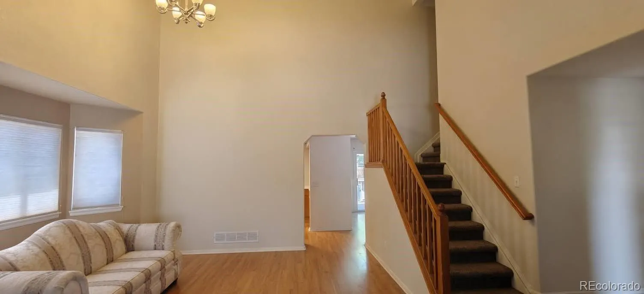
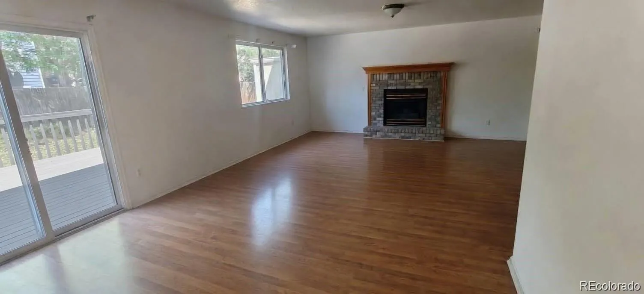
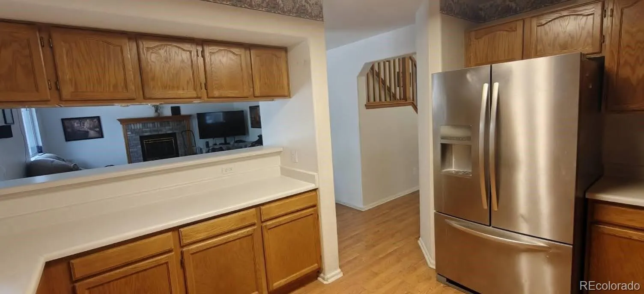
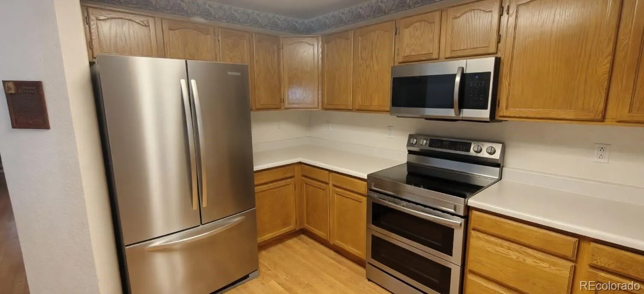
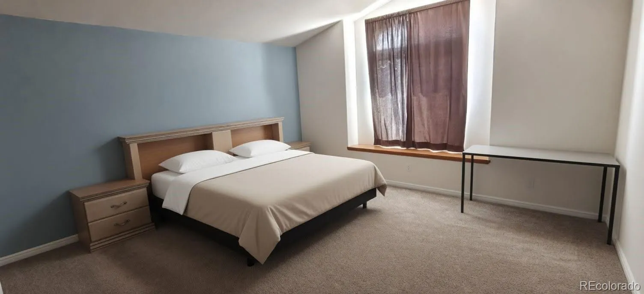
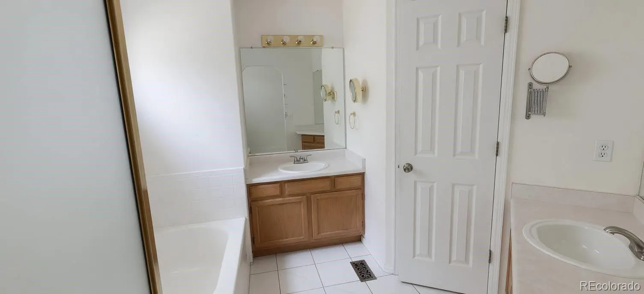
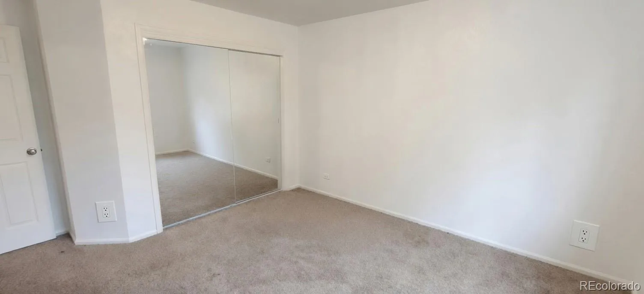
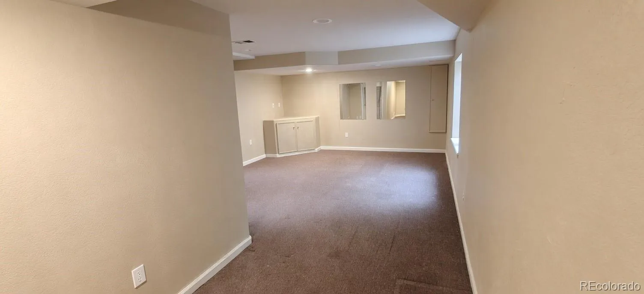
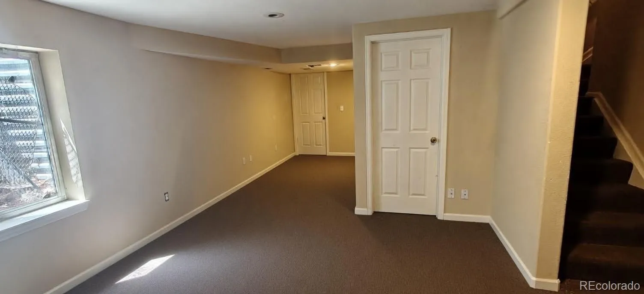
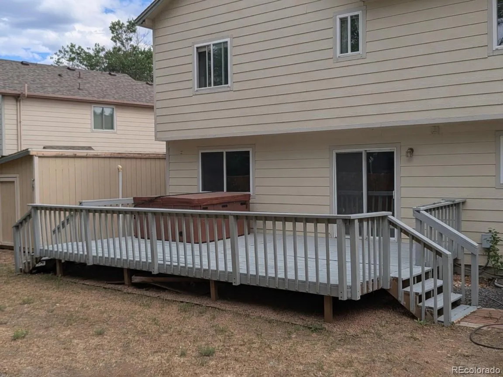
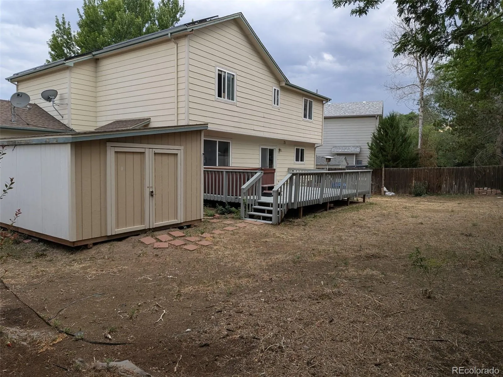
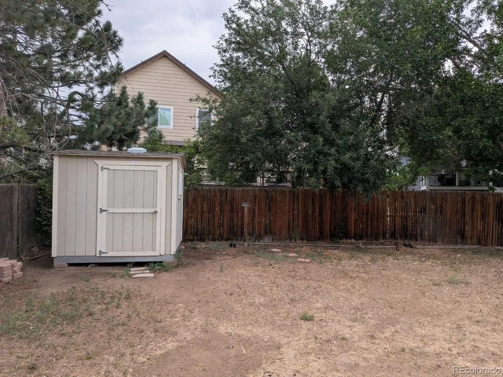
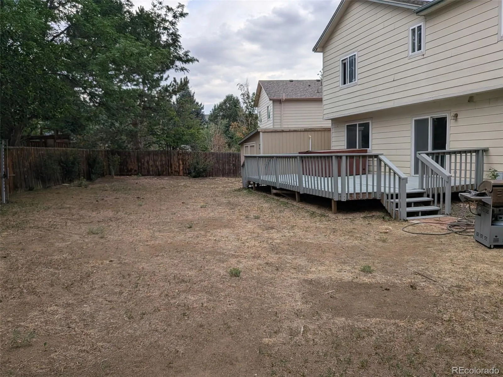
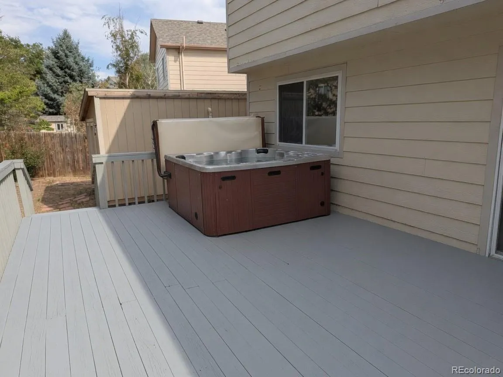
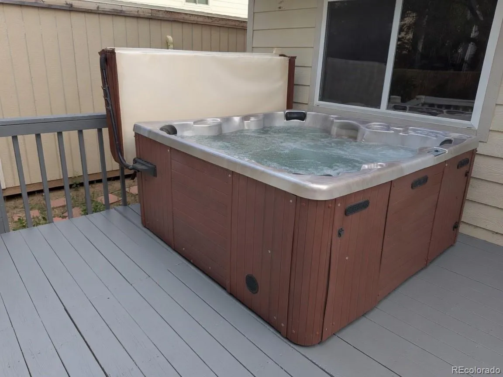
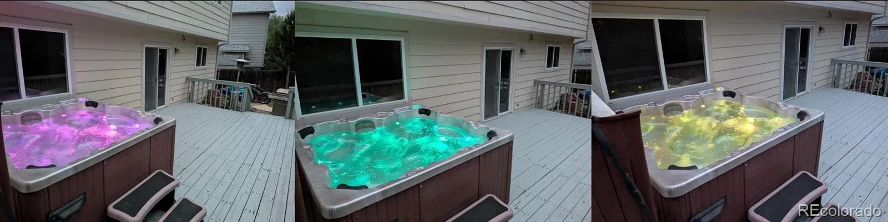
Pride of ownership meets peace of mind in this well-maintained two-story in established SE Aurora. The big-ticket items are DONE: brand-new furnace and central air (June 2026), roof 2 years old (April 2024), fresh interior paint, and UPGRADED ELECTRICAL PANELS built to handle heavy loads: EV charging, shop equipment, and more. A leased 5.5 kW solar system (transferable with buyer approval) helps offset electric costs. Inside, soaring vaulted ceilings and a light-filled front room with a dramatic arched window make a striking first impression. The kitchen offers a full stainless suite: French-door refrigerator, double-oven range, and microwave, plus abundant cabinetry and a pass-through to the family room anchored by a brick-surround gas fireplace. Upstairs you’ll find a spacious primary suite with dual-vanity bath and soaking tub, bedrooms with new mirrored closet doors, and the laundry room conveniently located right where the bedrooms are. The finished basement adds a CONFORMING BEDROOM plus flex space, with plumbing and electrical roughed in for a future full bath (instant equity for the finishing touch), plus crawlspace storage. Out back, the freshly painted deck with updated boards sets the stage for family barbecues and starlit soaks in the FULLY FUNCTIONAL HOT TUB with all jets working, new cover, and new headrests. The large privacy-fenced yard also features a 6×8 storage shed and a 12×20 WORKSHOP WITH MINI-SPLIT CLIMATE CONTROL, perfect for a woodshop, gym, or home business, ready year-round. Even the attached 3-car garage is heated and cooled by mini-splits. Fresh sod out front and a beautifully trimmed mature tree complete the curb appeal. Quiet street close to parks, schools, shopping, Buckley SFB, and Southlands. New mechanicals, upgraded power, conforming basement bedroom, and climate-controlled workspace… this combination doesn’t come along often. Schedule your showing today!

Advanced Home Search
Search by square footage, location, price, bedrooms, bathrooms and more.Just Listed
These homes just hit the market. Be among the first to see them. Schedule a showing, too.New Construction
See brand new homes and homes under construction now and available soon.Features & Amenities
Find homes with views or pools, in gated communities & with other desirable features.Cities
Take a look at luxury homes in each city in Metro Denver.Neighborhoods
Find the ideal neighborhood and the home that best fits you.Counties
Have your eye on a specific county? Browse these listings.Zip Codes
Start here to find a luxury home in a particular zip code.Single-Family Homes
See photos of single-family homes, get prices, neighborhood information & more.Townhomes
Get all the details about luxury townhomes for sale now throughout Metro Denver.Condos
Are you drawn to the low-maintenance, luxury lifestyle of condo living? Start here.One-Story Homes
Looking for a main floor master? Ranch-style homes may be perfect for your lifestyle.Featured Price Ranges
We’ve done the searching for you. Find homes in popular luxury price ranges.55-Plus
Explore beautiful homes and enviable amenities available in 55-and-over communities.Your Free MLS Search Account
Create and manage saved searches and properties with the Property Organizer.Schedule a Personal Consultation
We’re happy to help any time! Schedule a no-obligation 15-minute call.


