
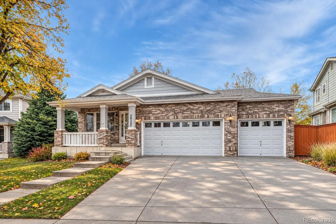
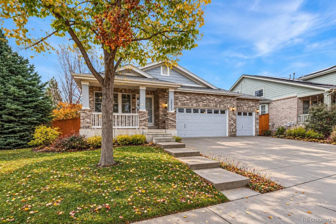
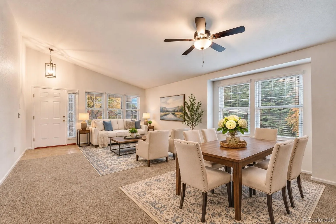
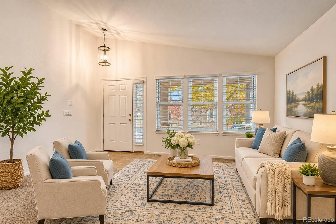
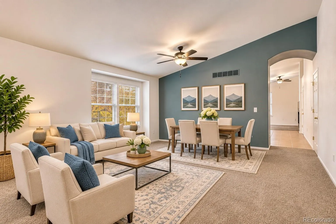
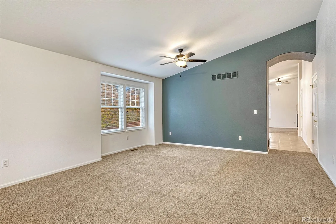
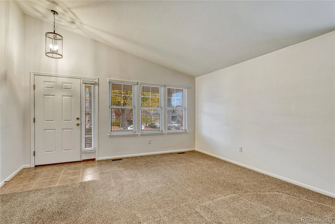
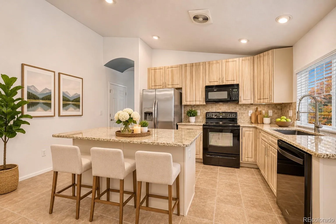
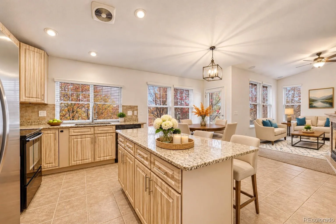
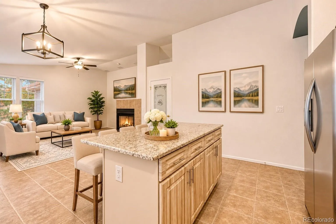
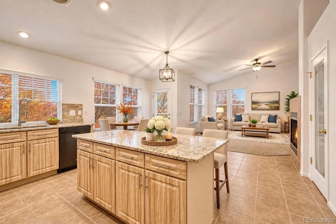
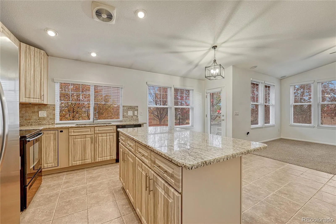
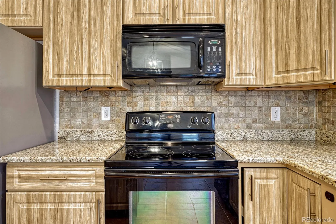
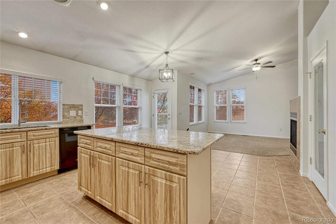
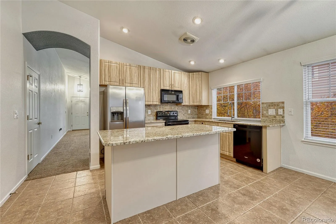
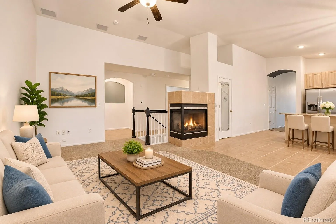
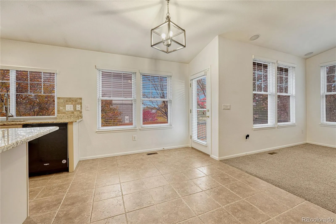
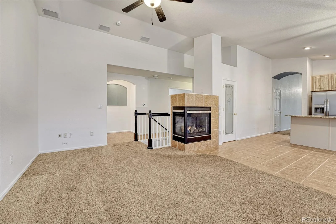
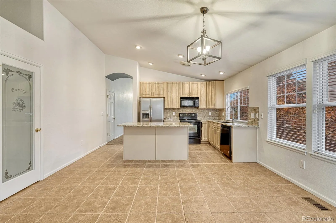
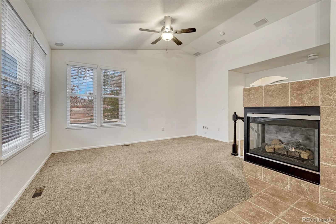
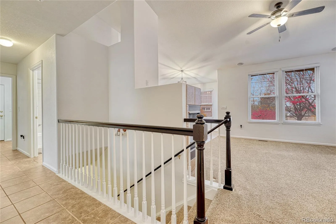
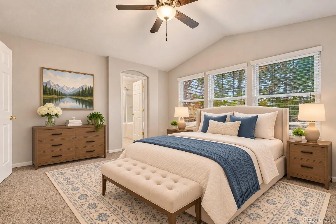
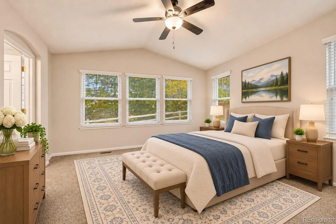
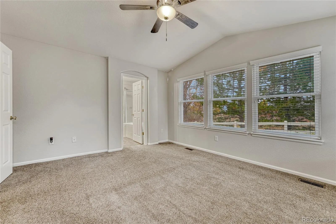
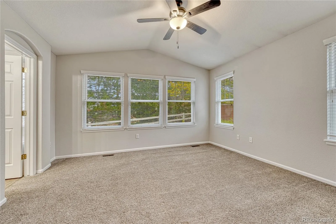
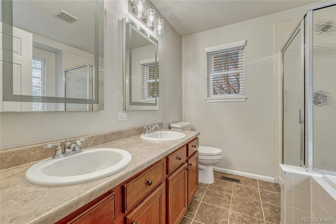
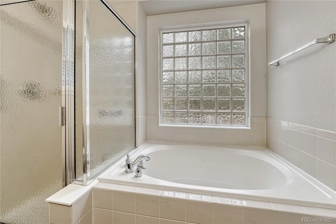
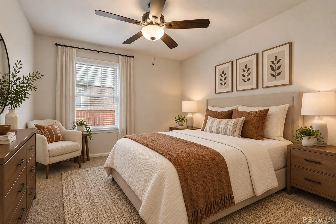
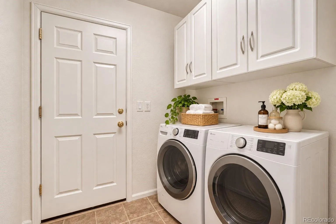
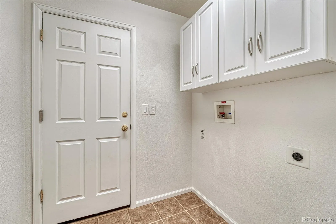
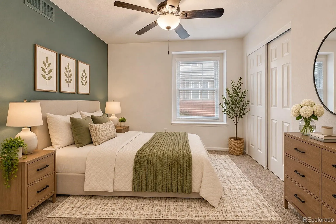
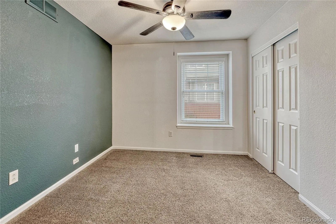
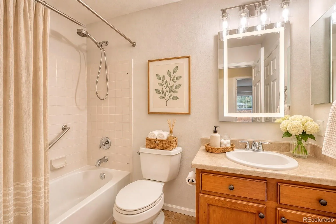
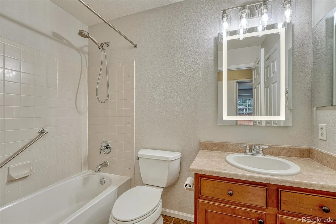
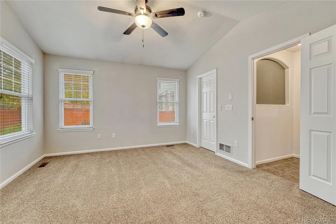
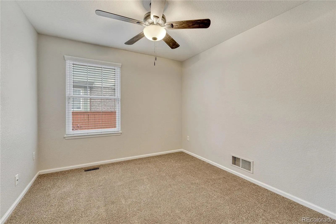
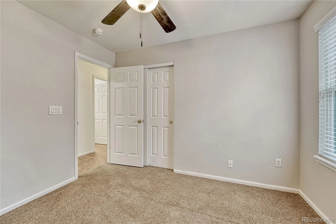
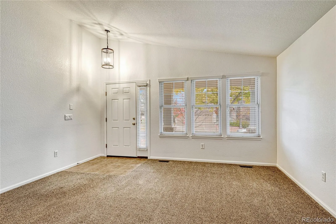
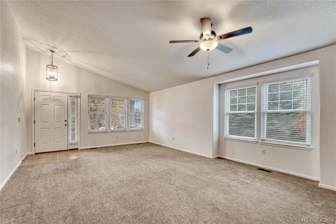
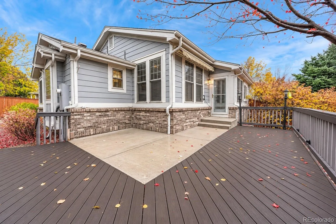
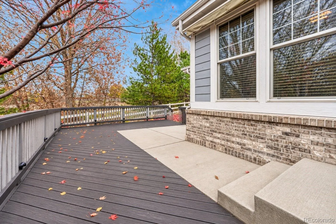
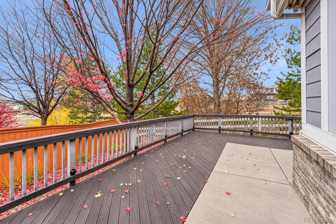
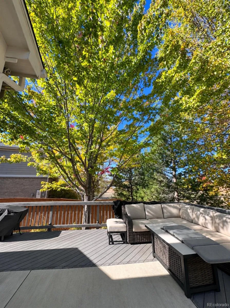
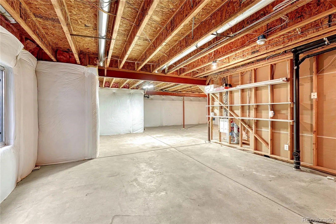
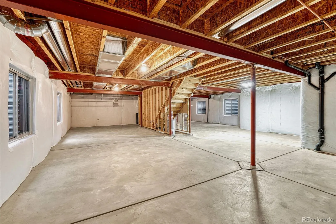
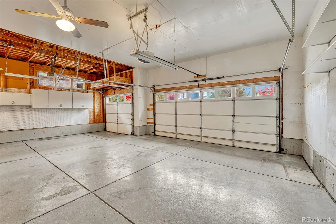
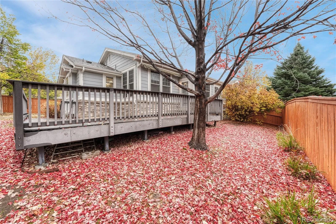
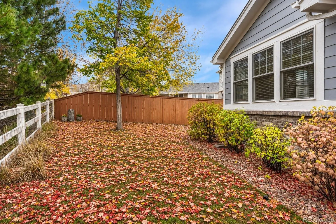
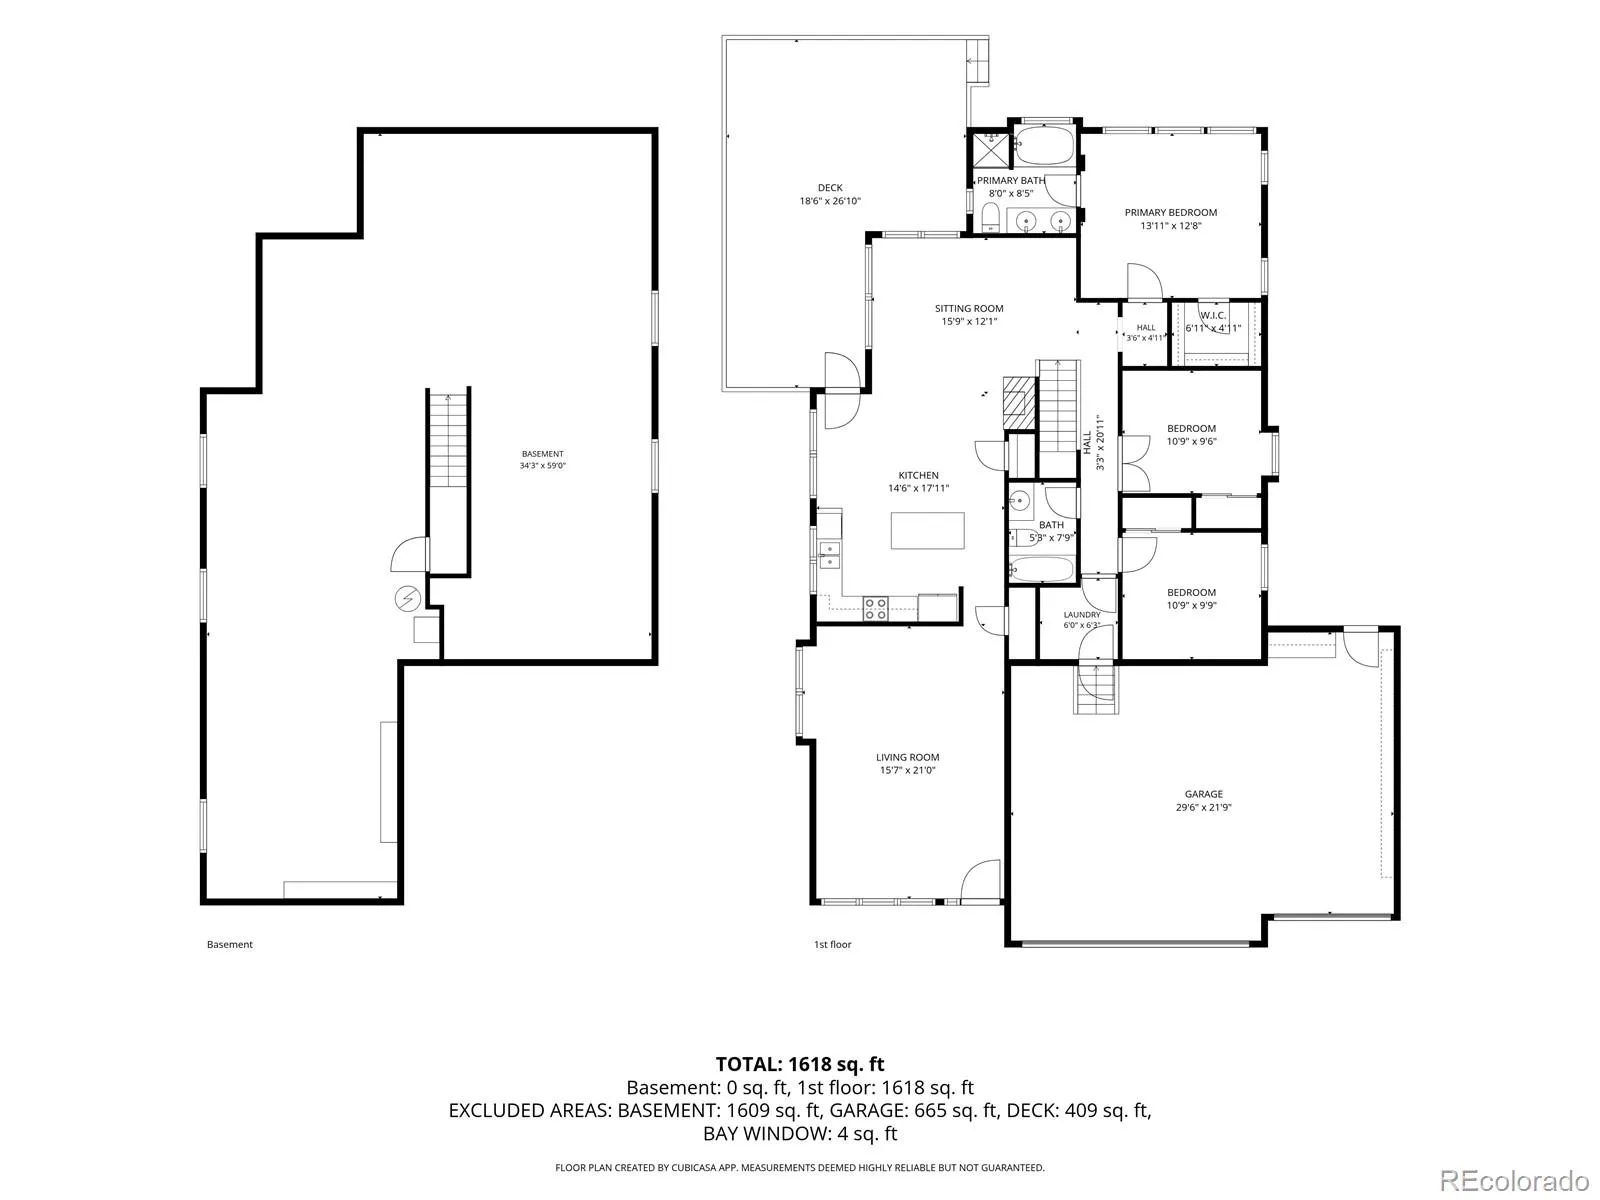
Welcome to this beautifully updated ranch-style home in the desirable Conservatory community! Offering 3 beds, 2 baths, 3-car garage, & a spacious unfinished basement.This home combines comfortable main-level living w/houghtful updates throughout. Step inside to discover soaring vaulted ceilings, abundant natural light, newer interior paint, & newer carpeting that create a bright & inviting atmosphere.A charming architectural archway connects the dining room to the beautifully remodeled kitchen, featuring newer cabinetry, slab granite countertops, a center island, & ample storage.The inviting family room is filled w/natural light from its many windows, while a cozy gas fireplace adds warmth & charm.The spacious main-floor primary suite offers an abundance of windows, creating a bright & relaxing retreat, along w/a generous walk-in closet & private 5 piece bath w/ dual sinks.Two additional bedrooms provide flexibility, including one w/French doors that could easily serve as a home office or guest room. Step outside through the kitchen onto the expansive, newer deck, constructed w/ a combination of brand-new concrete and newer Trex decking for durability & low maintenance. Backing to peaceful open space, the backyard offers a wonderful setting for entertaining or relaxing. A retractable awning provides shade and added privacy, while newer fencing enhances the outdoor space. Newer exterior paint adds to the home’s curb appeal. The large unfinished basement offers endless possibilities for future living space, a recreation room, home gym, or additional storage. Additional highlights include central air conditioning, a 3-car attached garage, and access to Conservatory community amenities, including a swimming pool, clubhouse, playground, tennis courts, and trails. With its desirable ranch-style floor plan, tasteful updates, inviting outdoor living space, and beautiful open-space backdrop, this home offers the perfect combination of comfort, convenience, and opportunity!
The Conservatory
20227 E Dartmouth Drive, Aurora, CO 80013


- 1. 2026-11-07 (Start time: 11:00 - End time: 14:00)
- 2. 2026-11-08 (Start time: 11:00 - End time: 15:00)
