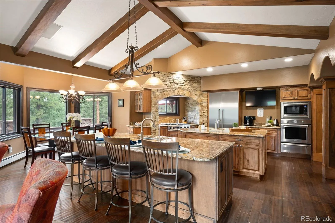
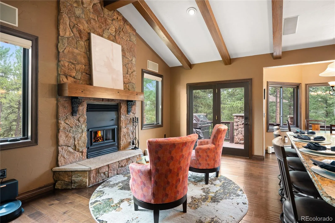
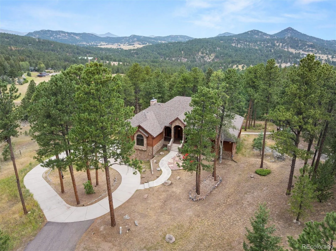
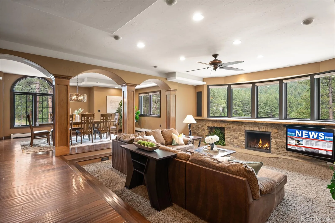
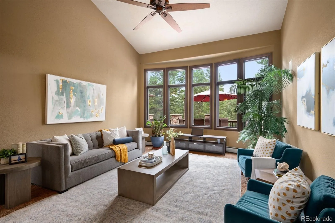
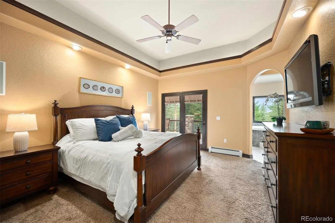
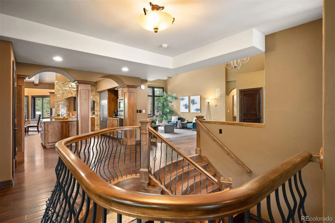
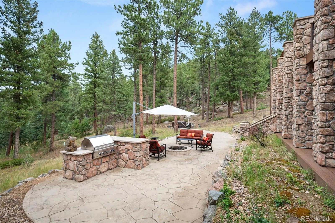
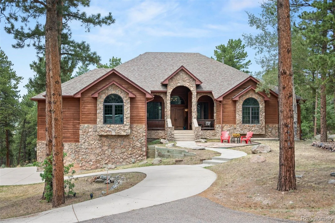
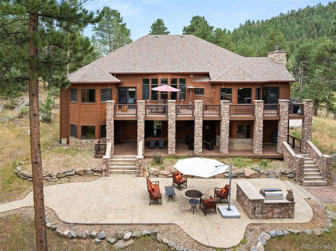
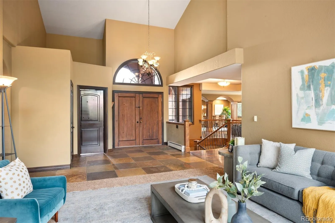
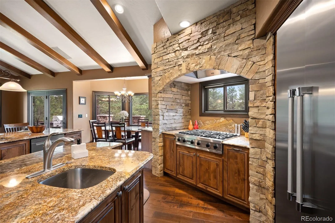
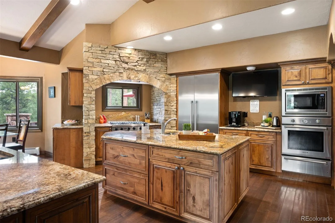
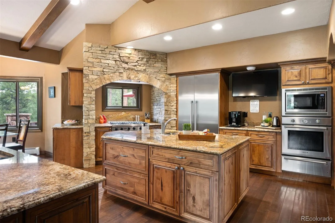
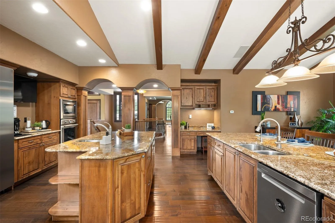
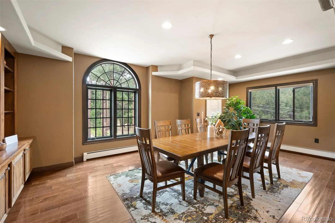
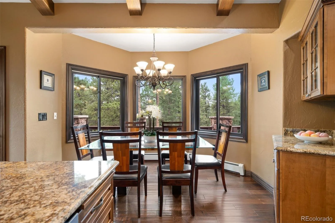
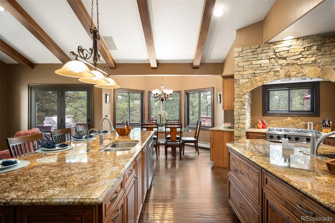
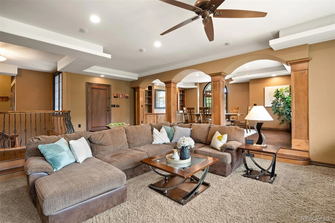
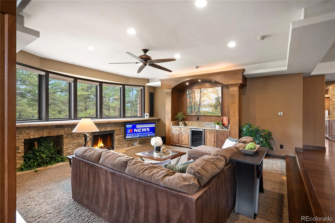
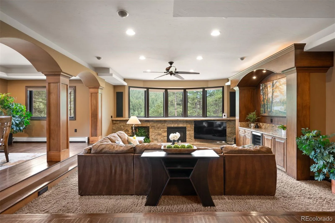
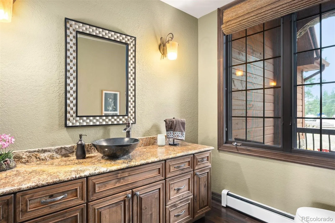
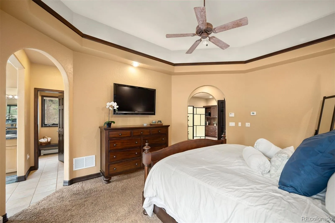
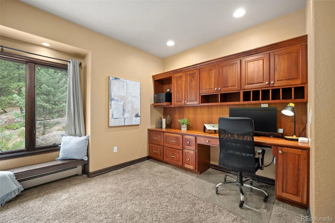
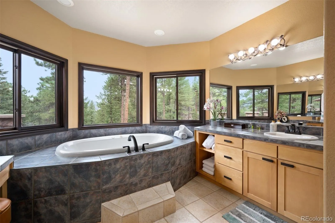
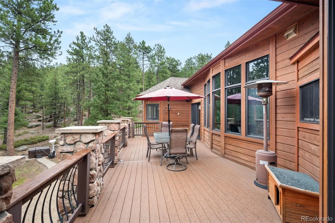
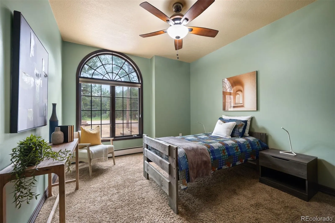
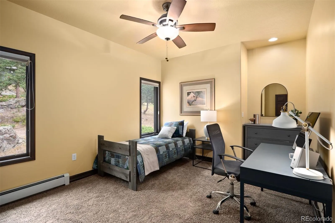
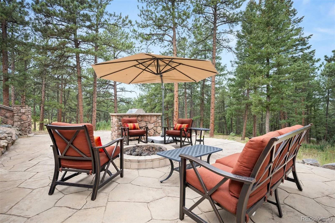
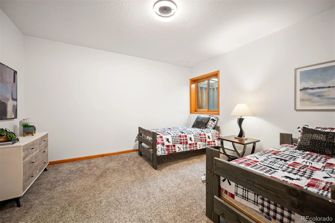
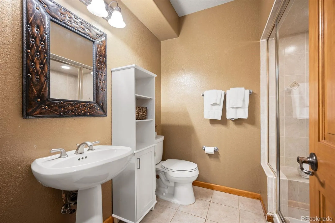
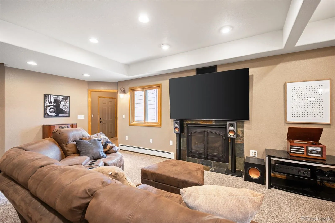
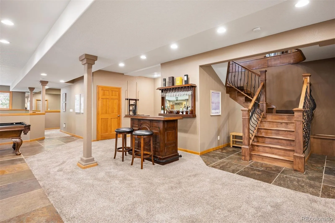
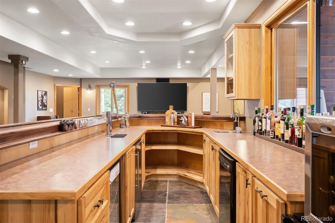
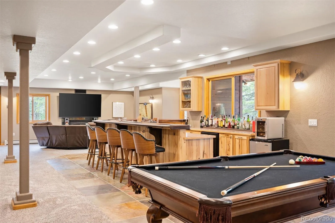
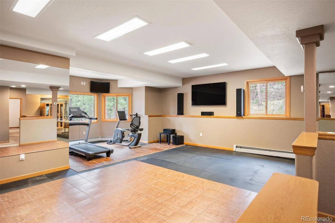
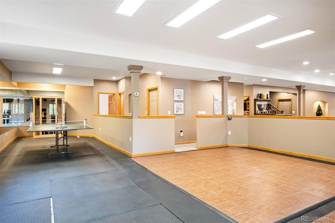
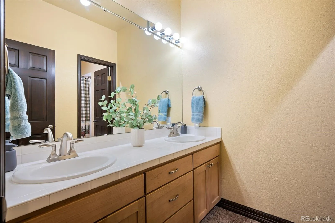
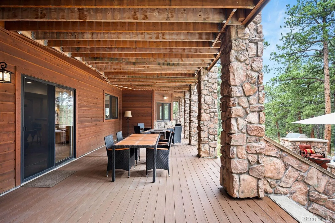
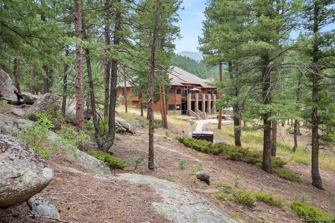
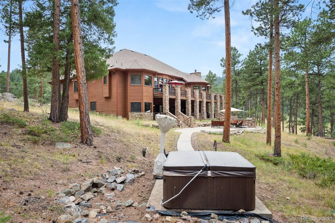
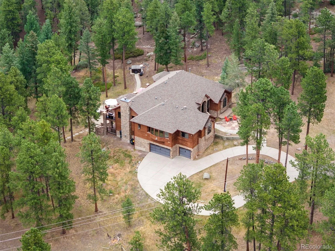
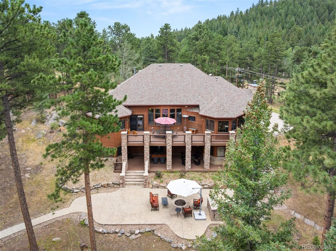
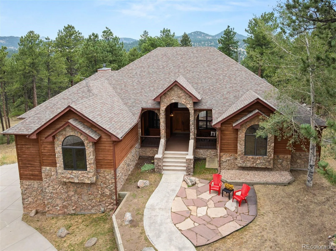


Welcome to this exceptional custom-built mountain home nestled in a tranquil wooded setting at the end of a quiet cul-de-sac, just minutes from the Foothills, Golden, and Denver. Designed for luxury living and effortless entertaining, this remarkable residence features expansive indoor and outdoor living spaces, premium finishes, and exceptional custom details throughout. The gourmet kitchen is a chef’s dream, showcasing a professional – style Viking 6-burne gas cooktop with hood, Thermador convection oven and commercial refrigerator, bread warming drawer, coffee bar, custom cabinetry with soft-close drawers, wine refrigeration, walk-in pantry with additional refrigeration, and laundry area. The open-concept main level features vaulted beamed and coffered ceilings, wide-plank hardwood floors, custom lighting, motorized blinds, a stunning stone-centered wood-burning fireplace, wet bar, and sliding glass doors opening to expansive decks. The private primary suite offers a luxurious 5-piece bath, custom built-in closets, and private office, with three additional bedrooms on the main level. The walk-out lower level is designed for entertaining and recreation, featuring a custom bar with refrigeration, dishwasher and sink, gas fireplace, dance floor, dedicated workout area, storage, sauna, steam shower, and access to lower decks. Enjoy the peaceful Colorado setting from multiple outdoor living spaces featuring a hot tub, fire pit, patio grill, radiant deck heater, landscape lighting, horseshoe rink, and more. An impressive list of included amenities and personal property remains with the home, including select premium appliances, pool table, sauna, hot tub, TVs, Starlink equipment, sound system components, and reverse osmosis water filtration system. A truly exceptional Morrison retreat!

Advanced Home Search
Search by square footage, location, price, bedrooms, bathrooms and more.Just Listed
These homes just hit the market. Be among the first to see them. Schedule a showing, too.New Construction
See brand new homes and homes under construction now and available soon.Features & Amenities
Find homes with views or pools, in gated communities & with other desirable features.Cities
Take a look at luxury homes in each city in Metro Denver.Neighborhoods
Find the ideal neighborhood and the home that best fits you.Counties
Have your eye on a specific county? Browse these listings.Zip Codes
Start here to find a luxury home in a particular zip code.Single-Family Homes
See photos of single-family homes, get prices, neighborhood information & more.Townhomes
Get all the details about luxury townhomes for sale now throughout Metro Denver.Condos
Are you drawn to the low-maintenance, luxury lifestyle of condo living? Start here.One-Story Homes
Looking for a main floor master? Ranch-style homes may be perfect for your lifestyle.Featured Price Ranges
We’ve done the searching for you. Find homes in popular luxury price ranges.55-Plus
Explore beautiful homes and enviable amenities available in 55-and-over communities.Your Free MLS Search Account
Create and manage saved searches and properties with the Property Organizer.Schedule a Personal Consultation
We’re happy to help any time! Schedule a no-obligation 15-minute call.


