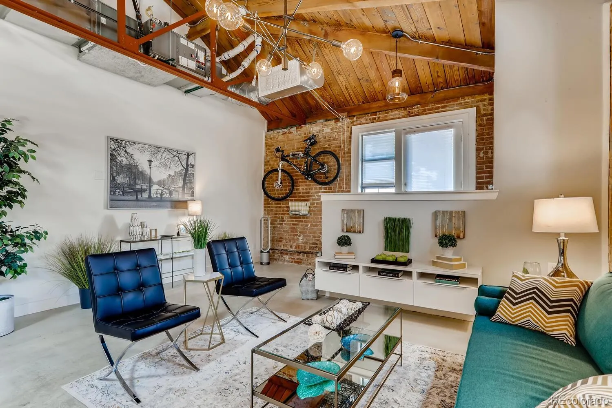
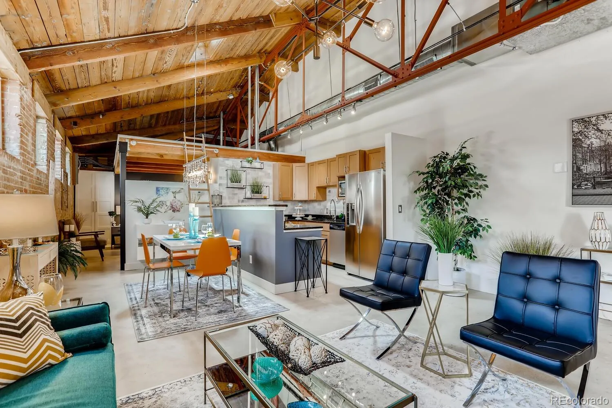
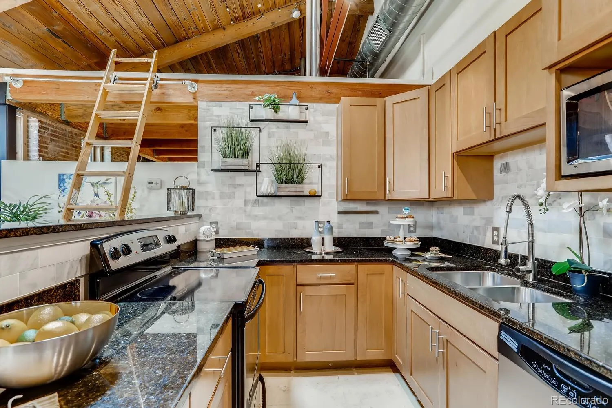
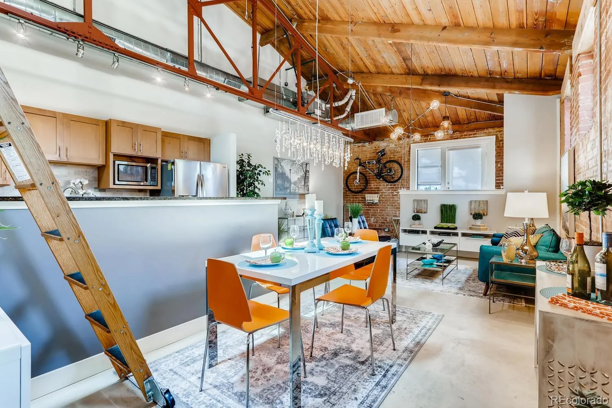
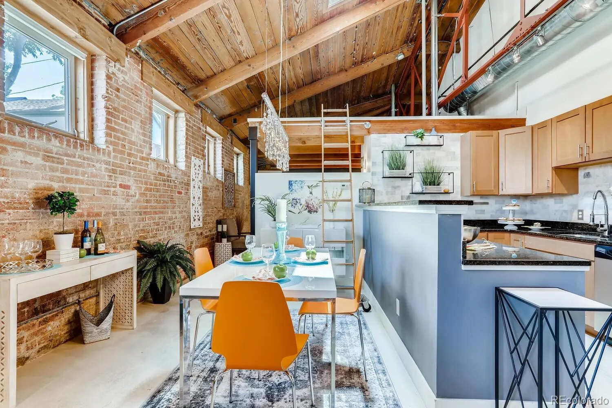
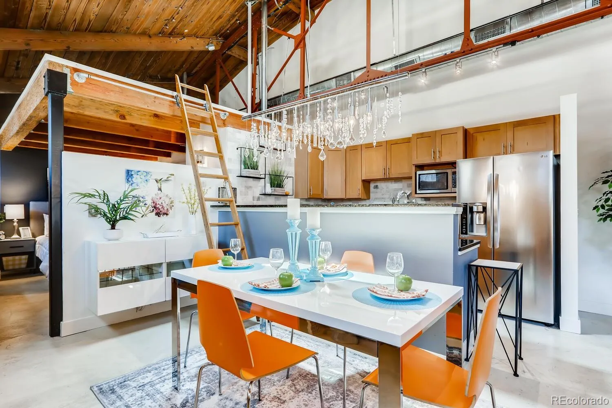
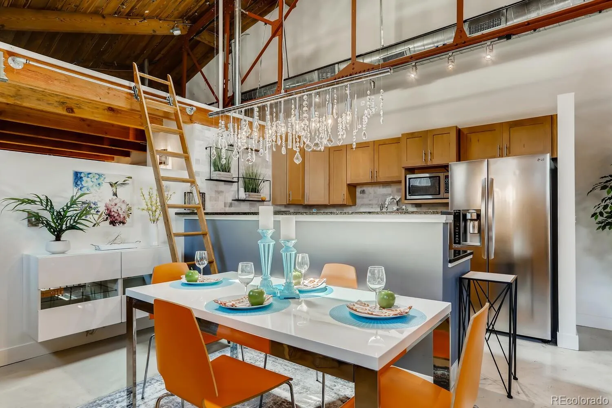
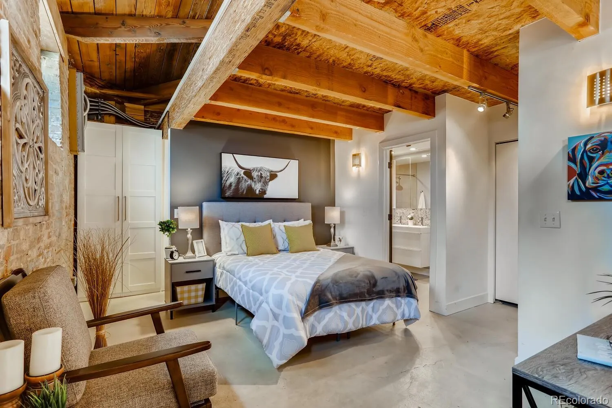
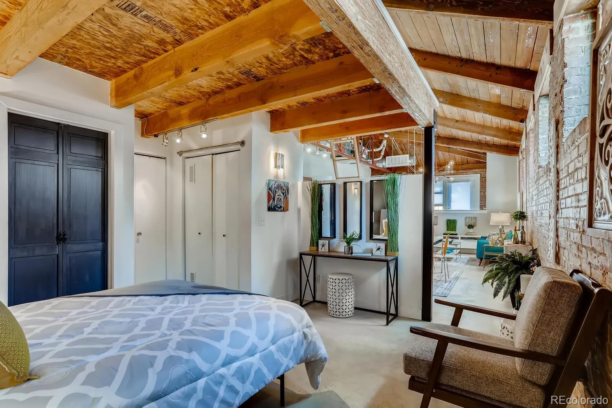
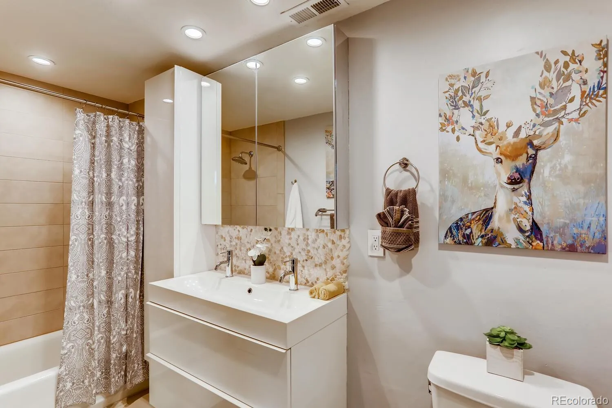
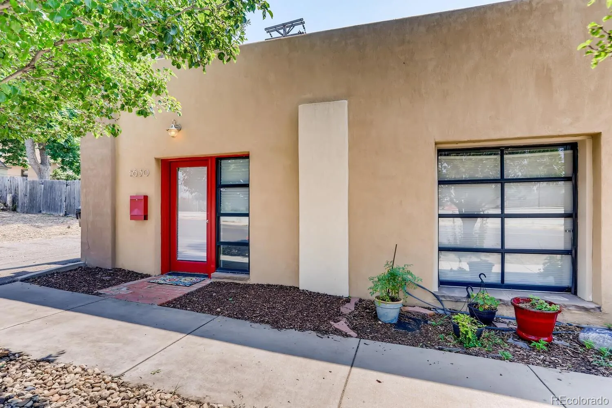
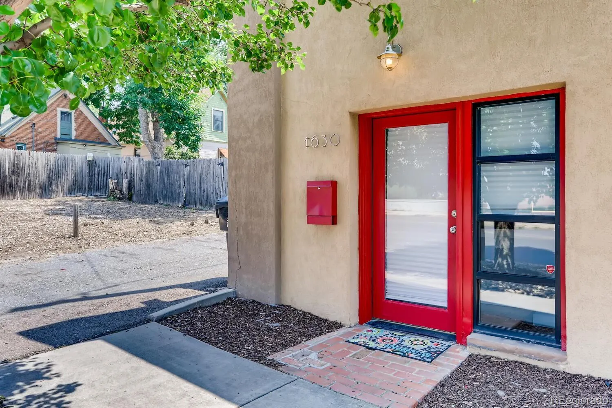
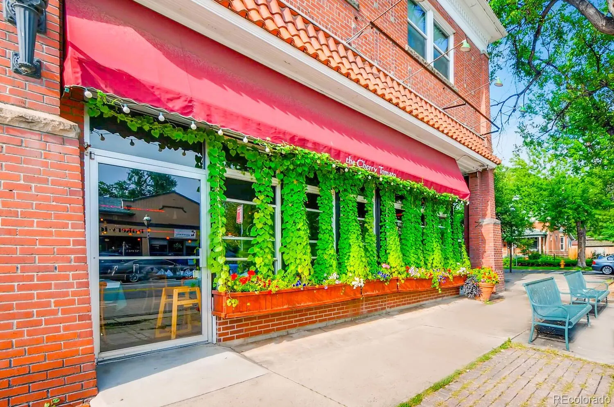




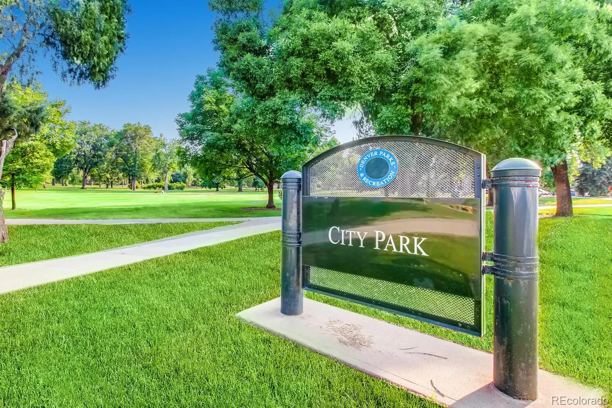

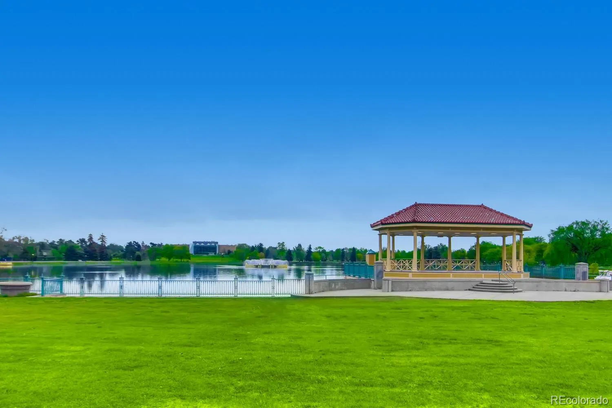
Discover urban sophistication in this iconic Denver loft-style rowhome. Perfectly blending historic character with modern design, the open-concept floor plan features dramatic 16-foot barrel ceilings, exposed brick, structural wood beams, metal trusses, and concrete floors. Built-in elements and designer lighting create clear functional zones while maintaining a seamless, light-filled flow. The kitchen boasts maple cabinetry, granite countertops, stainless steel appliances, open shelving, and a marble backsplash. The main-floor suite connects effortlessly to a spacious, remodeled bath with two closets. Upstairs, an elevated flex loft offers endless possibilities as a home office, guest space, art studio, or lounge. Enjoy complete live/work versatility just steps from City Park, Denver Museum of Nature and Science, and the Denver Zoo, with quick access to RiNo, Downtown, and light rail.

Advanced Home Search
Search by square footage, location, price, bedrooms, bathrooms and more.Just Listed
These homes just hit the market. Be among the first to see them. Schedule a showing, too.New Construction
See brand new homes and homes under construction now and available soon.Features & Amenities
Find homes with views or pools, in gated communities & with other desirable features.Cities
Take a look at luxury homes in each city in Metro Denver.Neighborhoods
Find the ideal neighborhood and the home that best fits you.Counties
Have your eye on a specific county? Browse these listings.Zip Codes
Start here to find a luxury home in a particular zip code.Single-Family Homes
See photos of single-family homes, get prices, neighborhood information & more.Townhomes
Get all the details about luxury townhomes for sale now throughout Metro Denver.Condos
Are you drawn to the low-maintenance, luxury lifestyle of condo living? Start here.One-Story Homes
Looking for a main floor master? Ranch-style homes may be perfect for your lifestyle.Featured Price Ranges
We’ve done the searching for you. Find homes in popular luxury price ranges.55-Plus
Explore beautiful homes and enviable amenities available in 55-and-over communities.Your Free MLS Search Account
Create and manage saved searches and properties with the Property Organizer.Schedule a Personal Consultation
We’re happy to help any time! Schedule a no-obligation 15-minute call.


