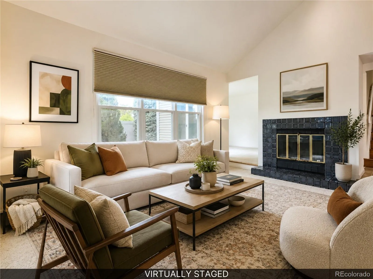
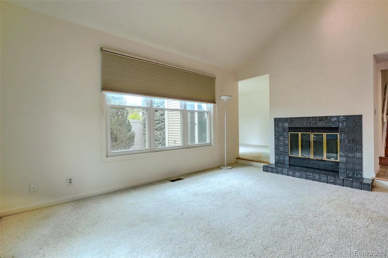
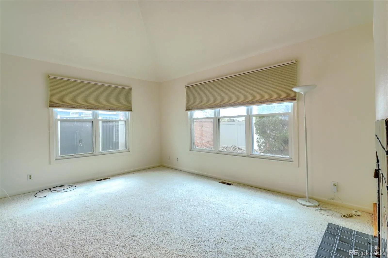
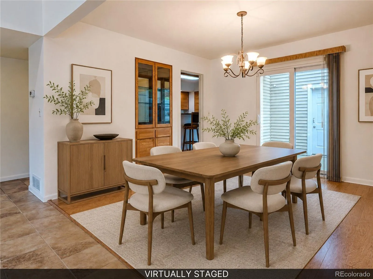
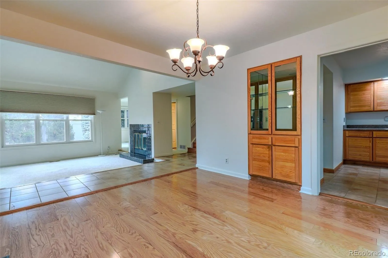
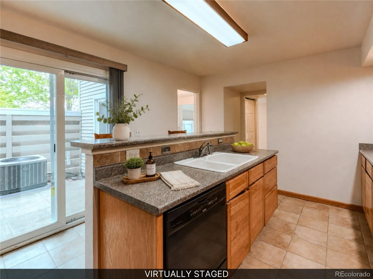
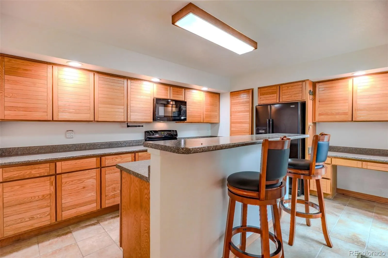
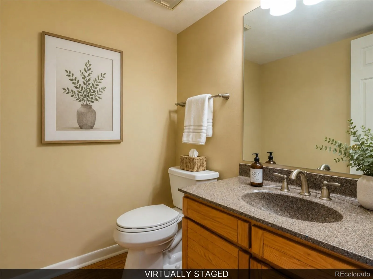
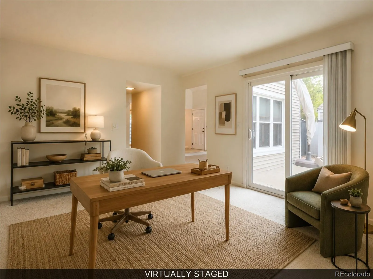
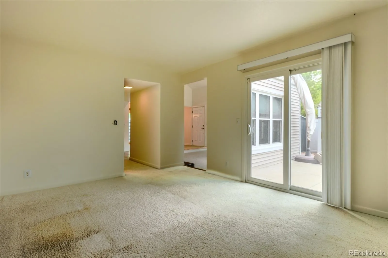
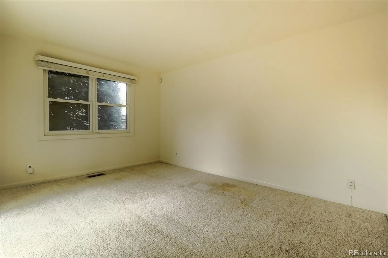
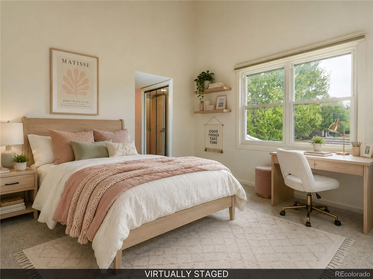
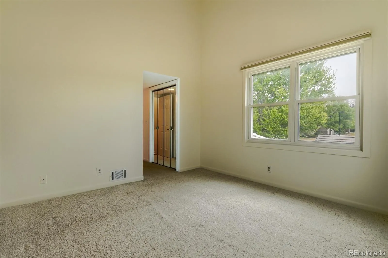
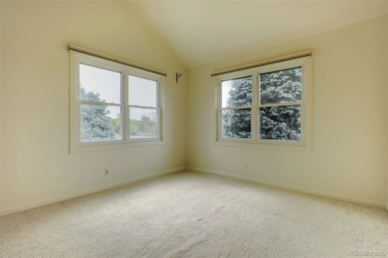
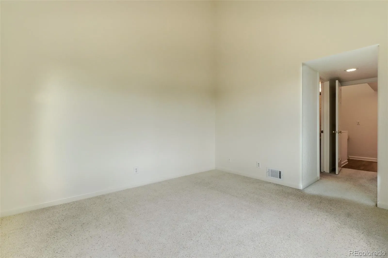
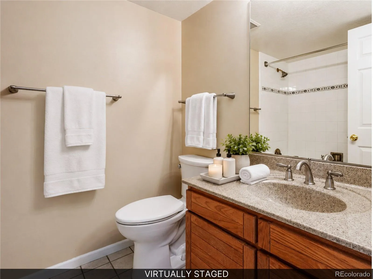
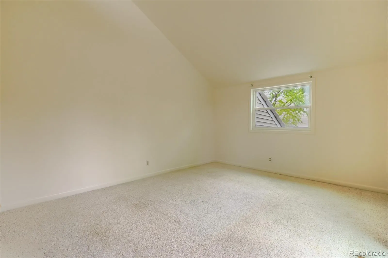
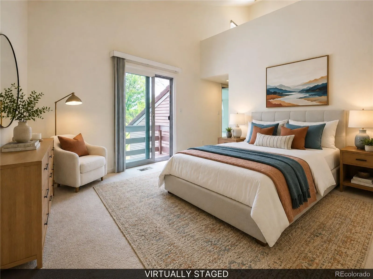
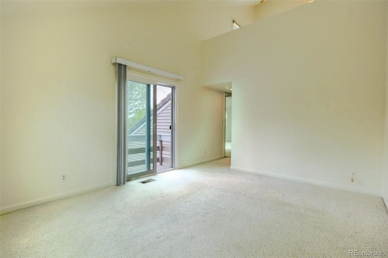
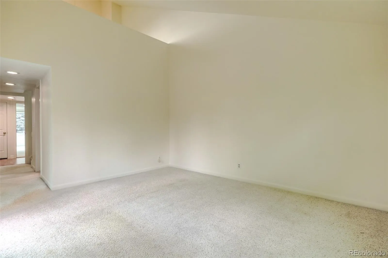

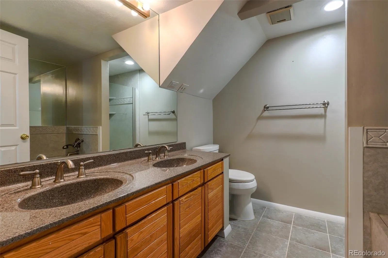
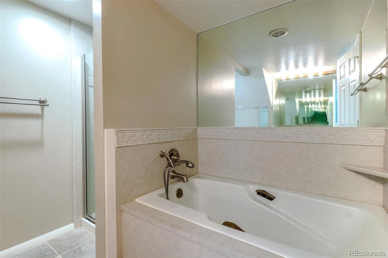
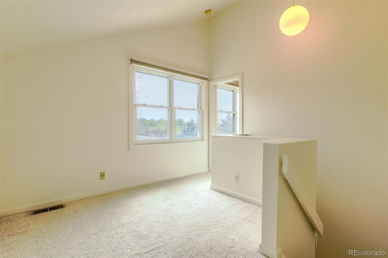
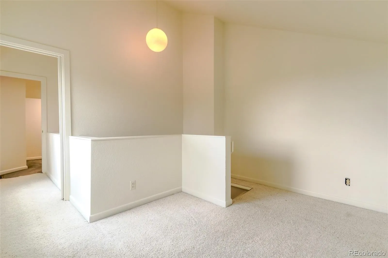
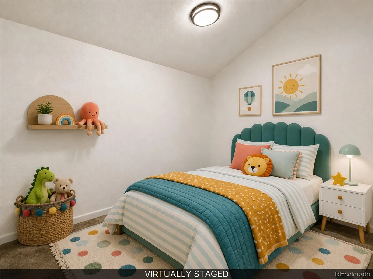
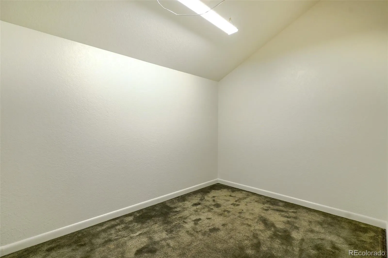
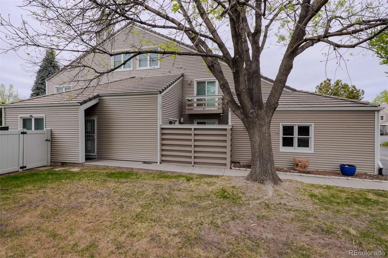
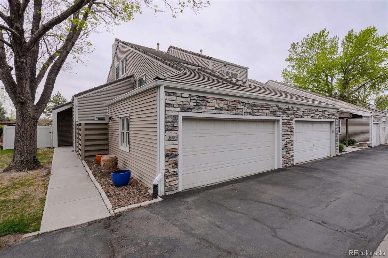
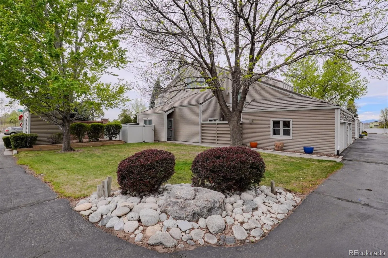
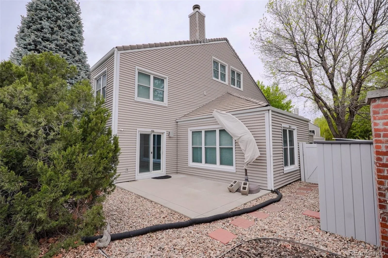
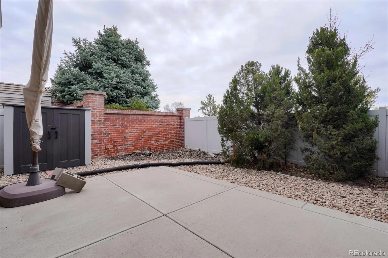
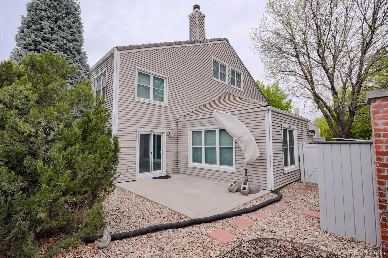
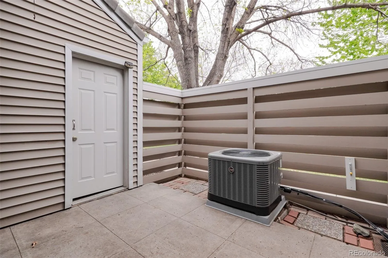
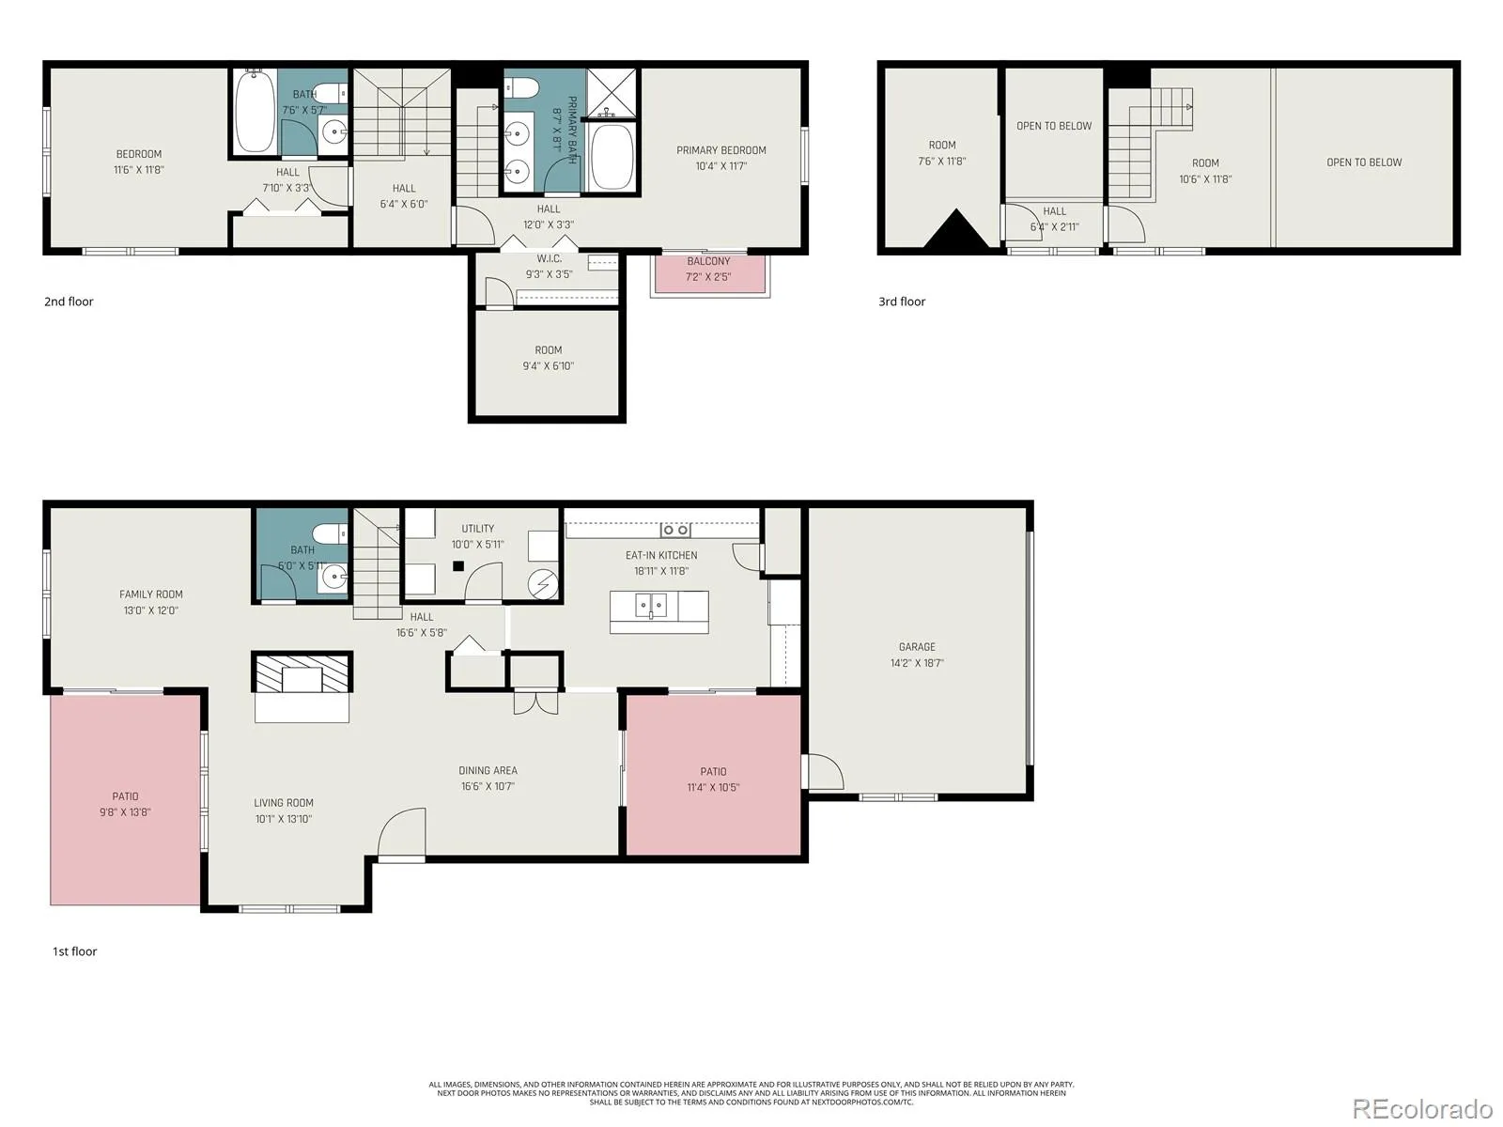
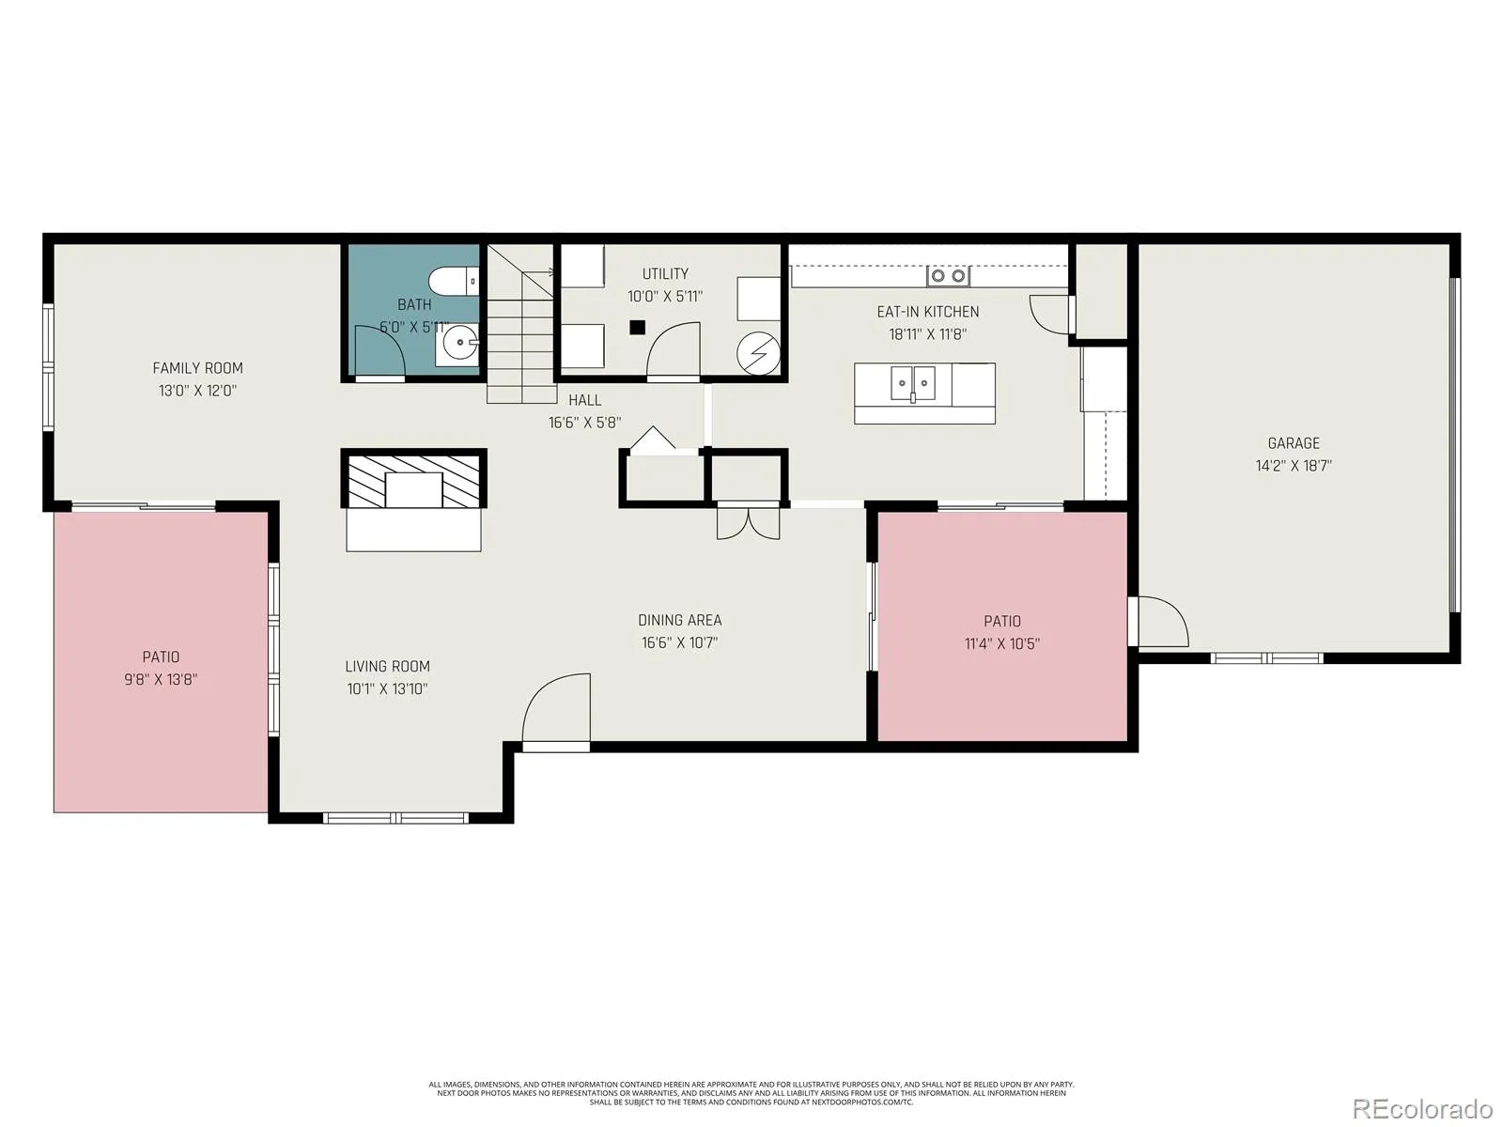
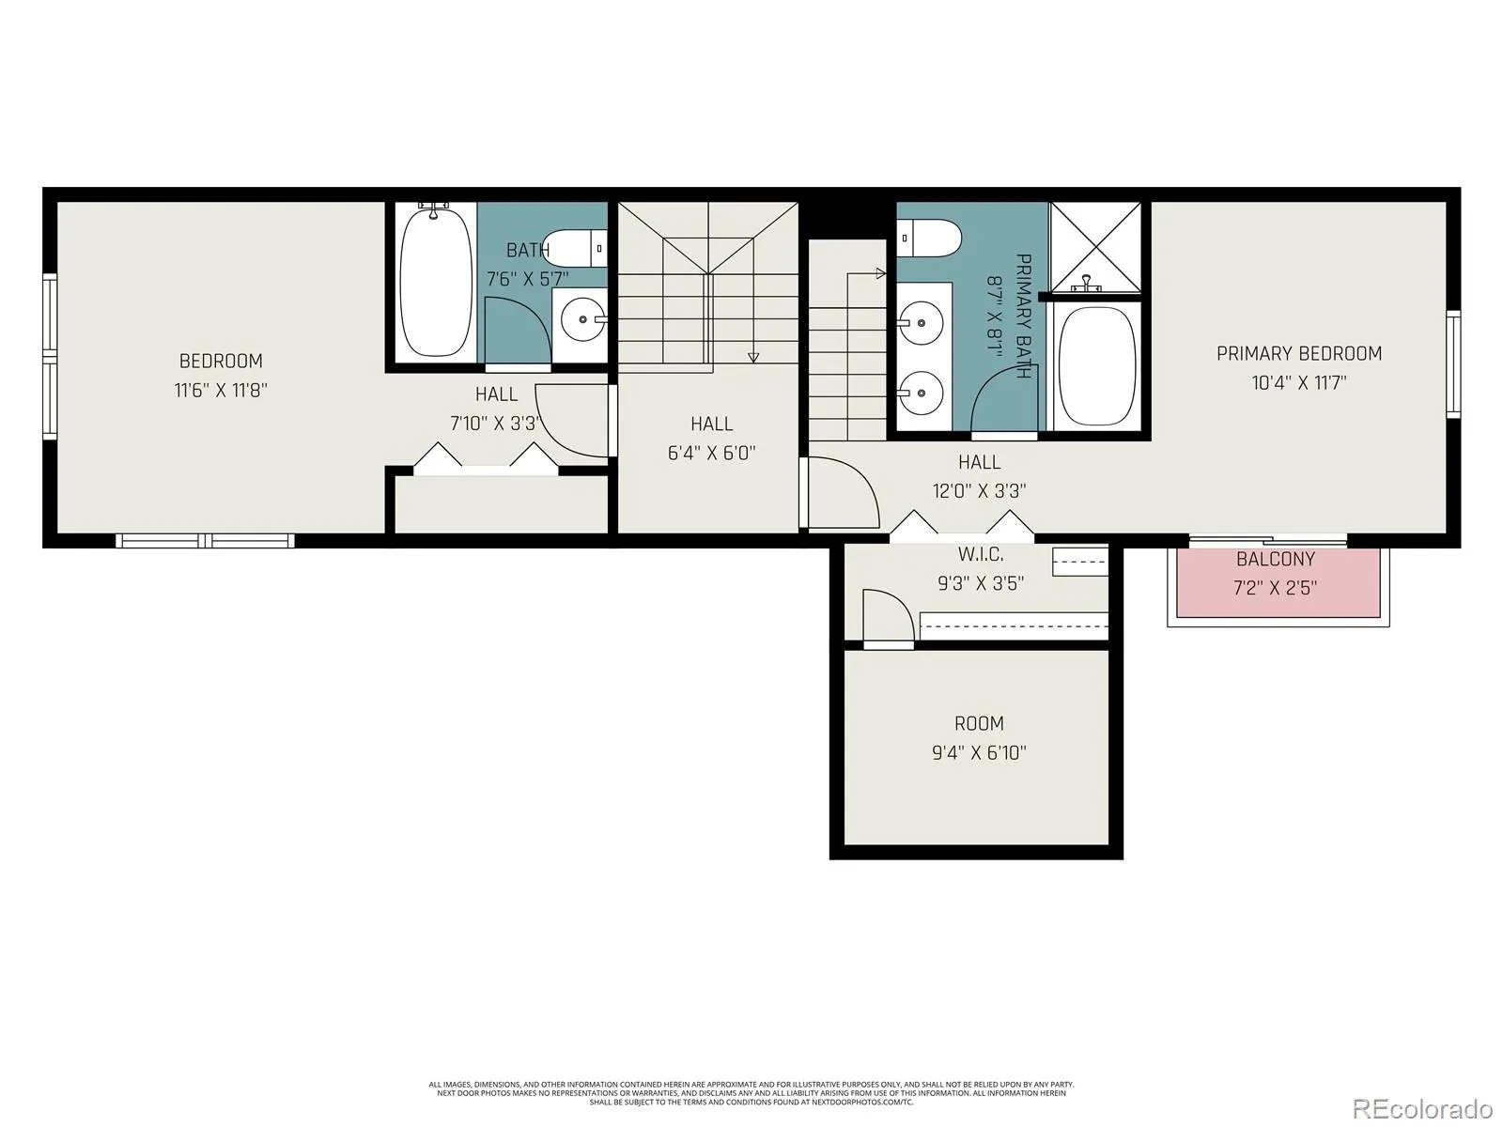
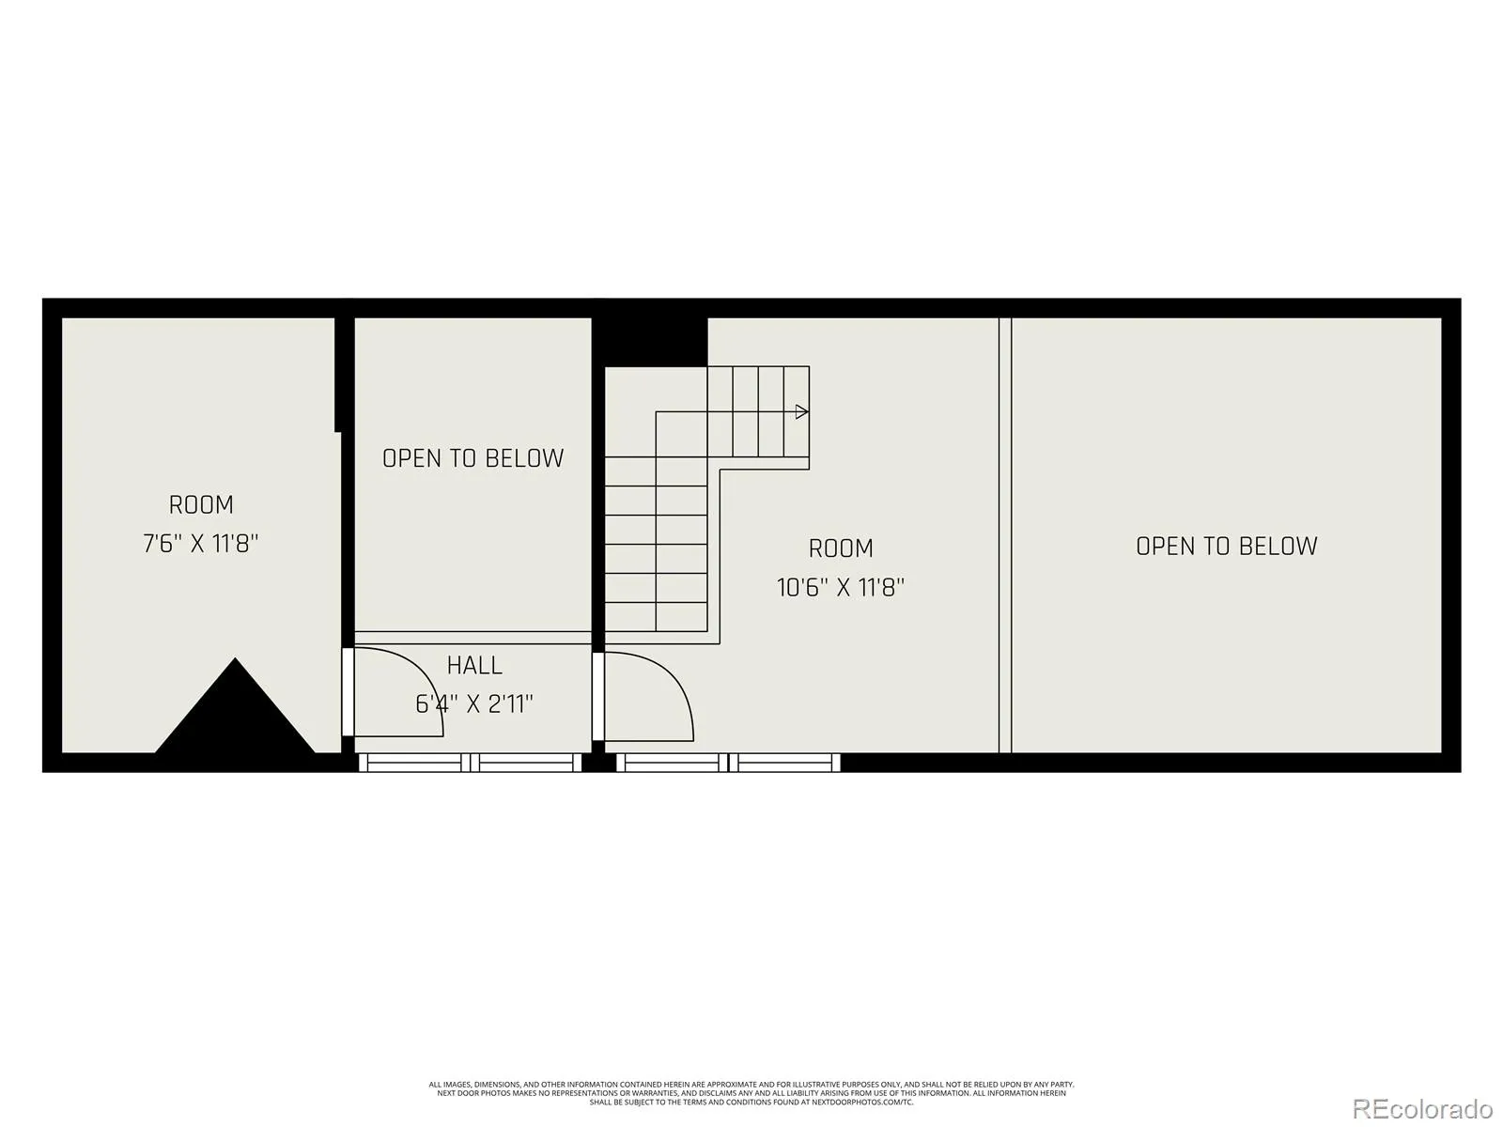
This light-filled townhome pairs quiet residential living with exceptional access to the High Line Canal, Cherry Creek Trail system, parks, shopping, dining, and major commuter routes. The spacious interior lives larger than expected, offering an open, airy atmosphere with a wonderful sense of privacy. Patios are accessible from the kitchen, dining area, and home office, plus a private balcony off the primary suite. The detached garage opens directly to a private, courtyard-style patio, creating a convenient and welcoming entry into the home. Upstairs, the generously sized primary retreat features a walk-in closet, private balcony, and fully customized five-piece bathroom designed to feel like a personal spa. The flexible floor plan adapts beautifully to everyday life. The main-level office provides an ideal work-from-home space, while the separate storage room is currently considered a nonconforming third bedroom. Either space could potentially be finished or converted into a true third bedroom, allowing the next owner to choose the layout that best fits their needs. The kitchen is equally suited for daily living and entertaining, featuring a gas range, pantry, abundant storage, and direct patio access. Fresh interior paint throughout the home and garage adds a crisp, move-in-ready finish. Outside, beautifully maintained grounds, walking paths, a peaceful pond, and a community pool create a welcoming setting for recreation and relaxation. Enjoy convenient access to I-25 and I-225, nearby Cherry Creek State Park, and the shops, restaurants, and everyday conveniences of southeast Denver and Aurora. All of this comes with a Denver address and placement within the highly regarded Cherry Creek School District. This home qualifies for the community reinvestment act providing 1.75% of the loan amount as a credit towards buyer’s closing costs, pre-paids and discount points (buydown). There is a cap of $7,000.00. Contact listing agent for more details.

Advanced Home Search
Search by square footage, location, price, bedrooms, bathrooms and more.Just Listed
These homes just hit the market. Be among the first to see them. Schedule a showing, too.New Construction
See brand new homes and homes under construction now and available soon.Features & Amenities
Find homes with views or pools, in gated communities & with other desirable features.Cities
Take a look at luxury homes in each city in Metro Denver.Neighborhoods
Find the ideal neighborhood and the home that best fits you.Counties
Have your eye on a specific county? Browse these listings.Zip Codes
Start here to find a luxury home in a particular zip code.Single-Family Homes
See photos of single-family homes, get prices, neighborhood information & more.Townhomes
Get all the details about luxury townhomes for sale now throughout Metro Denver.Condos
Are you drawn to the low-maintenance, luxury lifestyle of condo living? Start here.One-Story Homes
Looking for a main floor master? Ranch-style homes may be perfect for your lifestyle.Featured Price Ranges
We’ve done the searching for you. Find homes in popular luxury price ranges.55-Plus
Explore beautiful homes and enviable amenities available in 55-and-over communities.Your Free MLS Search Account
Create and manage saved searches and properties with the Property Organizer.Schedule a Personal Consultation
We’re happy to help any time! Schedule a no-obligation 15-minute call.


