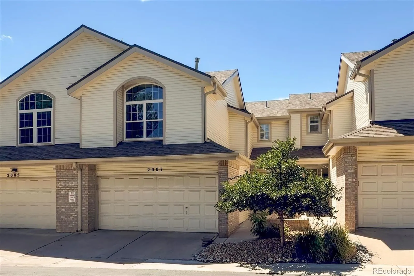
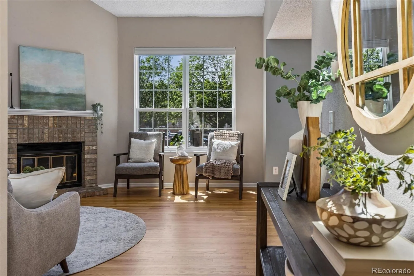
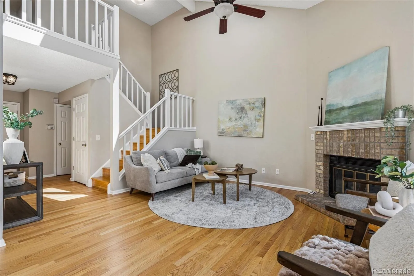
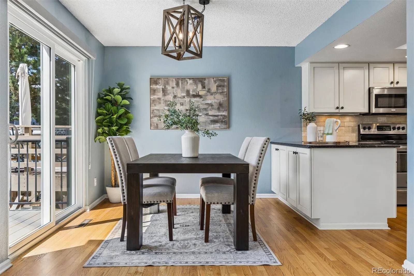
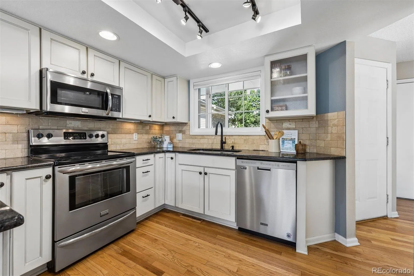
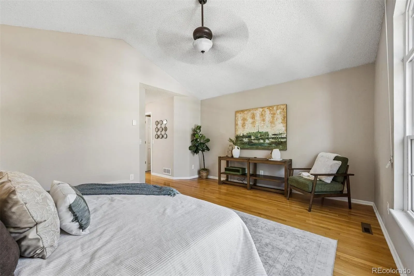
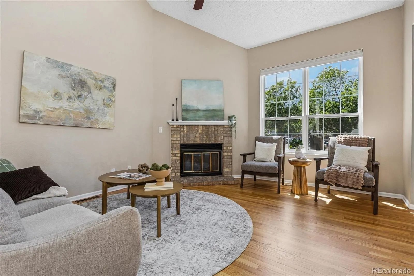
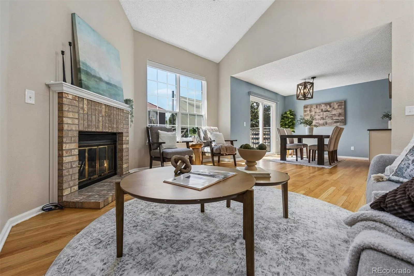
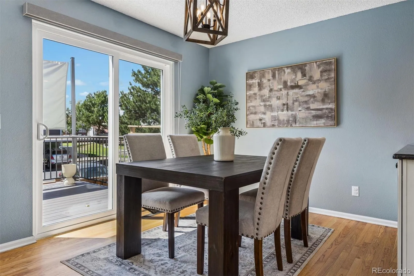
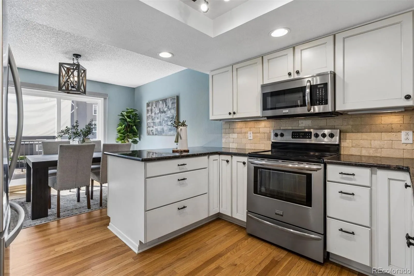
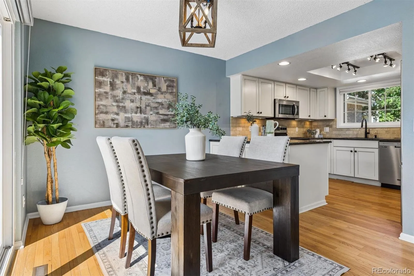
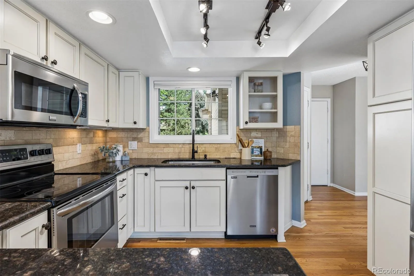
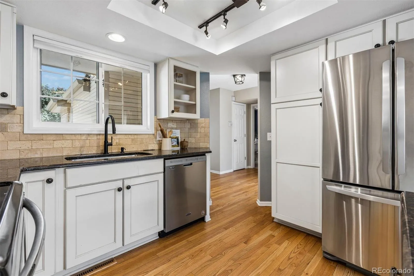
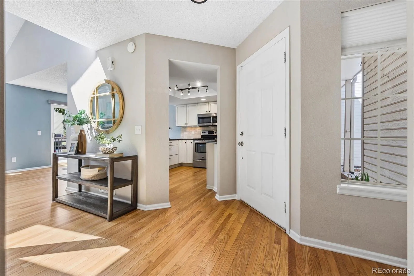
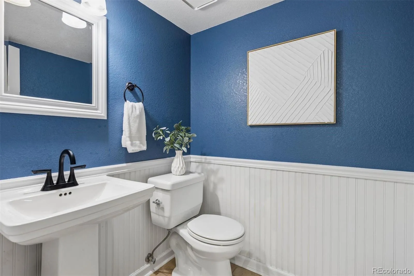
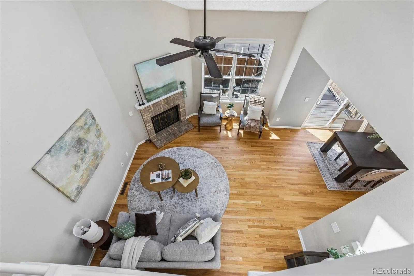
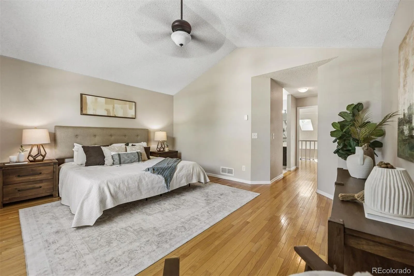
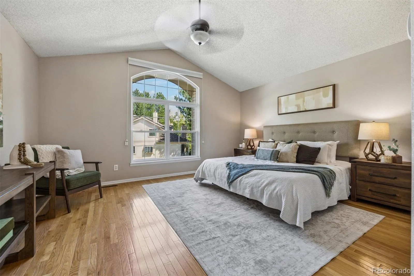
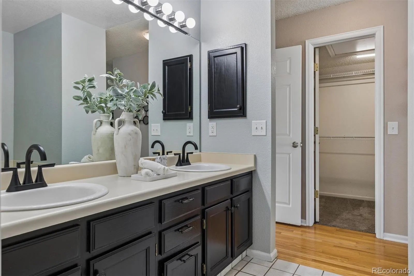
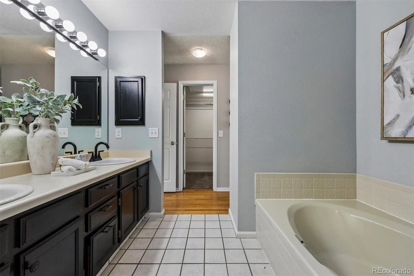
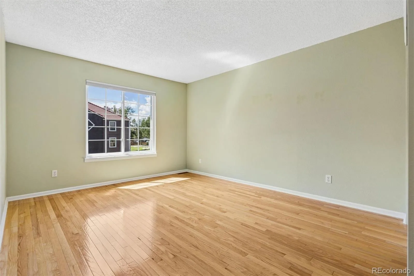
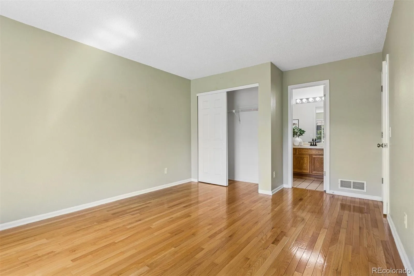
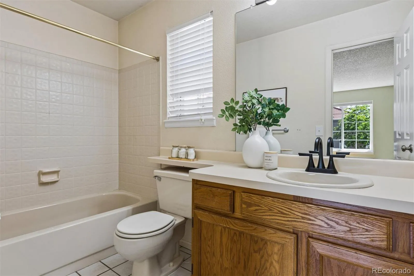
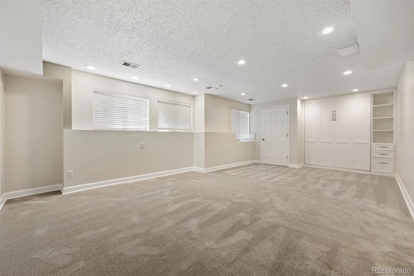
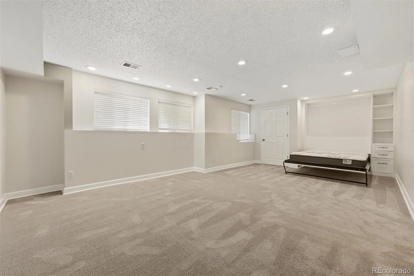
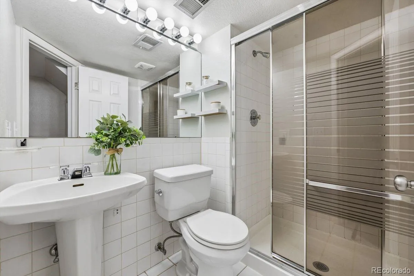
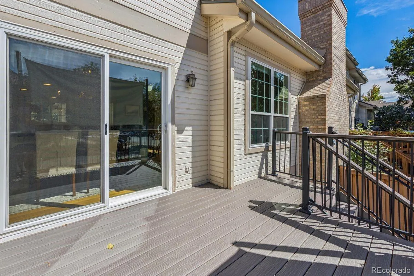
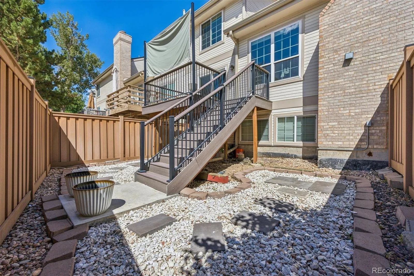
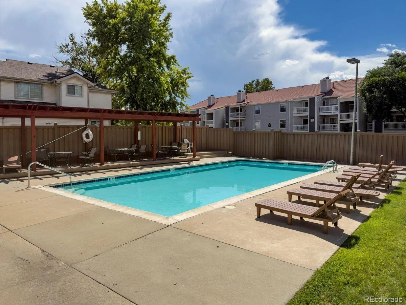
Here is the ideally located place you’ve been looking for! Nestled in the quiet and serene setting of Willows at Highline in southeast Denver, and within the sought-after Cherry Creek School District, this newly updated 3-bed, 3.5-bath townhome-style condo offers nearly 2, 000 sq ft of finished space, a 2-car attached garage, refinished hardwoods, a large private deck, and low-maintenance living. The main level welcomes you in with an open and bright layout. Refinished hard wood floors flow throughout, starting with the living room where a stunning vaulted-ceiling living room is centered around the beautiful fireplace and tall, new windows. The dining area steps straight onto the large private deck, while the spacious kitchen boasts plenty of storage and light. A convenient powder bath completes the main floor. Upstairs, the large Primary suite comes complete with dual vanities and a large soaking tub in the en-suite bath. A second upper bedroom enjoys an en-suite bath as well. The finished basement adds a flexible living room or guest suite with a built-in Murphy bed, plus a 3/4 bath. A large laundry room with ample storage space completes the basement. Outside, the sun-soaked and recently renovated private deck leads to a secure yard area. Enjoy the community pool just steps from the front door, as well as easy access to nearby Cherry Creek Reservoir, Cherry Creek North, and more. The strong, professionally managed HOA covers exterior maintenance, including the roof; as well as water, sewer, trash and more, leading to lower direct ownership costs and insurance. Don’t miss out on this amazing home!

Advanced Home Search
Search by square footage, location, price, bedrooms, bathrooms and more.Just Listed
These homes just hit the market. Be among the first to see them. Schedule a showing, too.New Construction
See brand new homes and homes under construction now and available soon.Features & Amenities
Find homes with views or pools, in gated communities & with other desirable features.Cities
Take a look at luxury homes in each city in Metro Denver.Neighborhoods
Find the ideal neighborhood and the home that best fits you.Counties
Have your eye on a specific county? Browse these listings.Zip Codes
Start here to find a luxury home in a particular zip code.Single-Family Homes
See photos of single-family homes, get prices, neighborhood information & more.Townhomes
Get all the details about luxury townhomes for sale now throughout Metro Denver.Condos
Are you drawn to the low-maintenance, luxury lifestyle of condo living? Start here.One-Story Homes
Looking for a main floor master? Ranch-style homes may be perfect for your lifestyle.Featured Price Ranges
We’ve done the searching for you. Find homes in popular luxury price ranges.55-Plus
Explore beautiful homes and enviable amenities available in 55-and-over communities.Your Free MLS Search Account
Create and manage saved searches and properties with the Property Organizer.Schedule a Personal Consultation
We’re happy to help any time! Schedule a no-obligation 15-minute call.


