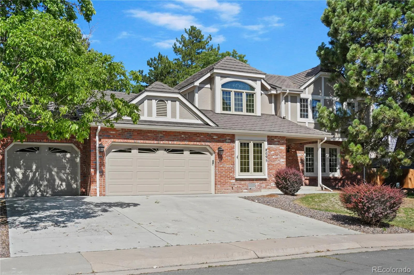
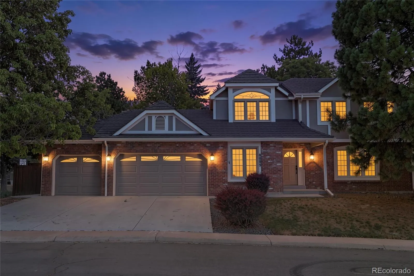
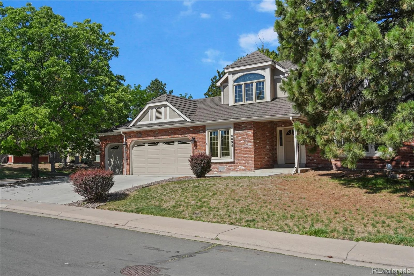
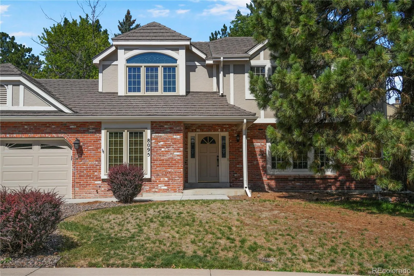
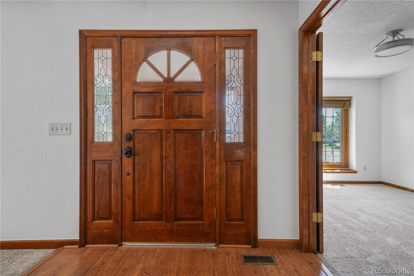
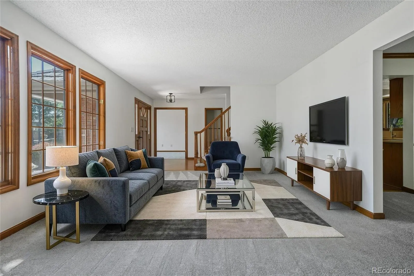
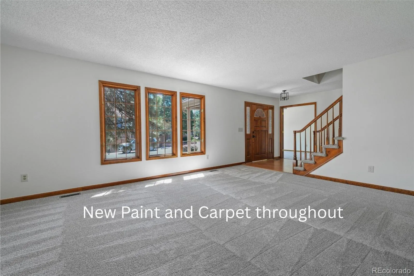
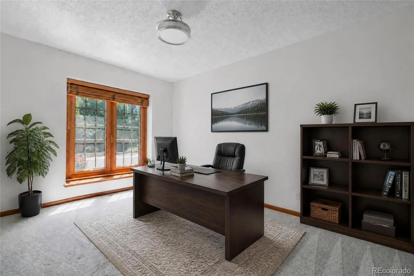
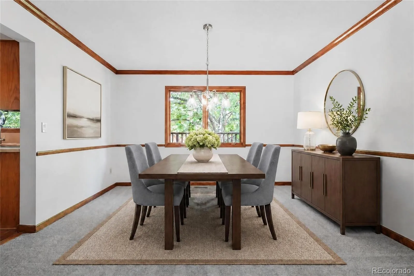
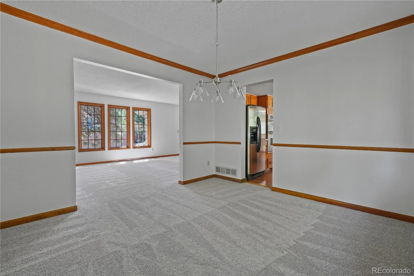
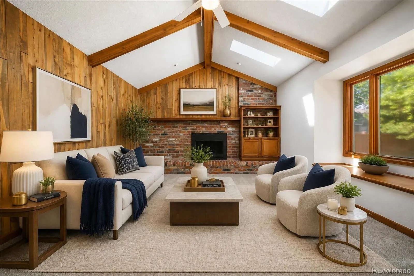
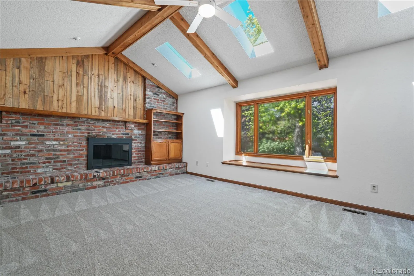
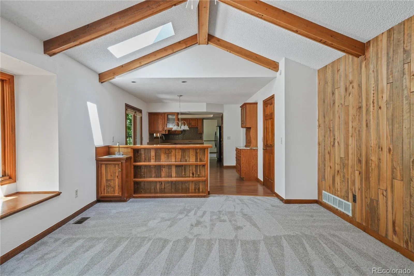
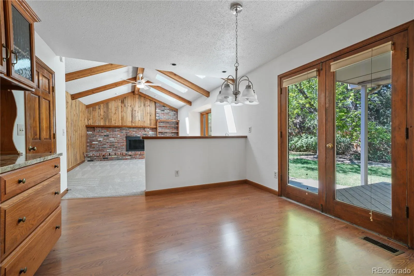
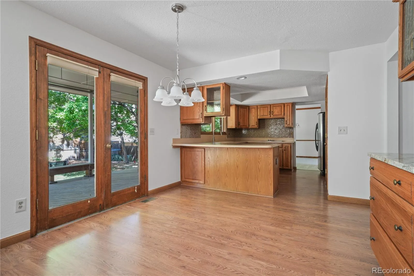
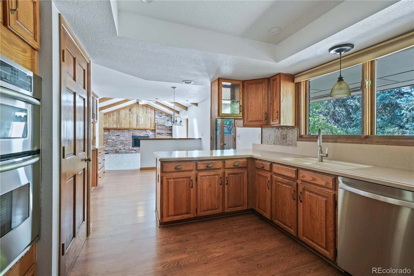
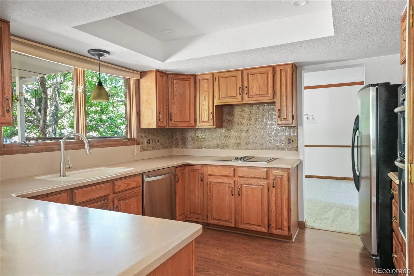
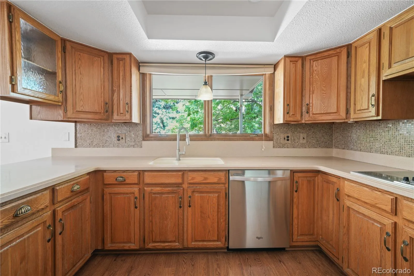
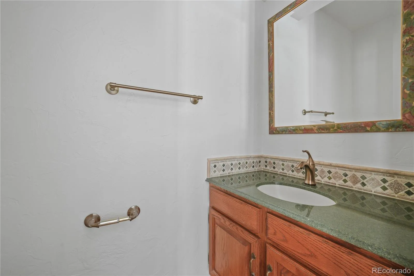
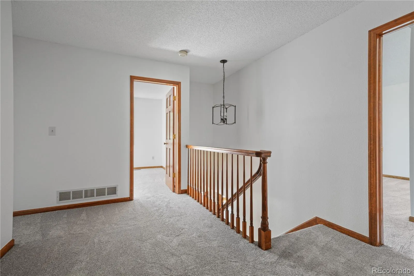
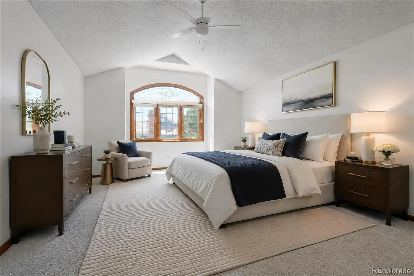
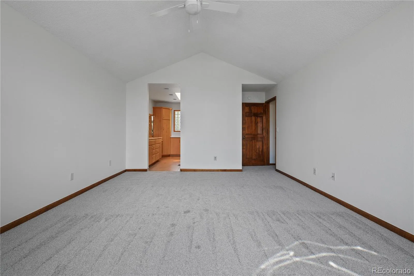
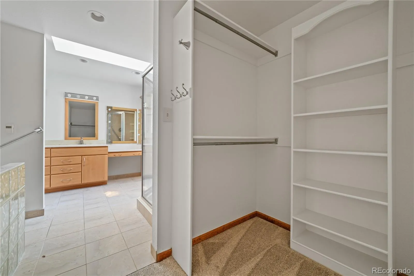
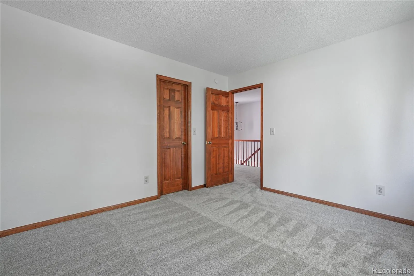
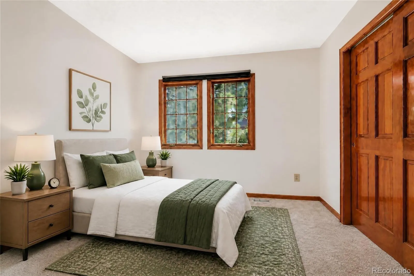
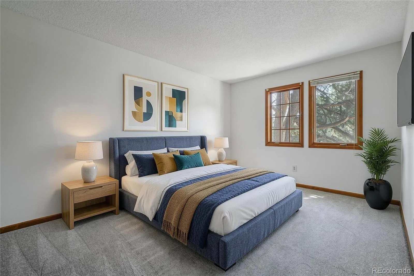
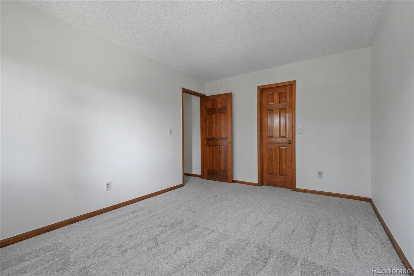
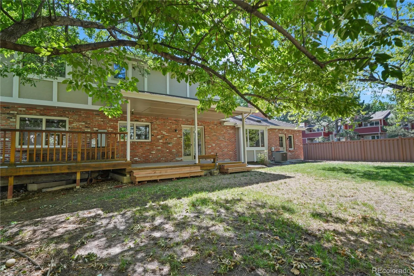
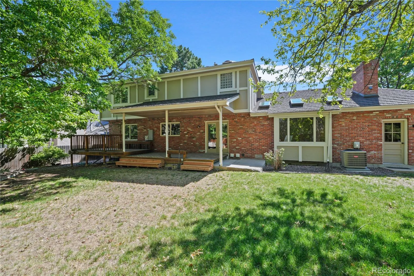
www.8095SClayton.com. Lovingly maintained by the same family for over 35 years, this spacious two-story residence offers a thoughtfully designed floor plan suited to both everyday living and entertaining. A spacious main living room anchors the home, while the dining room sits adjacent to the kitchen for effortless hosting. The main floor also features a private office, ideal for remote work or study, along with a convenient powder room for guests. The eat-in kitchen extends seamlessly to the back patio and the vaulted family room with fireplace, creating a natural flow between the indoors and the inviting backyard. New carpeting and fresh paint throughout give the home a clean, move-in-ready feel.
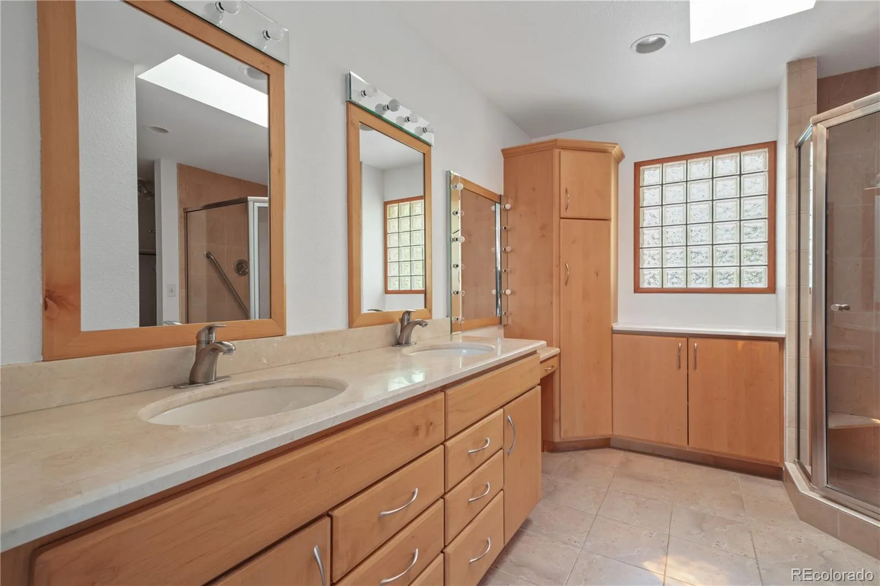
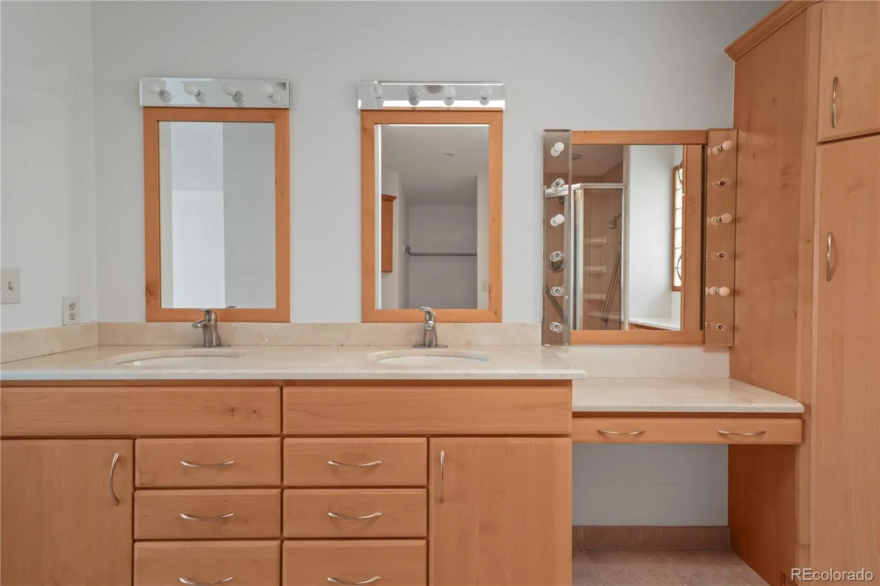
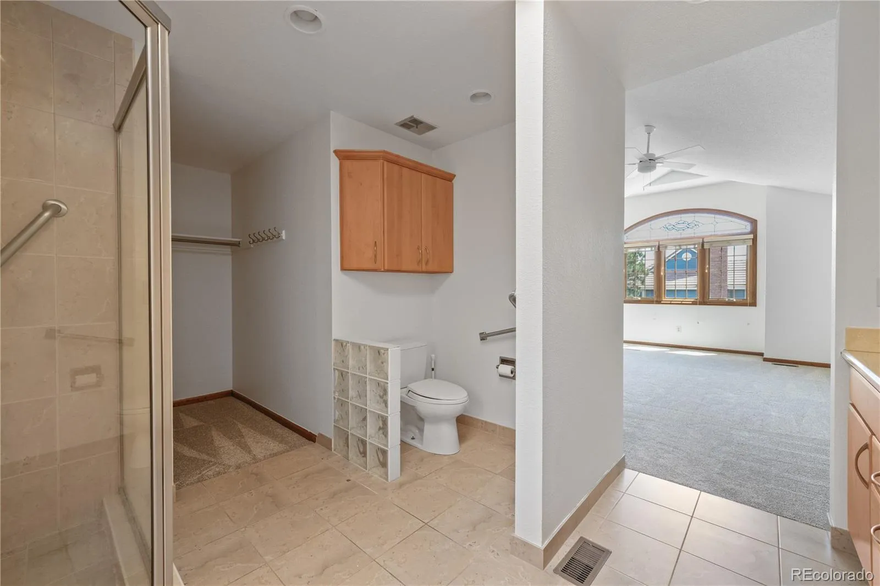
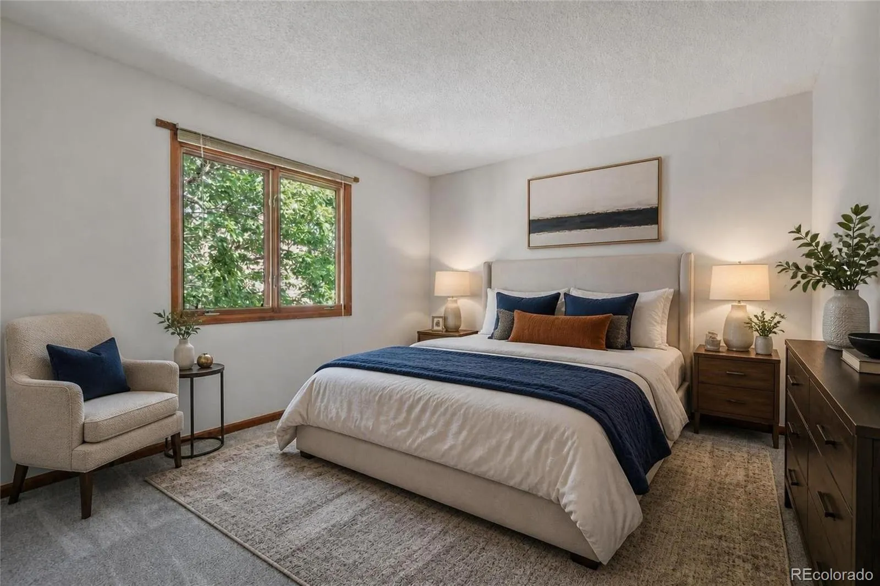
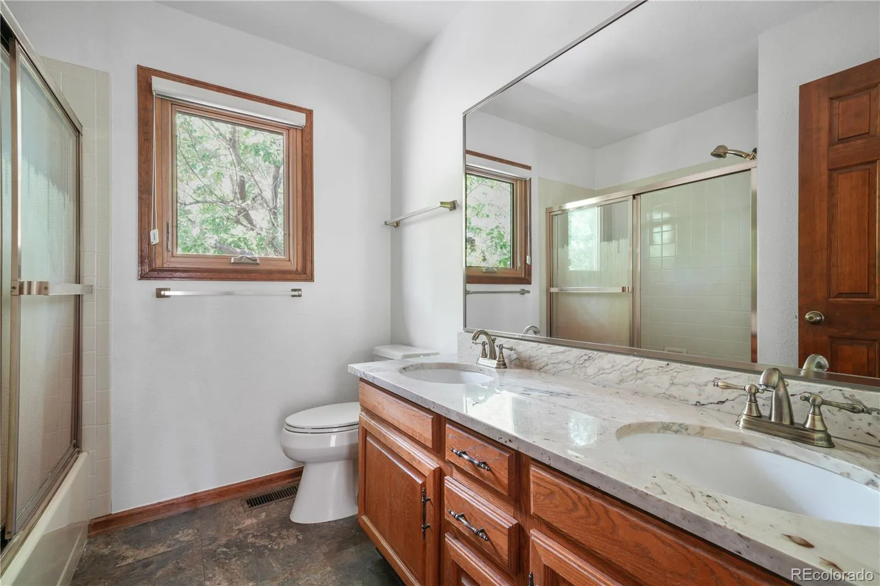
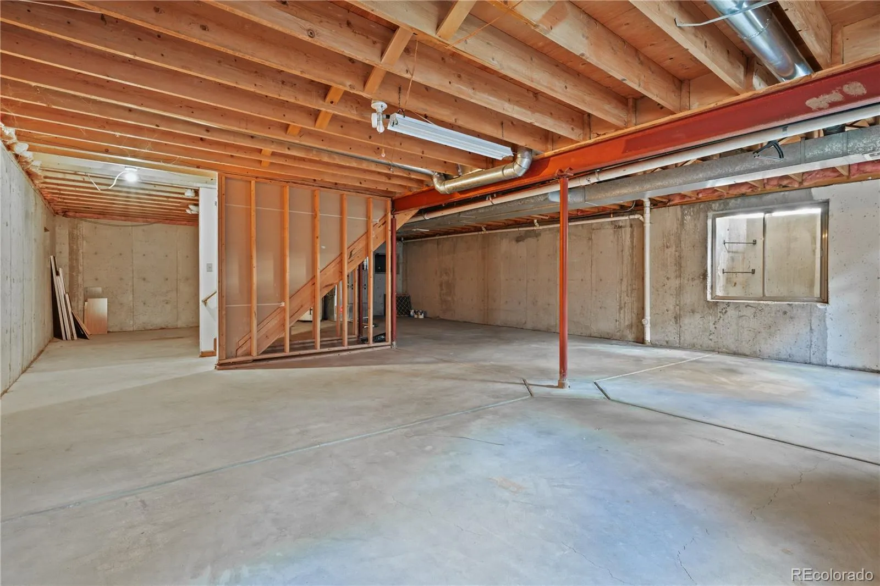
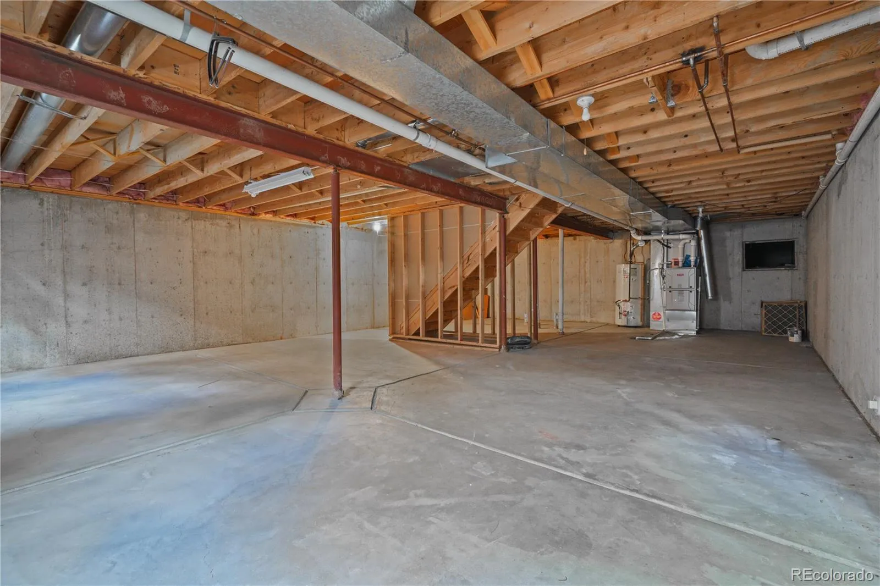
Upstairs, four generously sized bedrooms include a primary suite with its own vaulted ceiling and an updated en-suite bathroom featuring radiant floor heating. The unfinished basement, complete with rough-in plumbing for a future bathroom, presents an ideal opportunity for future customization and added value.
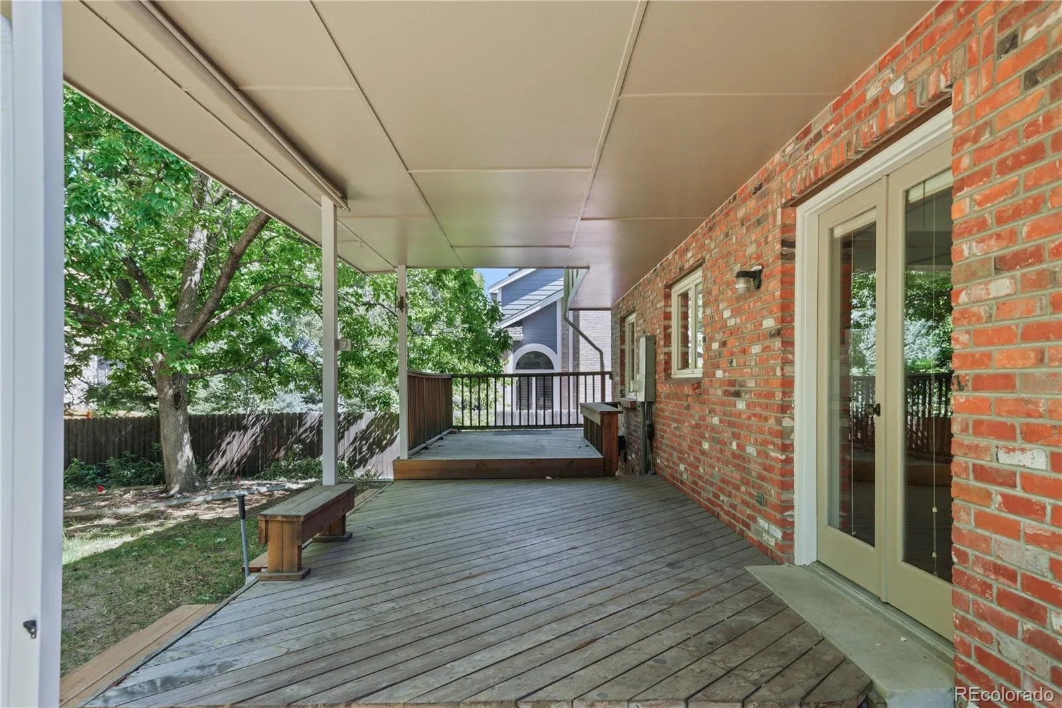
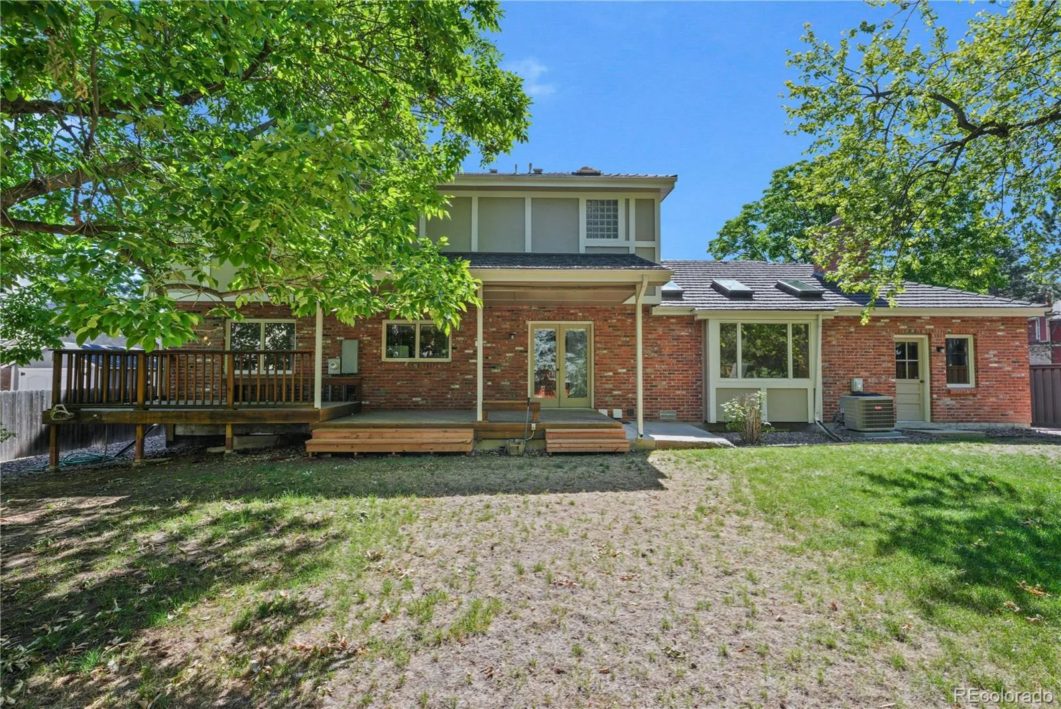
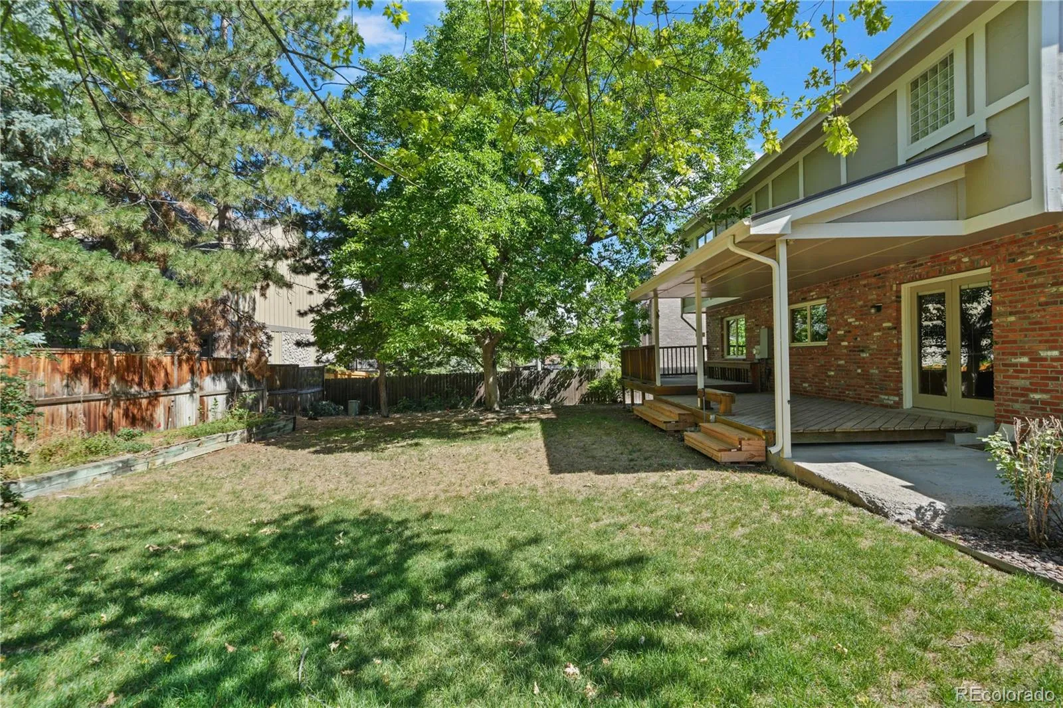
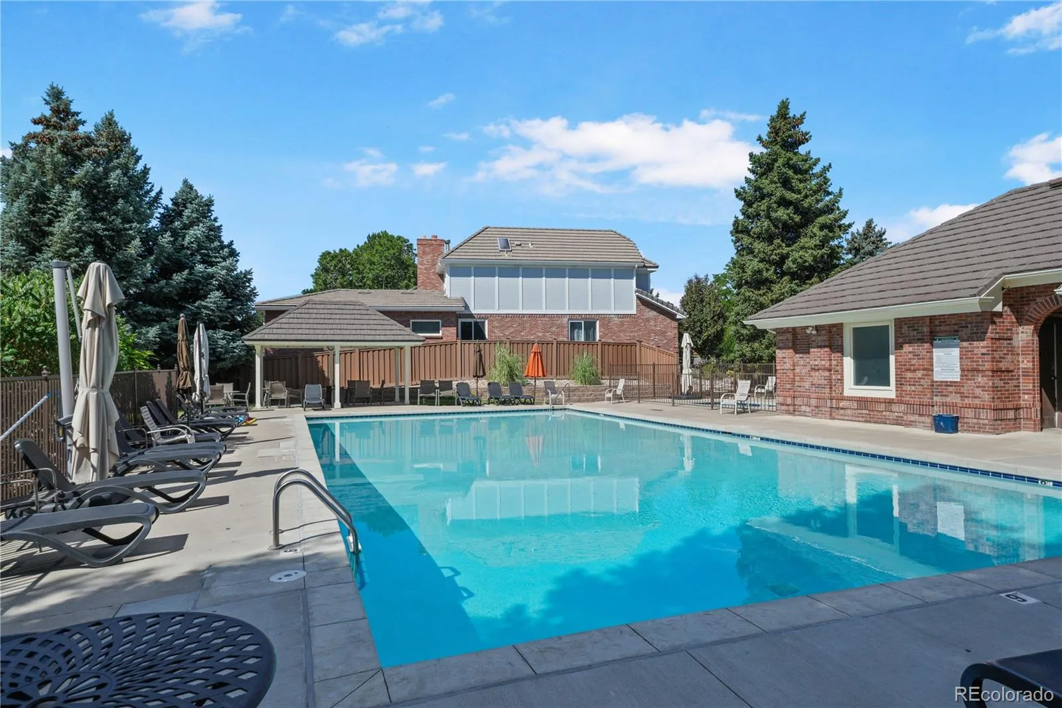
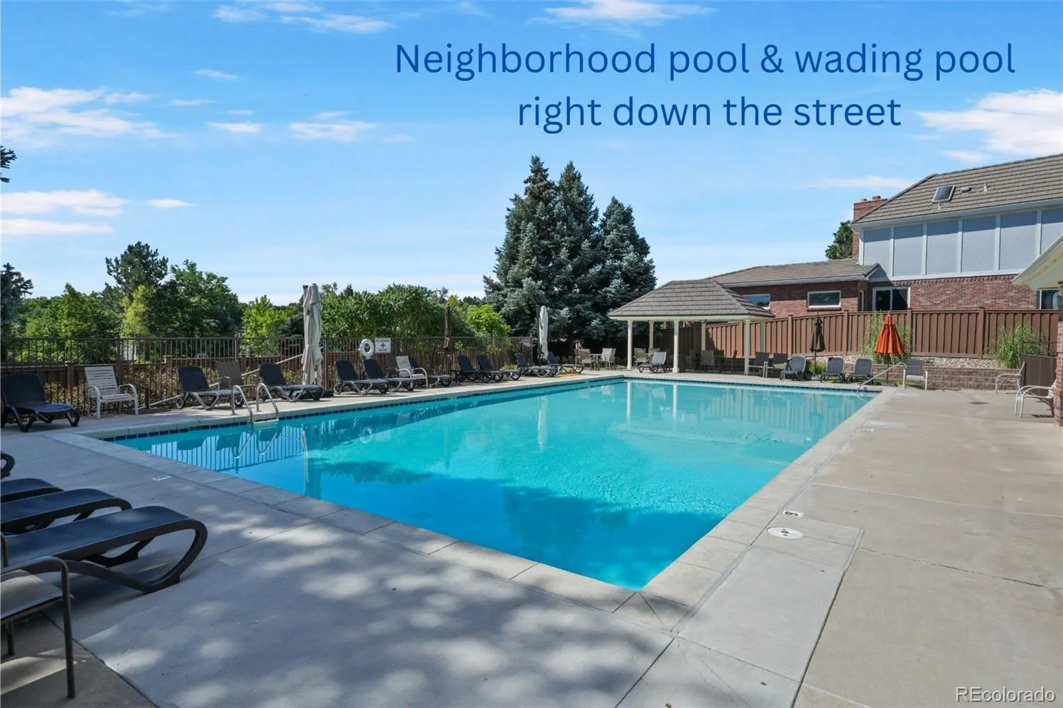
Outdoor living is a highlight with a covered patio, wooden deck and a spacious backyard shaded by mature trees. The attached three-car garage includes an extended workshop area, offering additional space for hobbies, storage, or projects. This home presents a terrific opportunity for buyers seeking a well-located property with convenient proximity to Arapahoe Park and its trails, South Suburban Golf Course, and the award-winning Littleton Public Schools. The HOA fosters a strong sense of community throughout the year, highlighted by the gorgeous pool one block away. The local voluntary civic association offers events such as the annual 4th of July parade.

Advanced Home Search
Search by square footage, location, price, bedrooms, bathrooms and more.Just Listed
These homes just hit the market. Be among the first to see them. Schedule a showing, too.New Construction
See brand new homes and homes under construction now and available soon.Features & Amenities
Find homes with views or pools, in gated communities & with other desirable features.Cities
Take a look at luxury homes in each city in Metro Denver.Neighborhoods
Find the ideal neighborhood and the home that best fits you.Counties
Have your eye on a specific county? Browse these listings.Zip Codes
Start here to find a luxury home in a particular zip code.Single-Family Homes
See photos of single-family homes, get prices, neighborhood information & more.Townhomes
Get all the details about luxury townhomes for sale now throughout Metro Denver.Condos
Are you drawn to the low-maintenance, luxury lifestyle of condo living? Start here.One-Story Homes
Looking for a main floor master? Ranch-style homes may be perfect for your lifestyle.Featured Price Ranges
We’ve done the searching for you. Find homes in popular luxury price ranges.55-Plus
Explore beautiful homes and enviable amenities available in 55-and-over communities.Your Free MLS Search Account
Create and manage saved searches and properties with the Property Organizer.Schedule a Personal Consultation
We’re happy to help any time! Schedule a no-obligation 15-minute call.


