
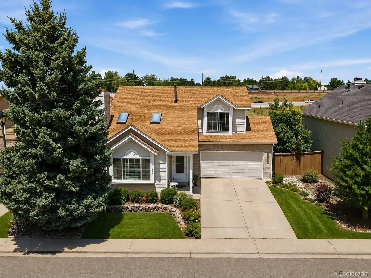
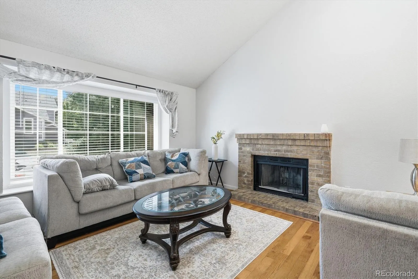
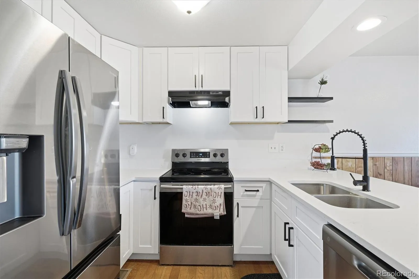
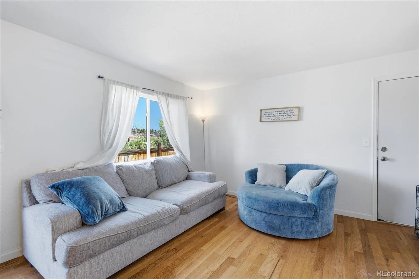
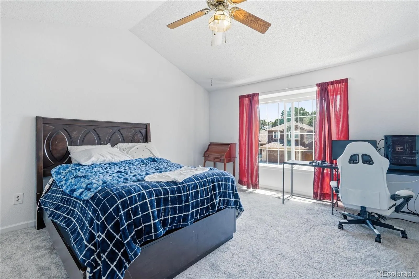
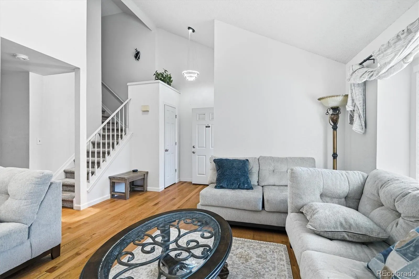
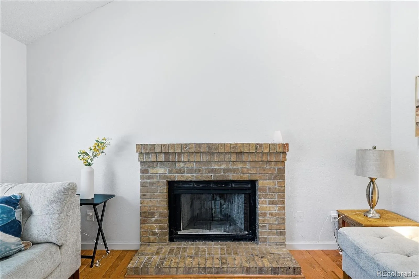
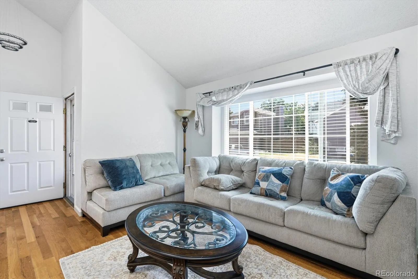
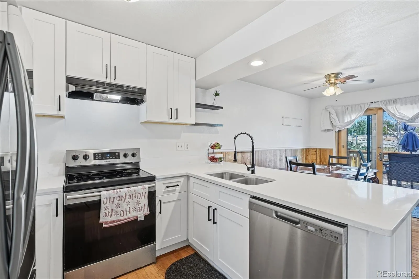
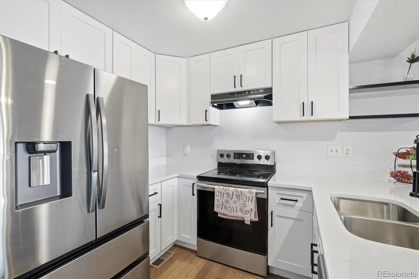
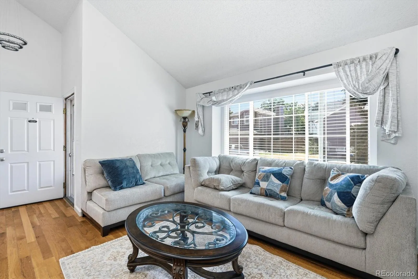
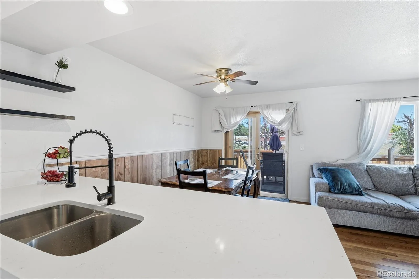
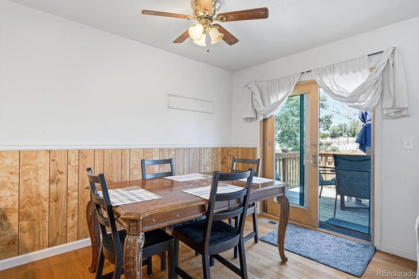
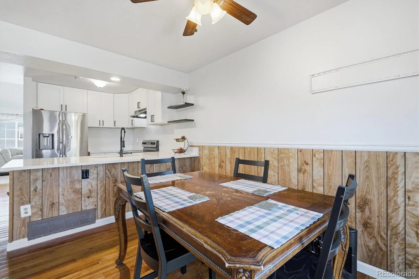
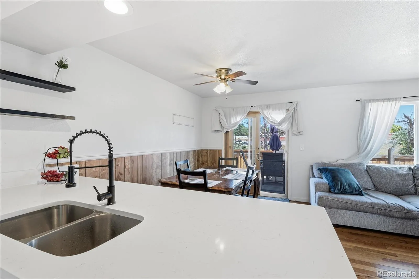
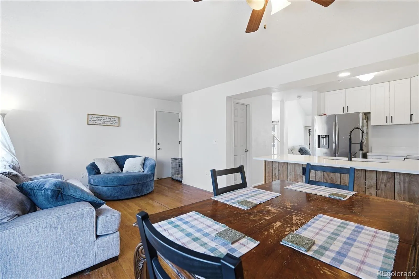
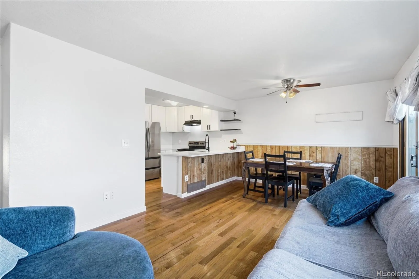
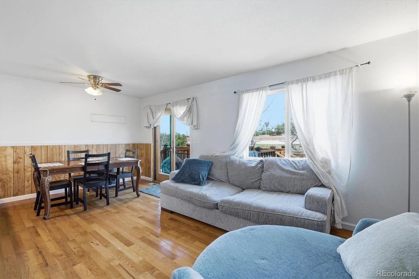
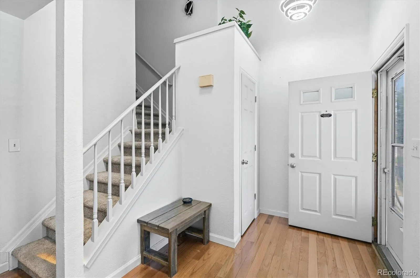
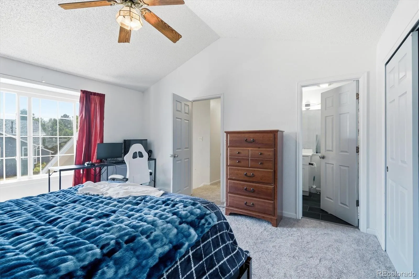
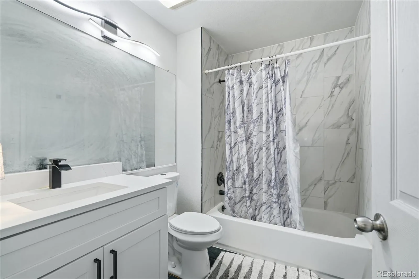
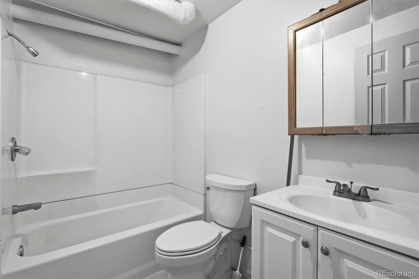
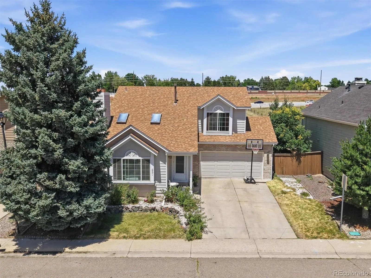
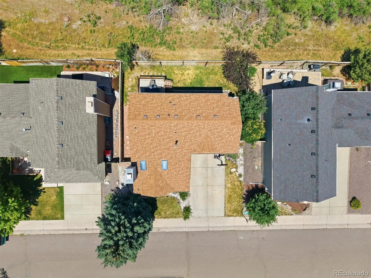

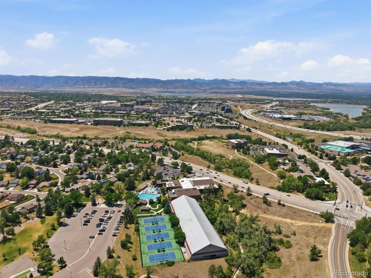
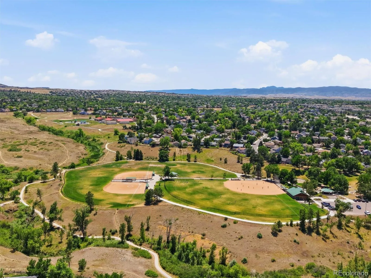
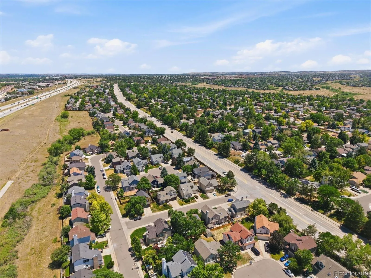
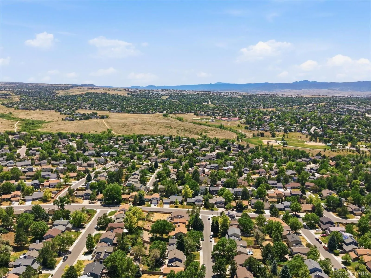
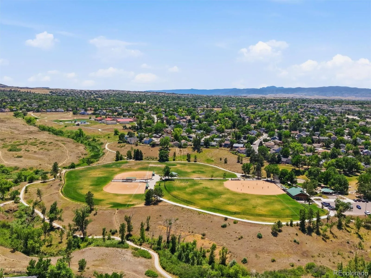
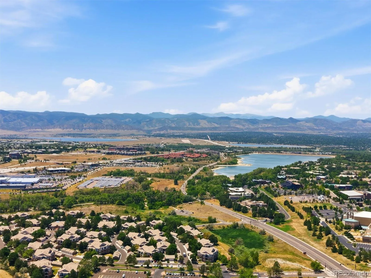
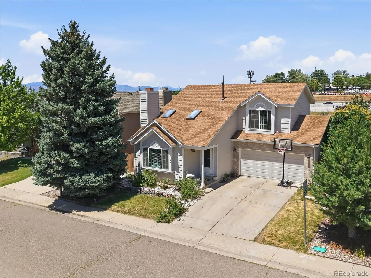
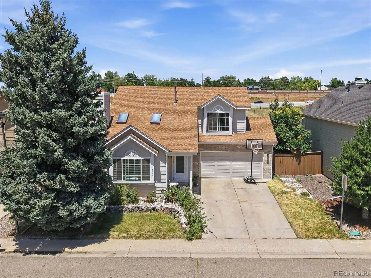
Welcome to this beautiful two-story residence backing to open space, offering the perfect blend of comfort, style, and privacy. The inviting main level features hardwood flooring throughout, a bright living room with soaring vaulted ceilings, skylights, and a cozy fireplace that creates a warm and welcoming atmosphere. The updated kitchen is designed for both everyday living and entertaining, showcasing stainless steel appliances, ample cabinetry, and a sunny eating space. Just off the kitchen, the cozy family room provides the perfect place to relax, while the updated powder room adds convenience for guests. Upstairs, the spacious primary bedroom offers vaulted ceilings and dual closets. Two additional bedrooms and an updated full bath complete the upper level. The finished basement expands the living space with a game room, an additional bedroom, a full bath, and laundry room. Step outside to enjoy the fenced backyard with a deck, providing the perfect space for outdoor dining, entertaining, or simply unwinding. This home has been thoughtfully updated with new interior and exterior paint, new carpet, new light fixtures, a new AC, a new water heater, new garage doors, a new fence, and a new roof, offering peace of mind for years to come. The HOA offers great amenities, including access to four recreation centers, clubhouse, pool, fitness center, park, playground, trails, tennis courts, and a newly built pickleball court, providing endless opportunities for recreation and community enjoyment. Don’t miss your chance to make this beautifully updated home your own!
Highlands Ranch
651 White Cloud Drive, Littleton, CO 80126


- 1. 2026-08-23 (Start time: 2026-08-23T18:00:00Z - End time: 2026-08-23T20:00:00Z)
