Metro Denver Luxury Homes For Sale

Property Description

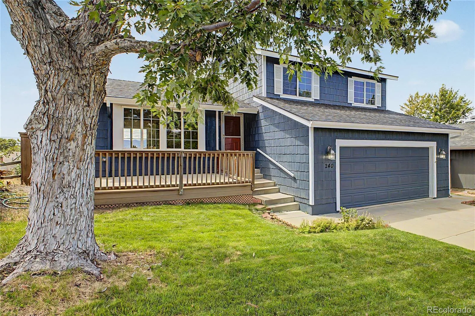
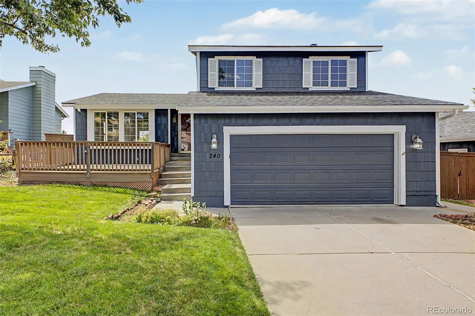
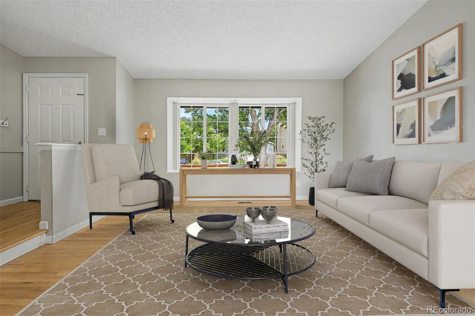
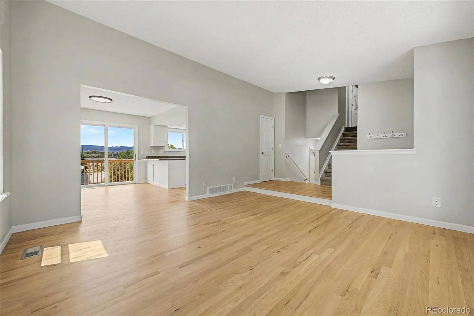
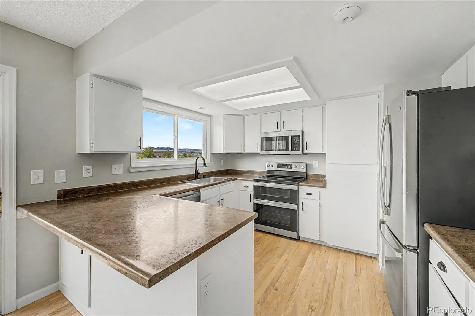
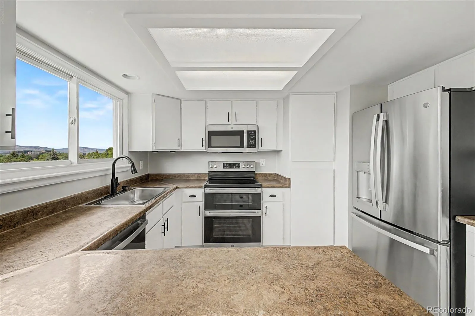
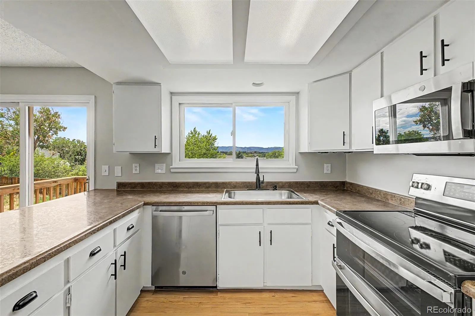
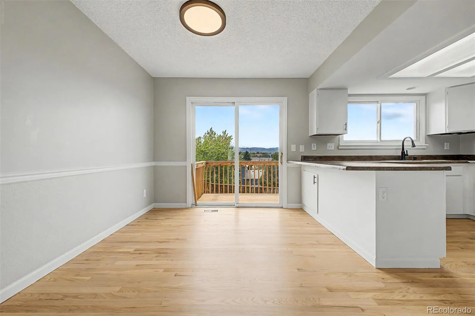
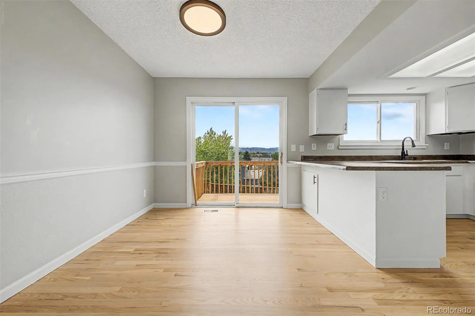
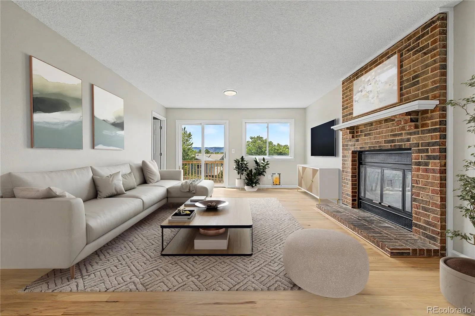
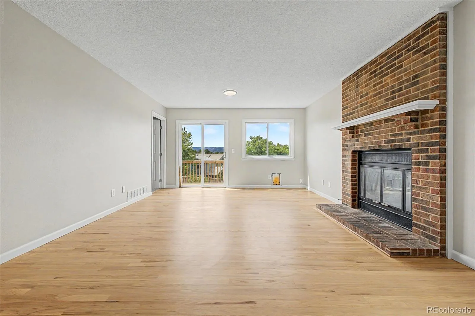
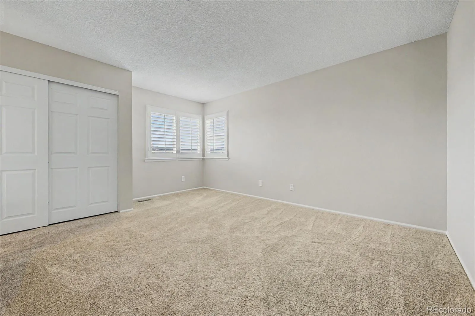
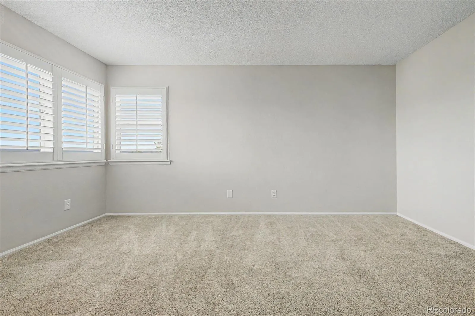
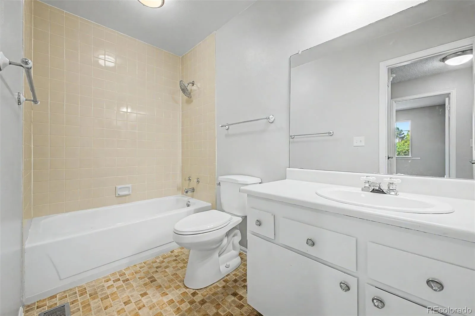
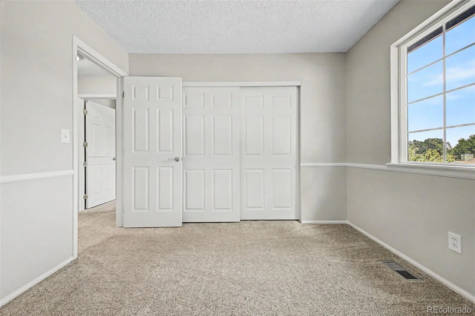
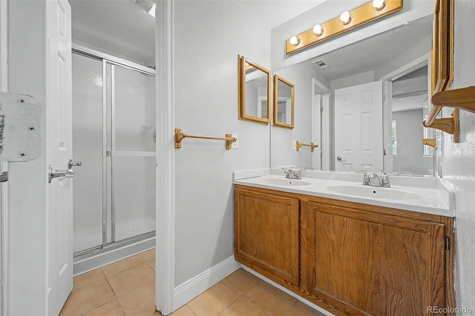
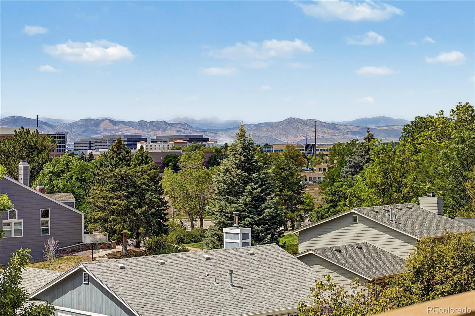
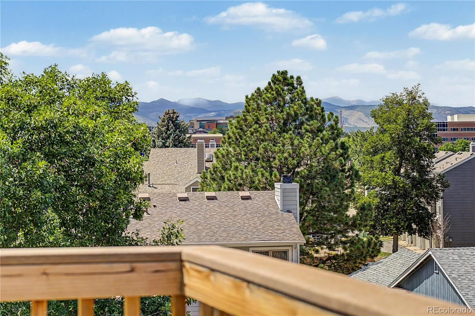
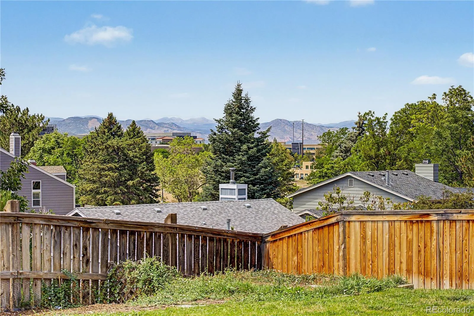
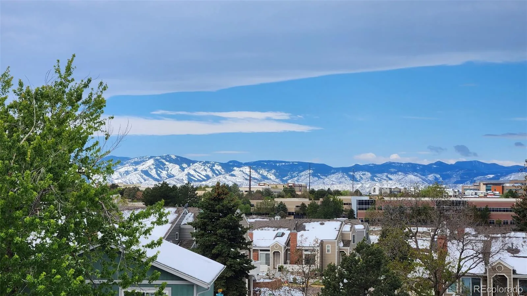
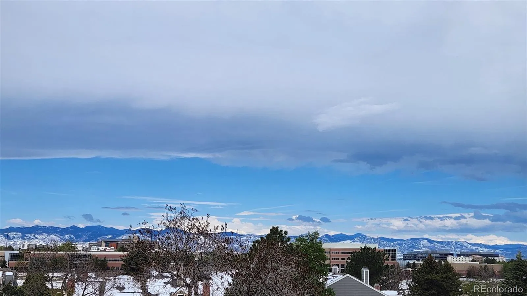
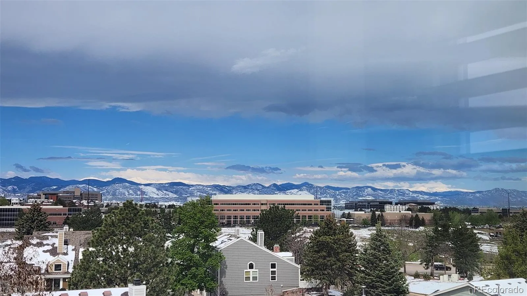
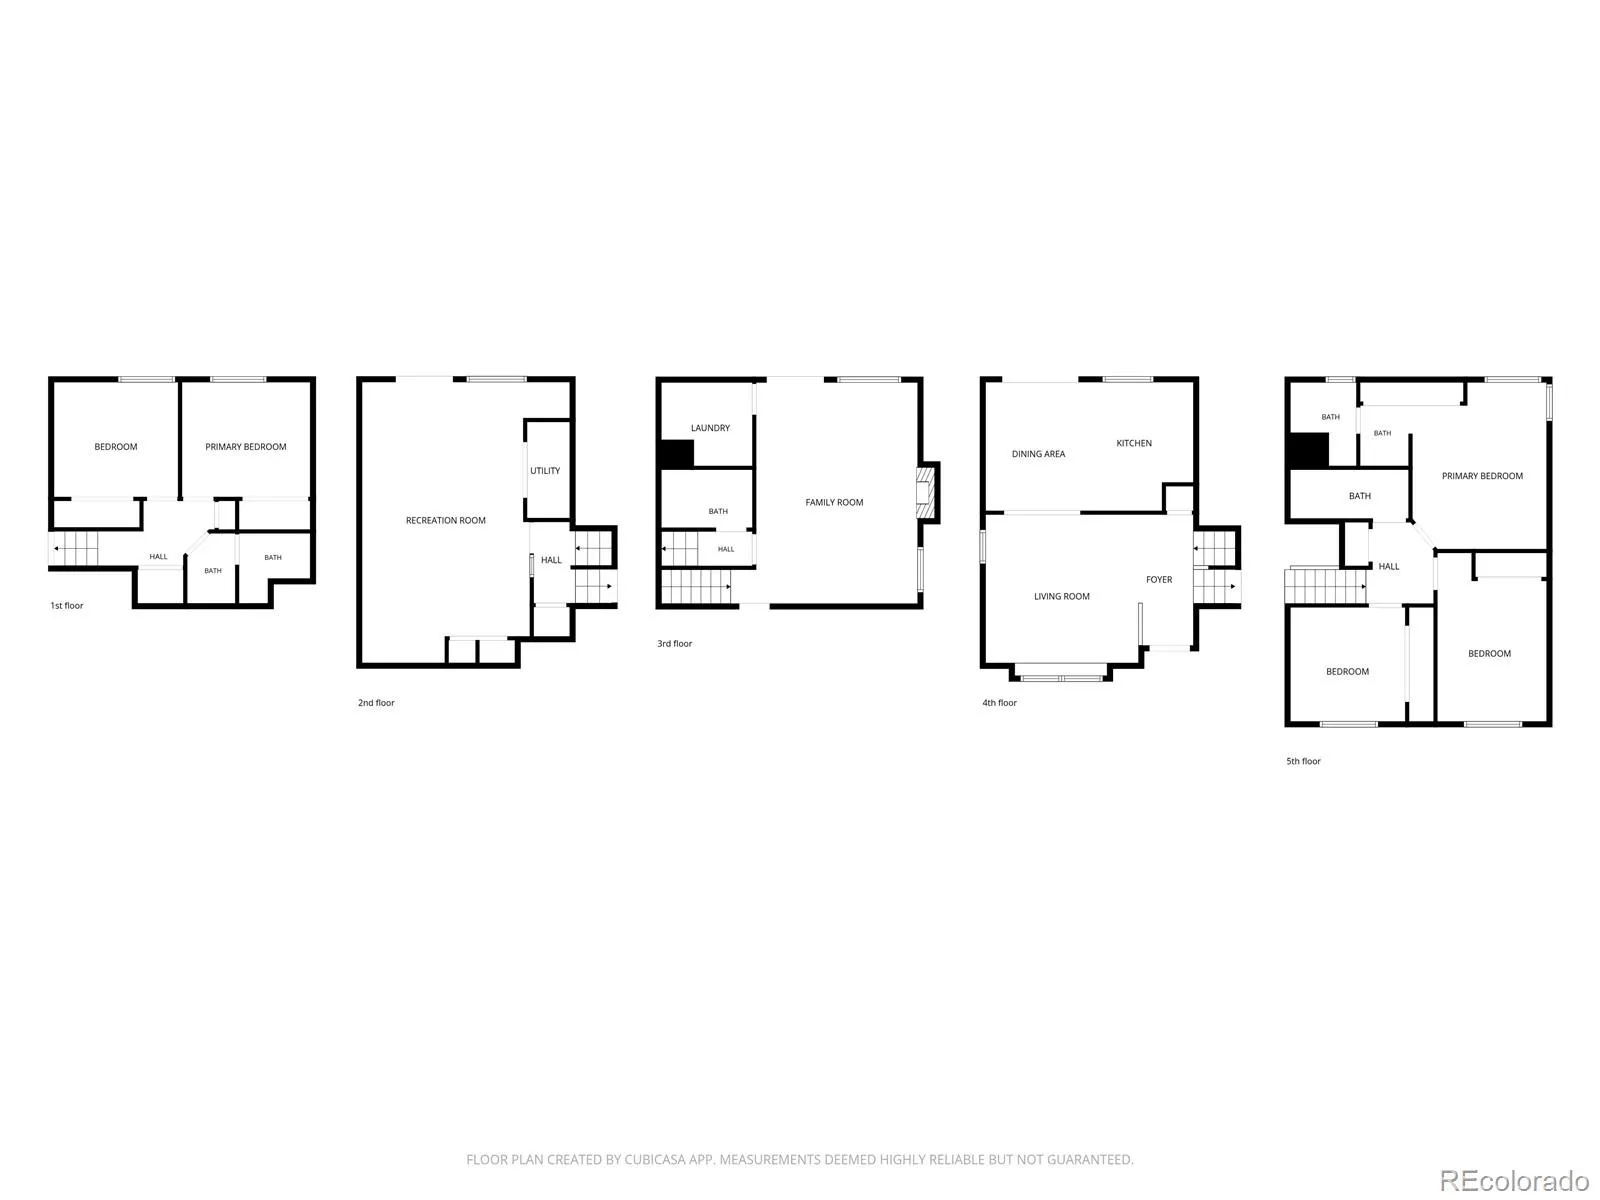
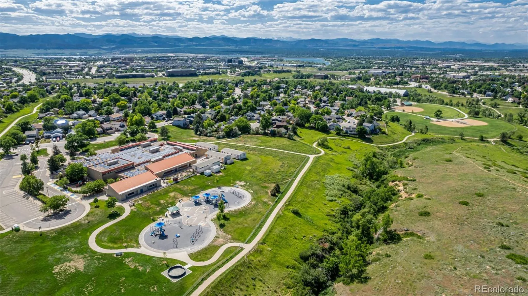
One of the largest homes on the block, this spacious Highlands Ranch property offers 5 bedrooms, 4 bathrooms, a generous bonus room, multiple recreation spaces, and the kind of mountain views that are truly hard to find. Enjoy unobstructed views of Colorado icons including Longs Peak, Mount Blue Sky, and Pikes Peak.

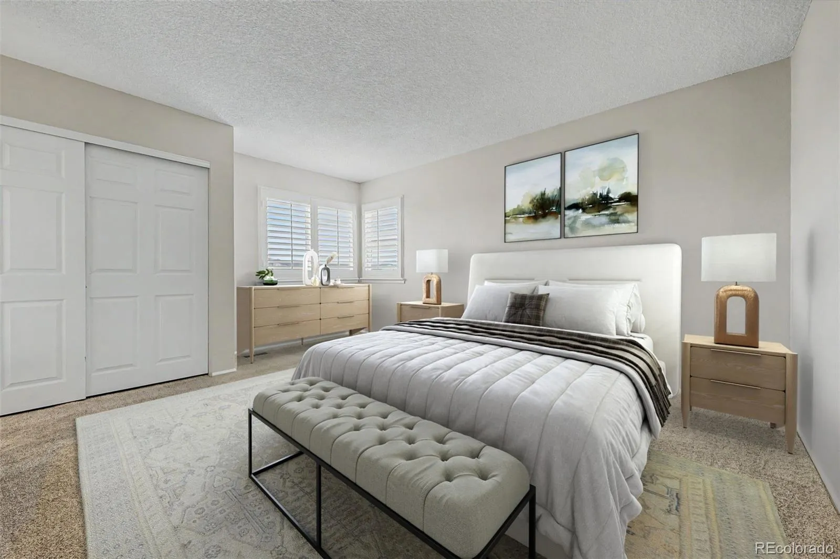
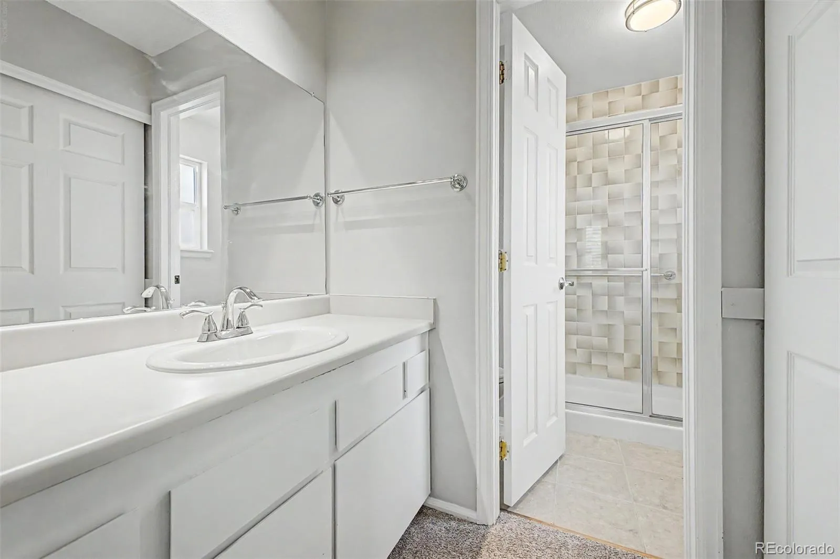
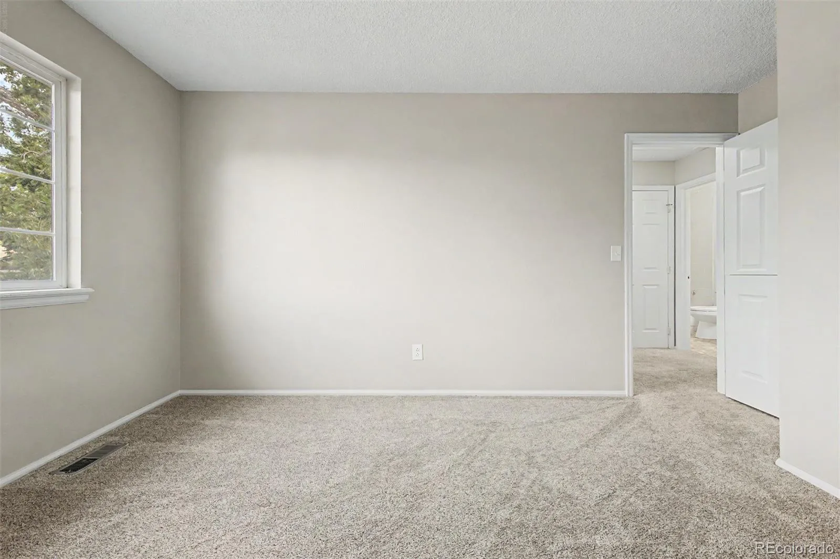
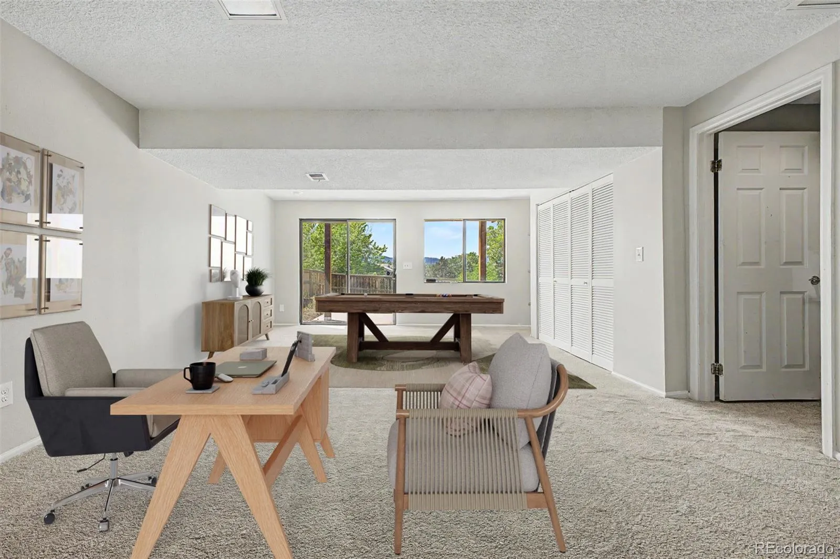
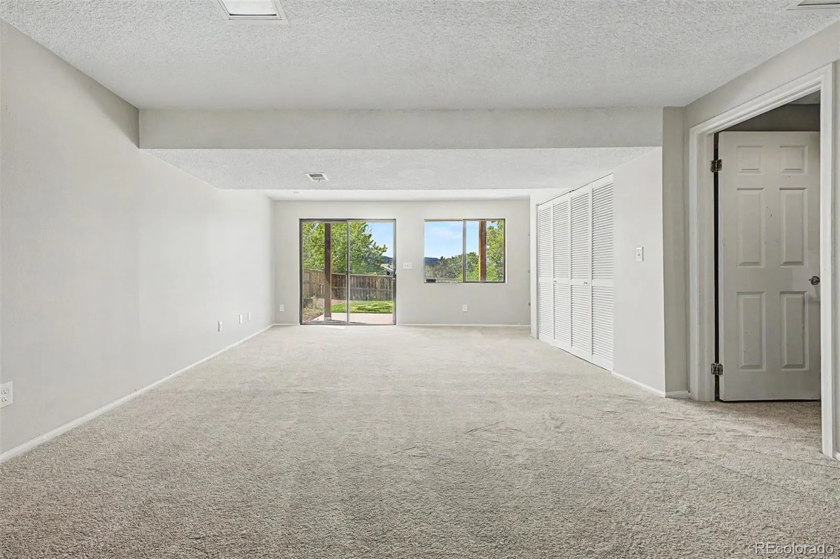
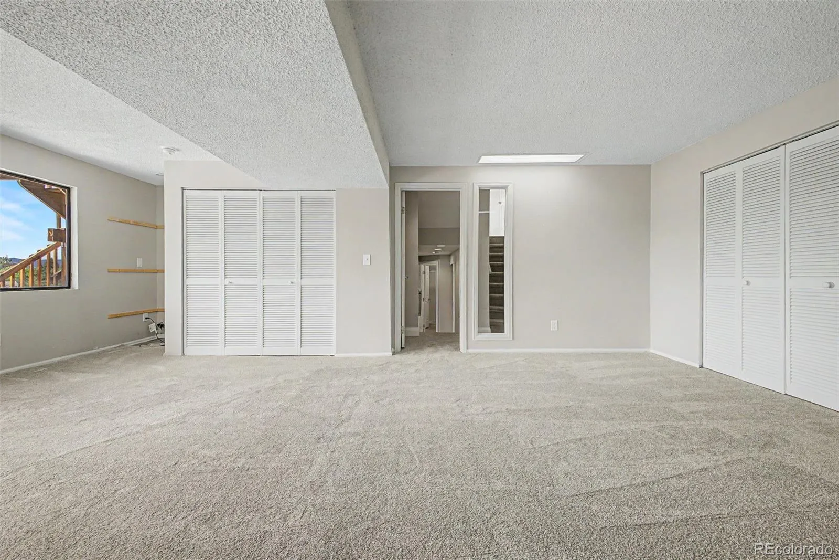
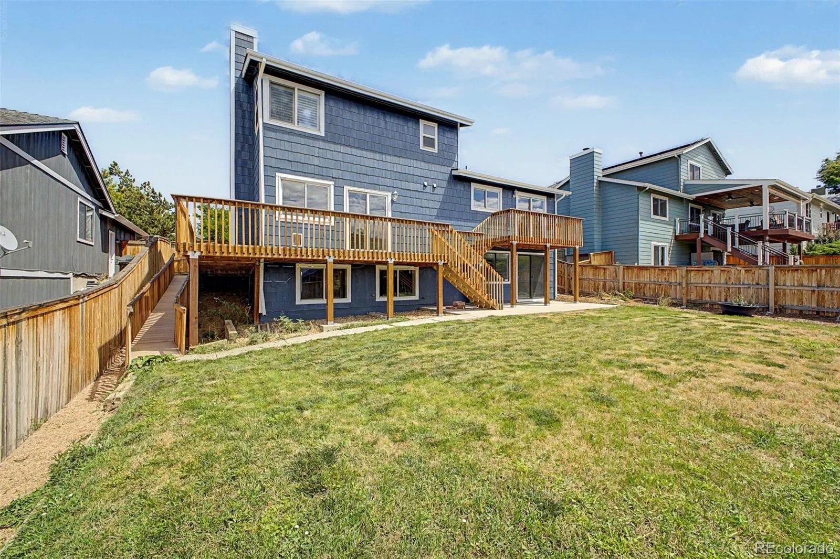
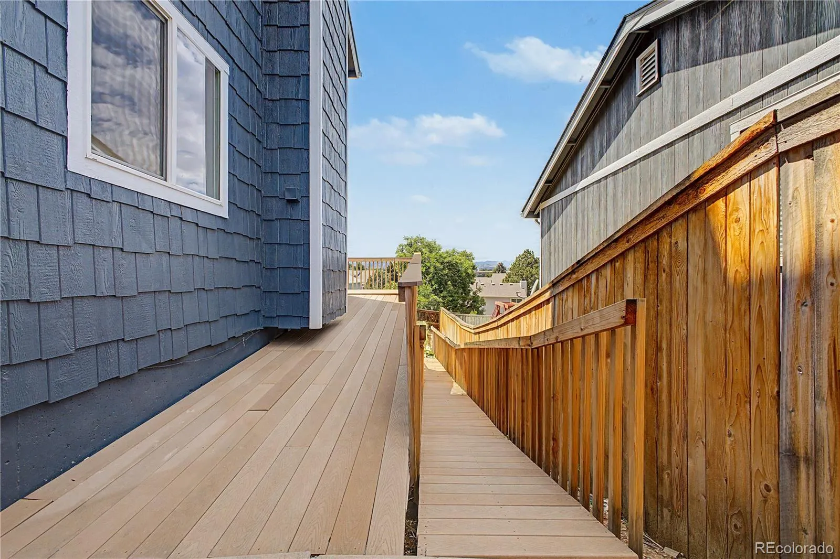
The spacious primary suite offers a comfortable retreat, while the flexible floor plan provides room for everyone to spread out, entertain, work, and play. The basement adds even more living and recreation space, with a wet-bar rough-in offering an opportunity to create the ultimate entertaining area, game room, or multi-generational living space. A rear handicap-accessible ramp provides added convenience and flexibility.

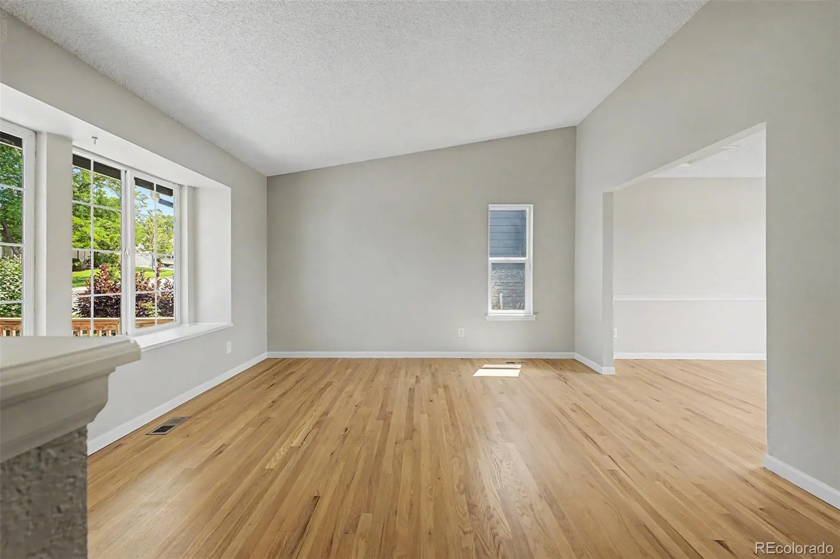
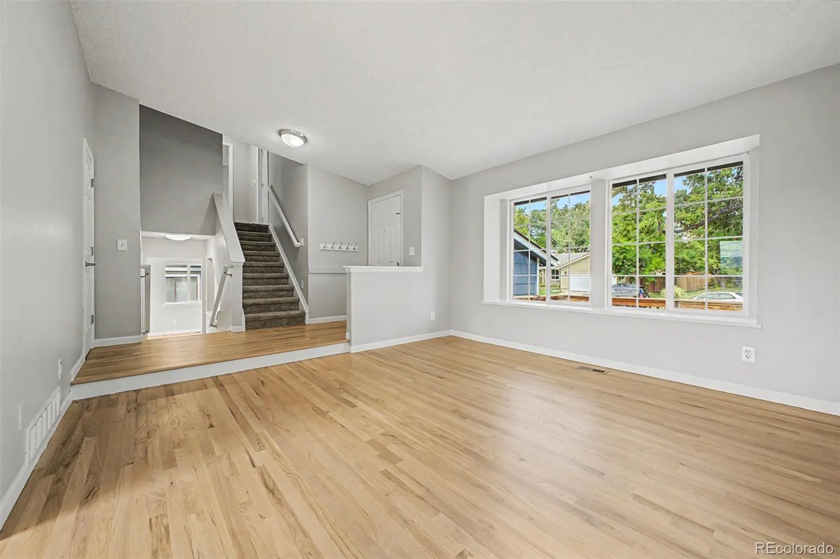
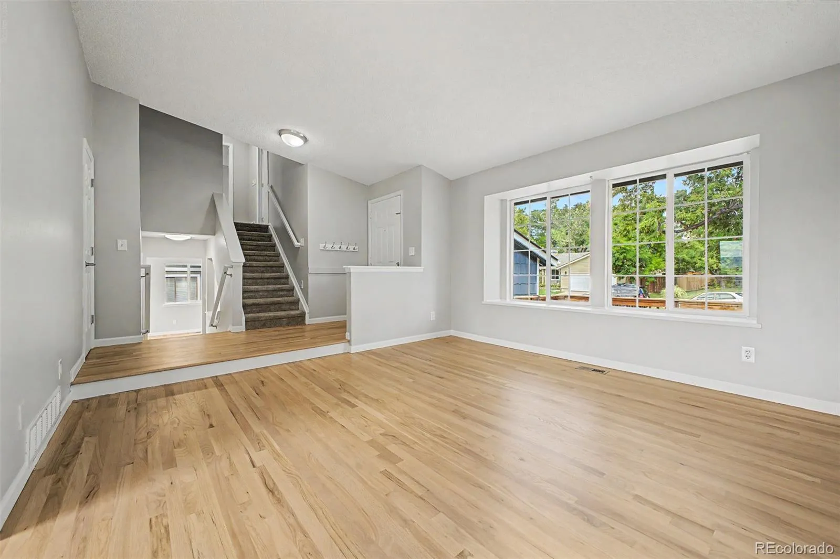
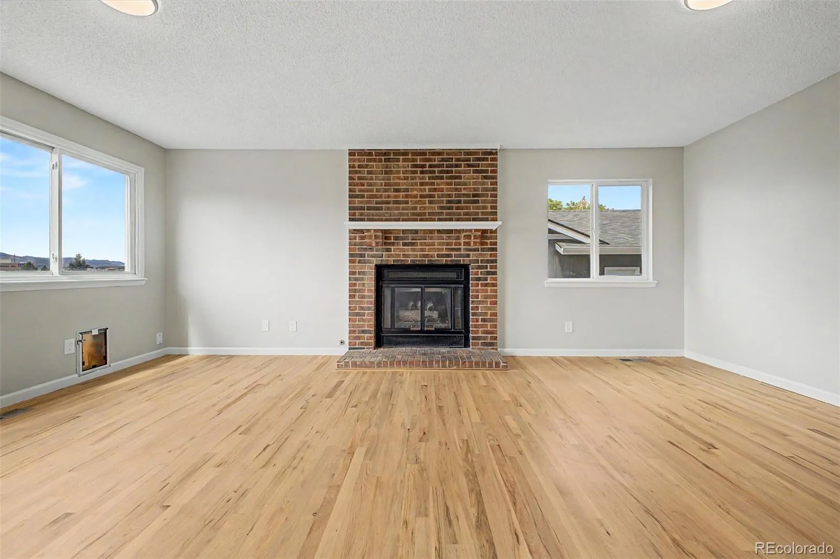
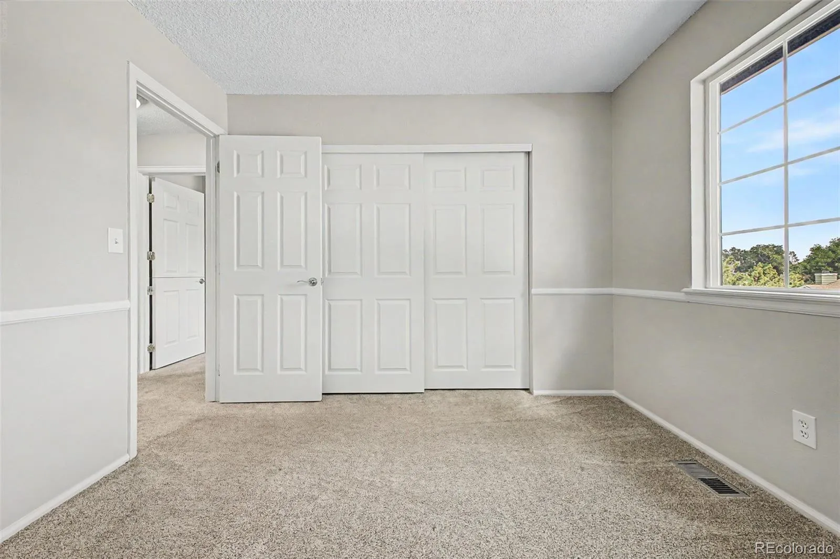
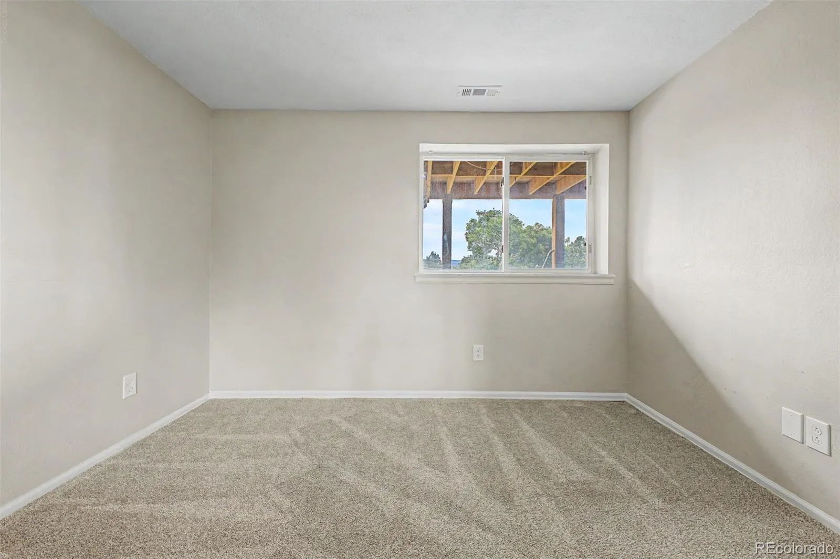
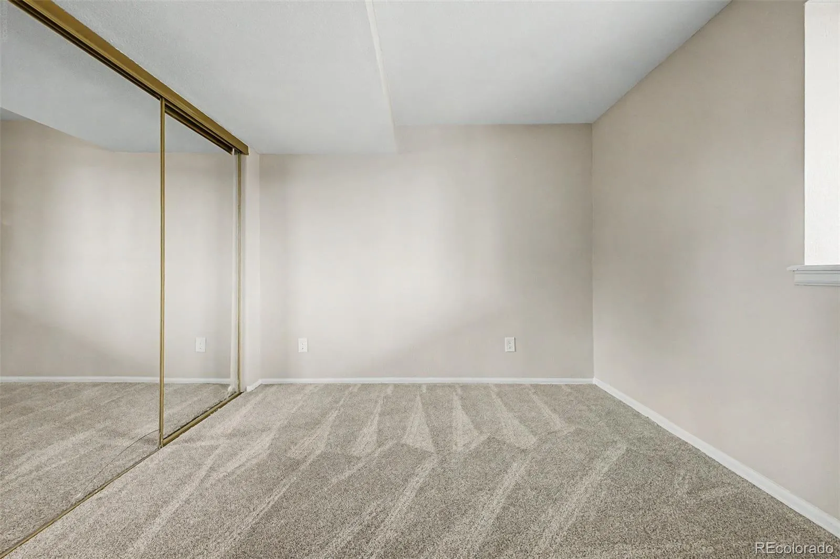
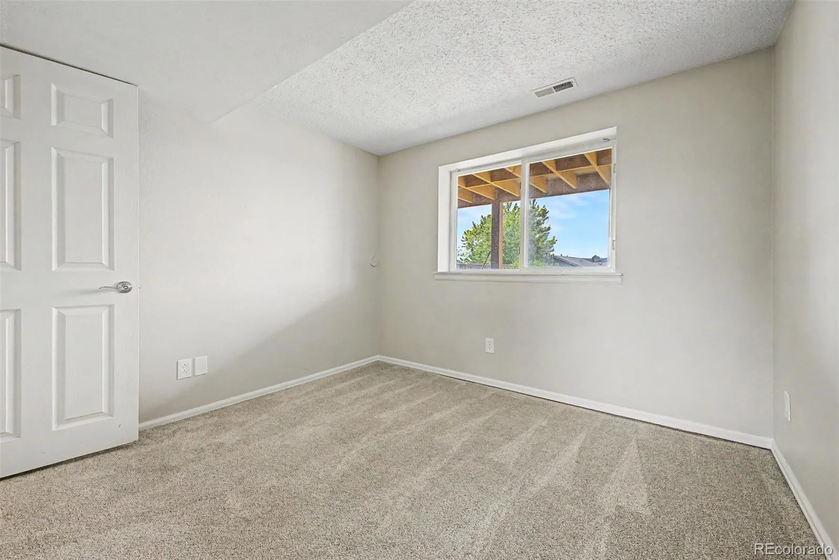
Freshly painted throughout, with hardwood floors recently sanded and stained and new carpet in the basement, this home is ready for its next chapter.

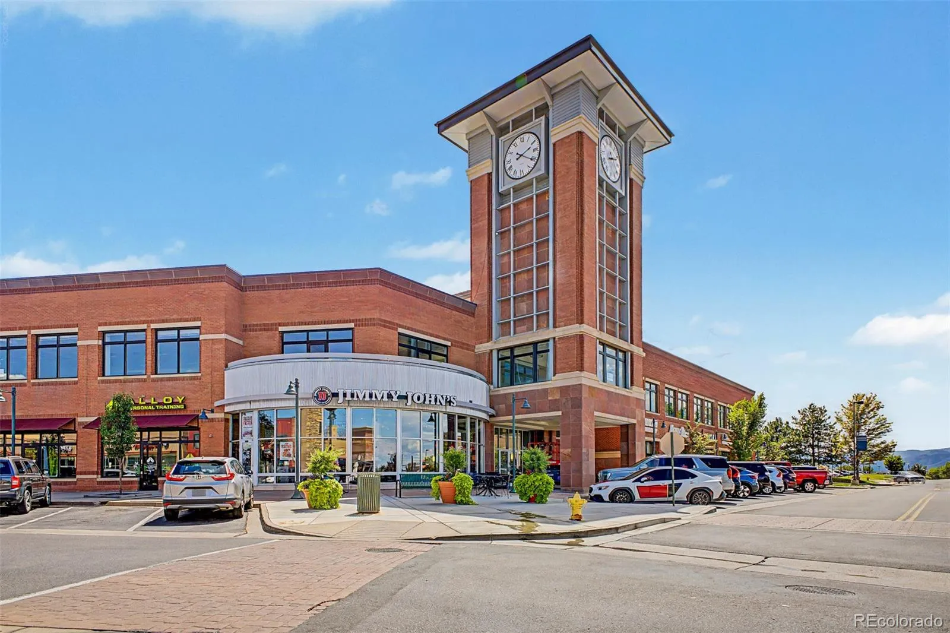
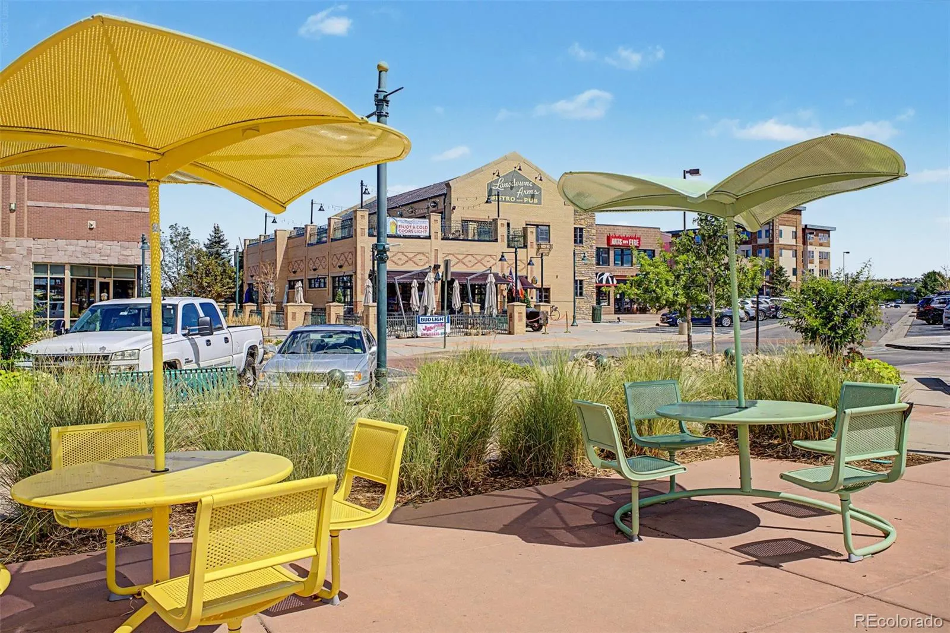
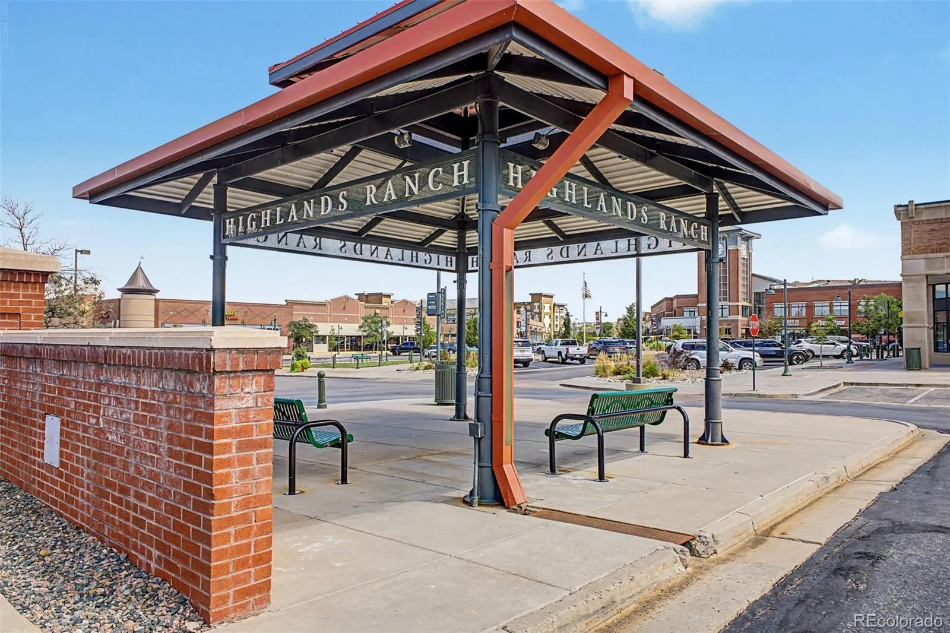
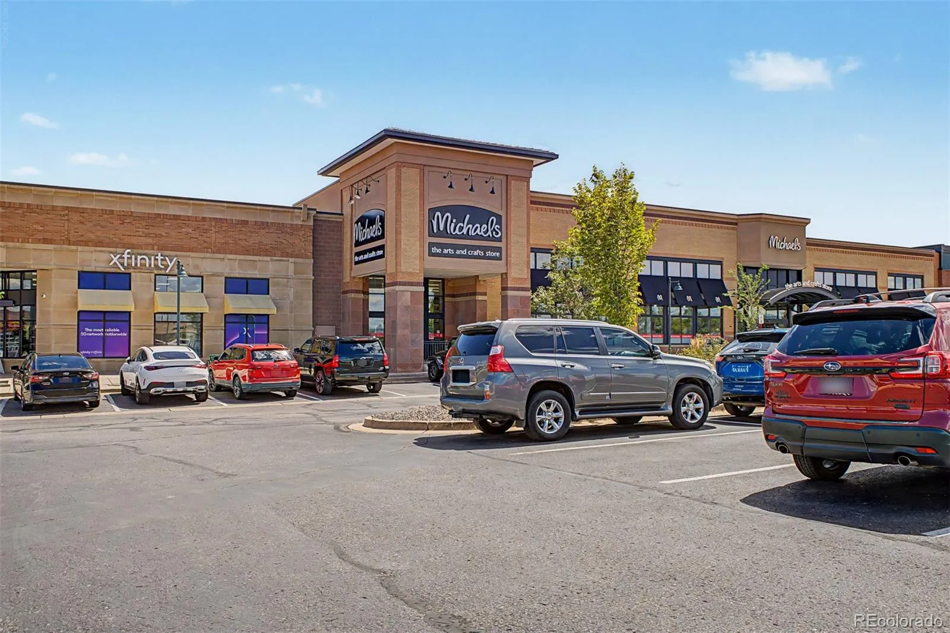
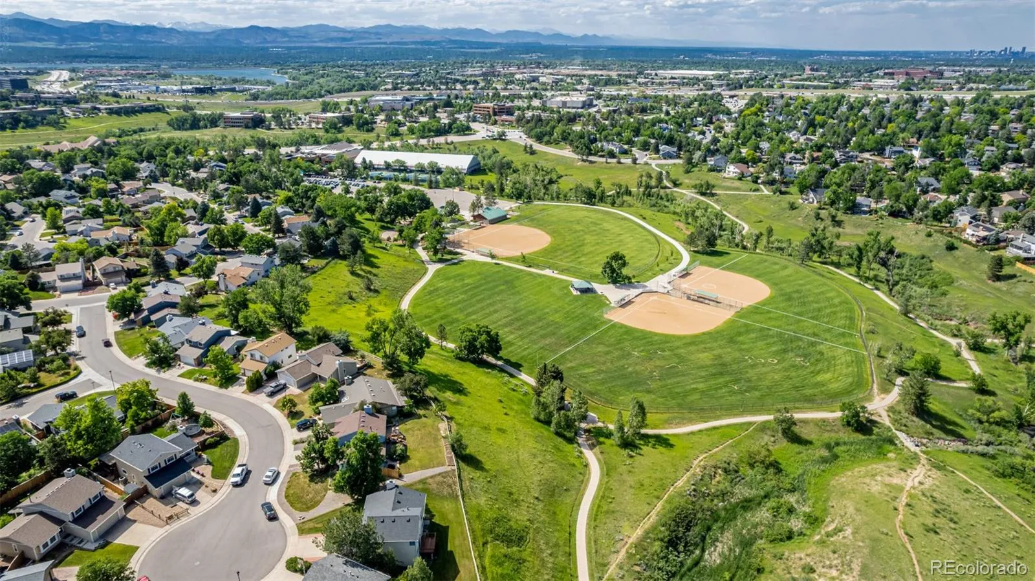
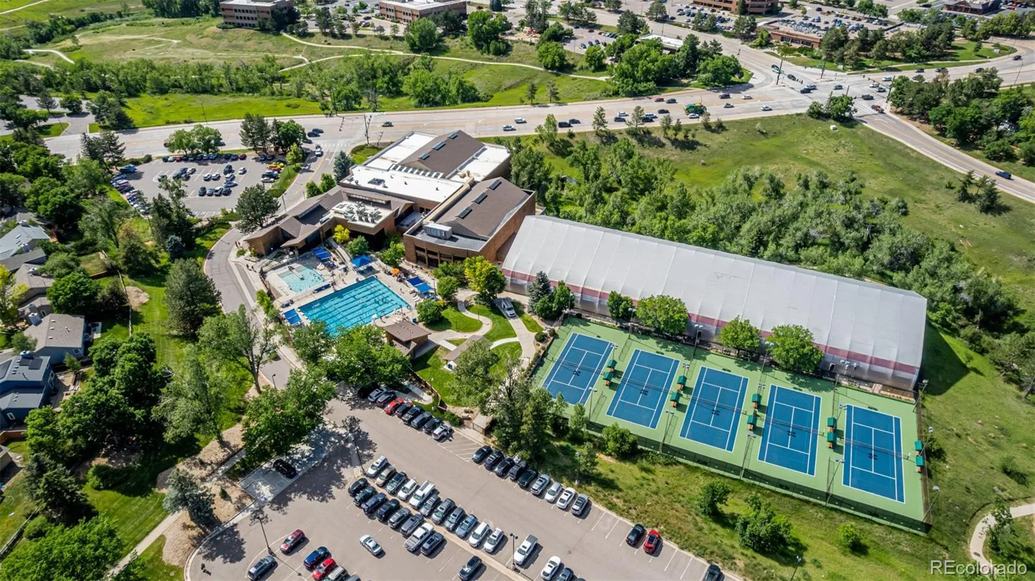
Just minutes from Highlands Ranch Town Center, you’ll have easy access to shopping, dining, parks, trails, recreation centers, and all the activities that make Highlands Ranch such a desirable place to live. And when adventure calls, you’re just a short drive to Denver or up to I-70 for an easy escape to the mountains and your next powder day.

Space, flexibility, incredible views, and Colorado lifestyle—all in one. This one won’t last!

Features
: Forced Air
: Attic Fan, Air Conditioning-Room
: Finished, Sump Pump, Full, Walk-Out Access
: Full
: Mountain(s)
: Family Room
: Carbon Monoxide Detector(s), Smoke Detector(s)
: Deck, Front Porch, Patio
: 2
: Dishwasher, Disposal, Microwave, Range, Refrigerator, Oven, Sump Pump
: Traditional
: Pool, Playground, Park, Tennis Court(s), Fitness Center
: Exterior Access Door
: Composition
: Community Sewer
Address Map
CO
Douglas
Littleton
80126
Quail Ridge
240
Circle
W105° 0' 40.8''
N39° 33' 9''
Additional Information
: Accessible Approach with Ramp, Accessible Entrance, Customized Wheelchair Accessible
$174
Quarterly
: Frame, Vinyl Siding, Concrete
2
East
use gps
: 110V
Northridge
: Balcony, Private Yard
1
: Carpet, Wood, Linoleum
2
Mountain Vista
: Primary Suite
Yes
Yes
Cash, Conventional, FHA
: Landscaped, Irrigated
Mountain Ridge
West and Main Homes Inc
R0262166
: None
: House
Northridge
$3,191
2025
: Cable Available, Internet Access (Wired)
: Bay Window(s)
PDU
08/20/2026
2447
Active
Yes
1
Douglas RE-1
Slab
Douglas RE-1
Douglas RE-1
08/20/2026
08/20/2026
Public
: Multi/Split

Northridge

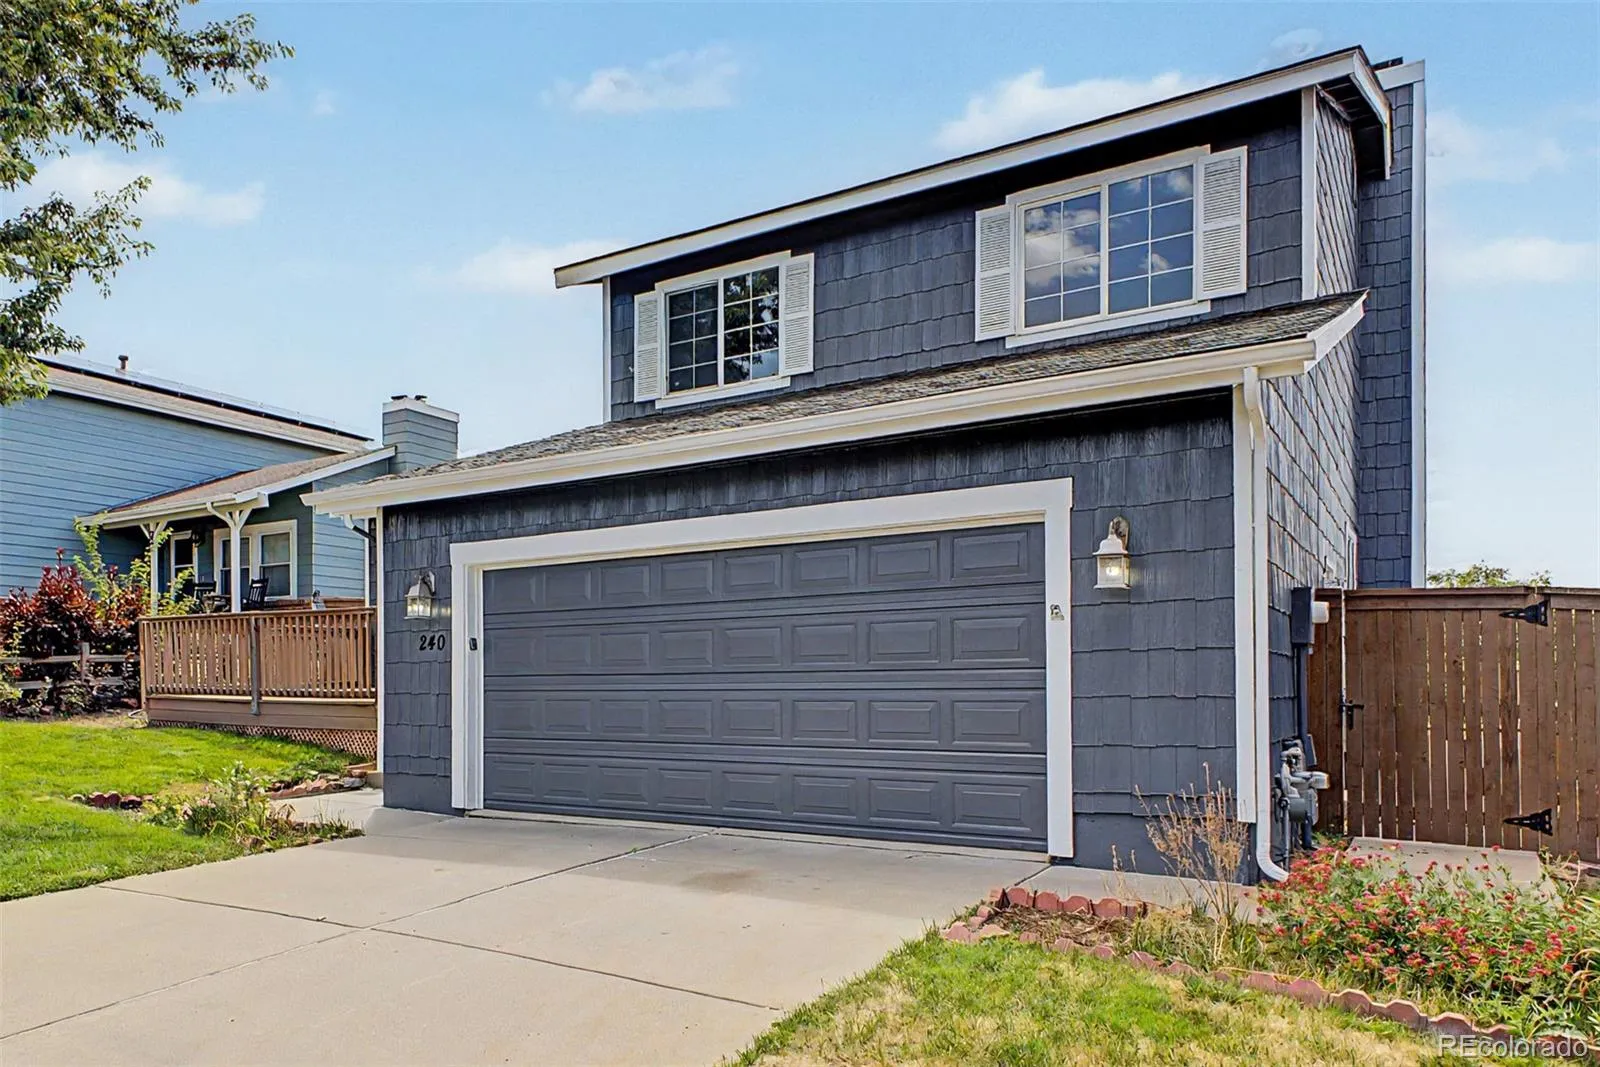
240 Quail Ridge Circle, Littleton, CO 80126

5 Bedrooms
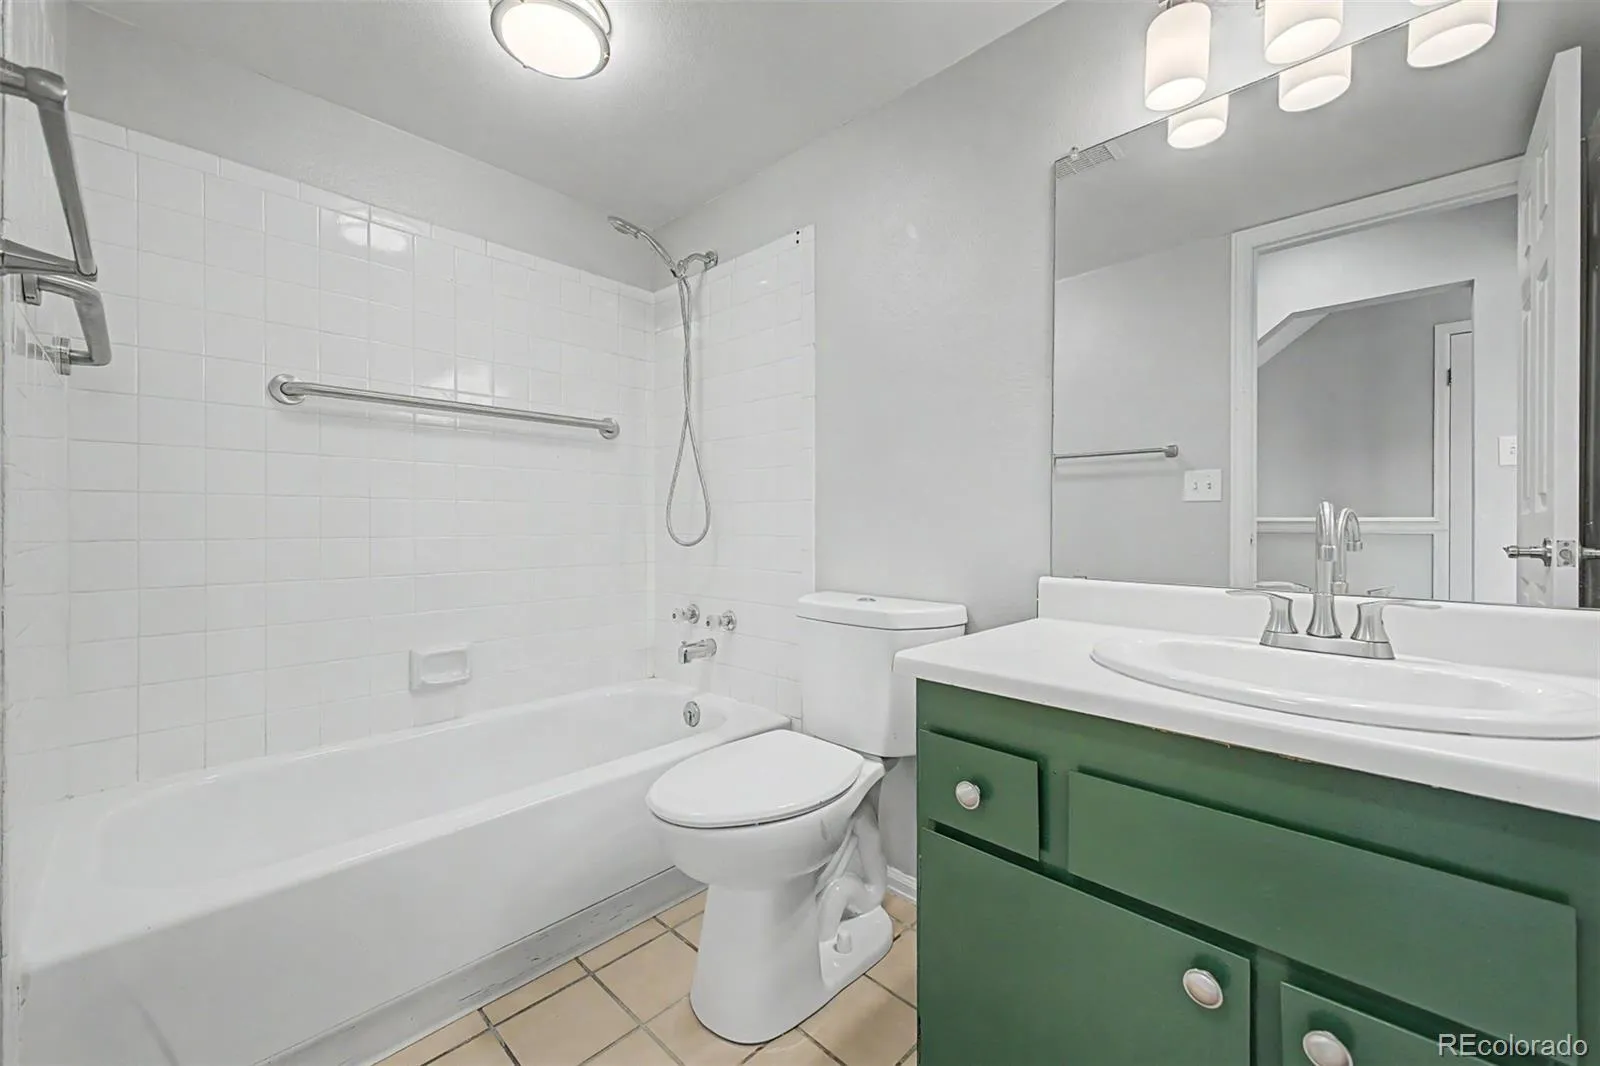
4 Total Baths
1,979 Square Feet
$619,900
Listing ID #2525309
Basic Details
Property Type : Residential
Listing Type : For Sale
Listing ID : 2525309
Price : $619,900
Bedrooms : 5
Rooms : 13
Total Baths : 4
Full Bathrooms : 2
3/4 Bathrooms : 2
Square Footage : 1,979 Square Feet
Year Built : 1982
Lot Area : 5,837 Acres
Lot Acres : 0.13
Property Sub Type : Single Family Residence
Status : Active
Originating System Name : REcolorado
Mortgage Calculator
$
$ %
years
%
$ %per year
$ %per year

$
Contact Agent

