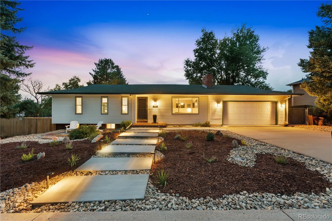
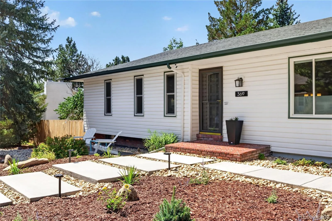
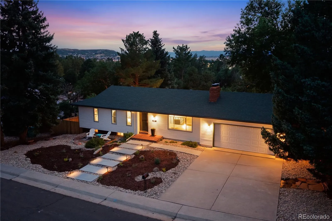
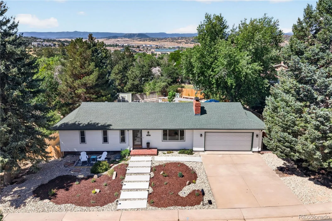
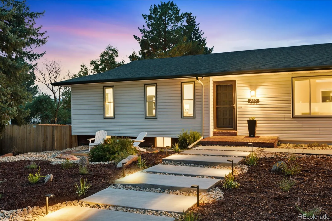
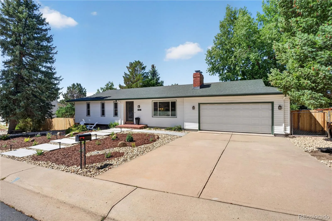
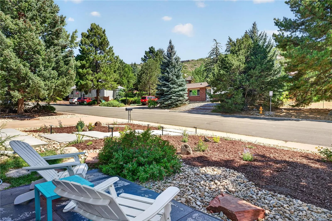
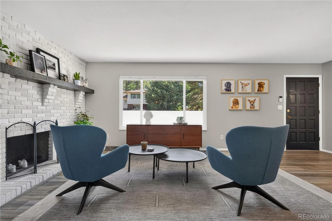
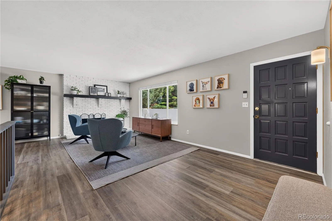
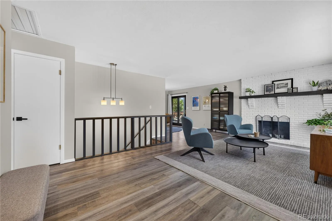
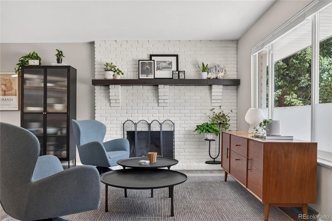
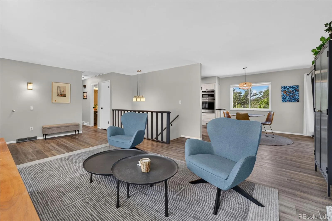
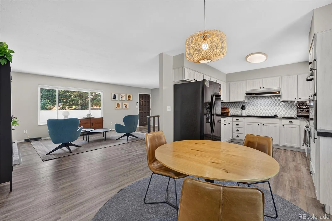
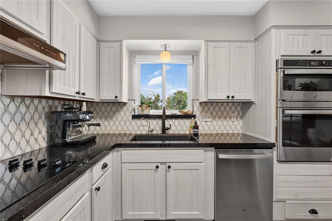
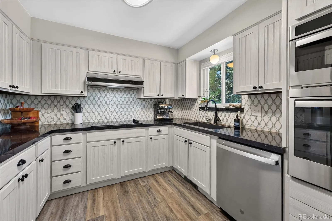
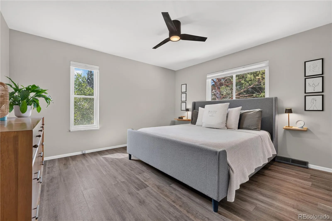
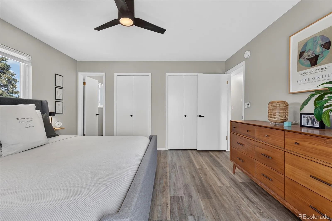
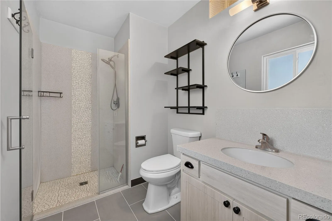
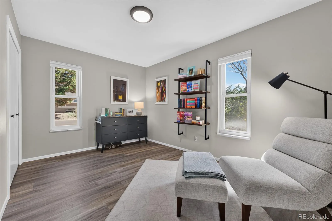
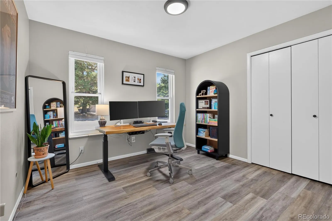
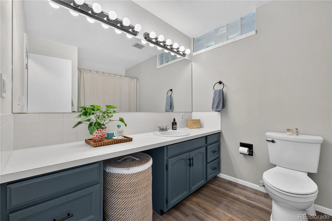
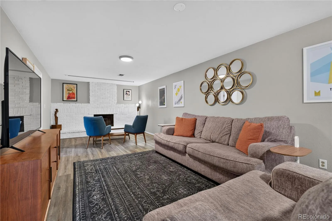
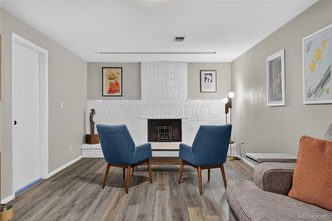
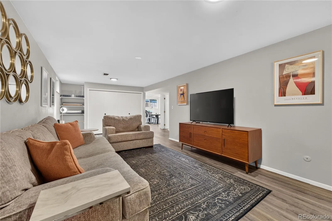
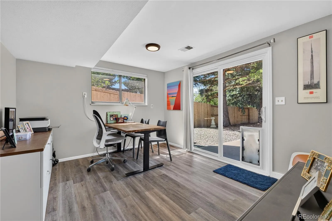
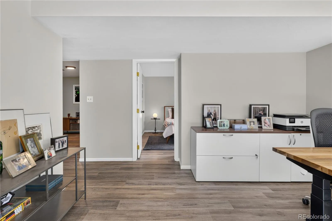
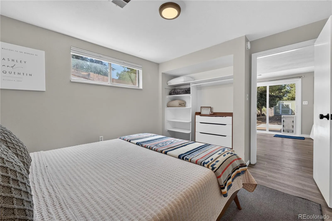
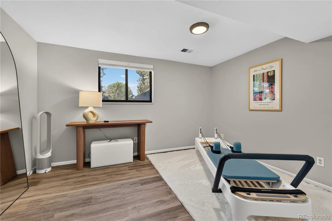
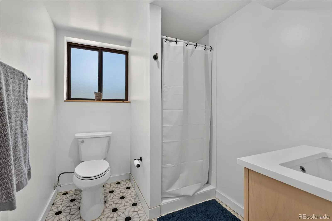
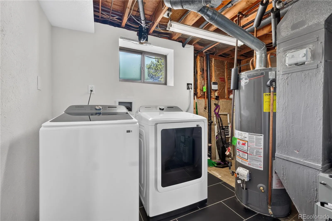
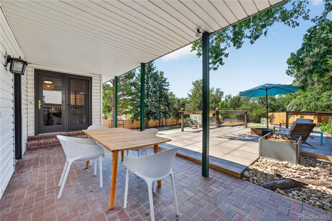
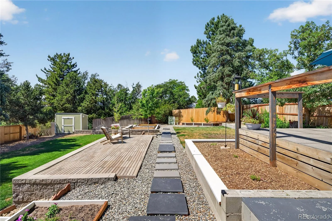
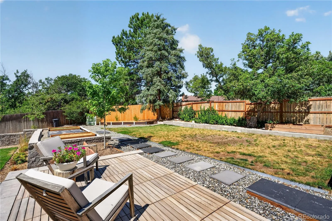
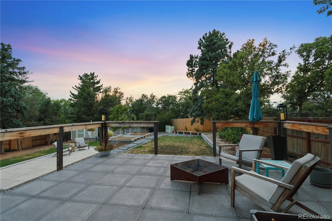
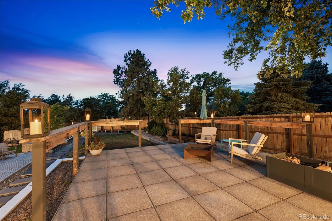
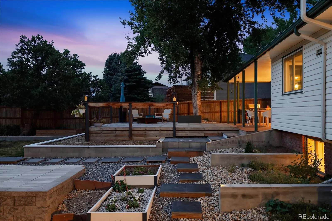
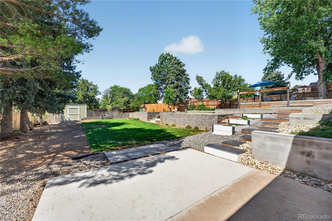
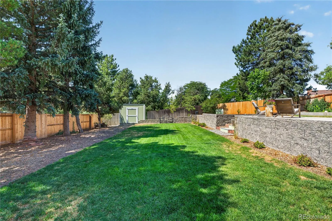
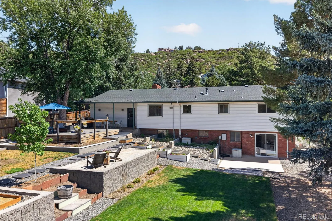
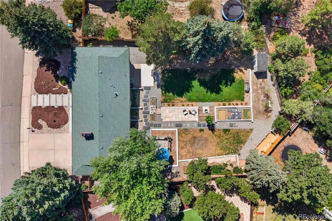
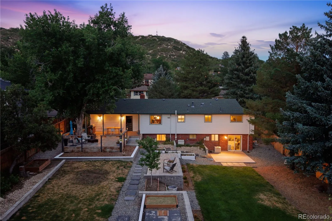
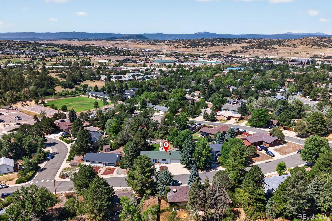
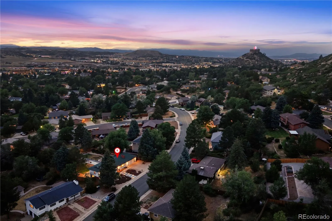
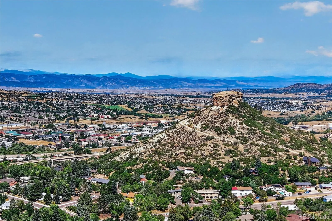
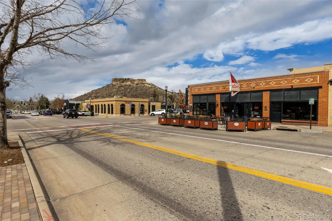
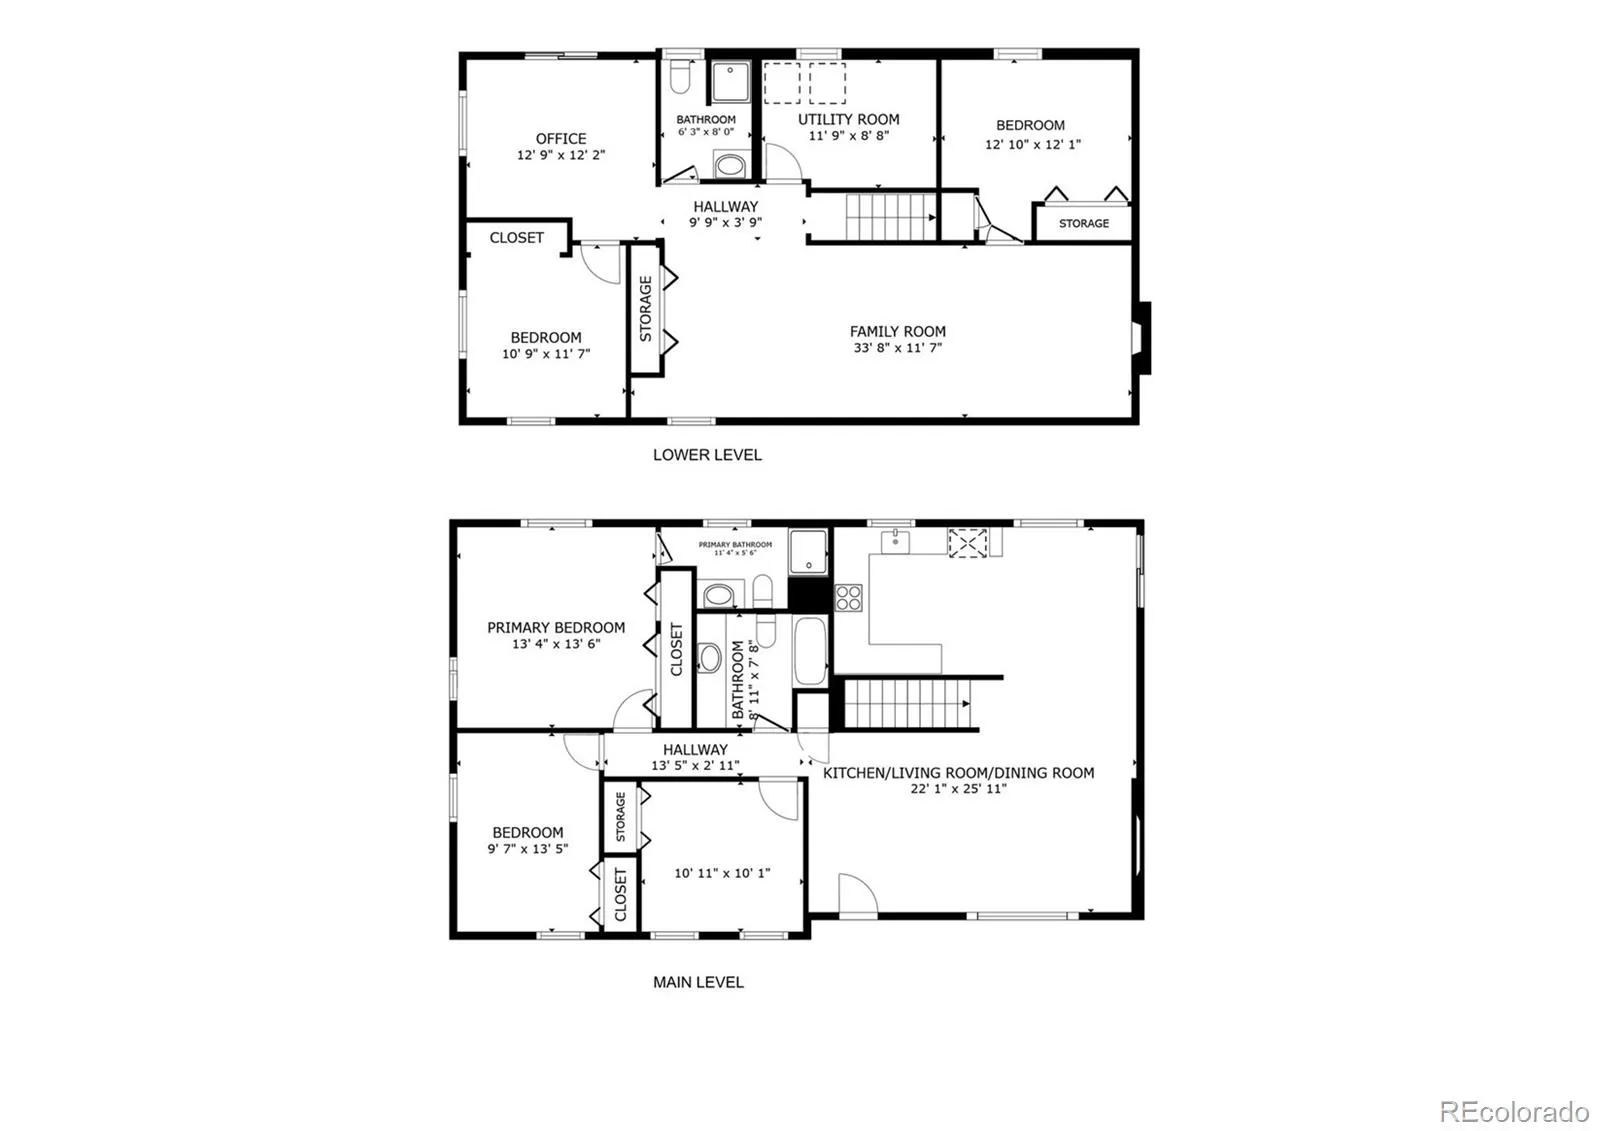
Rarely does a home offer the perfect balance of walkability, privacy, and thoughtful updates—all less than a mile from downtown Castle Rock. Walk to restaurants, coffee shops, boutiques, farmers markets, and year-round community events, then return home to your own private retreat nestled among mature trees on an expansive lot that offers the tranquility of mountain living. Beautifully updated and meticulously maintained, this home blends timeless charm with modern comfort. Every improvement has been thoughtfully made to enhance everyday living while preserving the character that makes this property so special. The backyard is a true highlight, featuring mature landscaping, a spacious custom deck, and plenty of room to entertain, garden, or simply relax. It’s the perfect setting for morning coffee, summer barbecues, or peaceful evenings. Inside, you’ll find beautiful flooring, and refreshed bathrooms, creating a move-in-ready home you’ll be proud to own. Major investments provide exceptional peace of mind, including new kitchen appliances, upgraded electrical panel, radon mitigation system, exterior flashing improvements, back yard sprinkler system, fully fenced backyard, new concrete walkways, xeriscaped front landscaping, chimney caps, and much more. Whether you’re enjoying downtown Castle Rock, nearby parks and trails, or relaxing beneath the shade of mature trees in your own backyard, this home offers more than a place to live—it offers a lifestyle. Notable Improvements: New kitchen appliances (2023); flooring (2023–2026); remodeled living room (2023); renovated downstairs bath (2024); refreshed upstairs guest bath and updated primary bath tile (2026); updated lighting, hardware, window coverings, and toilets; upgraded electrical panel; radon mitigation; exterior flashing; sprinkler system; fully fenced backyard; tree/root removal; new concrete walkways; xeriscaped front yard; chimney caps; storage shed; vent cleaning; built-in doggy door.

Advanced Home Search
Search by square footage, location, price, bedrooms, bathrooms and more.Just Listed
These homes just hit the market. Be among the first to see them. Schedule a showing, too.New Construction
See brand new homes and homes under construction now and available soon.Features & Amenities
Find homes with views or pools, in gated communities & with other desirable features.Cities
Take a look at luxury homes in each city in Metro Denver.Neighborhoods
Find the ideal neighborhood and the home that best fits you.Counties
Have your eye on a specific county? Browse these listings.Zip Codes
Start here to find a luxury home in a particular zip code.Single-Family Homes
See photos of single-family homes, get prices, neighborhood information & more.Townhomes
Get all the details about luxury townhomes for sale now throughout Metro Denver.Condos
Are you drawn to the low-maintenance, luxury lifestyle of condo living? Start here.One-Story Homes
Looking for a main floor master? Ranch-style homes may be perfect for your lifestyle.Featured Price Ranges
We’ve done the searching for you. Find homes in popular luxury price ranges.55-Plus
Explore beautiful homes and enviable amenities available in 55-and-over communities.Your Free MLS Search Account
Create and manage saved searches and properties with the Property Organizer.Schedule a Personal Consultation
We’re happy to help any time! Schedule a no-obligation 15-minute call.


