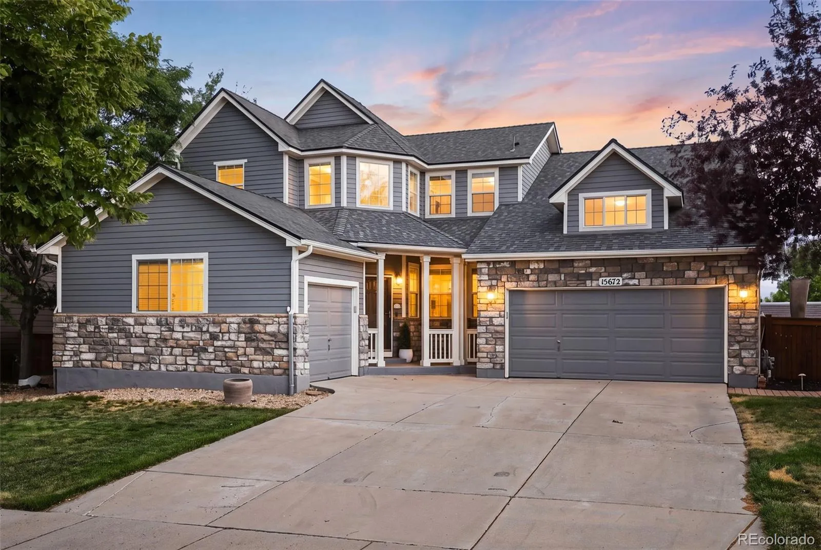
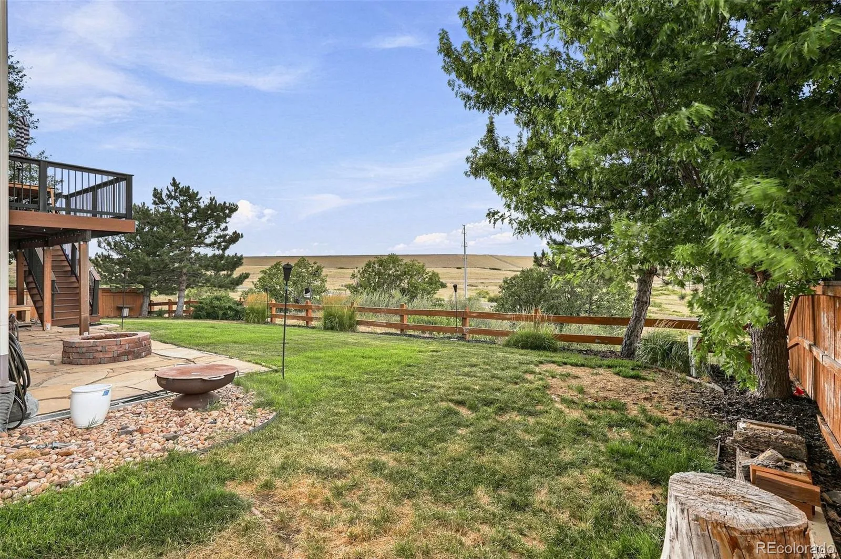
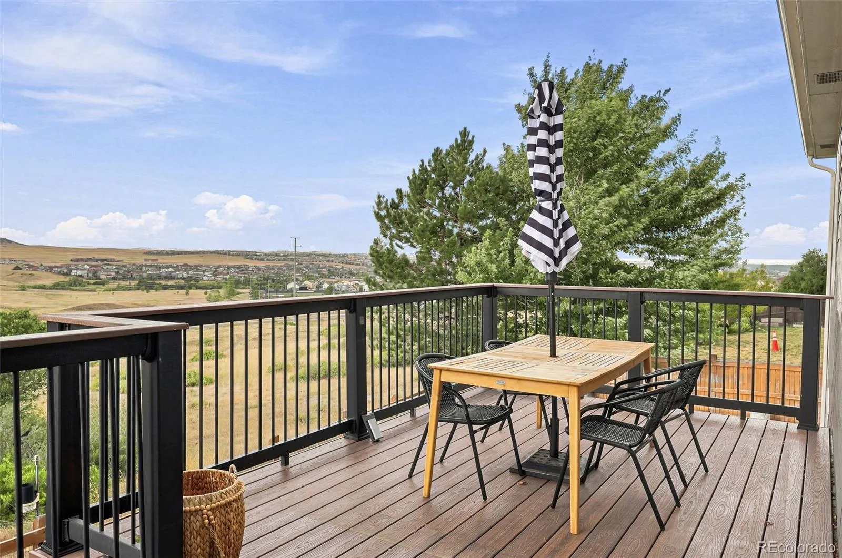
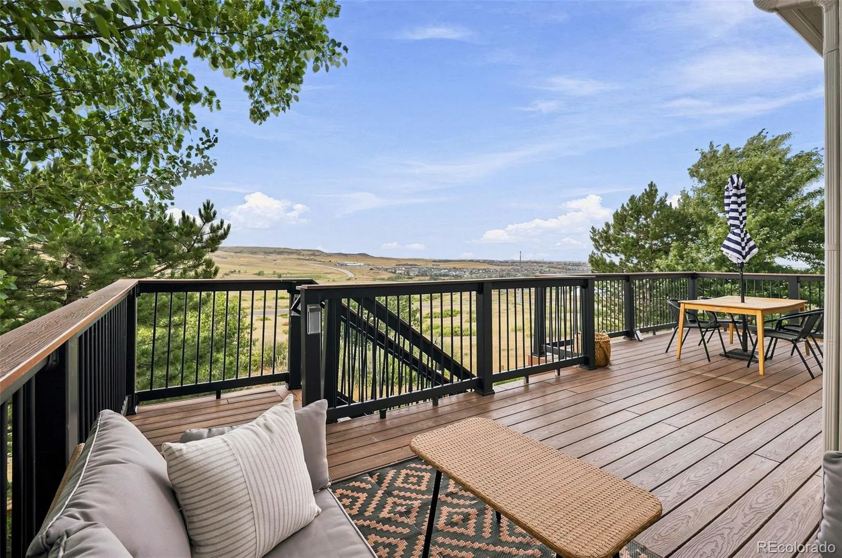
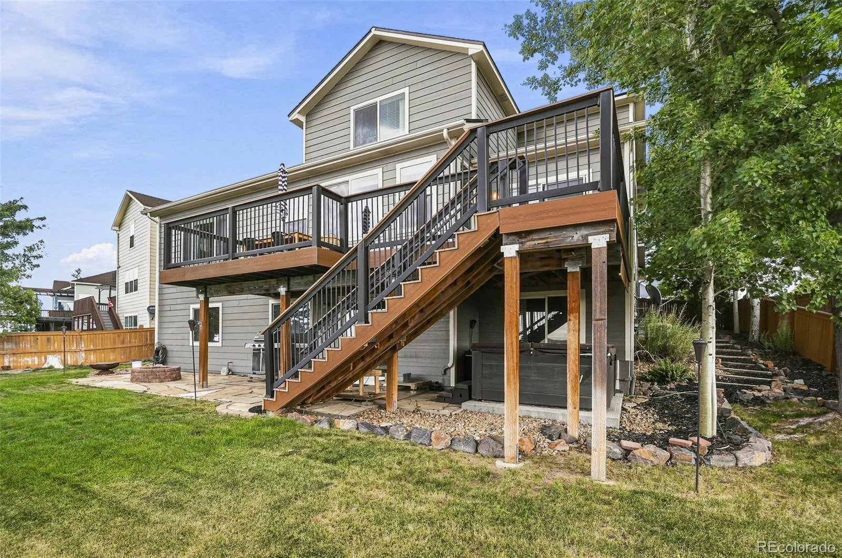
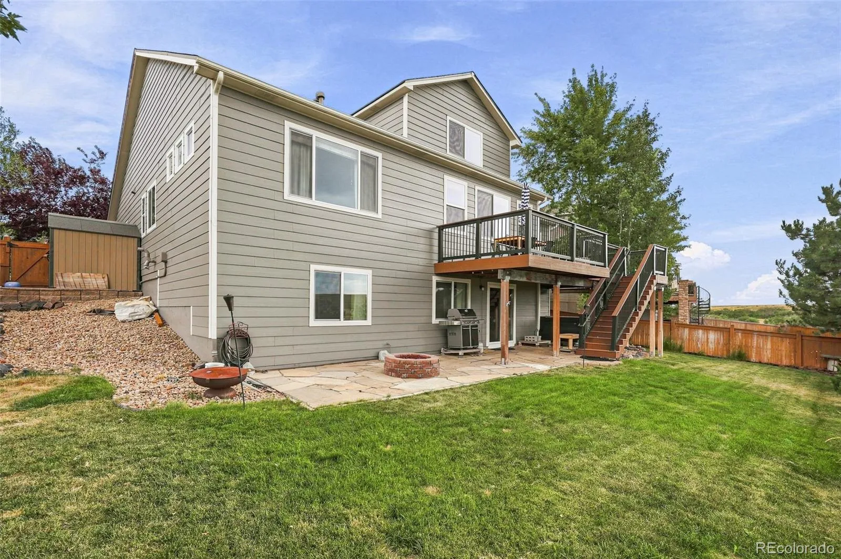
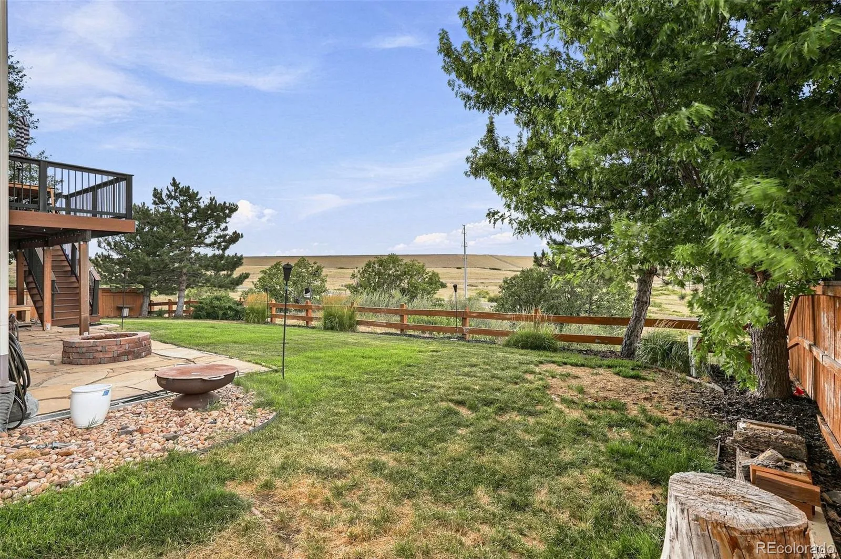
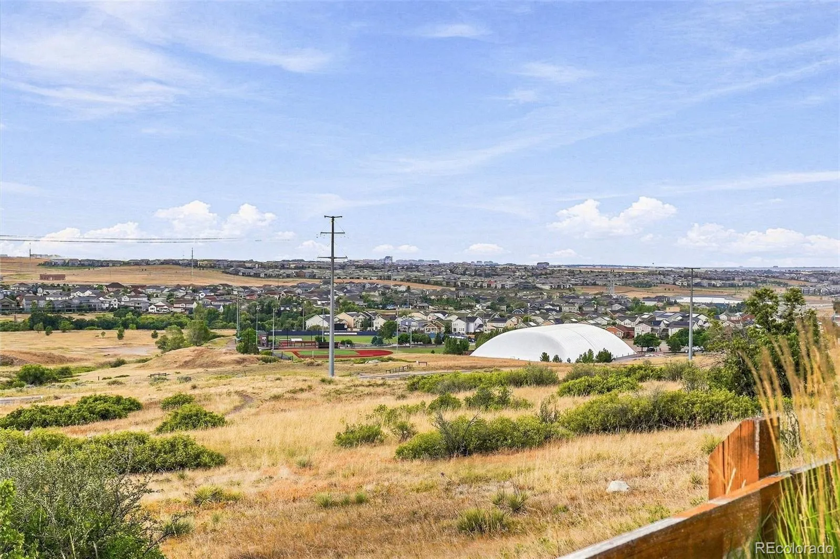
Experience unparalleled, obstruction free Rocky Mountain views.
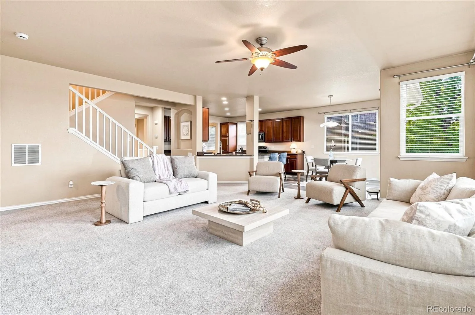
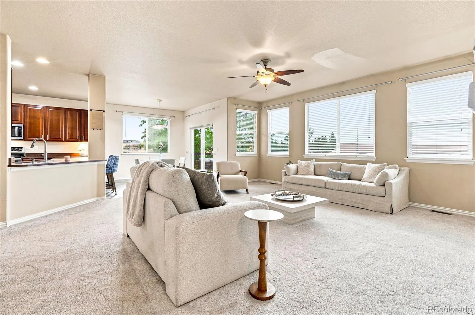
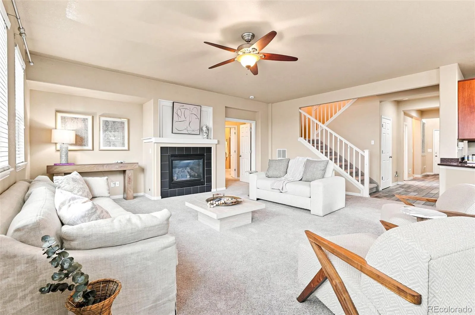
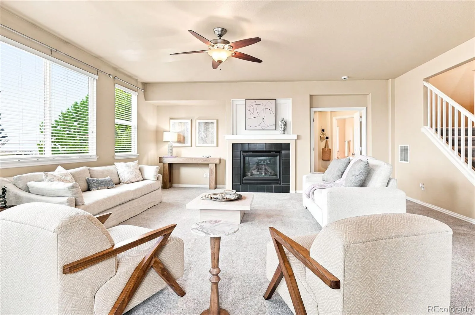
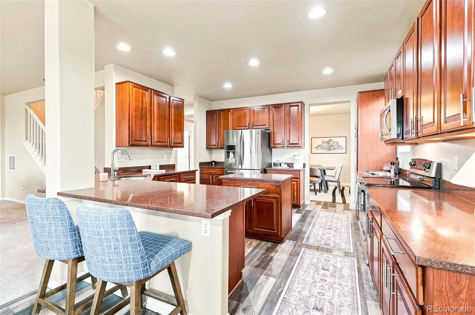
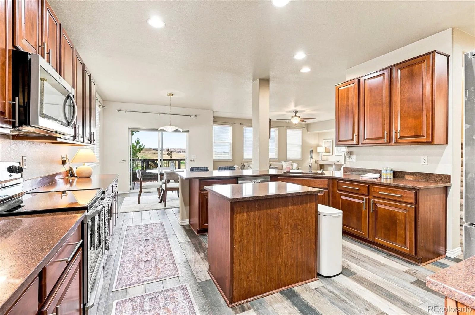
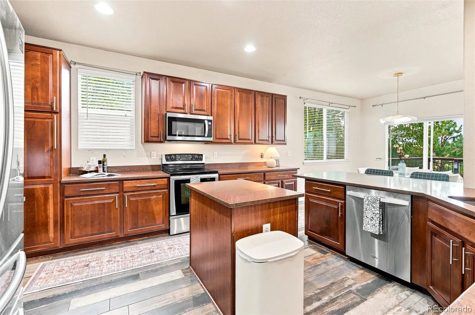
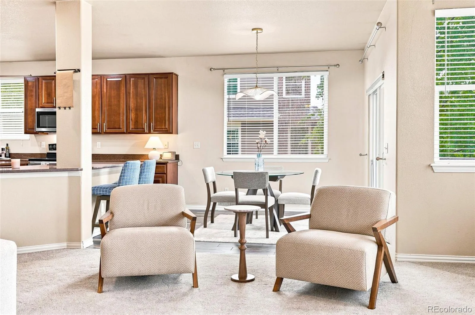
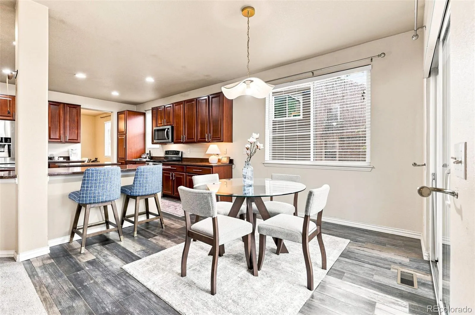
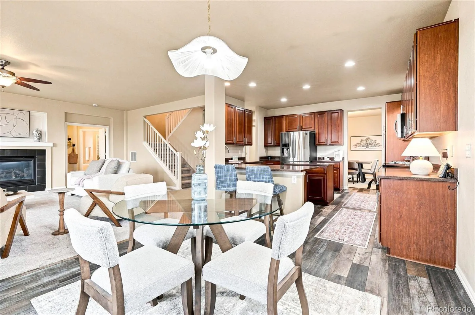
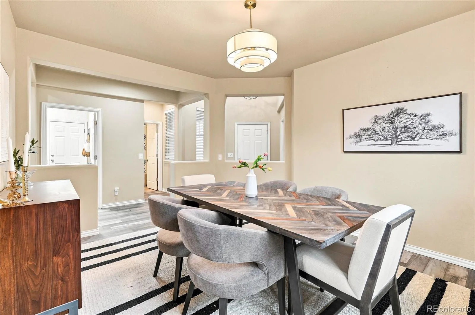
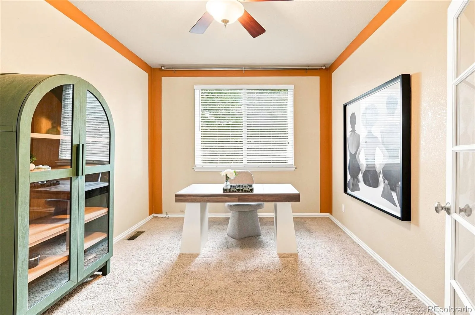
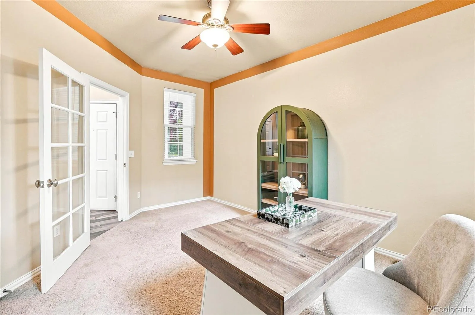
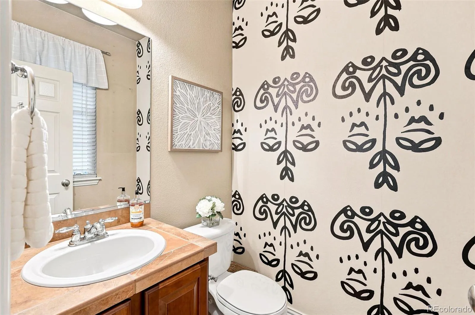
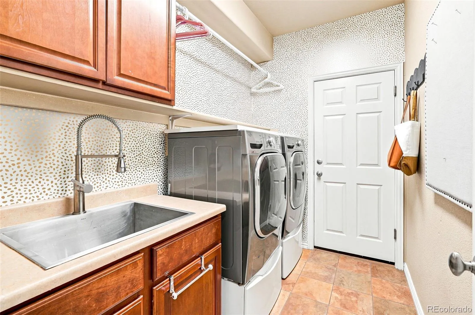
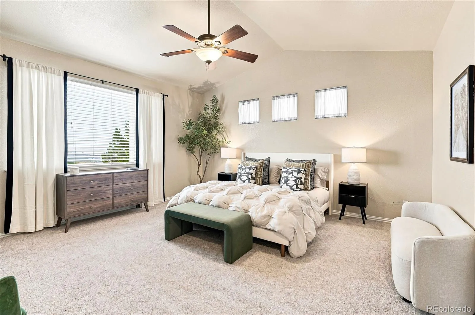
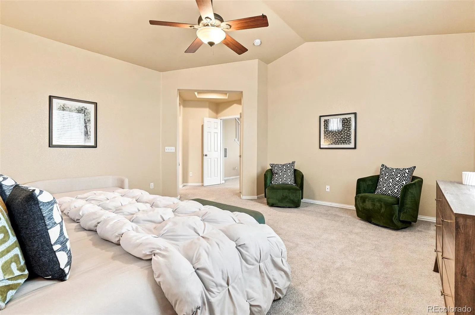
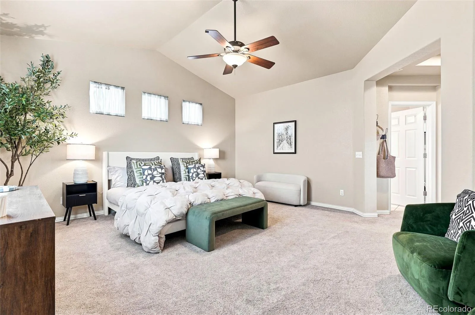
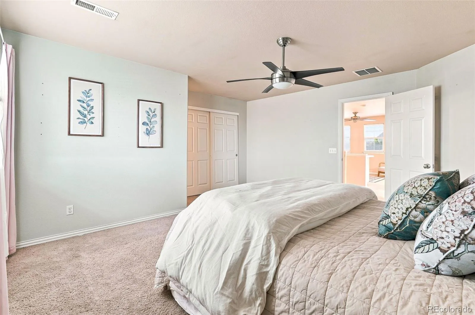
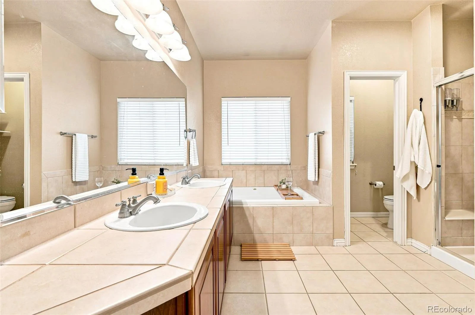
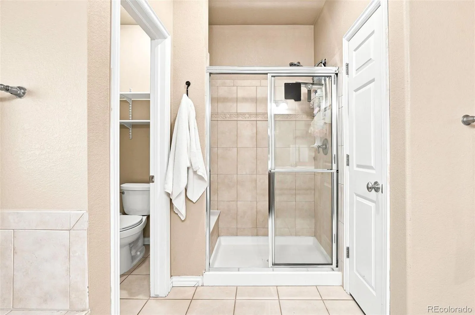
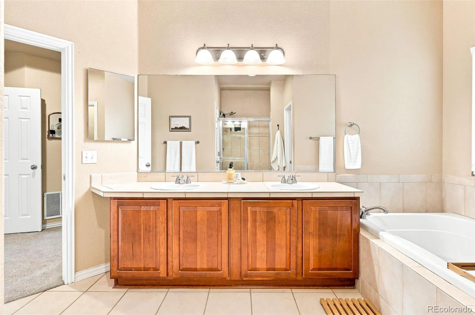
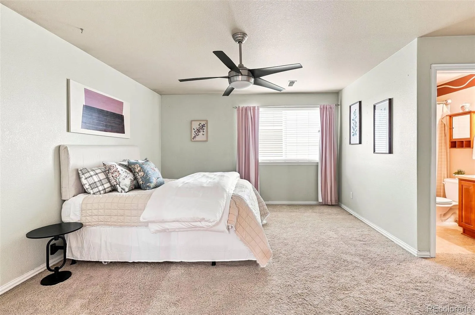
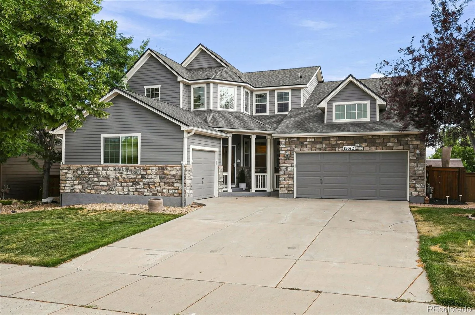
The home’s entrance includes a cute covered front porch area with columns and railings, perfect for exterior décor. The main floor features an expansive primary suite with vaulted ceilings, a luxurious five-piece bath and large walk-in closet with built-in shelves. The sun filled kitchen is equipped with upgraded fixtures, granite countertops with seating space for 4, a central island and lots of natural light. The kitchen opens to the breakfast nook, living room and a formal dining space that would also make a great children’s playroom. Making it the ideal kitchen for family living and entertaining. The spacious living room is filled with natural light from large windows with mountain views and a gas fireplace. Rounding out the main floor is the laundry room, a half-bath, a beautiful room that could become anything from an office, home gym/yoga space or playroom to an art studio or gaming room.
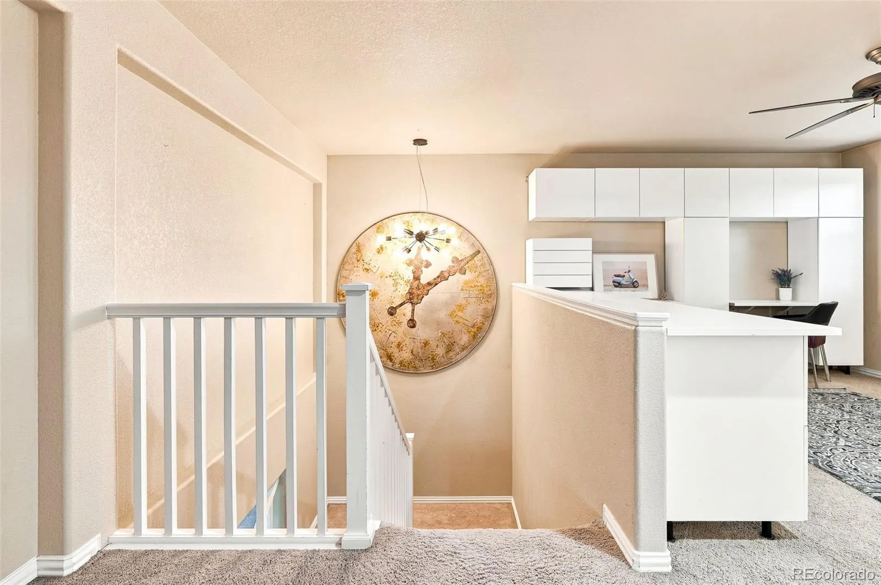
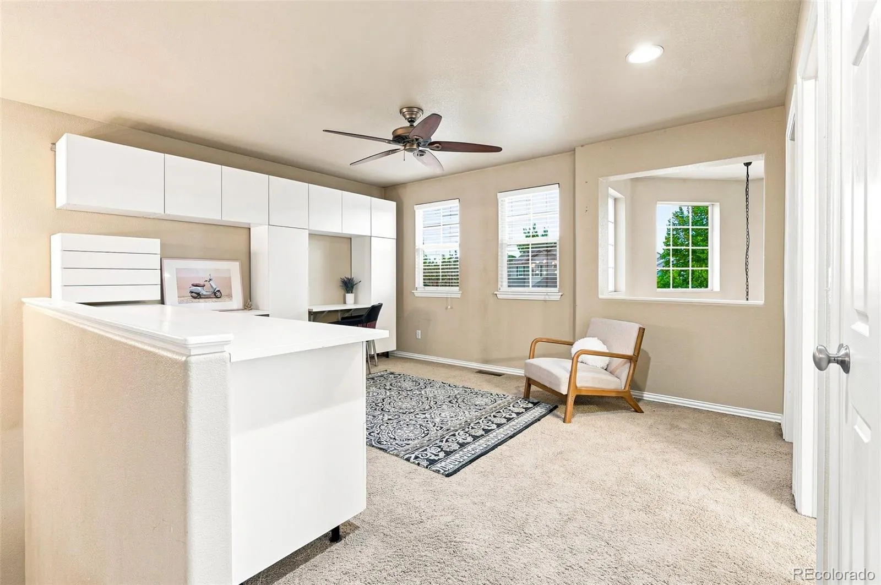
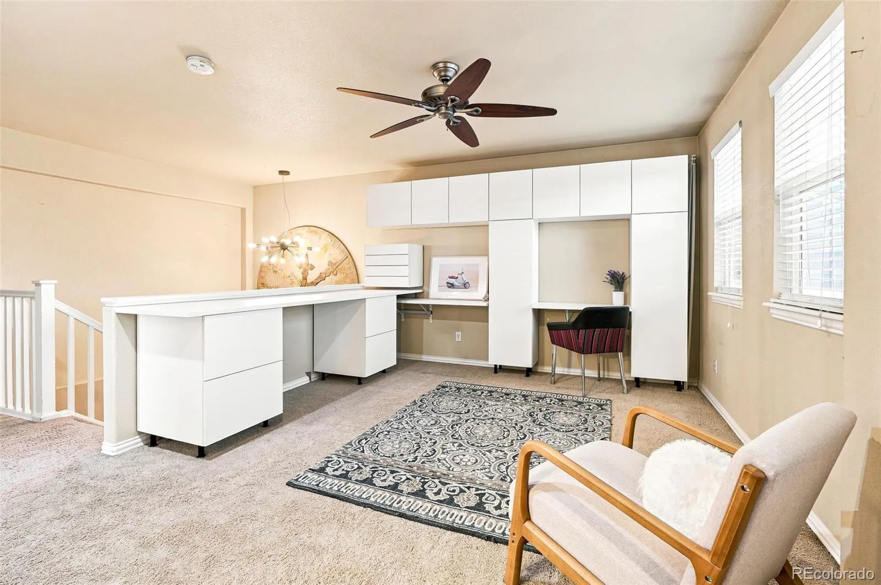
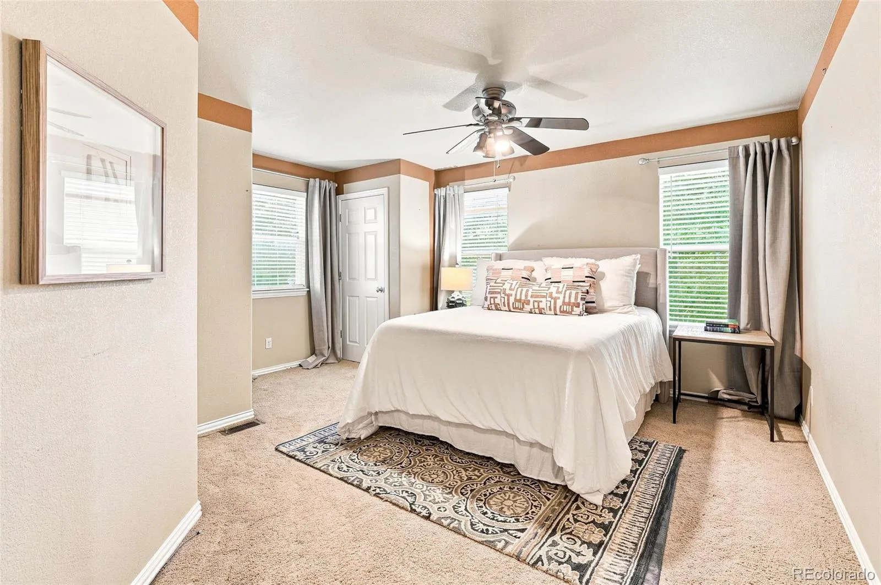
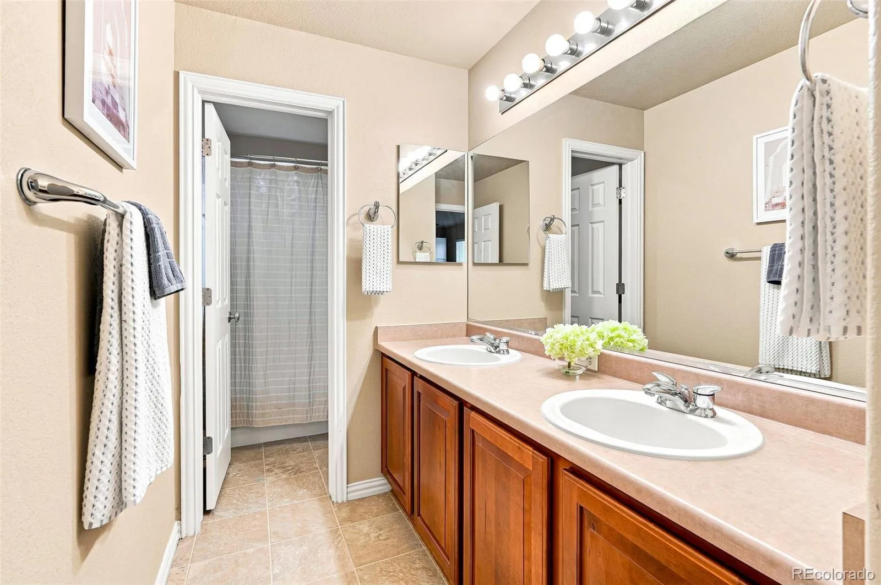
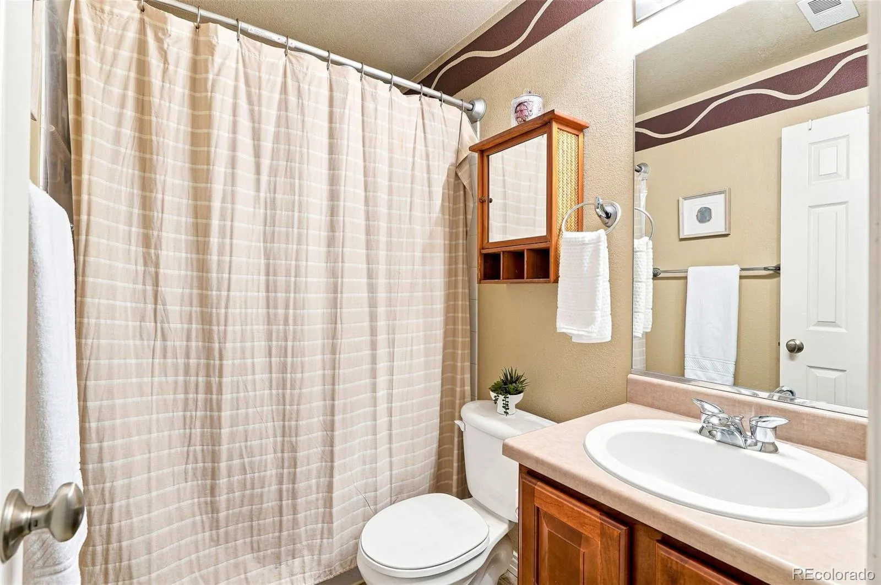
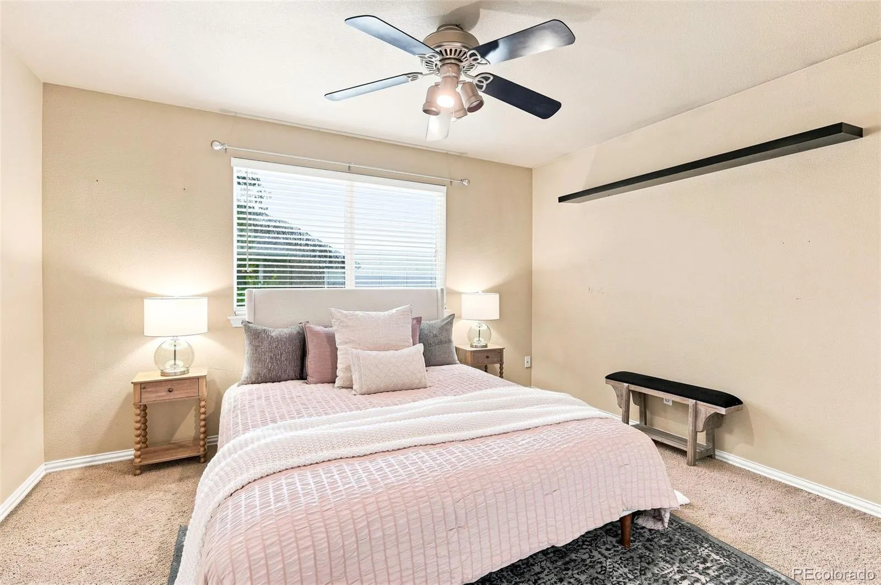
The upstairs opens to a spacious loft area with built in desks and shelves, perfect for a homework/homeschool area or home office. Two of the three upstairs bedrooms share a full bathroom while the third has its own private ensuite bath—creating an ideal guest suite or secondary retreat.
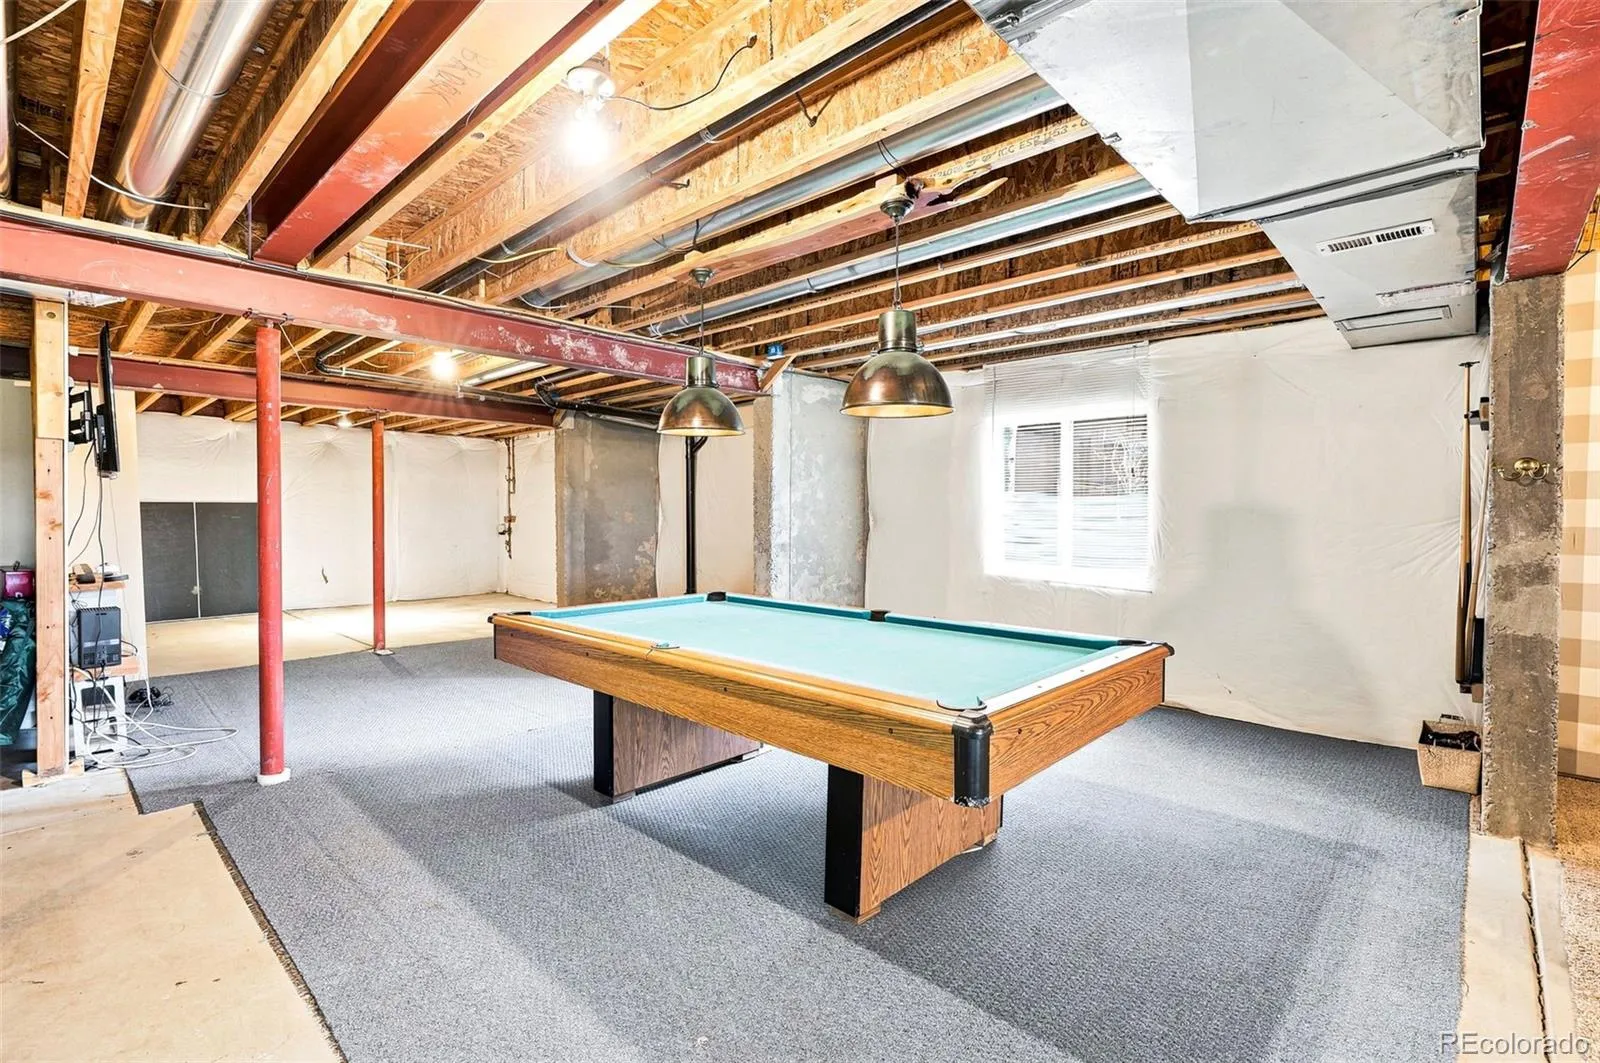
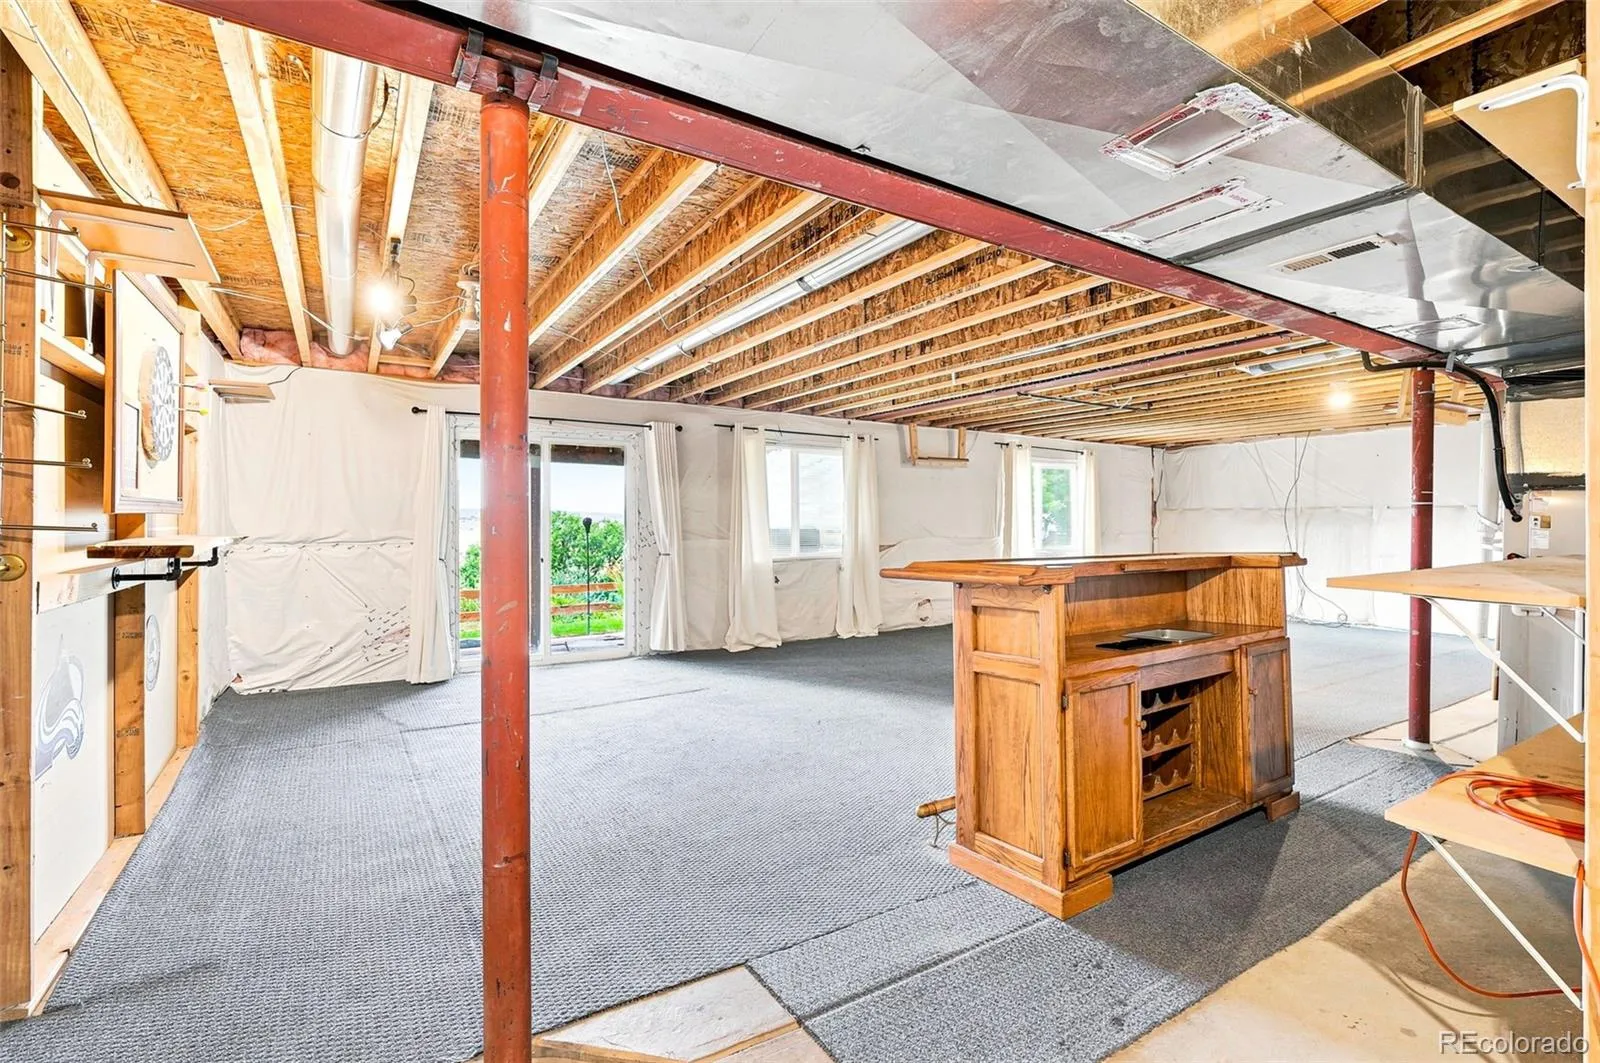
The unfinished walkout basement opens to spectacular views. And, provides the perfect opportunity to fully customize the additional living space with natural light to your liking.
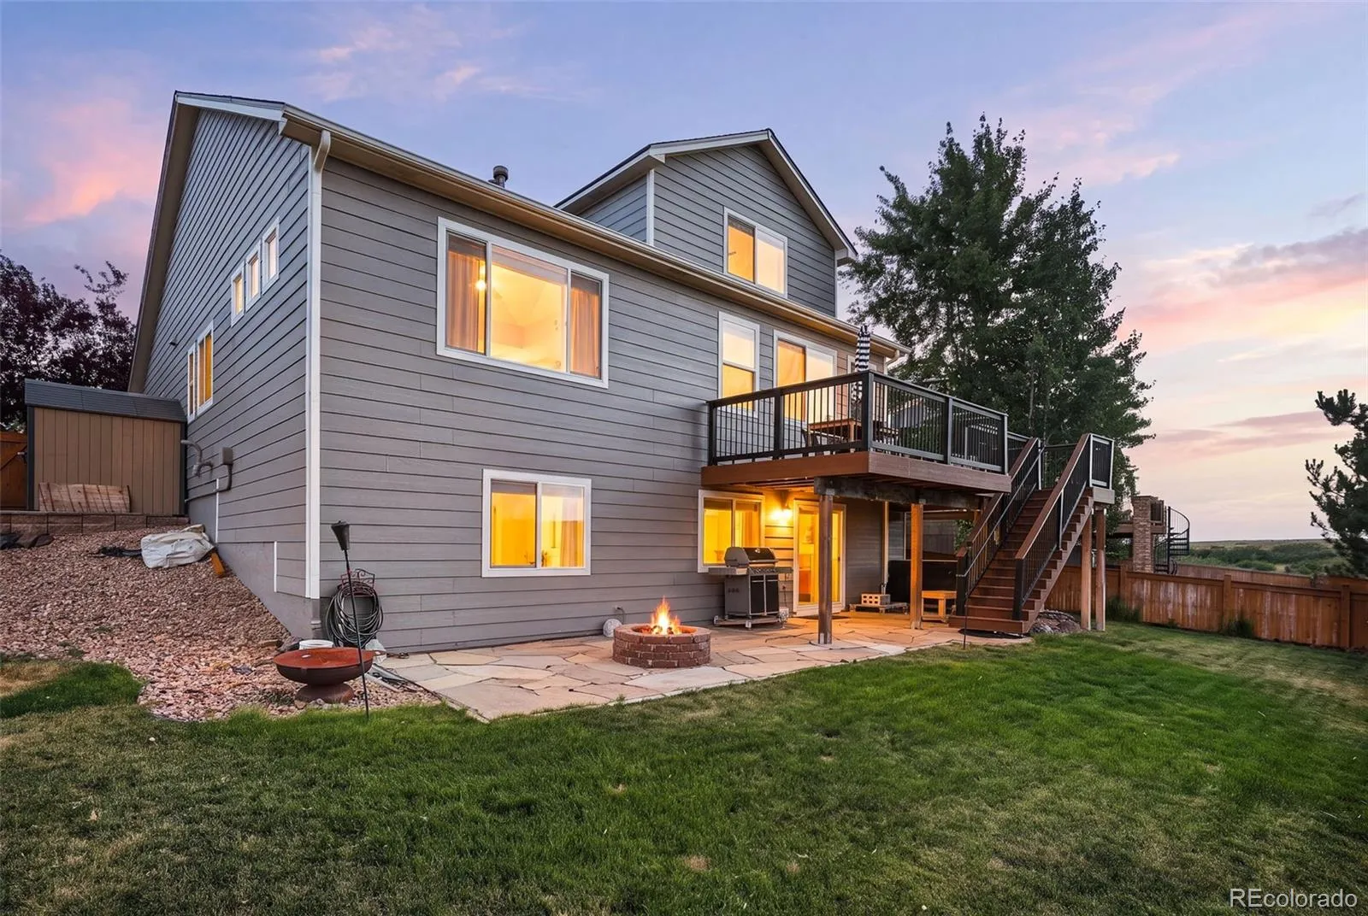
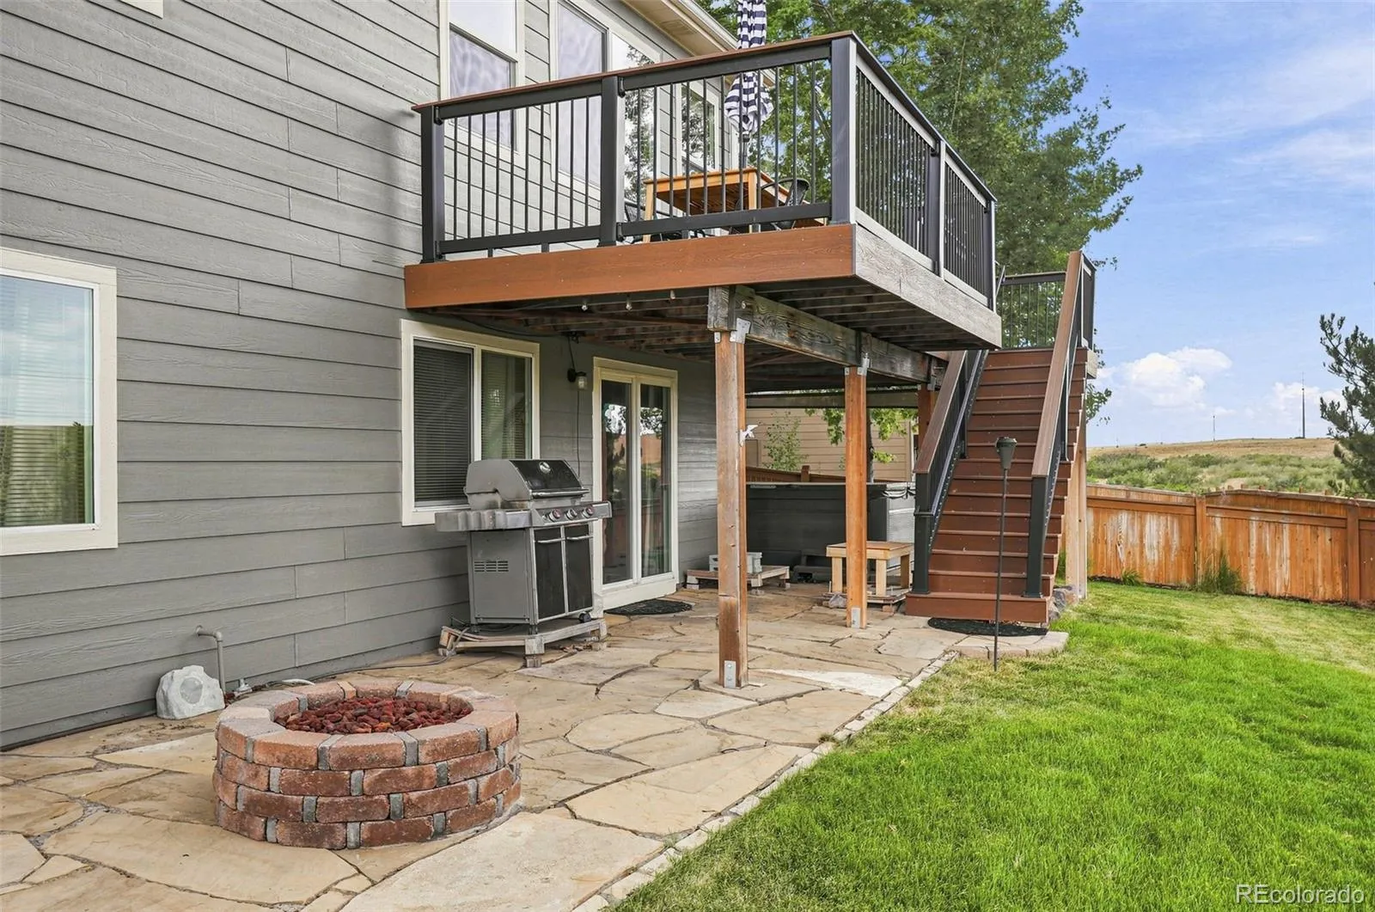
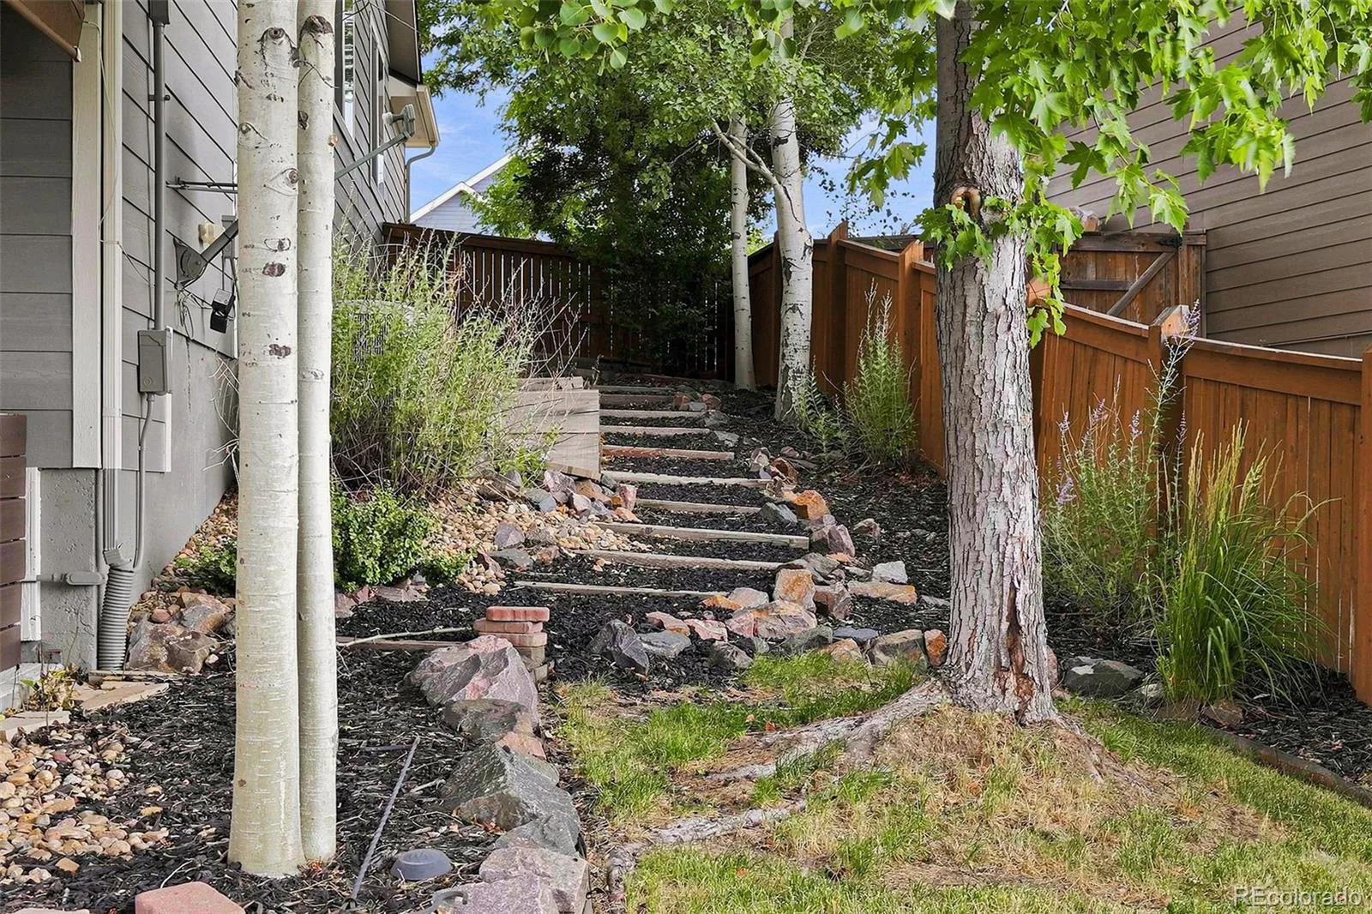
Step outside to a large backyard designed for relaxation or gatherings with friends and family around the firepit. An attached two-car garage plus a separate one-car hobby garage offer exceptional storage and workspace flexibility.
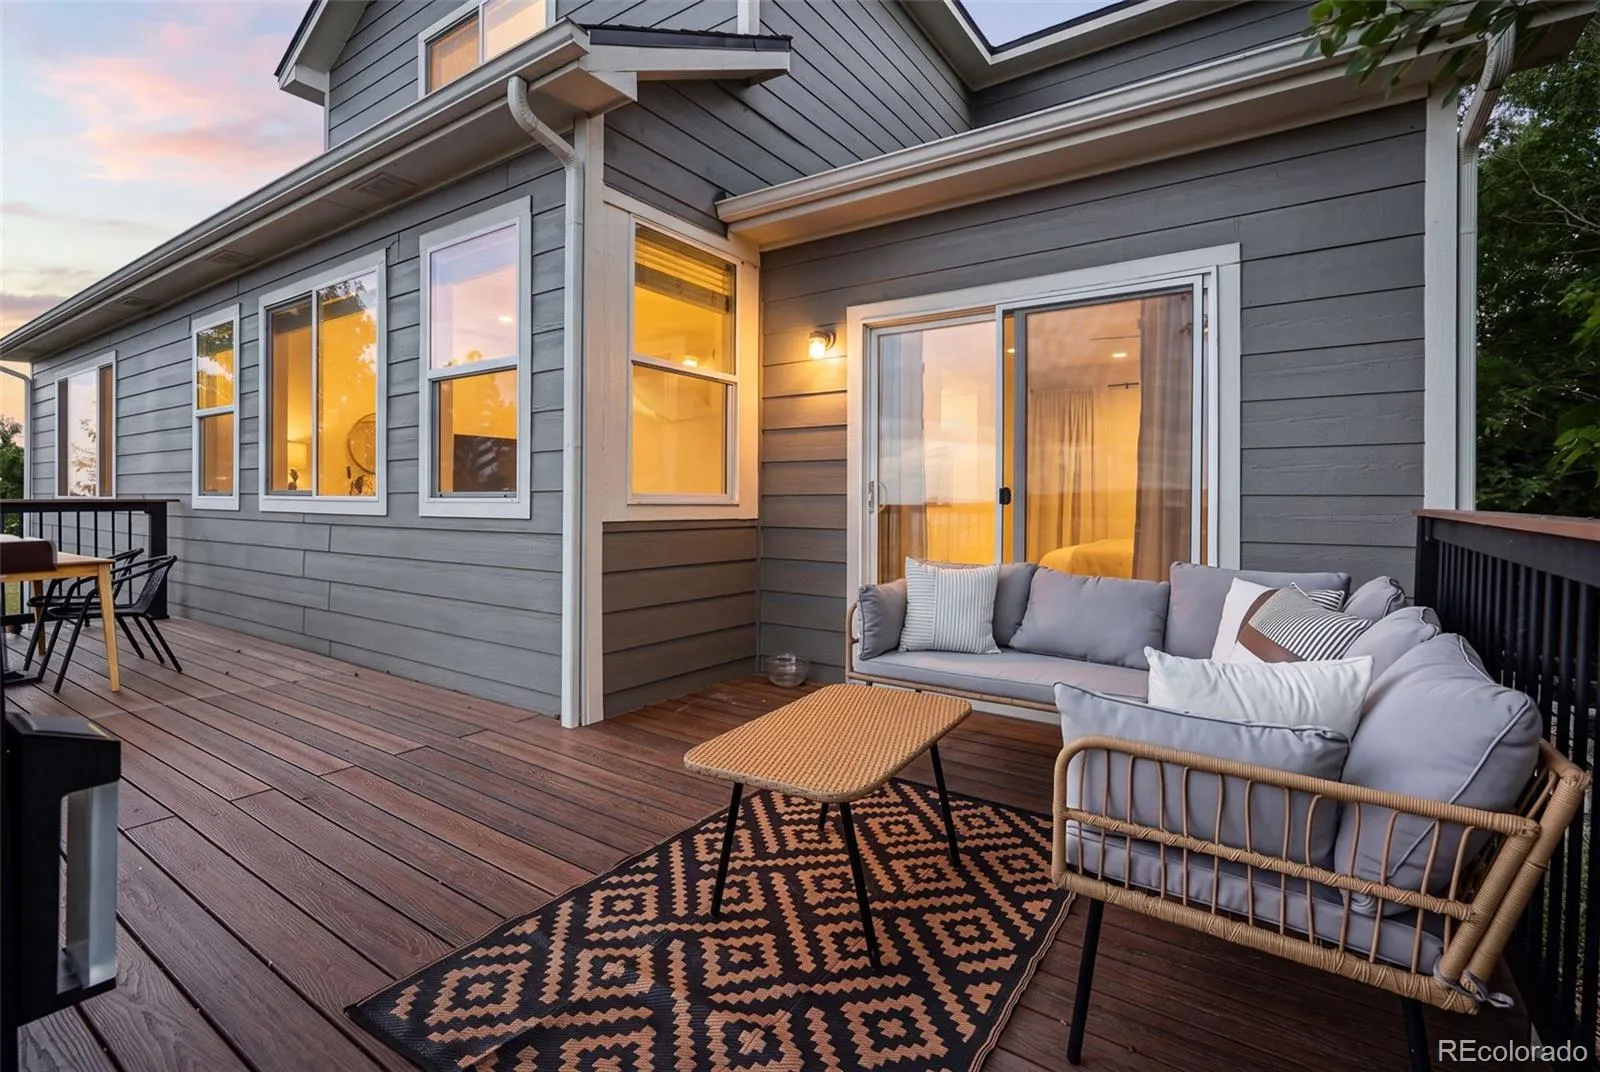
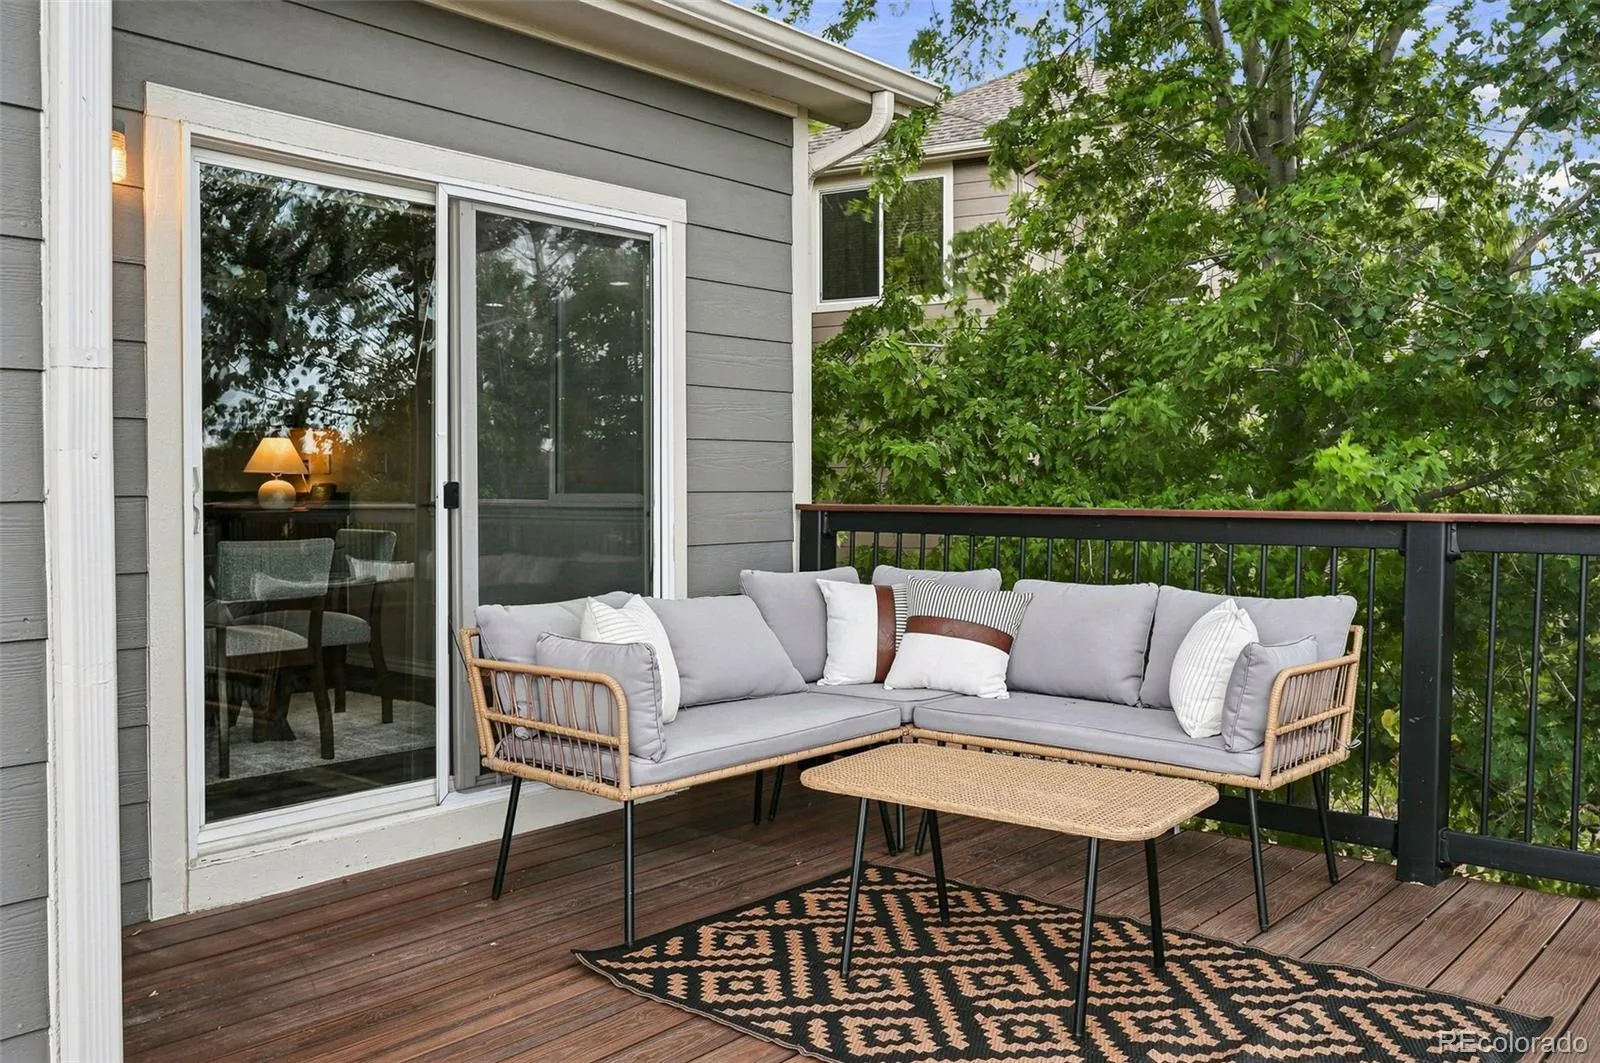
This stunning property is a true gem, adorned with beautiful light fixtures, ceiling fans, and an impressive large back deck above. The patio and firepit, including a hot tub below, offer unobstructed views of the Rocky Mountains and Colorado’s renowned sunsets.

Advanced Home Search
Search by square footage, location, price, bedrooms, bathrooms and more.Just Listed
These homes just hit the market. Be among the first to see them. Schedule a showing, too.New Construction
See brand new homes and homes under construction now and available soon.Features & Amenities
Find homes with views or pools, in gated communities & with other desirable features.Cities
Take a look at luxury homes in each city in Metro Denver.Neighborhoods
Find the ideal neighborhood and the home that best fits you.Counties
Have your eye on a specific county? Browse these listings.Zip Codes
Start here to find a luxury home in a particular zip code.Single-Family Homes
See photos of single-family homes, get prices, neighborhood information & more.Townhomes
Get all the details about luxury townhomes for sale now throughout Metro Denver.Condos
Are you drawn to the low-maintenance, luxury lifestyle of condo living? Start here.One-Story Homes
Looking for a main floor master? Ranch-style homes may be perfect for your lifestyle.Featured Price Ranges
We’ve done the searching for you. Find homes in popular luxury price ranges.55-Plus
Explore beautiful homes and enviable amenities available in 55-and-over communities.Your Free MLS Search Account
Create and manage saved searches and properties with the Property Organizer.Schedule a Personal Consultation
We’re happy to help any time! Schedule a no-obligation 15-minute call.


