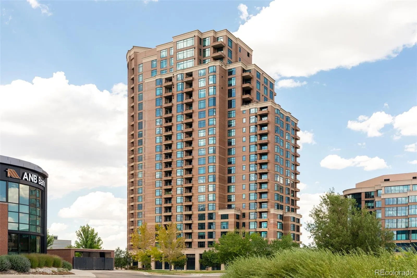
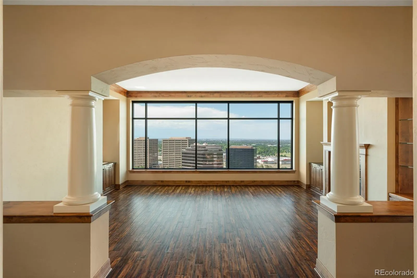
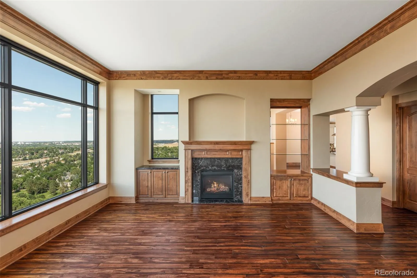
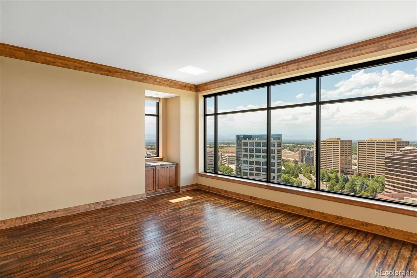
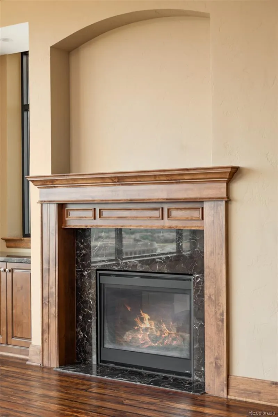
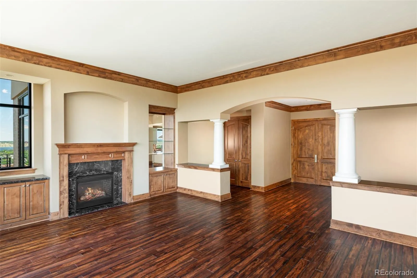
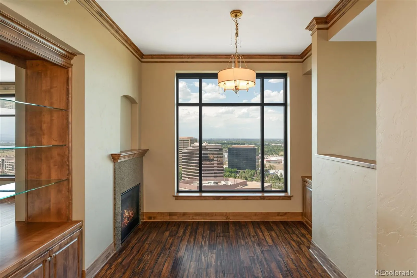
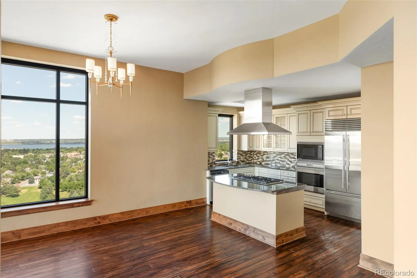
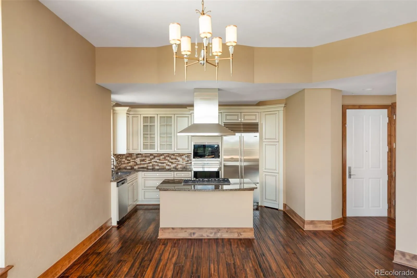
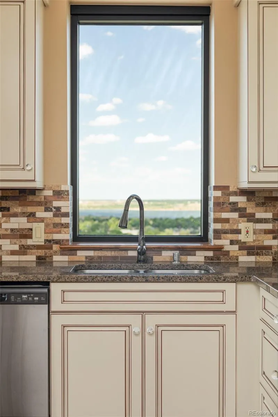
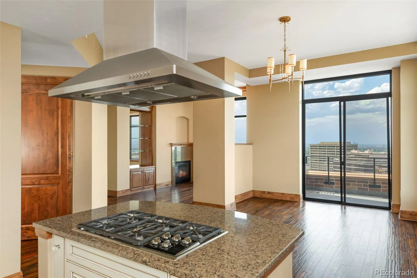
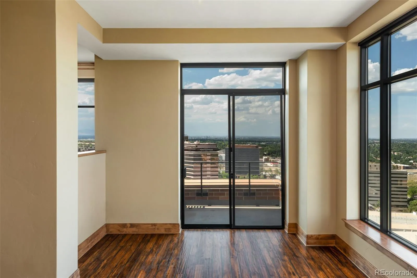
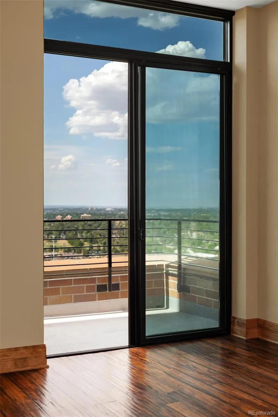
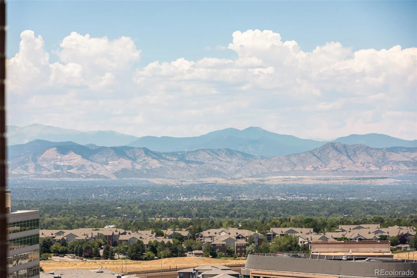
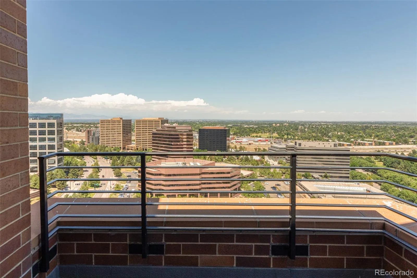
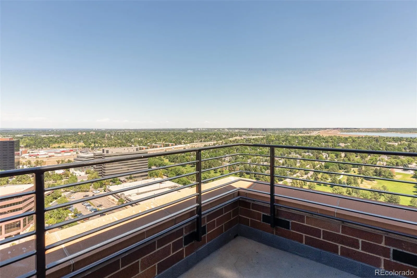
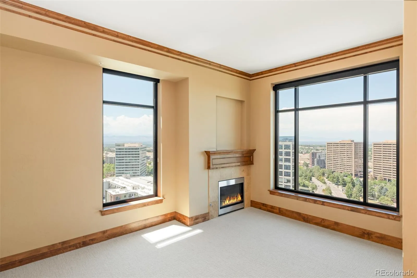
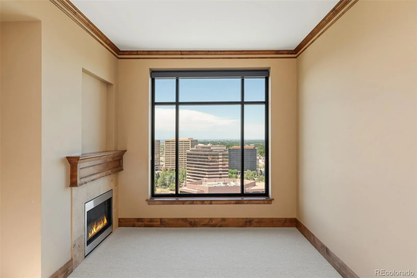
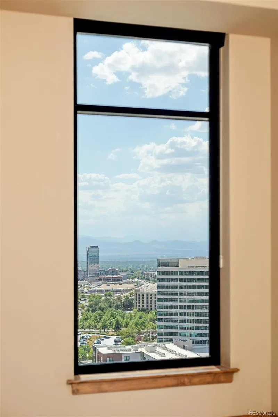
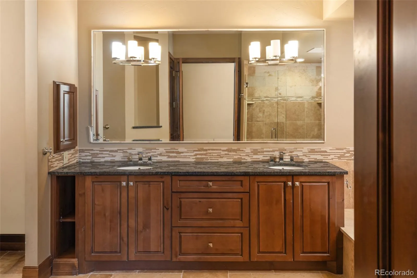
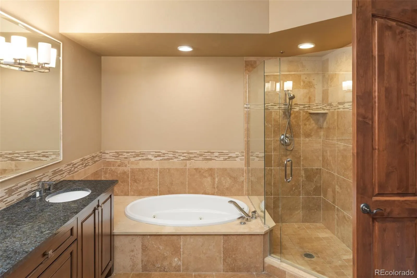
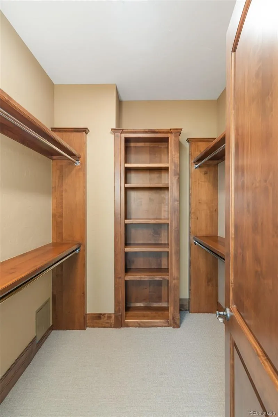
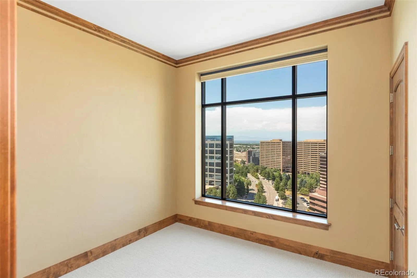
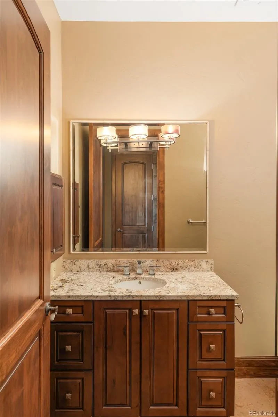
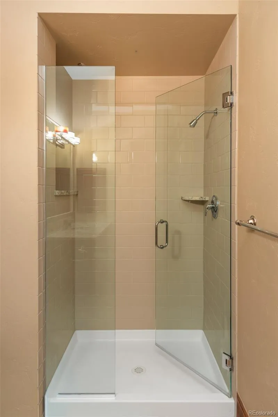
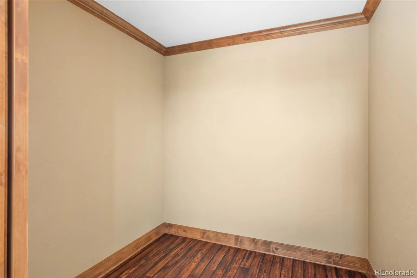
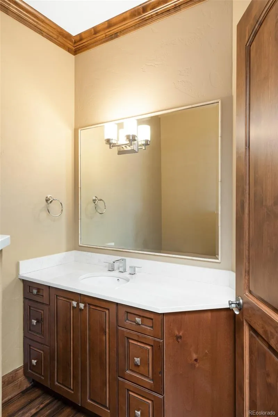
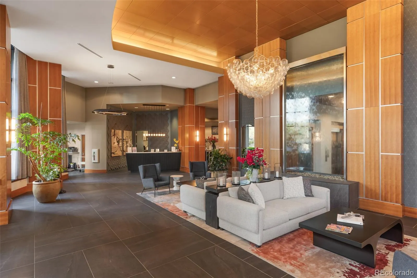
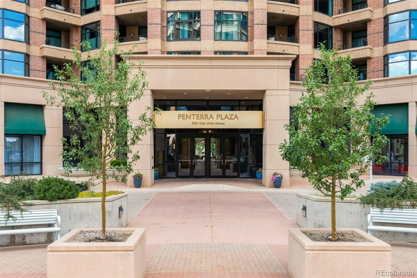
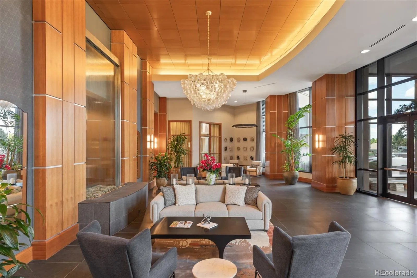
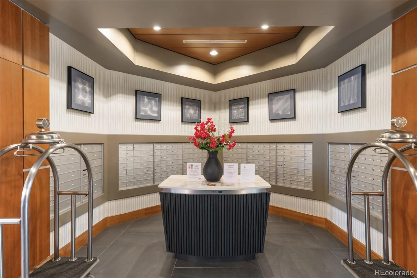
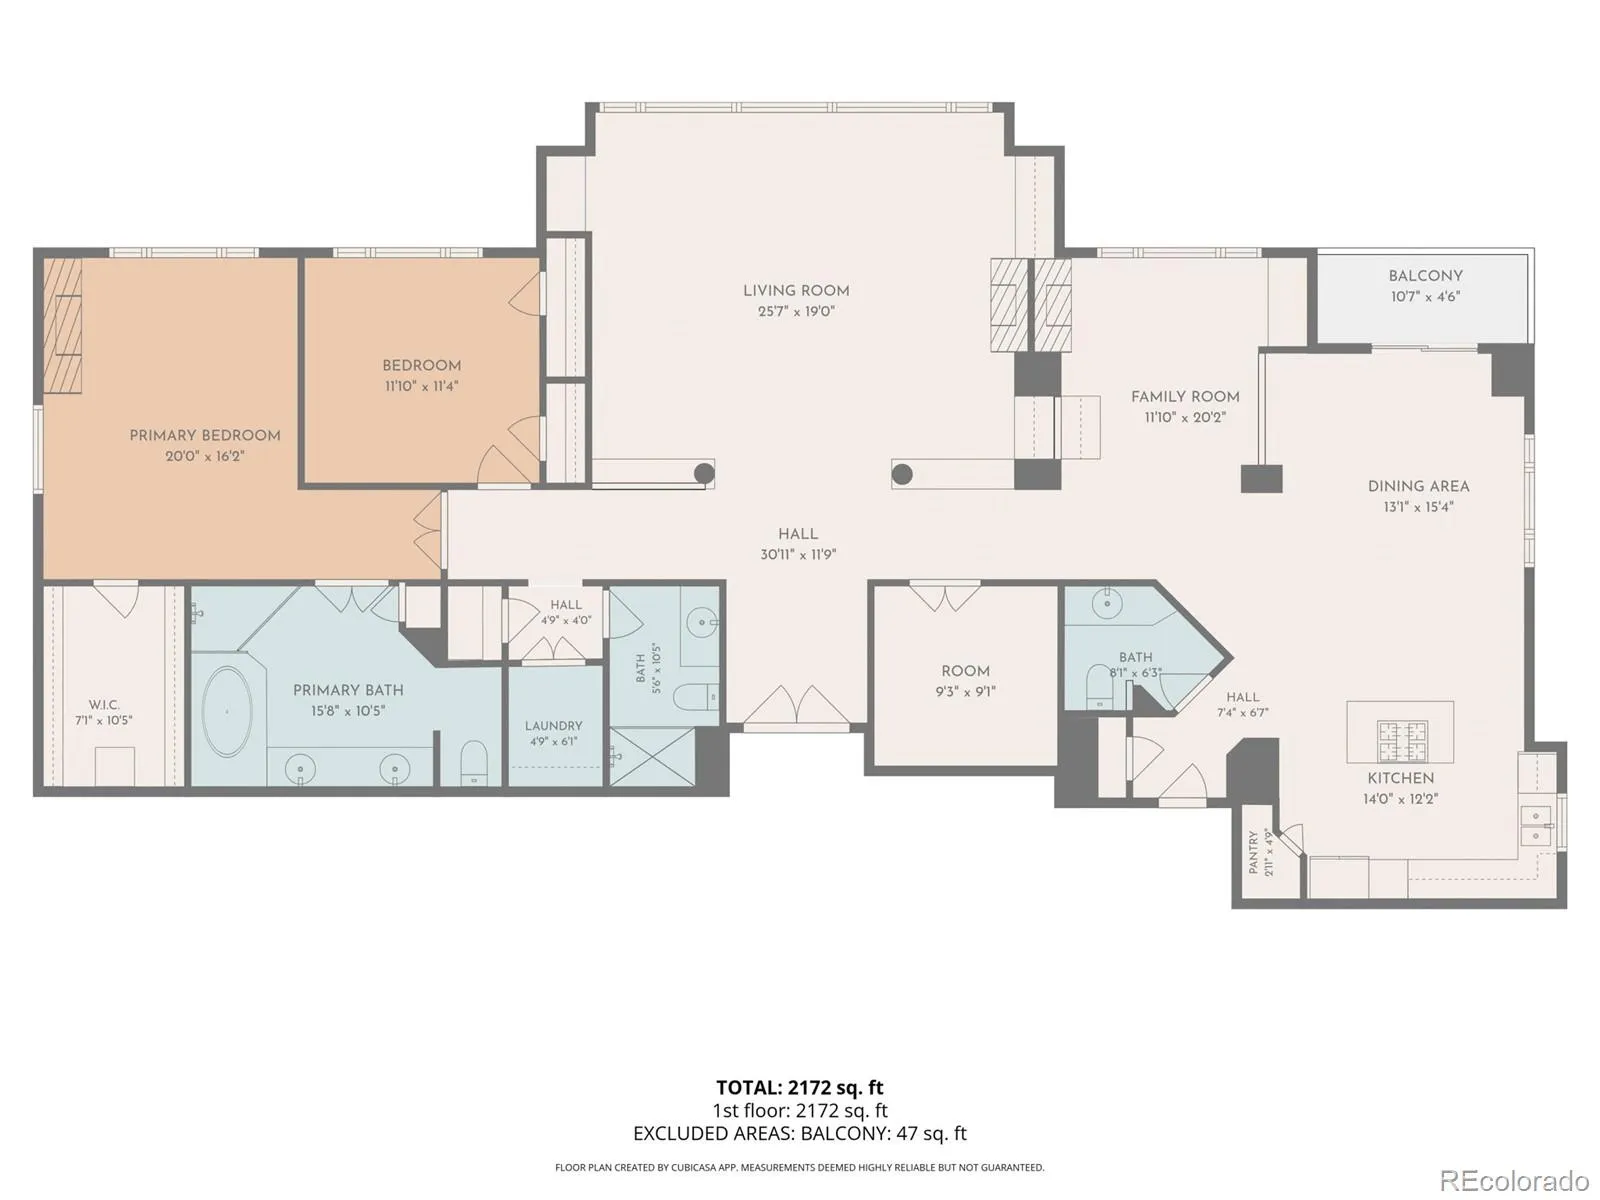
Welcome to the signature penthouse residence at Penterra Plaza. One of only four homes crowning the top floor, this private residence commands some of the building’s most breathtaking panoramic views — sweeping from Cherry Creek Reservoir across the Denver skyline to the Front Range and Rocky Mountains. Inside, expansive windows frame the ever-changing scenery, while rich hardwood flooring extends throughout the main living areas. New carpet adds warmth to the bedrooms, complementing the home’s refined finishes and generous proportions. Designed for both everyday living and entertaining, the floor plan offers generous living and family rooms connected by a striking double-sided fireplace, with dining space that opens to a private balcony positioned to take full advantage of the views. The well-appointed kitchen provides abundant workspace and storage while remaining connected to the main living areas. A dedicated office offers an ideal work-from-home space or quiet retreat. The primary suite is spacious and serene, offering its own mountain views along with an oversized walk-in closet and luxurious five-piece bath. A generously sized secondary bedroom enjoys convenient access to a full bathroom, and a separate laundry room adds everyday convenience. The residence also includes two deeded oversized parking spaces and several assigned storage units. As Denver Tech Center’s premier full-service high-rise, Penterra Plaza offers concierge service, secured access, a fitness center, business center, elegant community room, guest suite, and an expansive outdoor terrace, all just moments from light rail, Cherry Creek Reservoir, shopping, and dining. Combining one of the building’s most desirable locations with outstanding finishes and unforgettable views, this is a rare opportunity at the top of Penterra Plaza.

Advanced Home Search
Search by square footage, location, price, bedrooms, bathrooms and more.Just Listed
These homes just hit the market. Be among the first to see them. Schedule a showing, too.New Construction
See brand new homes and homes under construction now and available soon.Features & Amenities
Find homes with views or pools, in gated communities & with other desirable features.Cities
Take a look at luxury homes in each city in Metro Denver.Neighborhoods
Find the ideal neighborhood and the home that best fits you.Counties
Have your eye on a specific county? Browse these listings.Zip Codes
Start here to find a luxury home in a particular zip code.Single-Family Homes
See photos of single-family homes, get prices, neighborhood information & more.Townhomes
Get all the details about luxury townhomes for sale now throughout Metro Denver.Condos
Are you drawn to the low-maintenance, luxury lifestyle of condo living? Start here.One-Story Homes
Looking for a main floor master? Ranch-style homes may be perfect for your lifestyle.Featured Price Ranges
We’ve done the searching for you. Find homes in popular luxury price ranges.55-Plus
Explore beautiful homes and enviable amenities available in 55-and-over communities.Your Free MLS Search Account
Create and manage saved searches and properties with the Property Organizer.Schedule a Personal Consultation
We’re happy to help any time! Schedule a no-obligation 15-minute call.


