
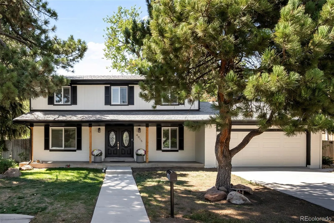
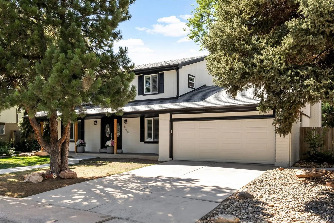
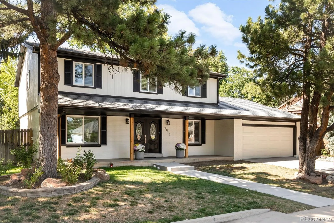
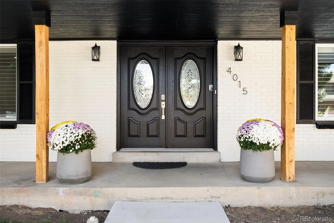
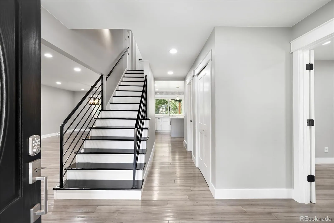
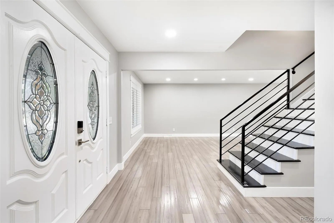
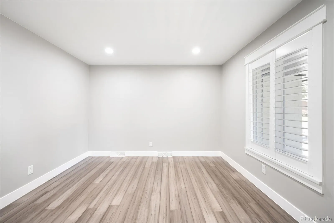
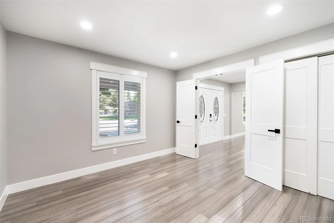
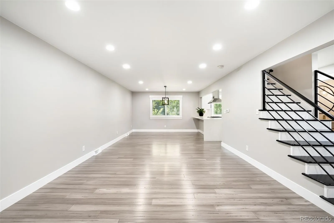
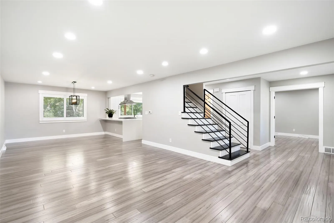
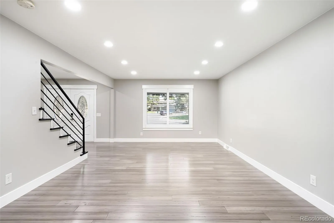
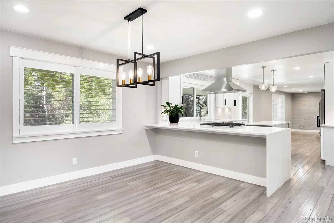
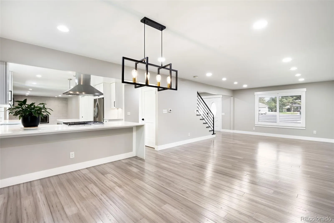
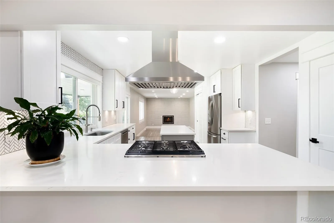
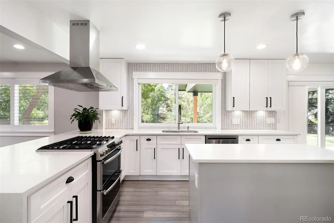
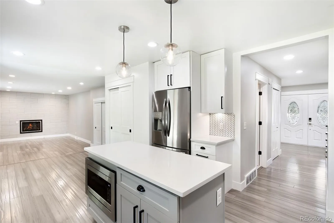
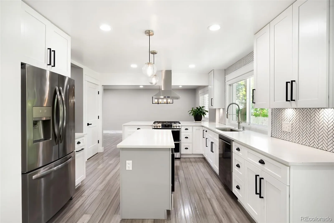
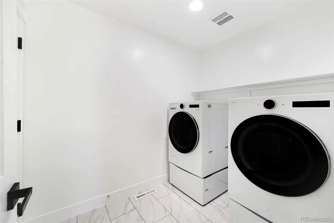
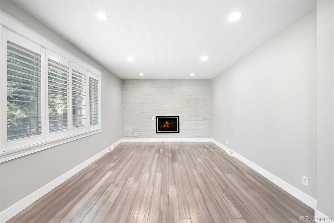
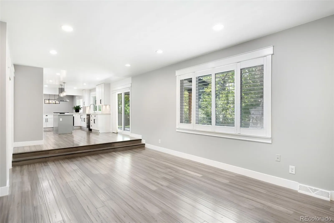
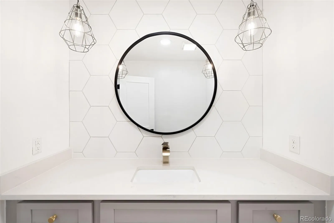
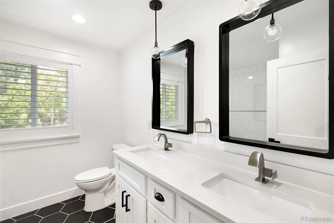
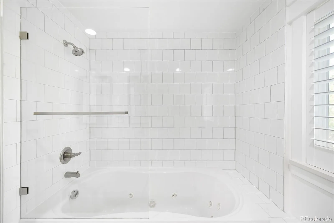
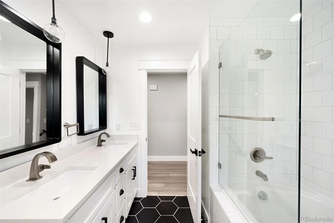
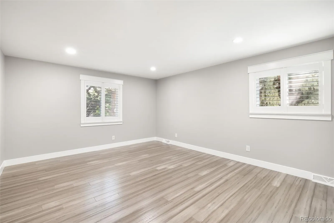
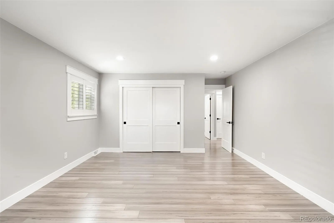
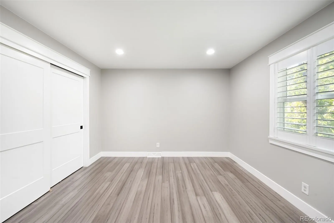
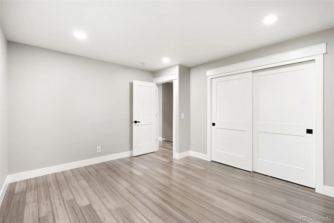
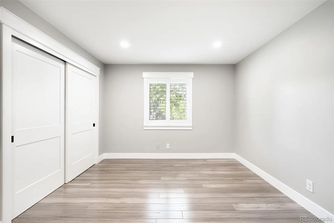
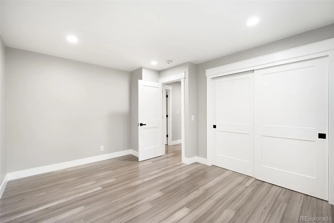
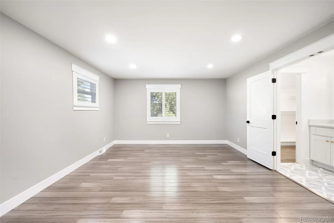
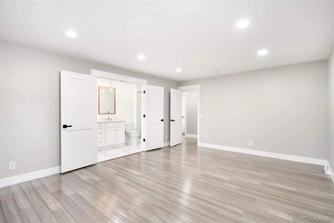
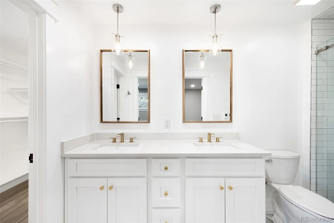
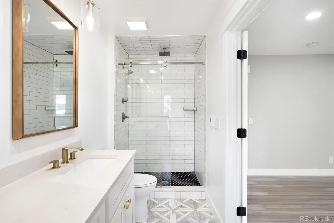
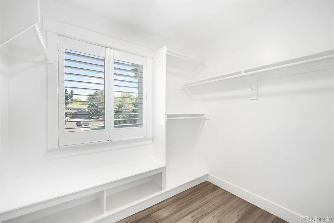
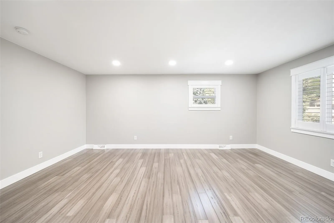
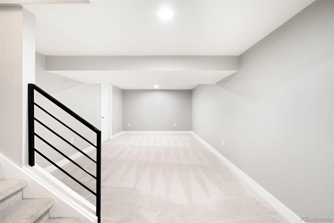
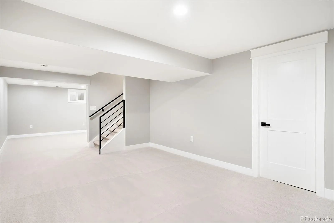
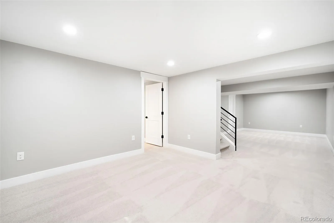
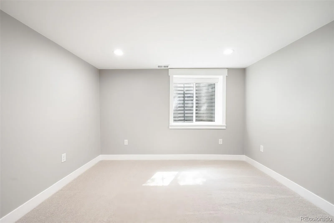
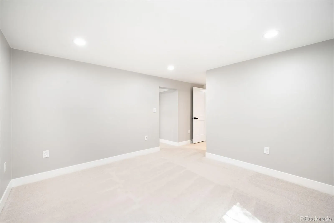
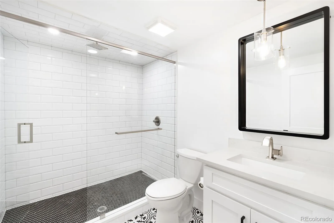
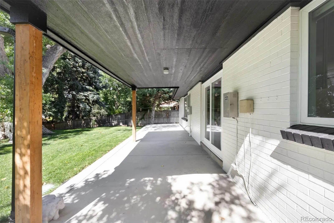
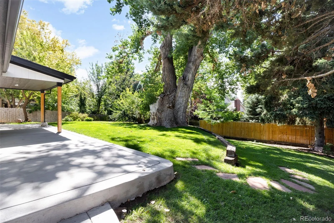
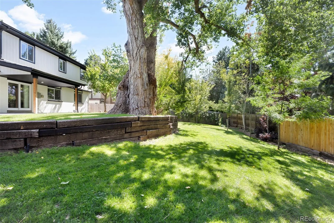
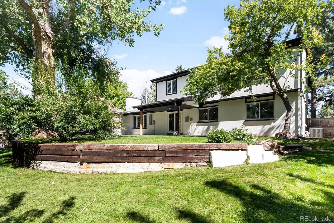
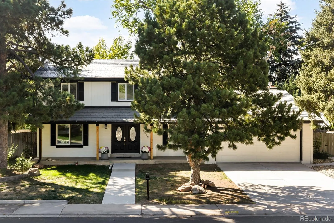
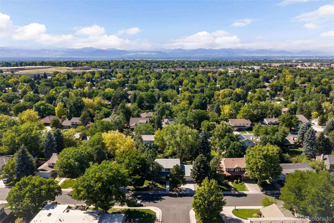
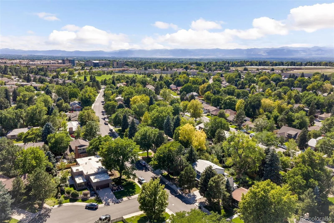
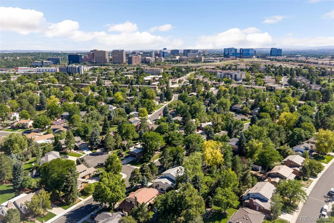
A rare offering in southeast Denver, this impressive residence combines timeless character, exceptional scale, and beautifully designed spaces for elevated entertaining and everyday living. Set on a generous .25-acre lot framed by mature trees and established landscaping, the property enjoys a beautiful setting that complements the home’s substantial proportions. Inside, abundant natural light, plantation shutters throughout, and an inviting flow create a sophisticated yet comfortable atmosphere. The main level features expansive living and gathering spaces along with a versatile bedroom that is equally well suited for guests or as an executive home office. At the heart of the home, the kitchen offers generous cabinetry and workspace with a natural connection to the surrounding living and dining areas. Upstairs, three spacious secondary bedrooms accompany the impressive primary suite, providing exceptional room for family and guests. The finished basement adds another dimension to the home with an additional bedroom and generous recreation and entertaining spaces ideal for a media room, game room, fitness area, or guest retreat. Outside, the beautifully established quarter-acre lot provides an exceptional backdrop for outdoor living, with mature landscaping and plenty of room for dining, entertaining, play, and quiet evenings beneath the trees. A two-car garage and abundant storage complete the home. Ideally positioned in southeast Denver near the Denver Tech Center, with convenient access to shopping, dining, parks, trails, and I-25, this exceptional property brings together substantial living space, a beautiful setting, and an outstanding Denver location.
Southmoor Park
4015 S Olive Street, Denver, CO 80237


- 1. 2026-10-24 (Start time: 11:00 - End time: 14:00)
