
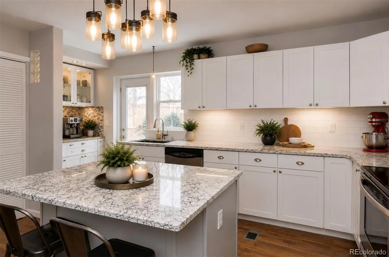
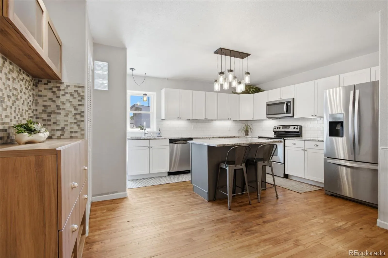
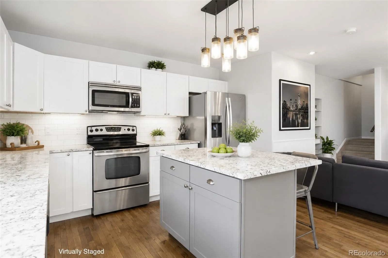
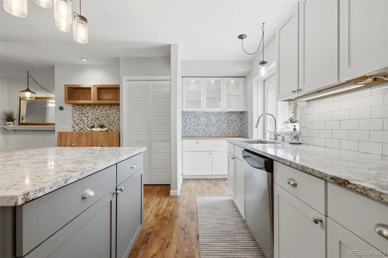
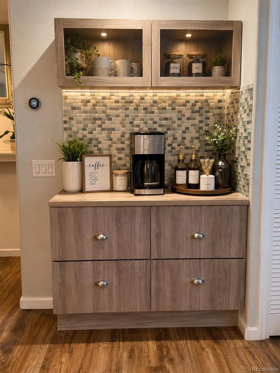
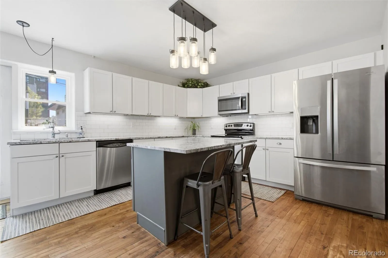
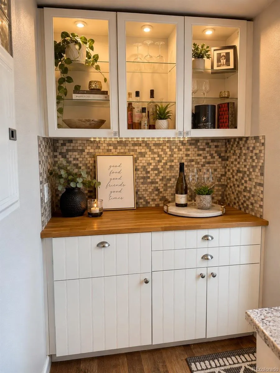
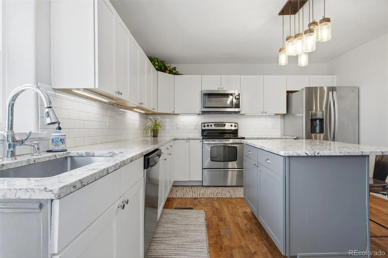
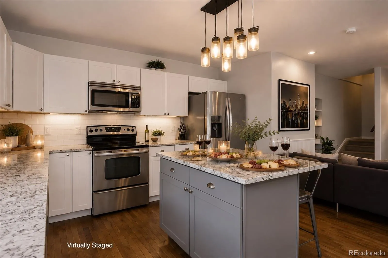
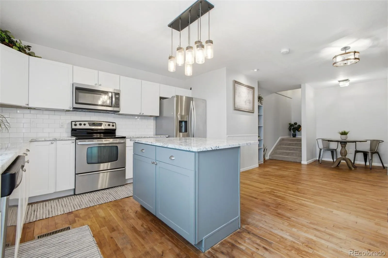
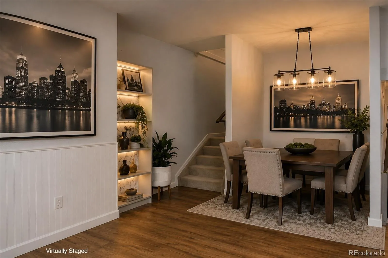
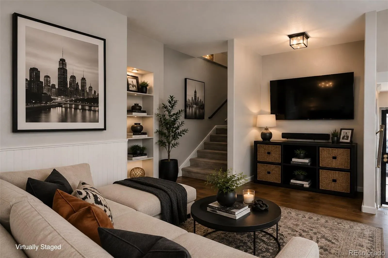
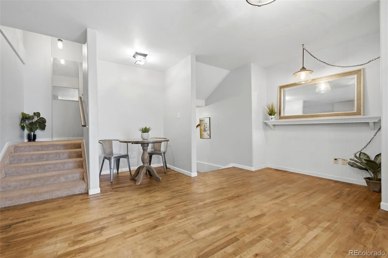
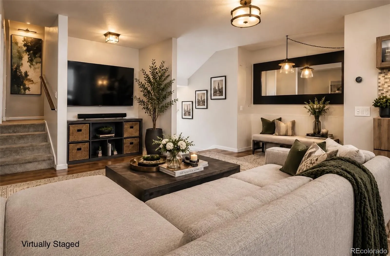
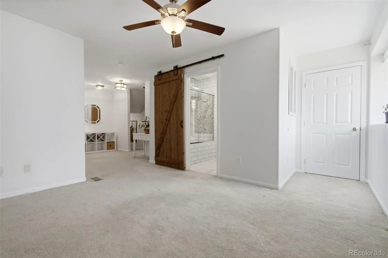
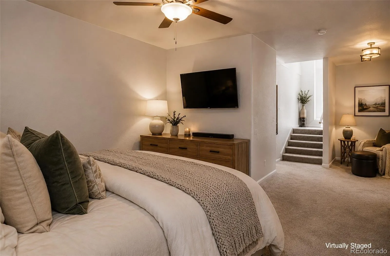
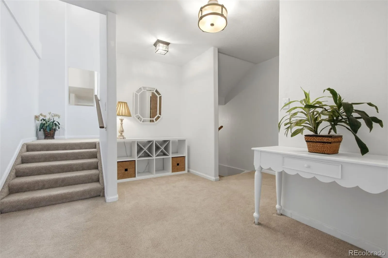
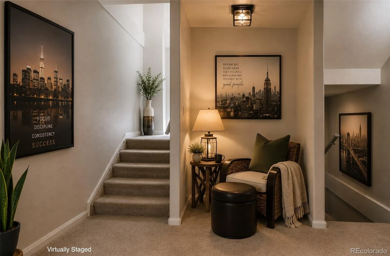
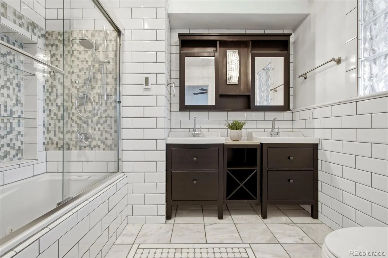
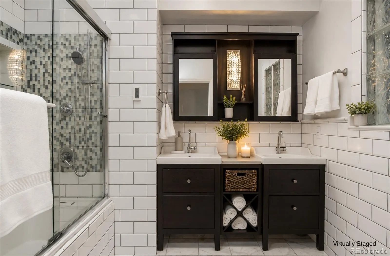
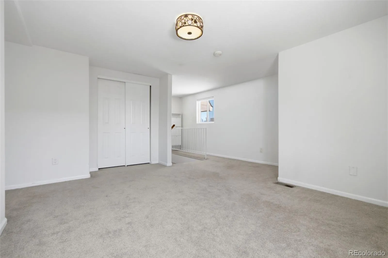
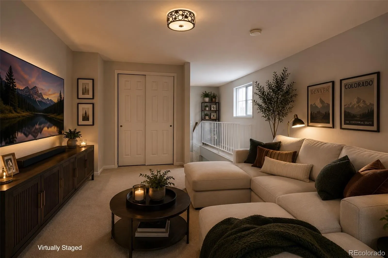
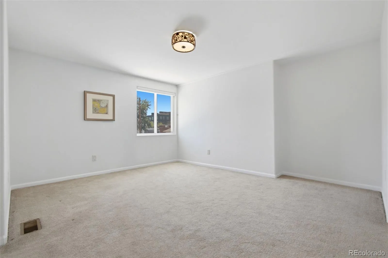
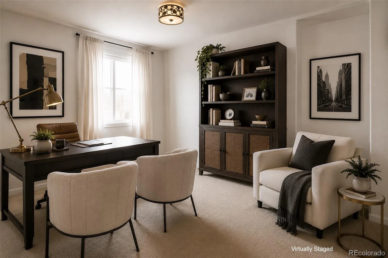
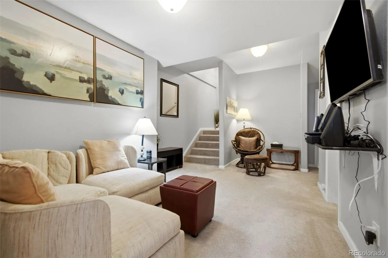
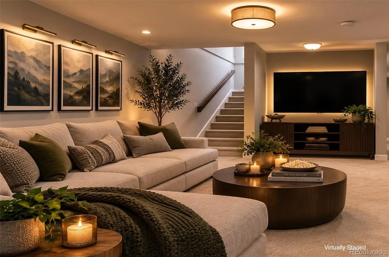
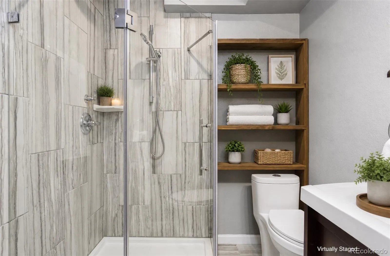
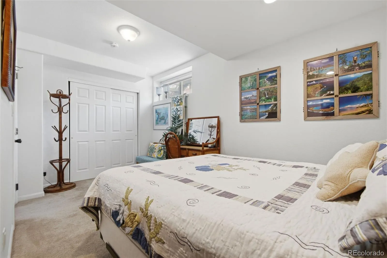
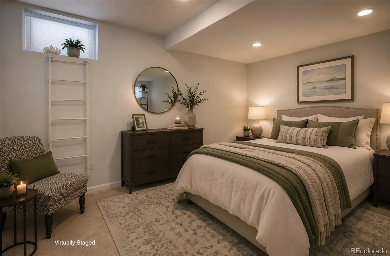
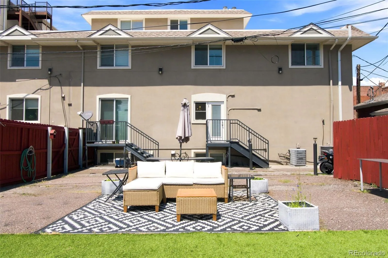
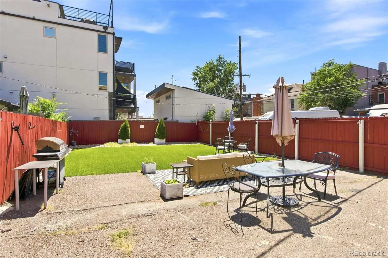
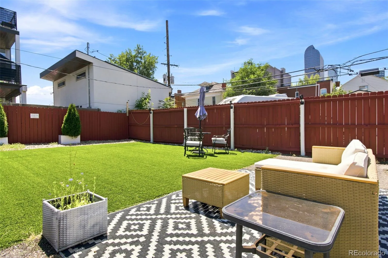
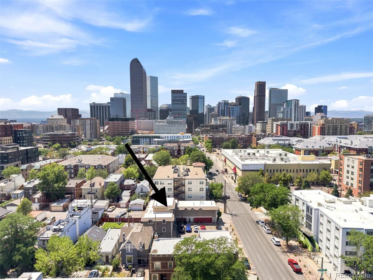
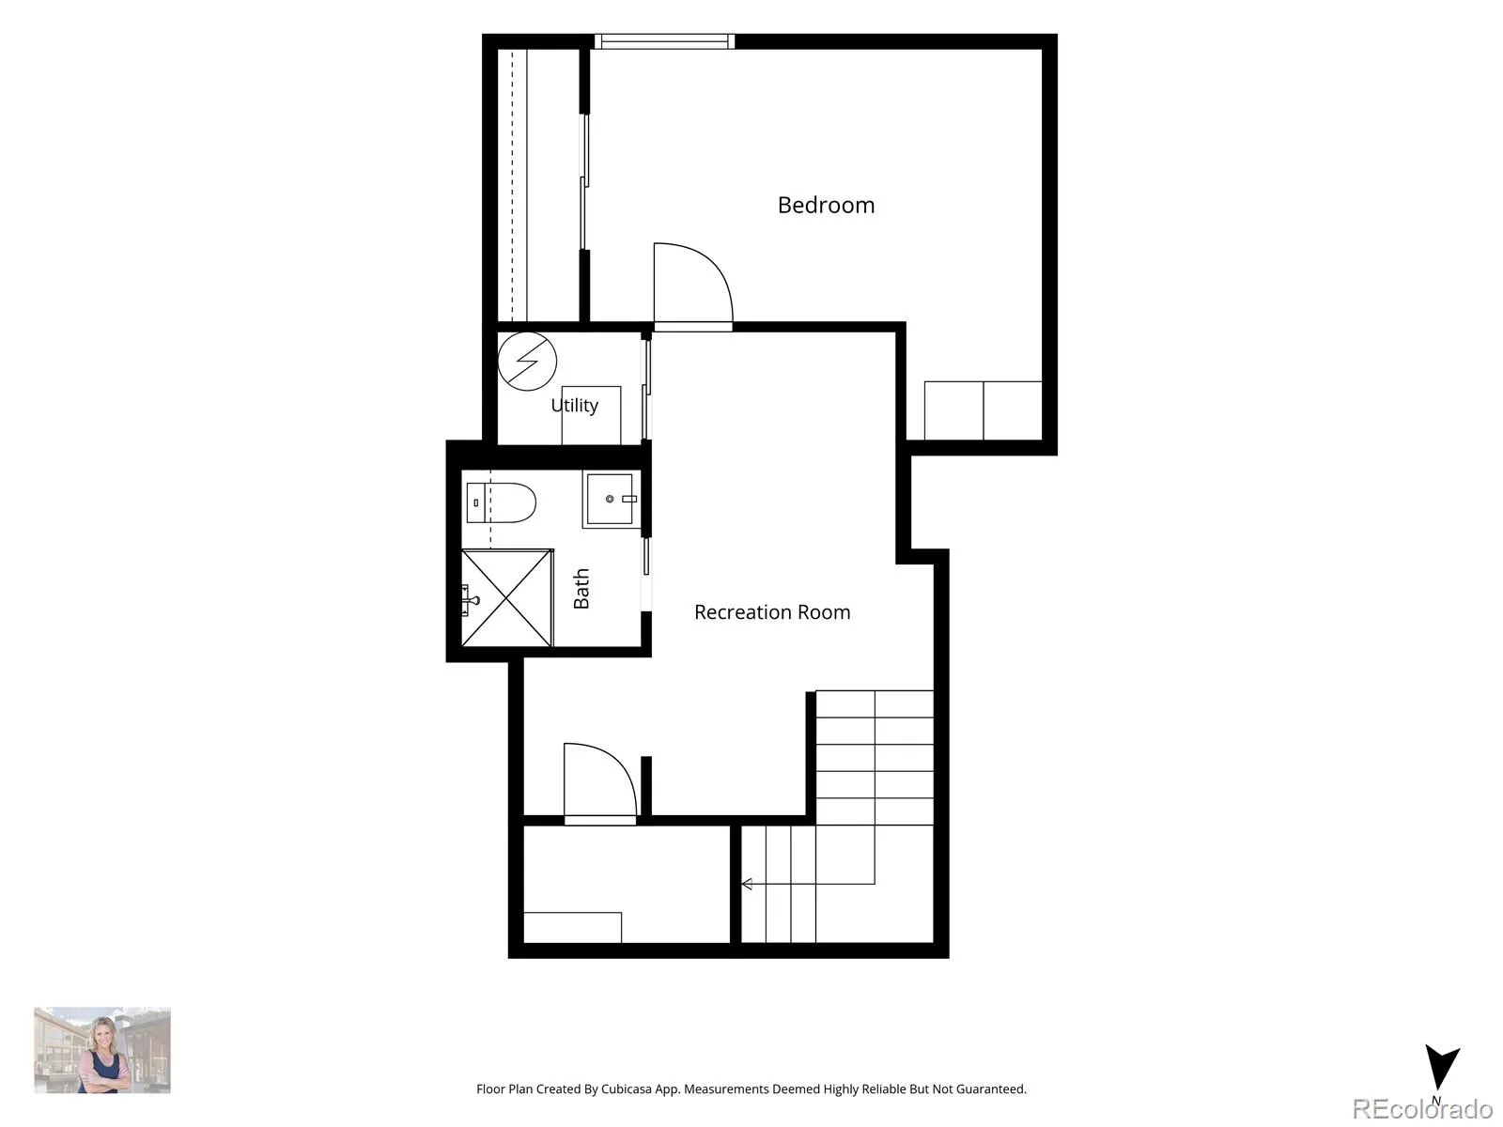
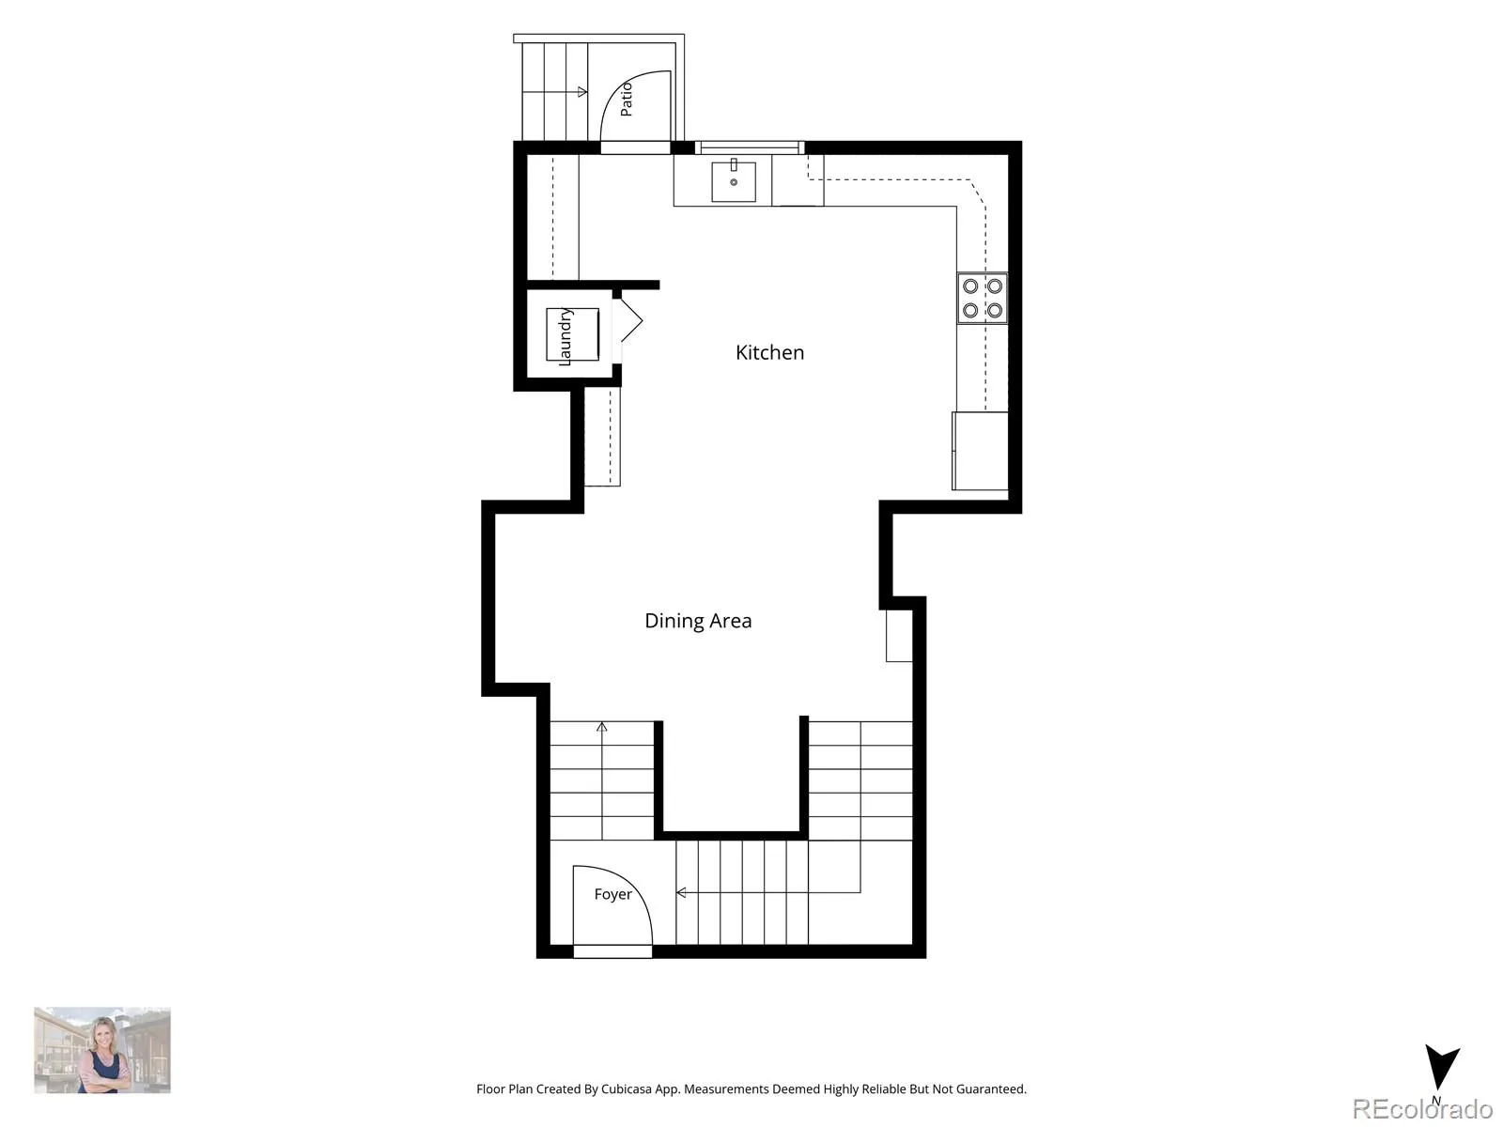
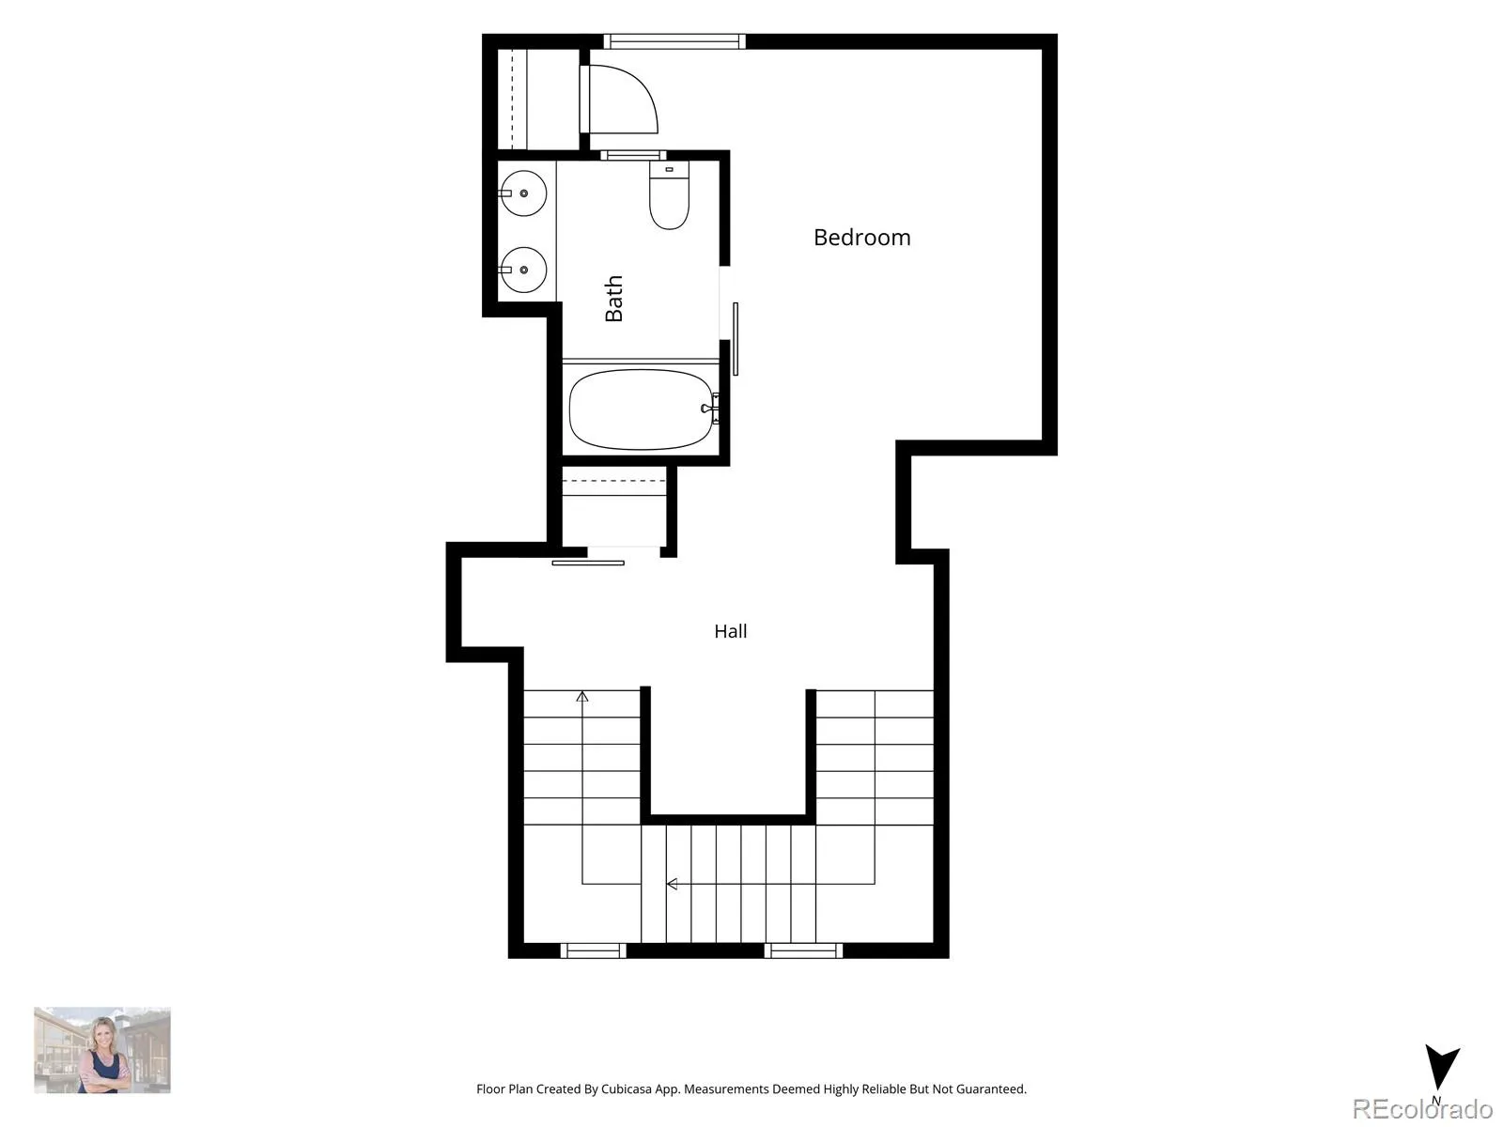
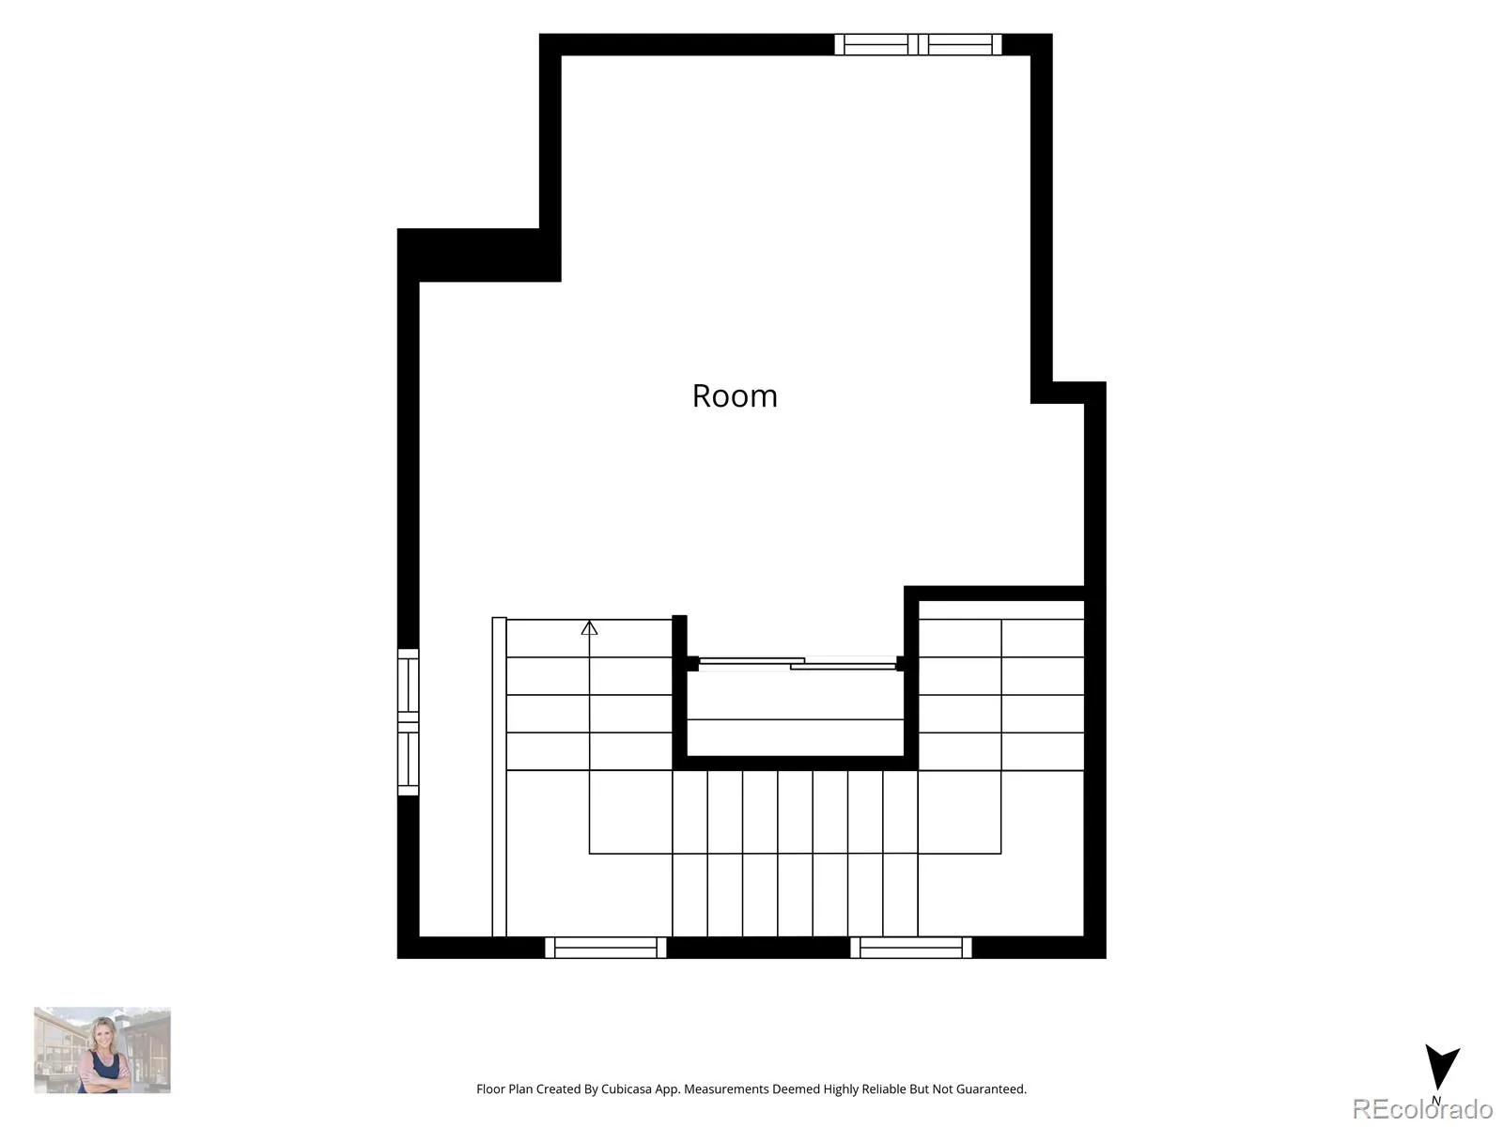
NEW PRICE—DON’T MISS THIS UPTOWN OPPORTUNITY! Where thoughtful design, flexible living spaces, and an unbeatable location come together to create a truly unique opportunity. Four distinct levels offer exceptional flexibility for today’s lifestyle, whether you’re working from home, hosting guests, accommodating multigenerational living, or simply enjoying room to spread out. Thoughtfully updated throughout, the main level features gorgeous hardwood floors, granite countertops, updated cabinetry, and an open-concept kitchen with a large island that flows seamlessly into the living and dining areas. The private primary suite occupies its own level, creating a peaceful retreat complete with a generous closet and beautifully appointed full bath with jet tub. One of the home’s most distinctive features, the rare fourth level offers endless possibilities as a third bedroom, private home office, fitness room, media lounge, or flexible living space to suit your lifestyle. The finished lower level is a standout feature, offering a private living room, bedroom, and ¾ bath, ideal for overnight guests, extended family, a roommate, or anyone seeking additional privacy and separation. One of the home’s most unique features is its direct access to the beautifully landscaped, fully fenced HOA-maintained courtyard. Only two residences in the community enjoy this rare convenience, allowing you to step directly from your home into a lush green space that’s perfect for relaxing, entertaining, or giving your dog easy access to a secure outdoor area. Additional highlights include newer windows, a water filtration/softener system, in-unit washer and dryer, two assigned off-street parking spaces, and a low cost HOA ($250) making ownership low maintenance. Ideally situated in the heart of Uptown, you’ll walk to neighborhood restaurants, coffee shops, parks, Denver Botanic Gardens, downtown Denver, RiNo, and several of the city’s premier medical campuses. see more WWW.LIVEUPTOWNSBEST.COM
Park Ave Add To Denver
722 E 18th Avenue, Denver, CO 80203


- 1. 2026-08-28 (Start time: 2026-08-28T17:00:00Z - End time: 2026-08-28T19:00:00Z)
