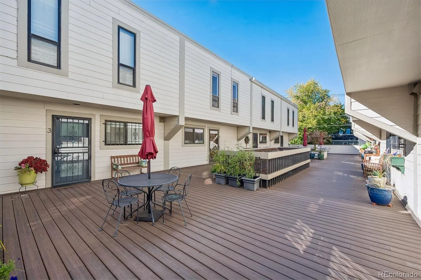
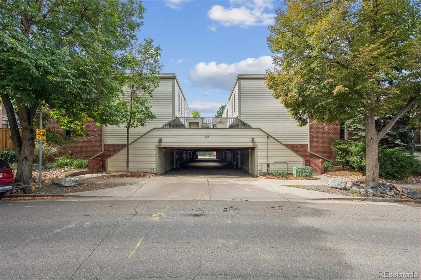
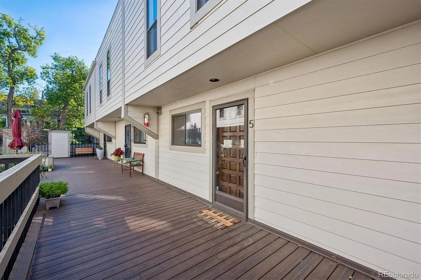
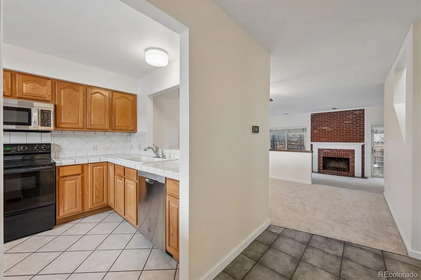
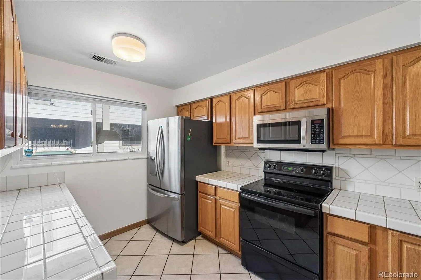
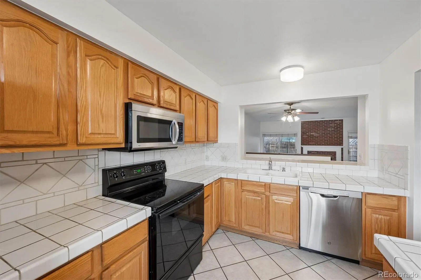
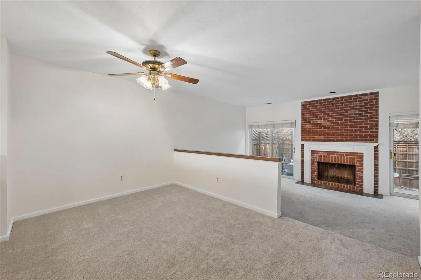
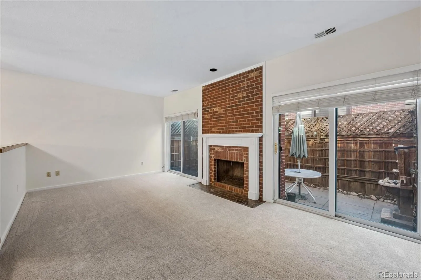
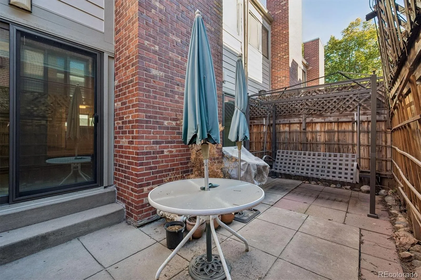
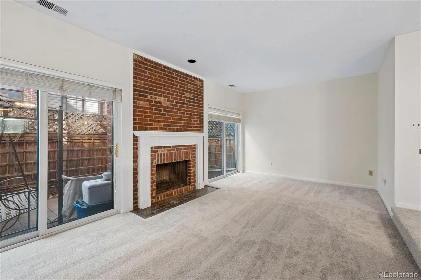
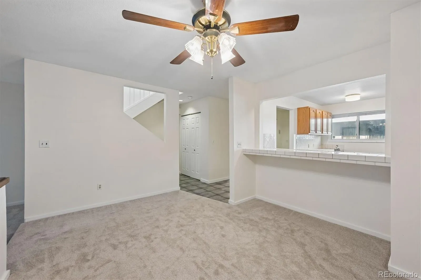
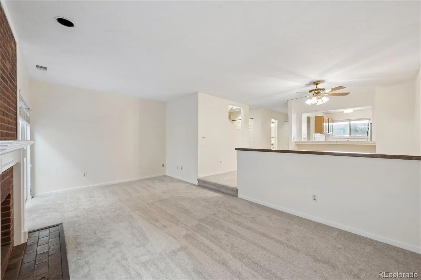
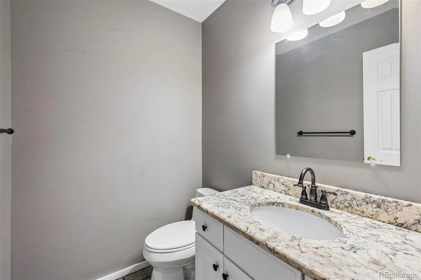
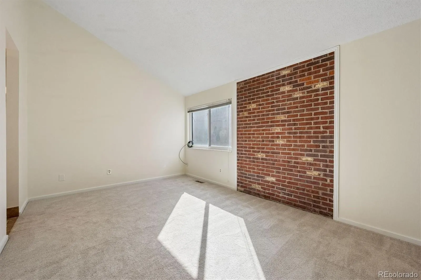
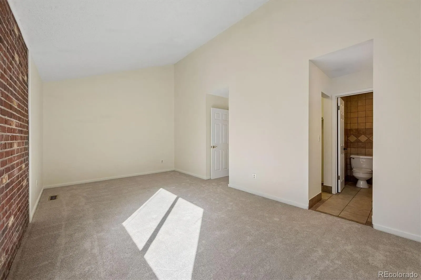
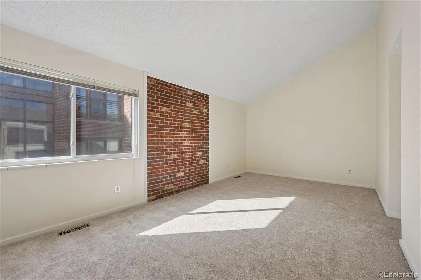
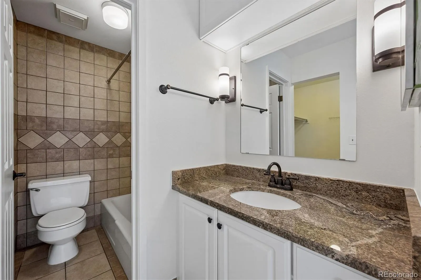
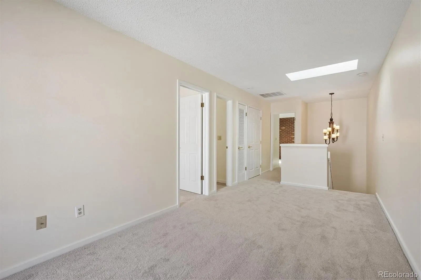
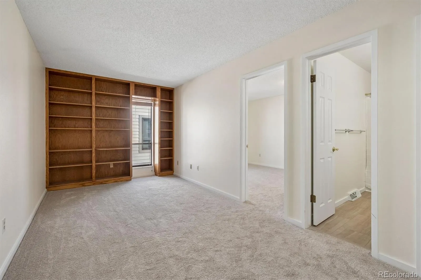
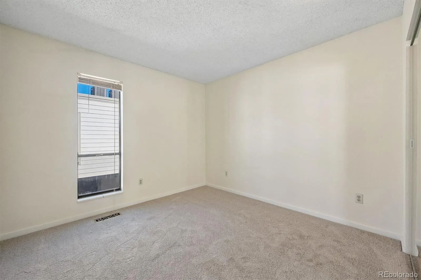
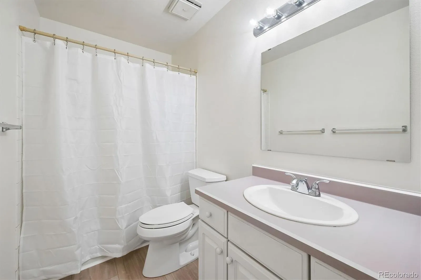
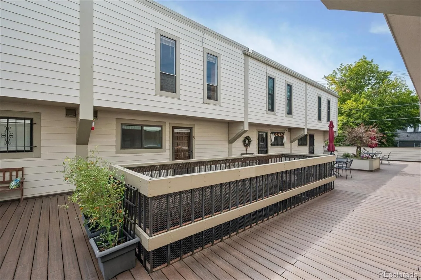

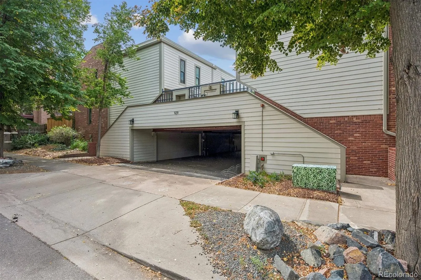
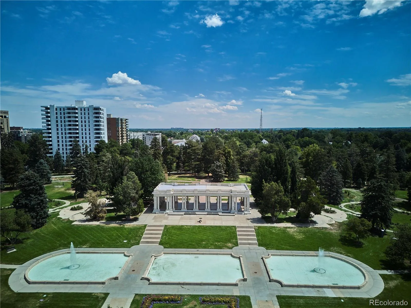
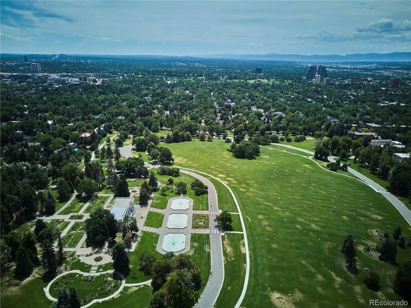
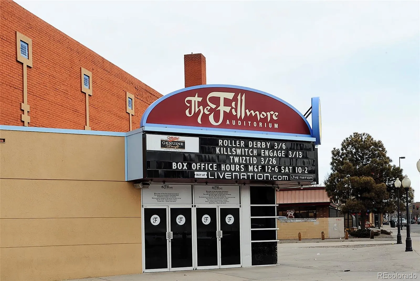

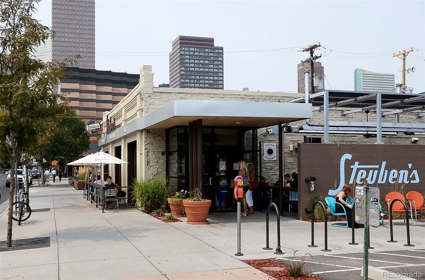
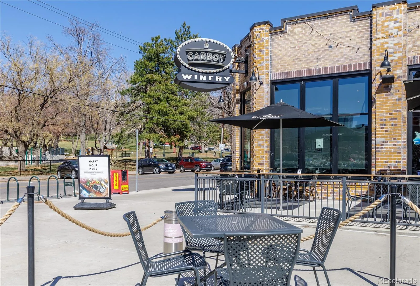

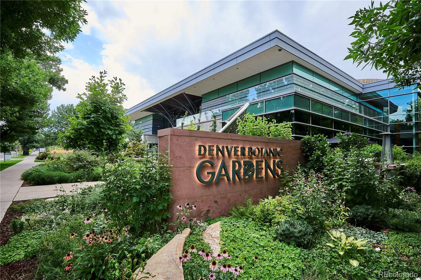
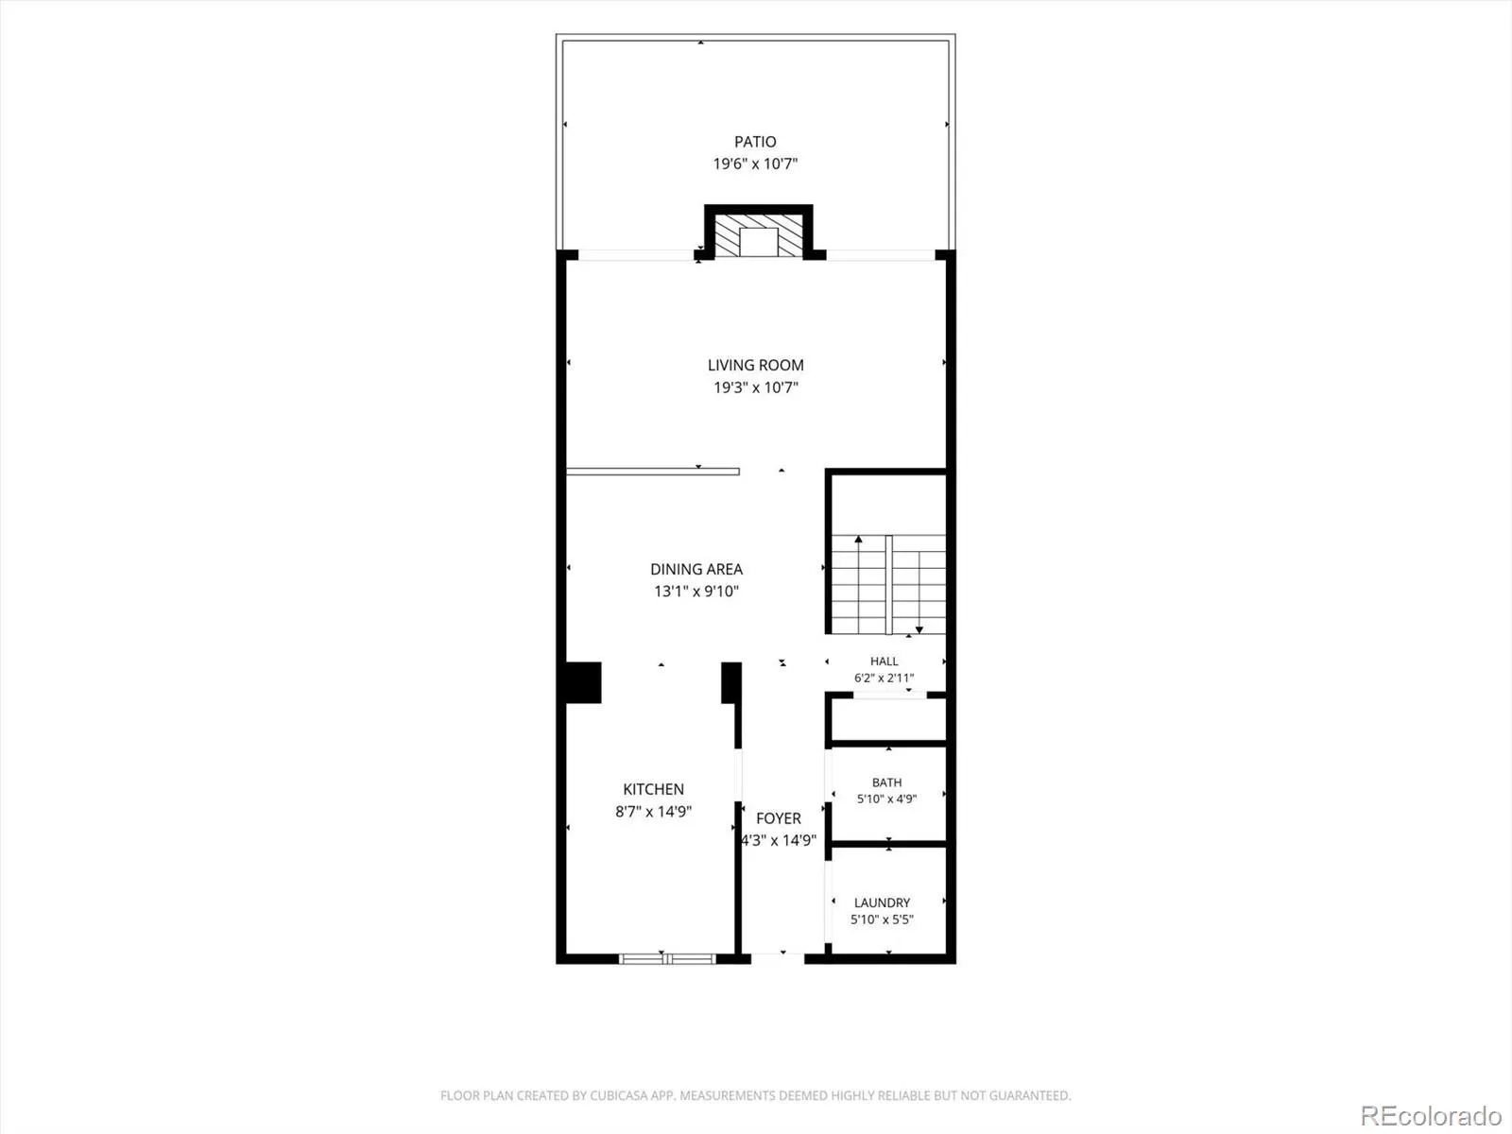
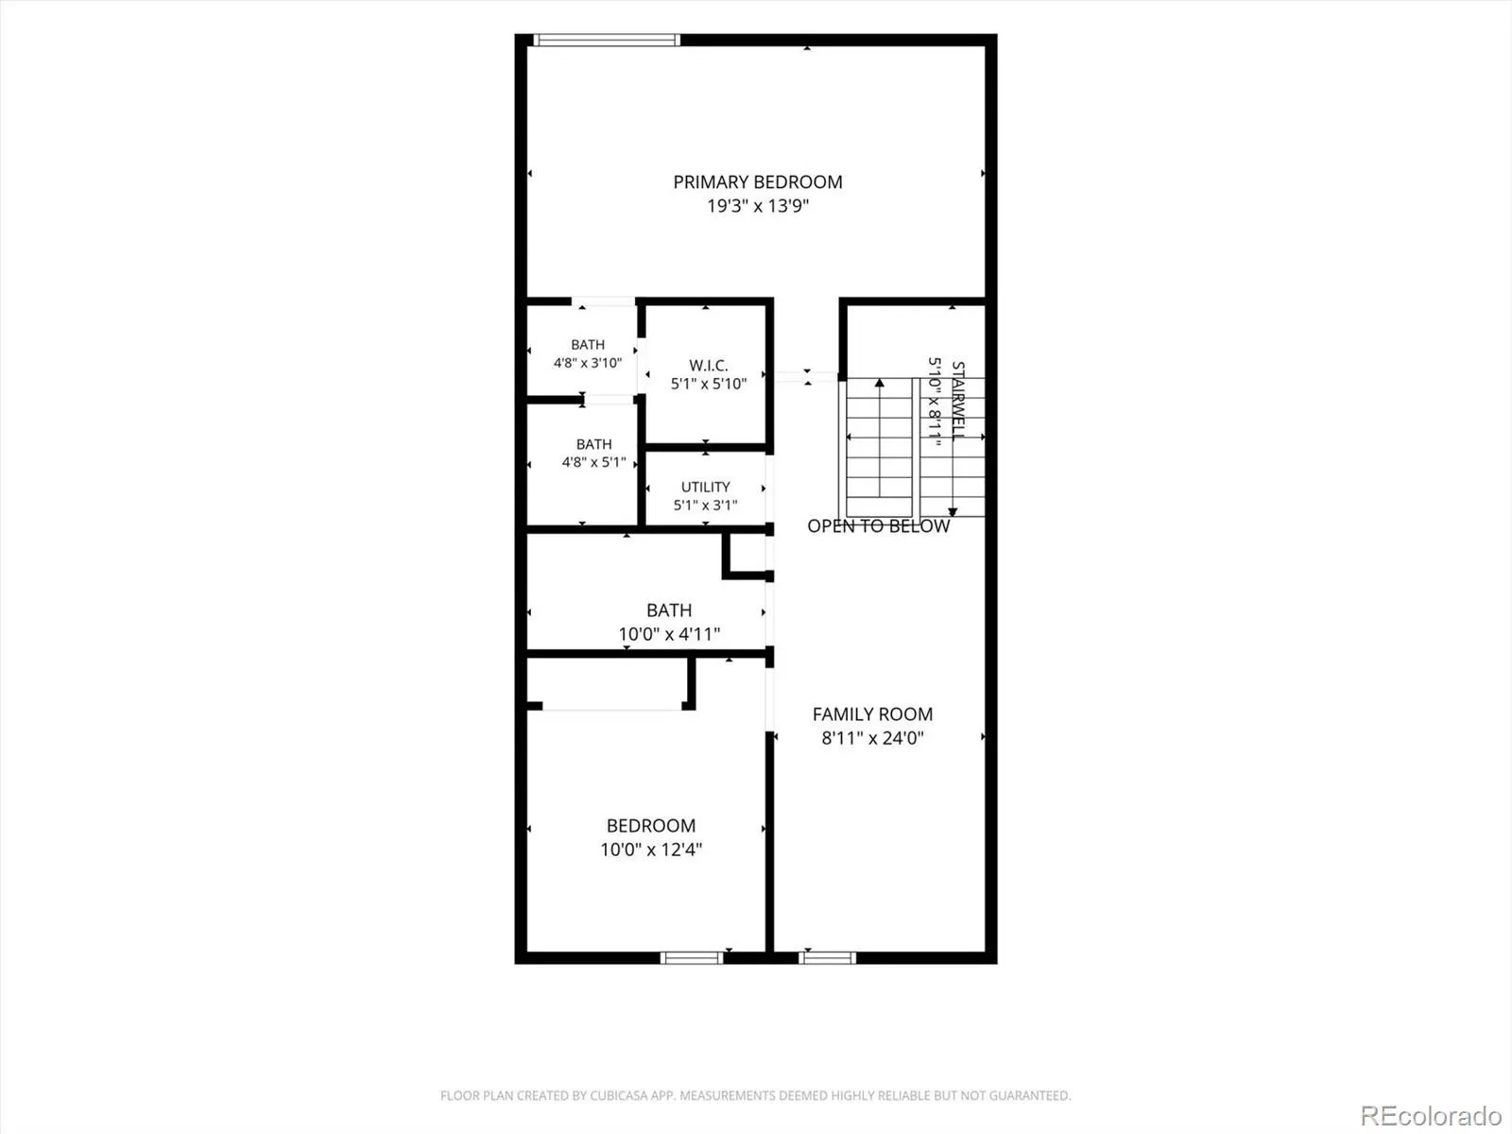
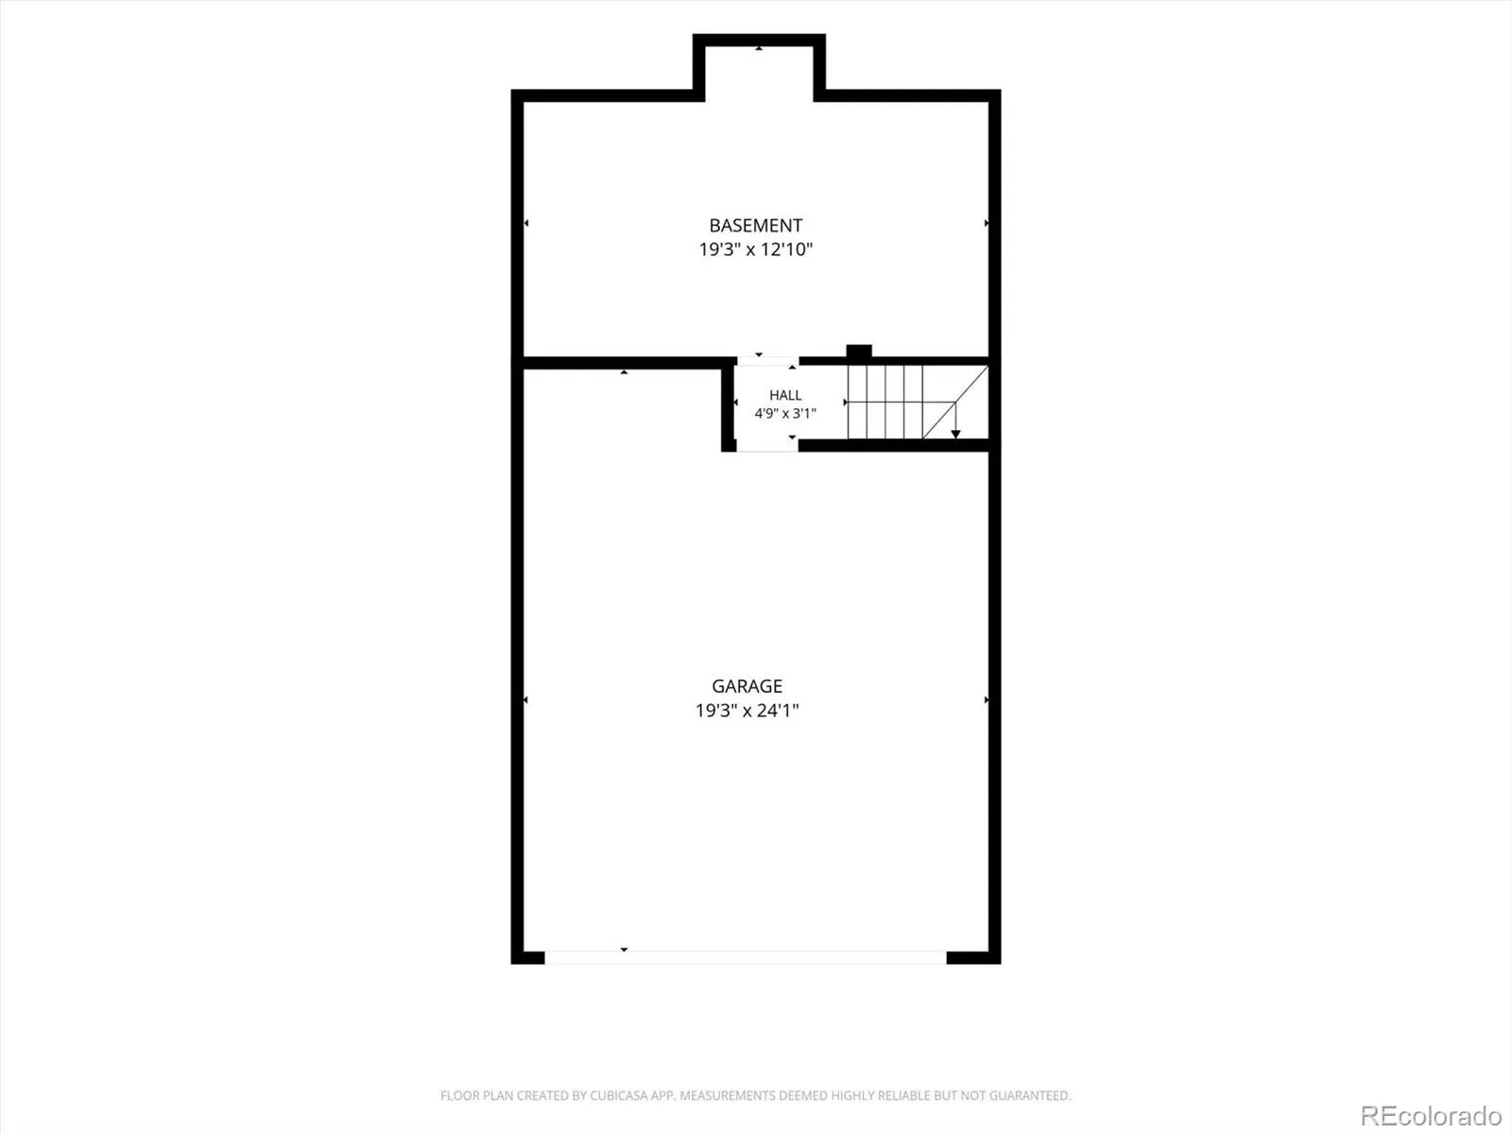
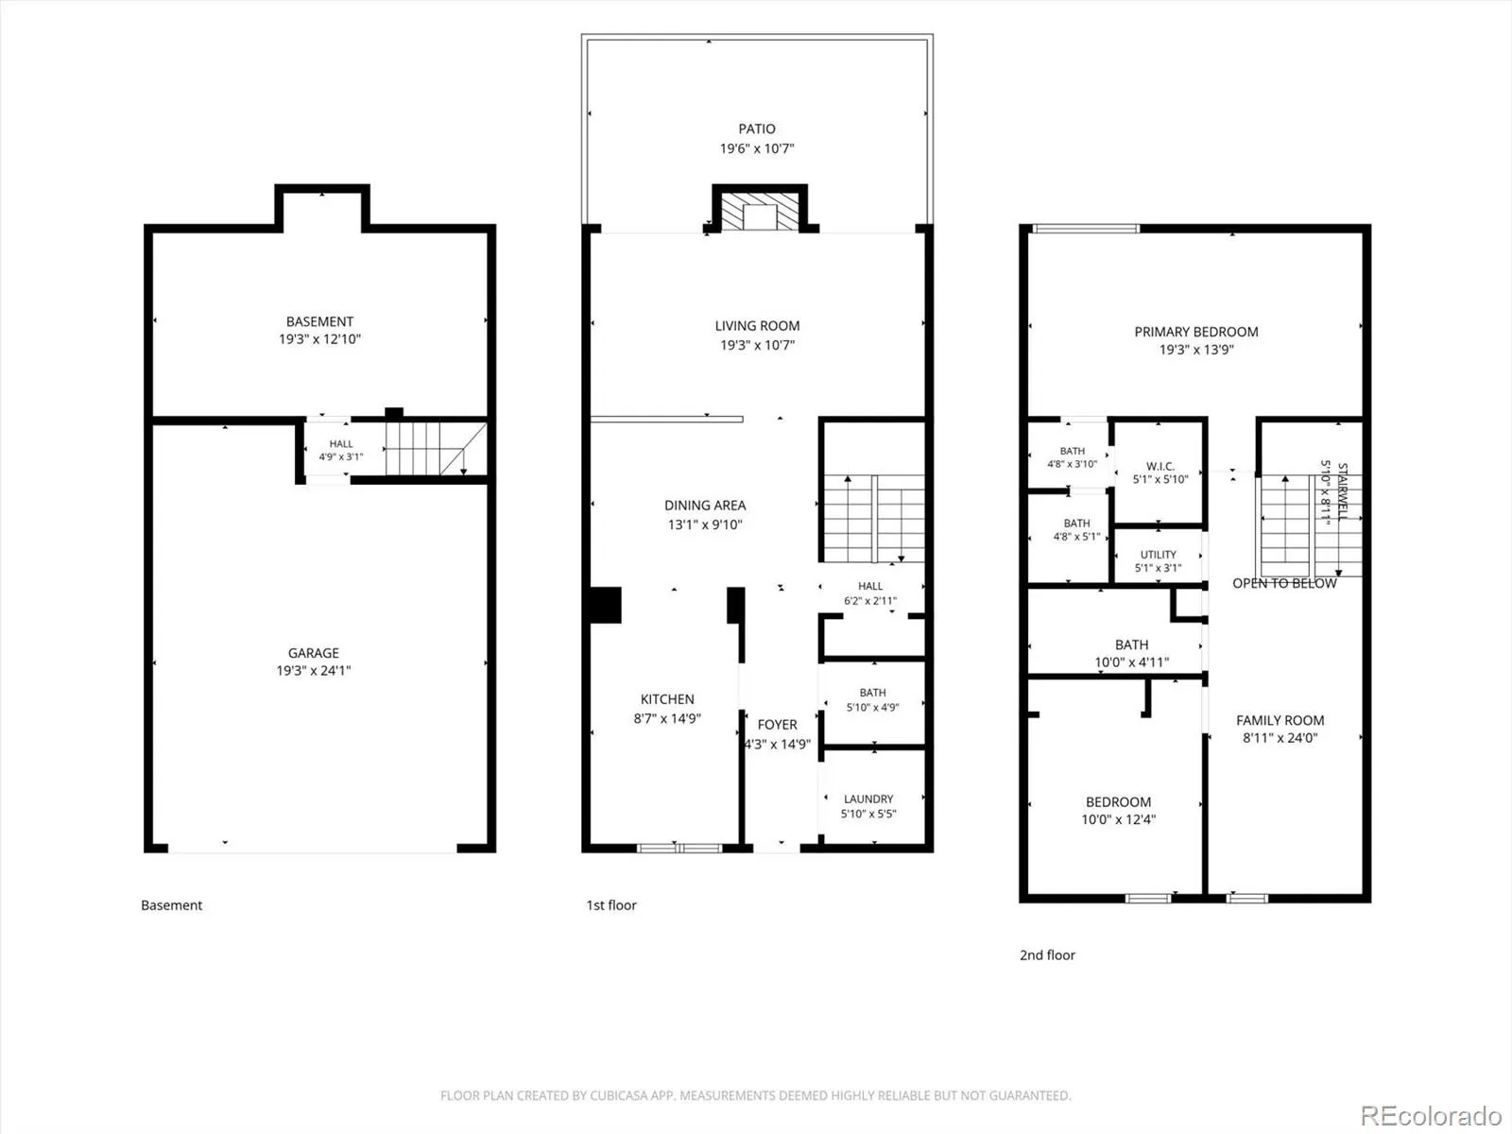
Welcome to this beautifully refreshed Capitol Hill townhome ideally located on a charming, tree-lined block. Appealing, open floor plan which is ideal for entertaining and comfortable daily living. Recent updates include brand new carpet, freshly painted interior and furnace replacement (2026). With winter approaching, you’ll appreciate the convenience & comfort of rarely found 2-car attached garage. Cooking will be a pleasure in the bright Kitchen with abundant counter & cabinet space, tile flooring, stainless appliances, including newer refrigerator & convenient breakfast bar. The Kitchen flows nicely into the Living Room & Dining Room area. Living Room is complimented by beautiful exposed brick fireplace & custom mantle. 2 sliding glass doors open to delightful private outdoor living space. Main floor laundry closet with included full size washer & dryer & built-in storage. Main floor 1/2 bath features updated granite countertops. Lovely vaulted Primary Suite graced by exposed brick accent. Nicely updated full primary bath features granite countertops, walk-in closet & attractive tile accents with plenty of cabinet & drawer space. Bright & cheery 2nd bedroom with mirrored closet doors & conveniently served by a 2nd full bath, which features brand-new LVP flooring. Sun-filled Loft with built-in shelving & skylight provides great flexibility for a home office, reading area or additional living space. Basement level offers good potential for future living area. You’ll love the private community courtyard featuring picnic tables & large flower beds, making it easy to enjoy our beautiful Colorado weather. With a walk score of 93, you’re within walking distance of several markets & grocery stores, shops, restaurants & Cheesman Park, with Denver Botanic Gardens & many other Art & History museums, including Denver Art Museum, just a short distance away. This is Urban Living at its Best, emphasizing a lifestyle that focuses on quality of life.

Advanced Home Search
Search by square footage, location, price, bedrooms, bathrooms and more.Just Listed
These homes just hit the market. Be among the first to see them. Schedule a showing, too.New Construction
See brand new homes and homes under construction now and available soon.Features & Amenities
Find homes with views or pools, in gated communities & with other desirable features.Cities
Take a look at luxury homes in each city in Metro Denver.Neighborhoods
Find the ideal neighborhood and the home that best fits you.Counties
Have your eye on a specific county? Browse these listings.Zip Codes
Start here to find a luxury home in a particular zip code.Single-Family Homes
See photos of single-family homes, get prices, neighborhood information & more.Townhomes
Get all the details about luxury townhomes for sale now throughout Metro Denver.Condos
Are you drawn to the low-maintenance, luxury lifestyle of condo living? Start here.One-Story Homes
Looking for a main floor master? Ranch-style homes may be perfect for your lifestyle.Featured Price Ranges
We’ve done the searching for you. Find homes in popular luxury price ranges.55-Plus
Explore beautiful homes and enviable amenities available in 55-and-over communities.Your Free MLS Search Account
Create and manage saved searches and properties with the Property Organizer.Schedule a Personal Consultation
We’re happy to help any time! Schedule a no-obligation 15-minute call.


