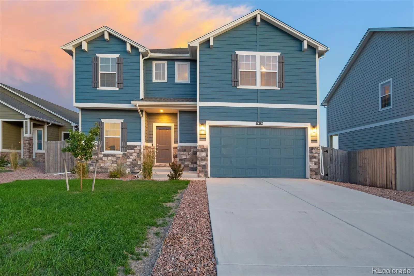
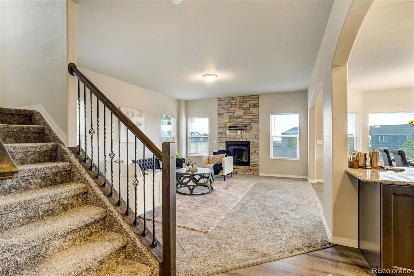
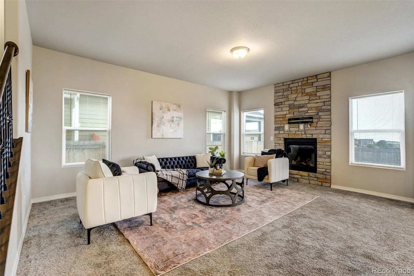
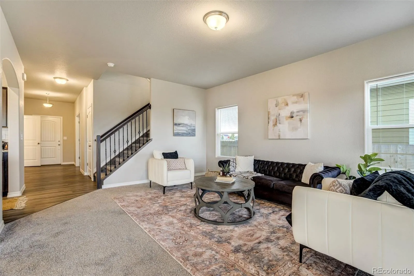
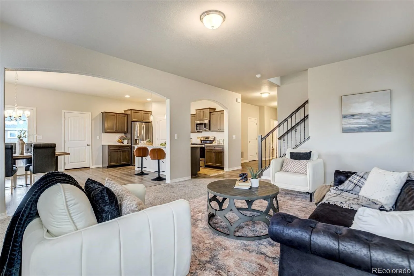
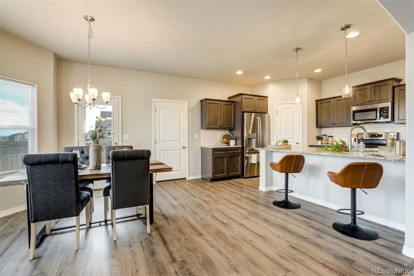
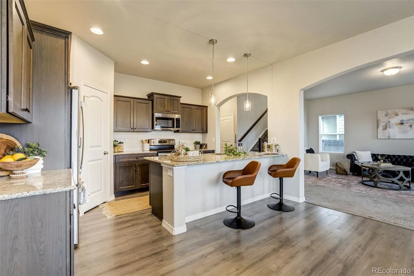
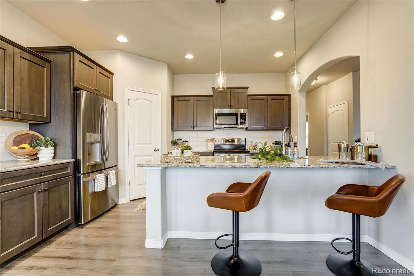
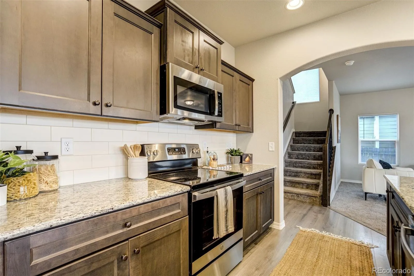
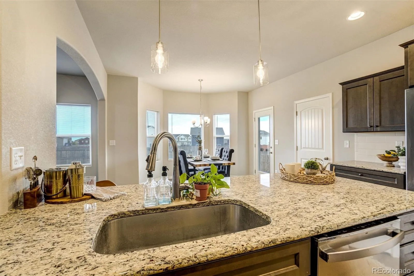
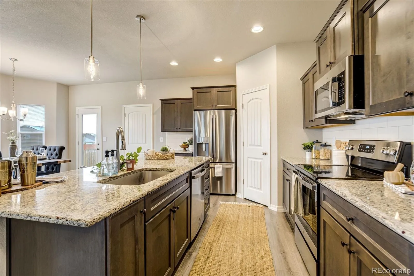
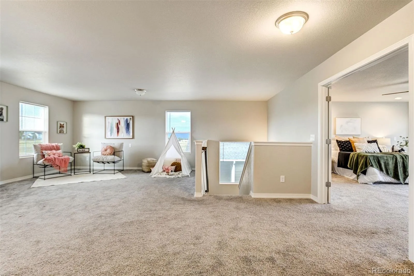
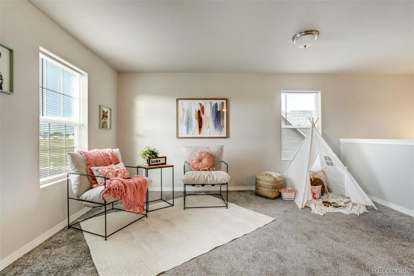
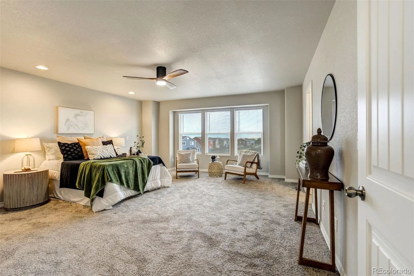
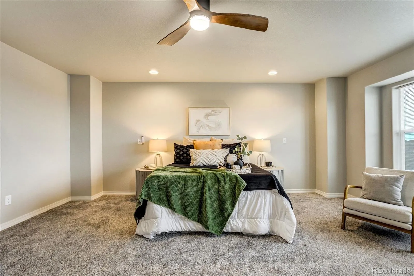
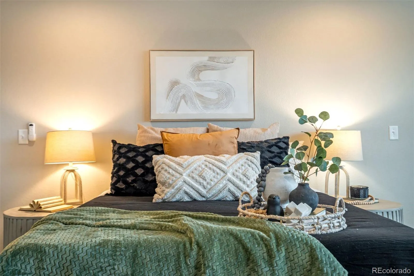
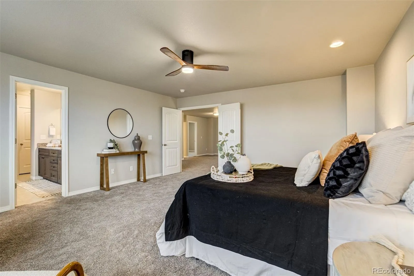
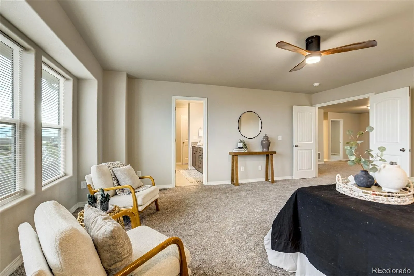
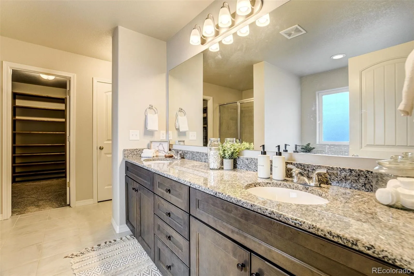
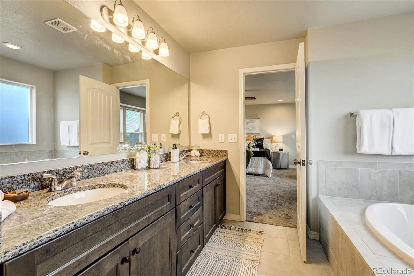
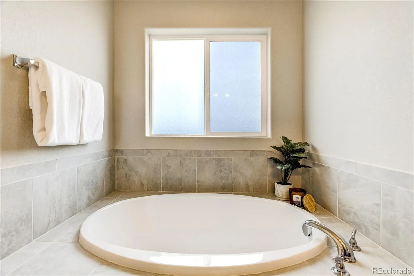
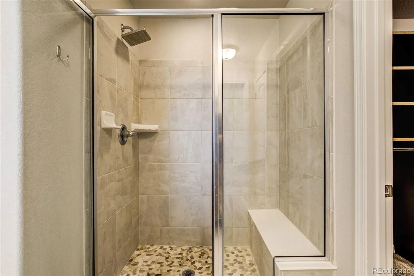
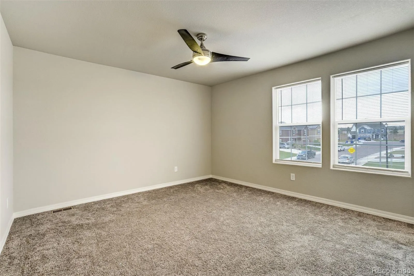
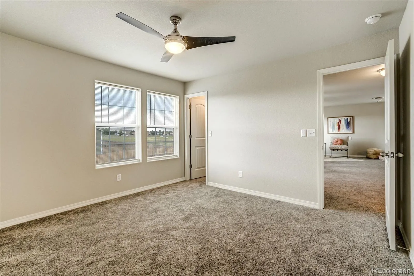
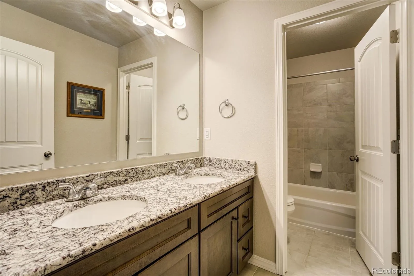
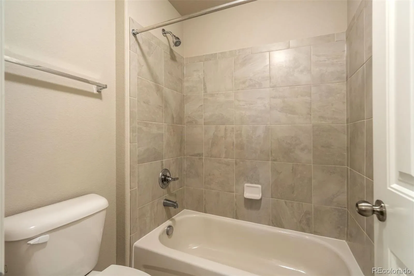
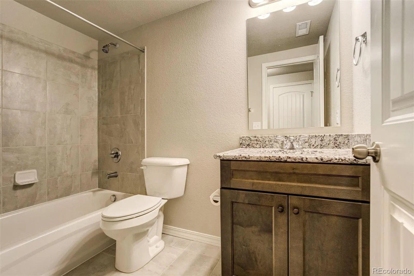
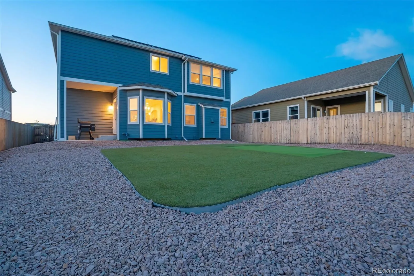
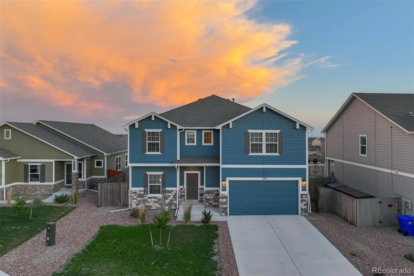
BETTER THAN NEW and loaded with upgrades—plus a seller-provided rate buydown and PAID-OFF solar panels! This beautifully finished 4-bedroom, 3.5-bath home offers the features buyers want without the added expense and hassle of upgrading a new build.
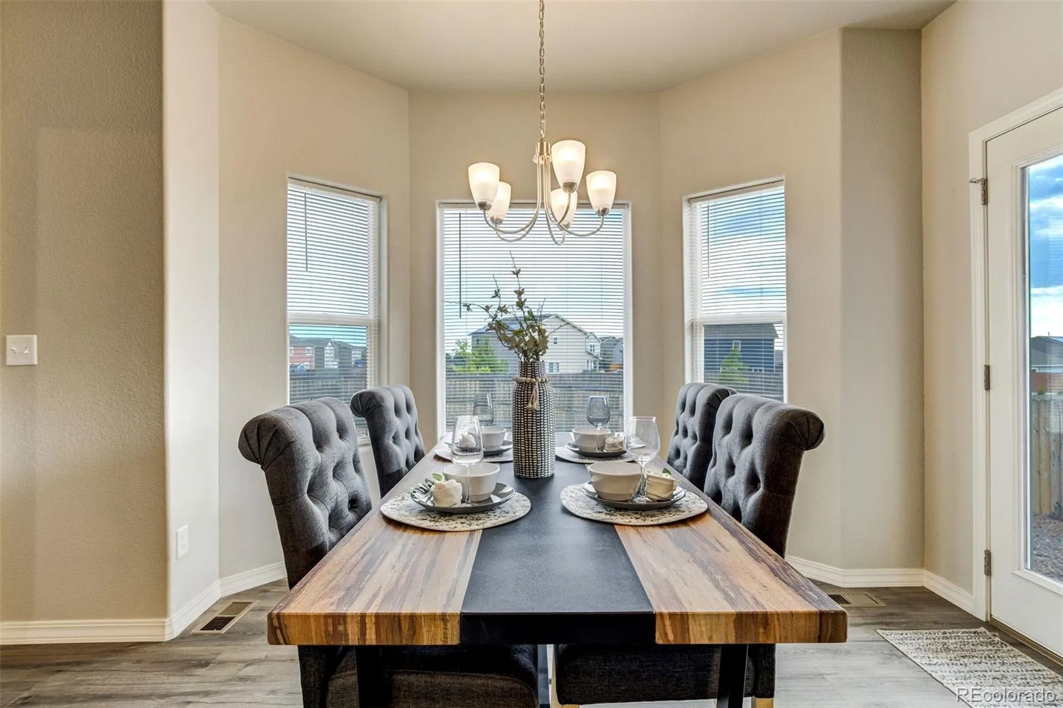
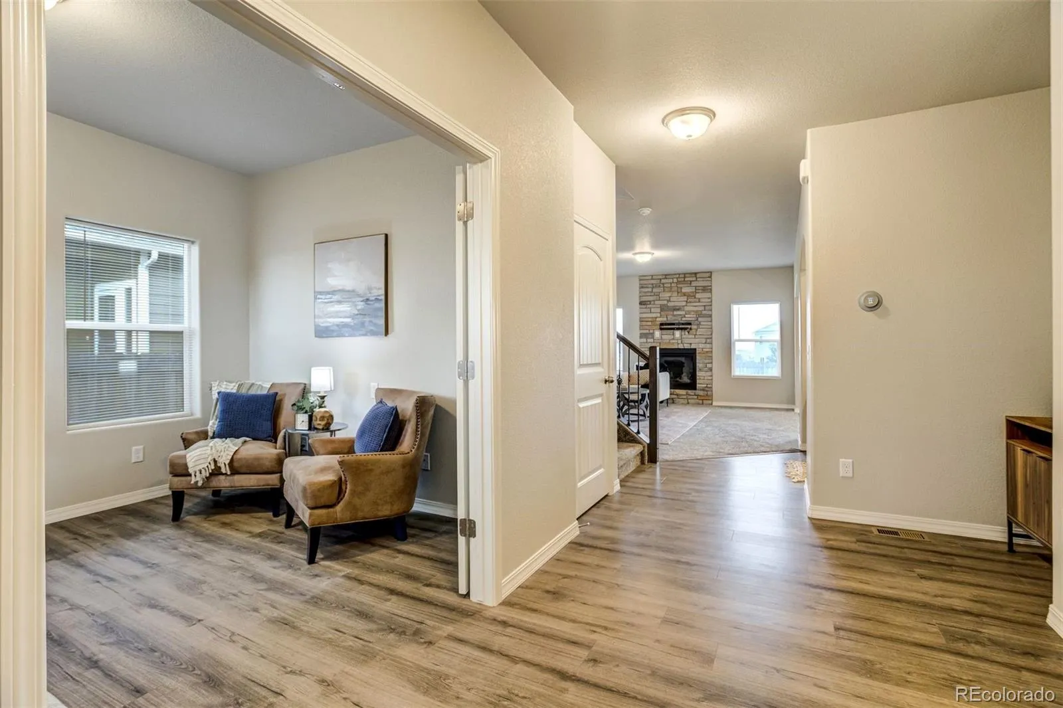
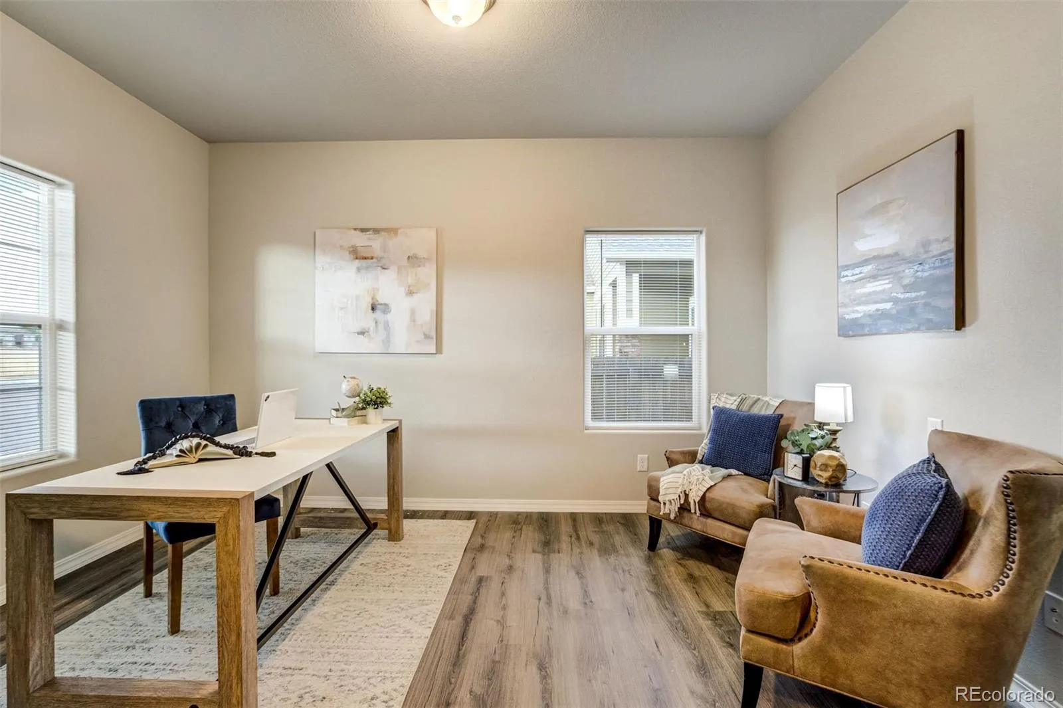
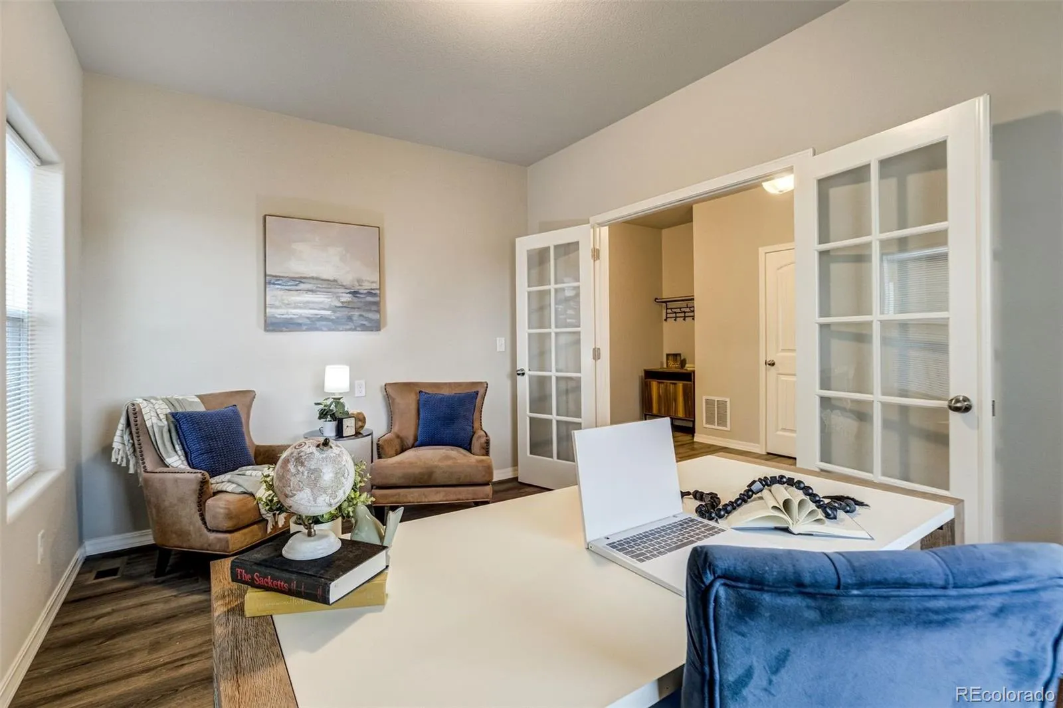
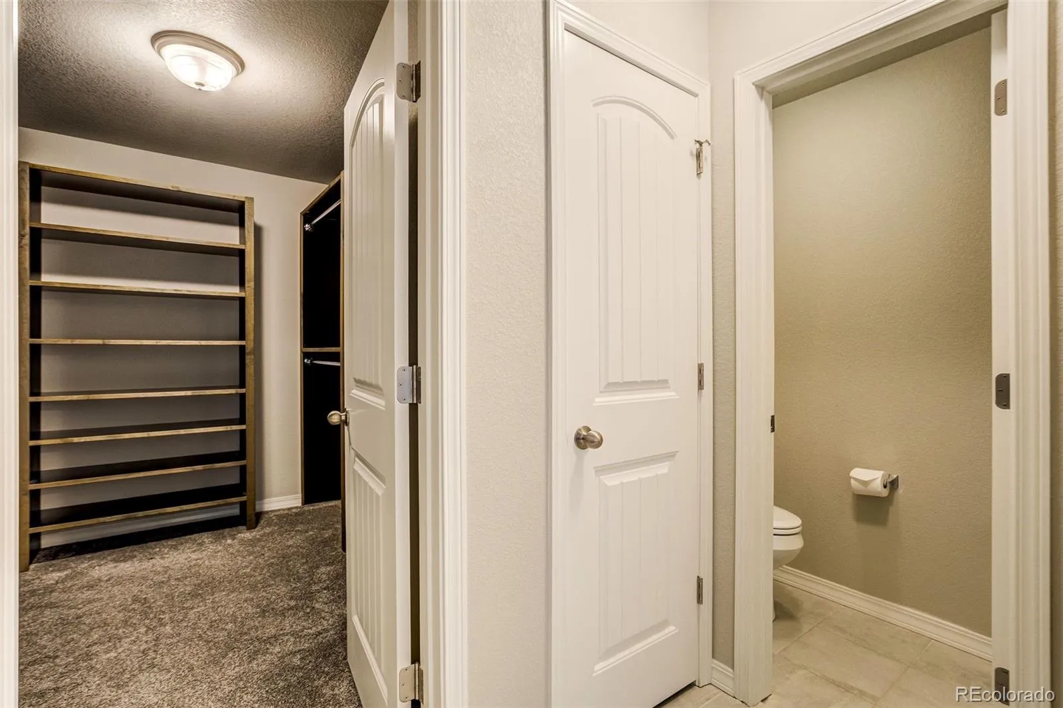
The bright, open main level is filled with natural light and features upgraded kitchen cabinetry, a dining room pop-out, upgraded stainless refrigerator/freezer, and a dedicated main-level office ideal for working from home or study. Custom closets with built-in shelving and window coverings throughout add thoughtful functionality and value.
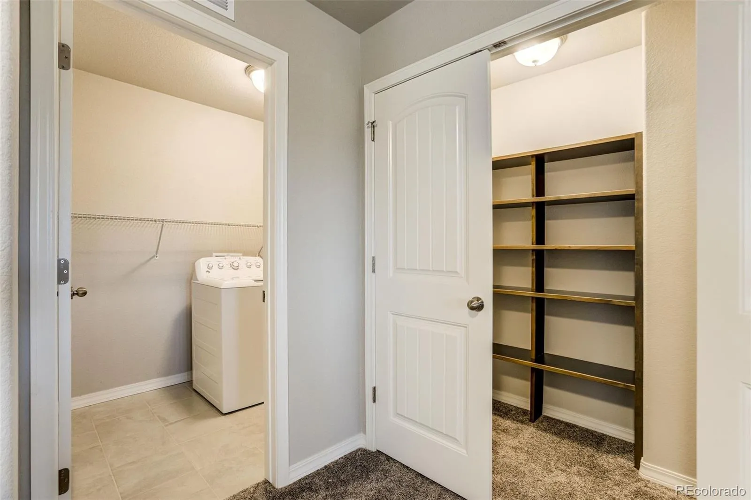
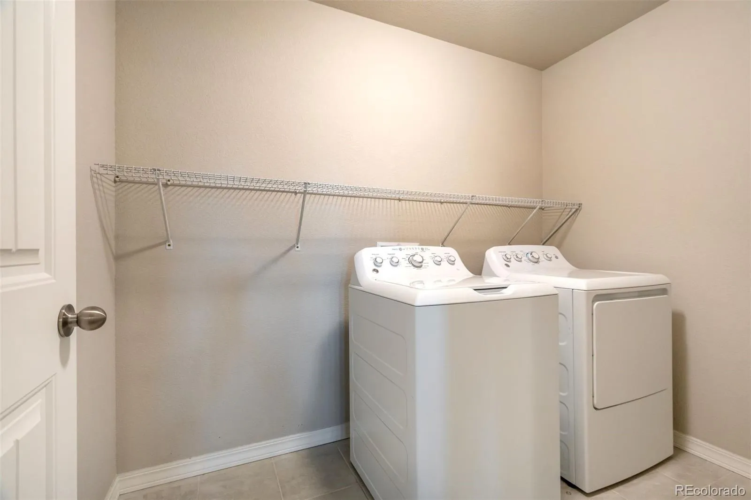
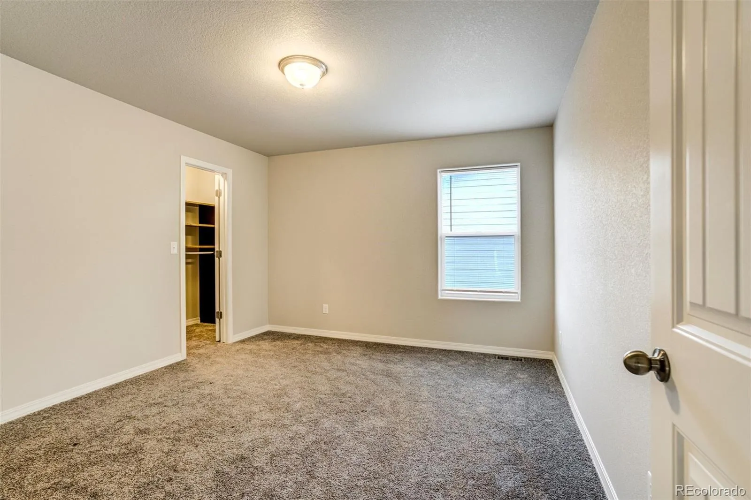
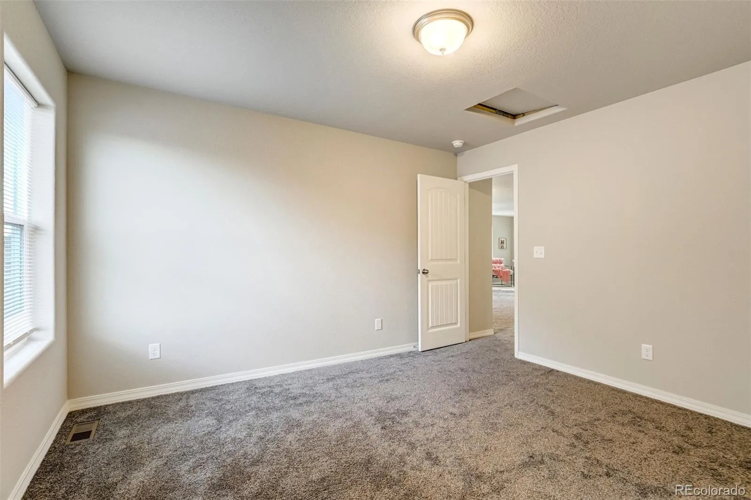
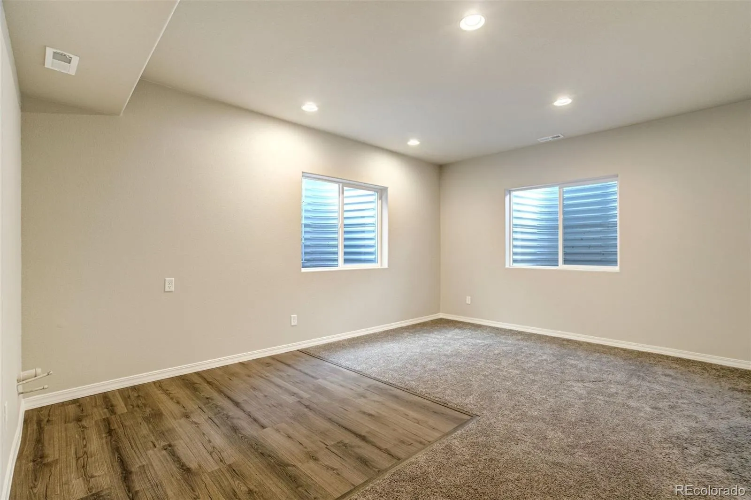
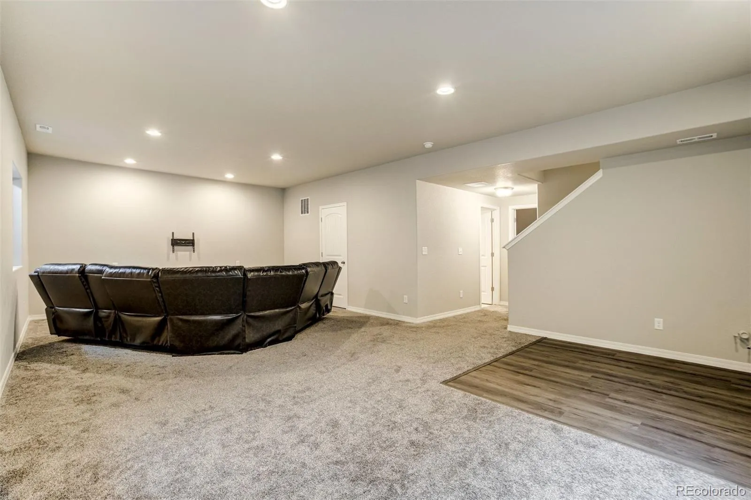
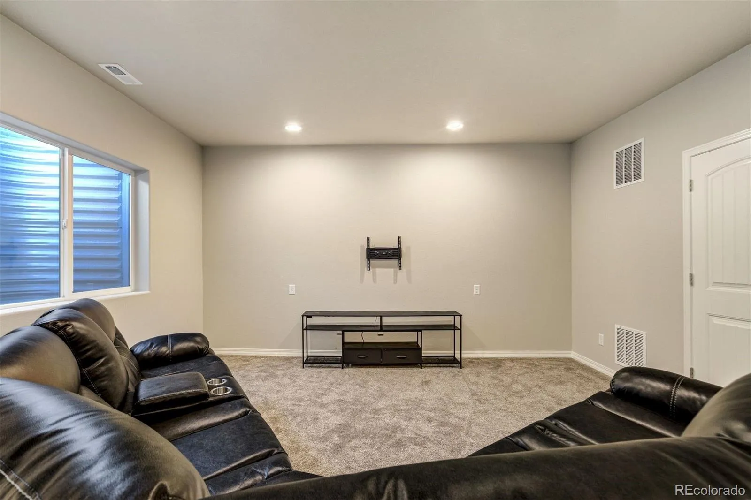
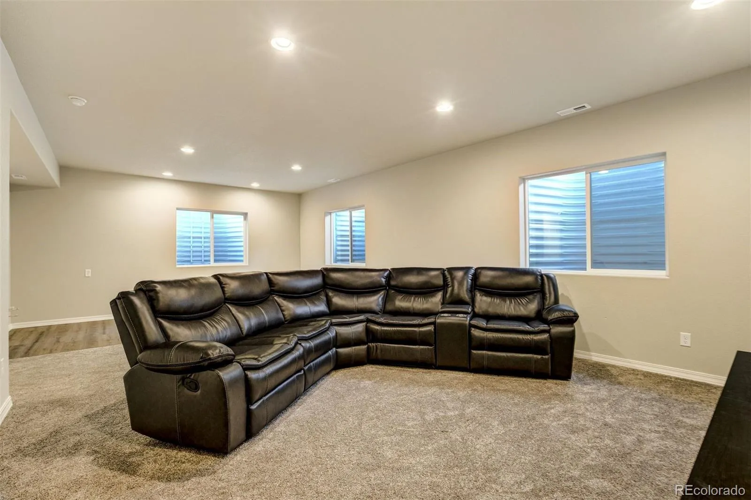
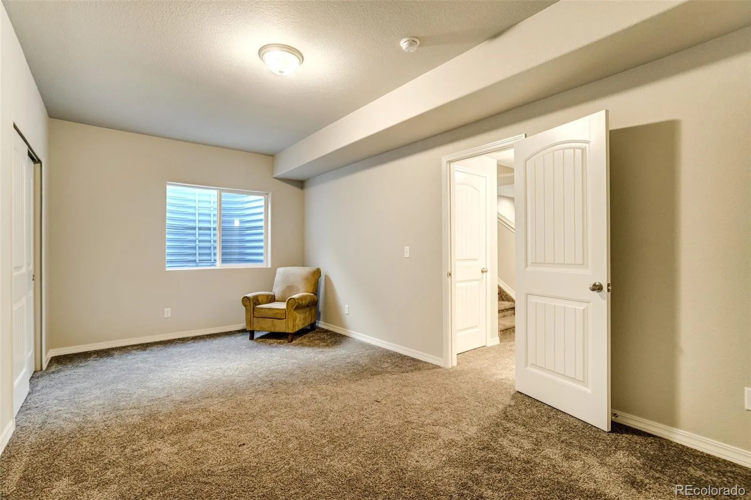
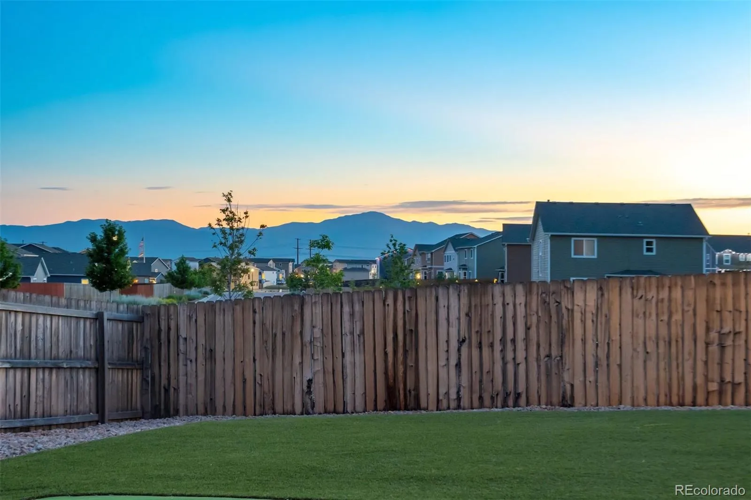
Upstairs, the oversized primary suite captures beautiful Pikes Peak views, while the included washer and dryer make this home truly move-in ready. The fully finished basement provides exceptional flexibility with space for a recreation room, home theater, gym, additional office, and private guest suite.
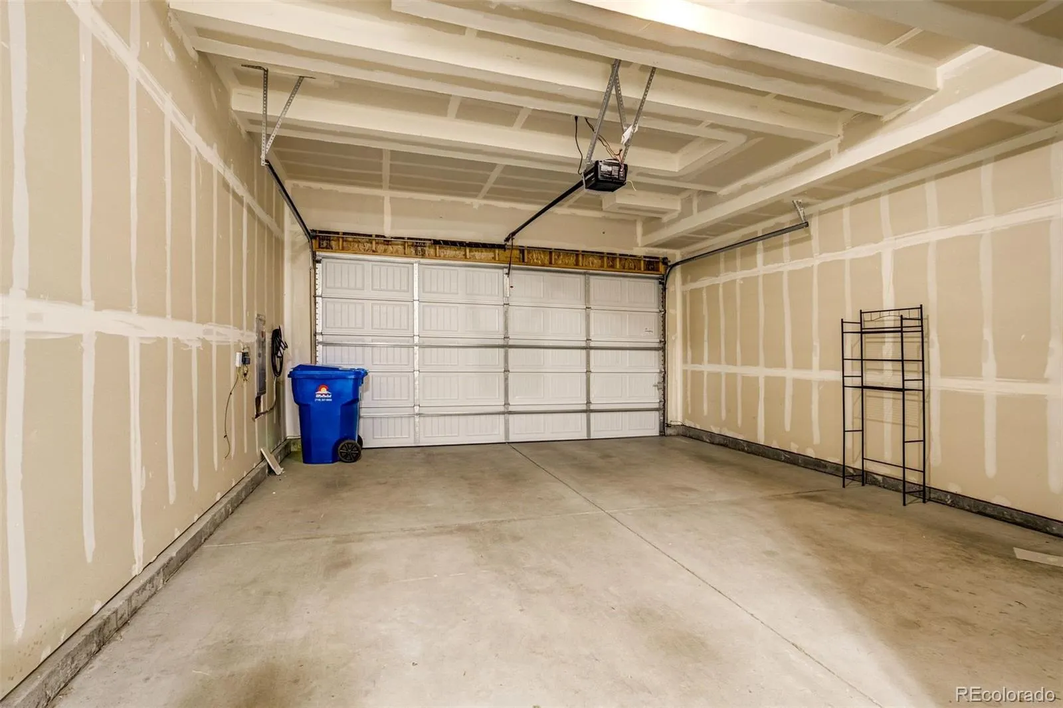
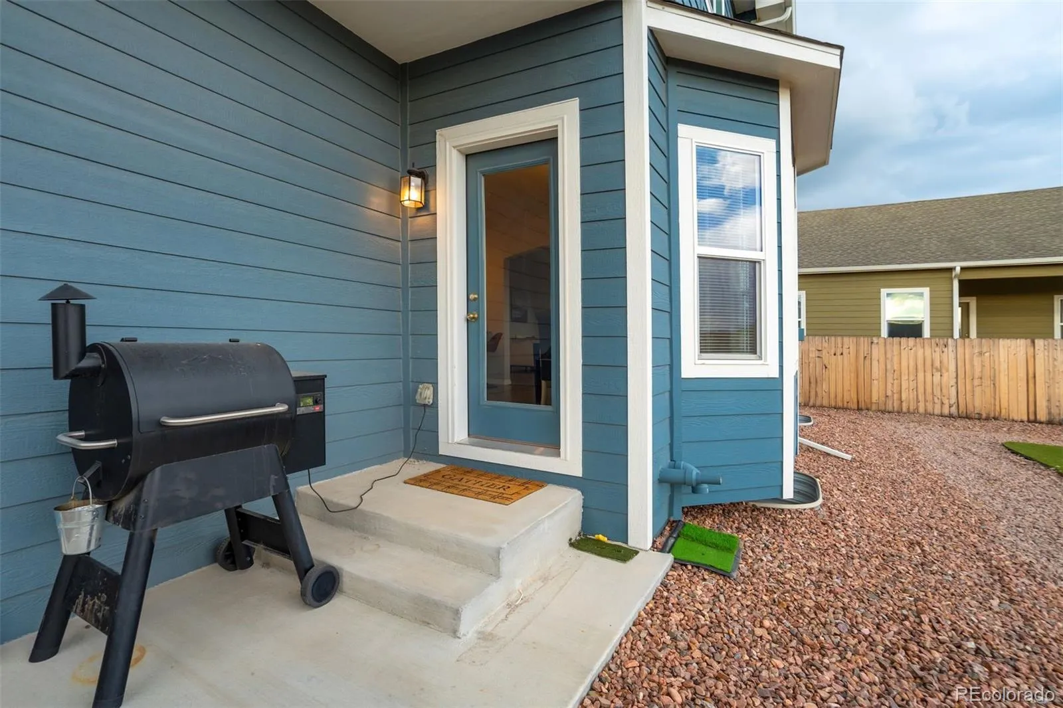
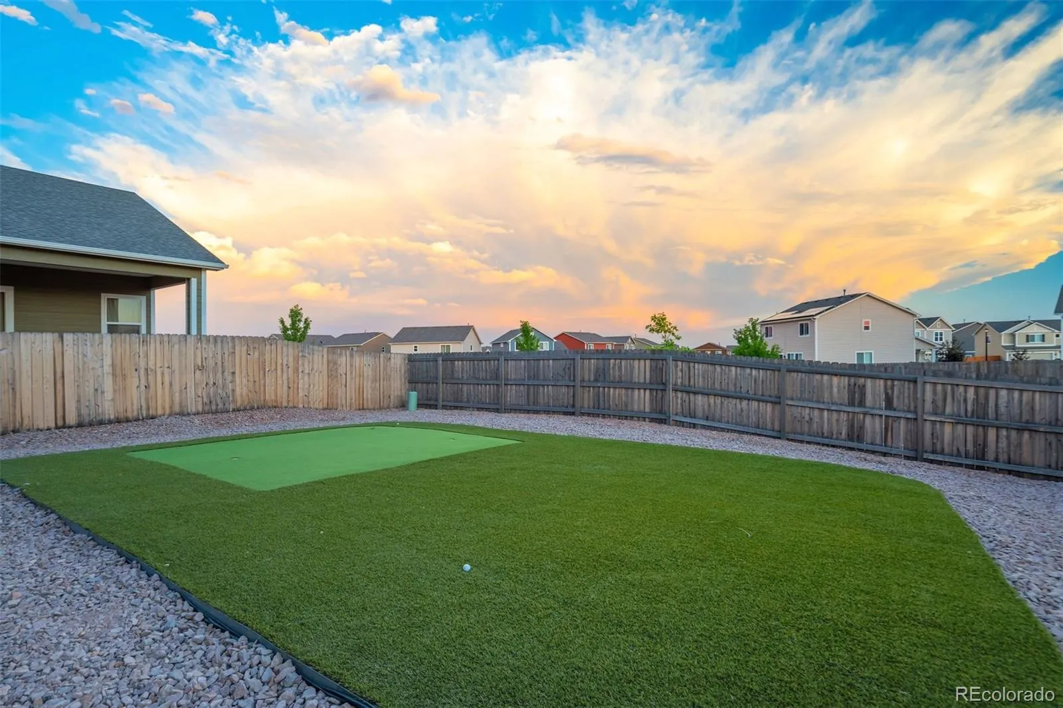
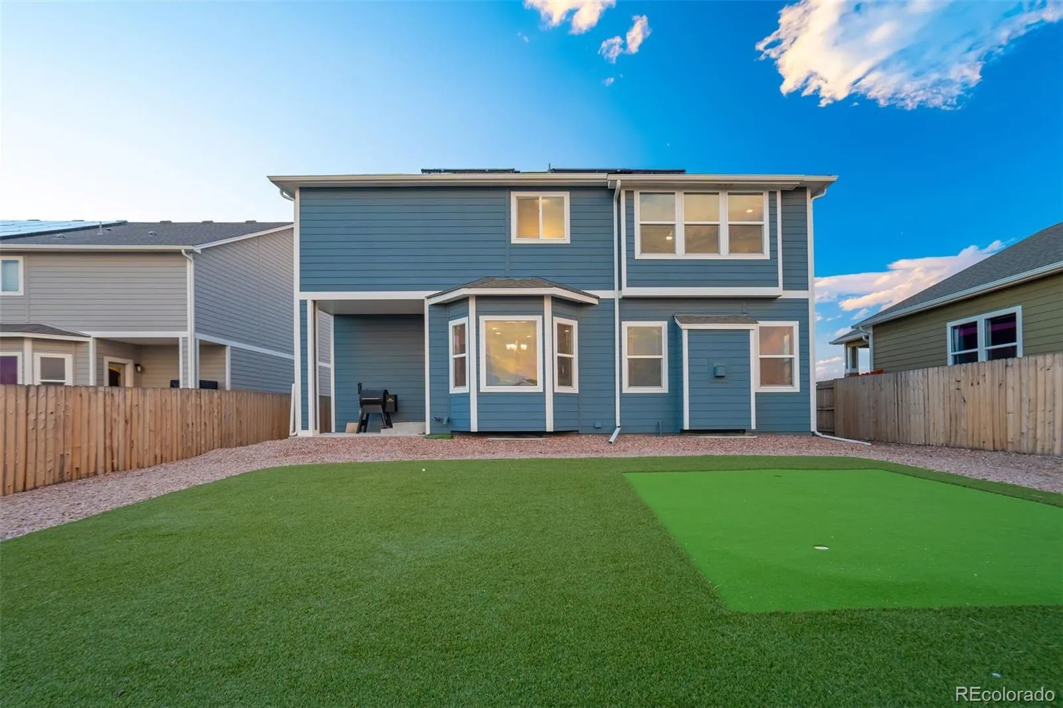
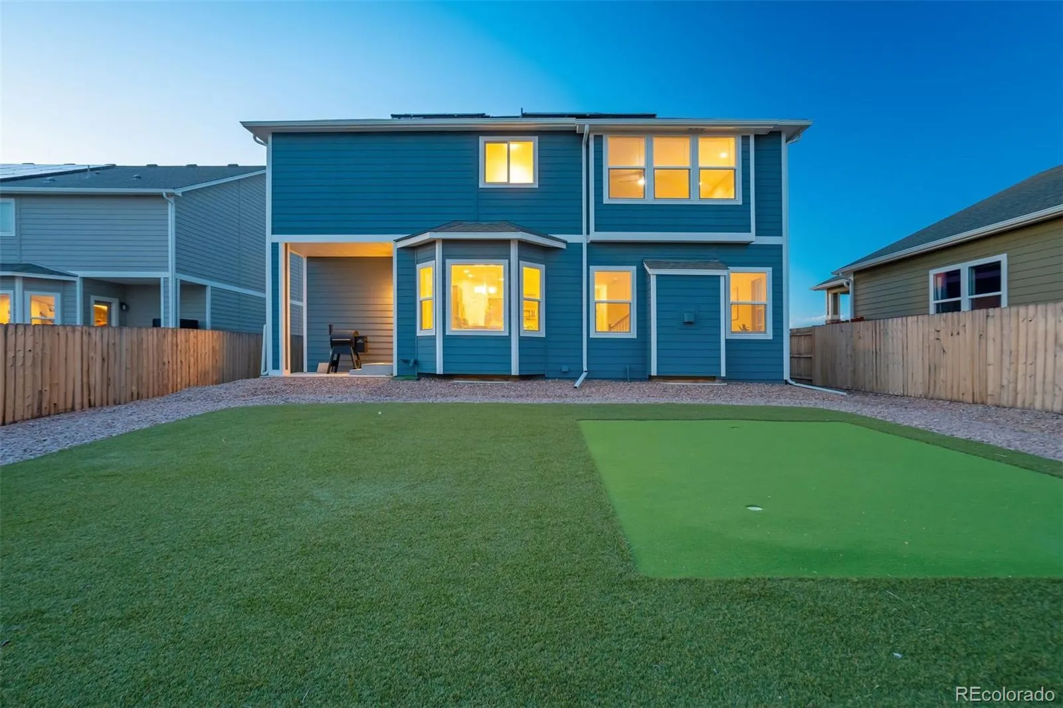
Outside, enjoy Colorado living with a low-maintenance backyard featuring turf, a custom putting green, and gorgeous Pikes Peak sunset views. Fully paid-off solar panels provide energy efficiency without the burden of a solar lease or payment. An EV charging outlet, upgraded insulated garage door, and added shelving further enhance the oversized two-car garage.
Tucked away on a quiet cul-de-sac in the desirable Bent Grass community, residents enjoy access to TWO recreation centers with pools and fitness facilities, along with neighborhood parks and trails. Conveniently located near shopping, dining, Peterson and Schriever Space Force Bases, and award-winning Falcon School District 49.
Move-in ready, energy-efficient, and thoughtfully upgraded—this home delivers the benefits of new construction with the upgrades already done and paid for. Come see what makes this one stand out!

Advanced Home Search
Search by square footage, location, price, bedrooms, bathrooms and more.Just Listed
These homes just hit the market. Be among the first to see them. Schedule a showing, too.New Construction
See brand new homes and homes under construction now and available soon.Features & Amenities
Find homes with views or pools, in gated communities & with other desirable features.Cities
Take a look at luxury homes in each city in Metro Denver.Neighborhoods
Find the ideal neighborhood and the home that best fits you.Counties
Have your eye on a specific county? Browse these listings.Zip Codes
Start here to find a luxury home in a particular zip code.Single-Family Homes
See photos of single-family homes, get prices, neighborhood information & more.Townhomes
Get all the details about luxury townhomes for sale now throughout Metro Denver.Condos
Are you drawn to the low-maintenance, luxury lifestyle of condo living? Start here.One-Story Homes
Looking for a main floor master? Ranch-style homes may be perfect for your lifestyle.Featured Price Ranges
We’ve done the searching for you. Find homes in popular luxury price ranges.55-Plus
Explore beautiful homes and enviable amenities available in 55-and-over communities.Your Free MLS Search Account
Create and manage saved searches and properties with the Property Organizer.Schedule a Personal Consultation
We’re happy to help any time! Schedule a no-obligation 15-minute call.


