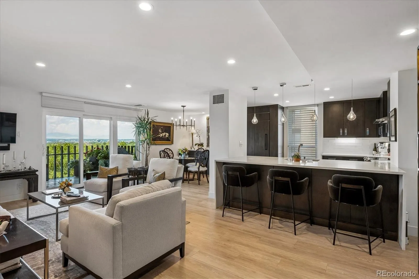
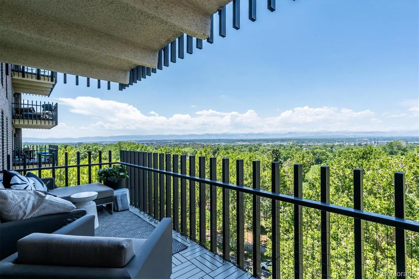
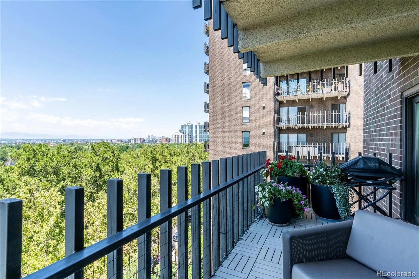
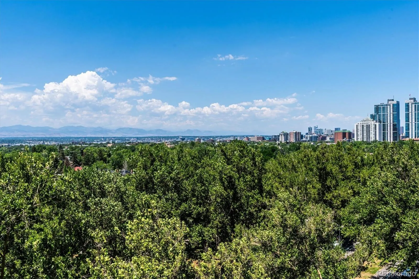
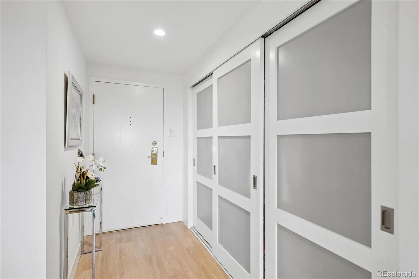
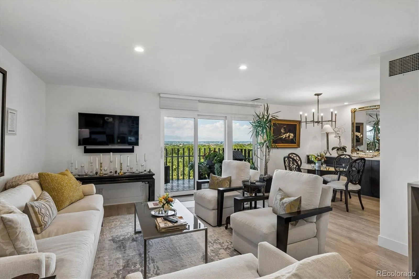
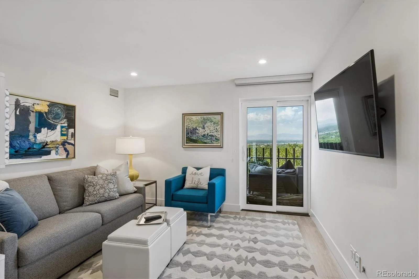
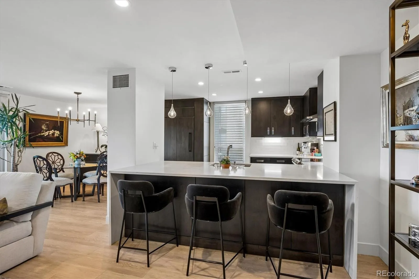
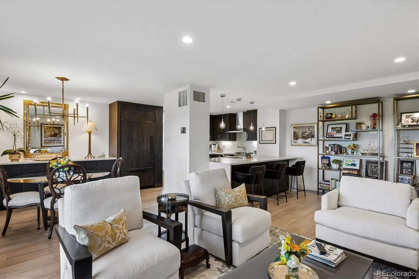
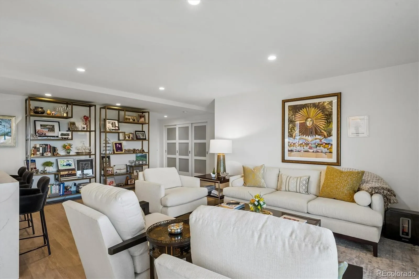
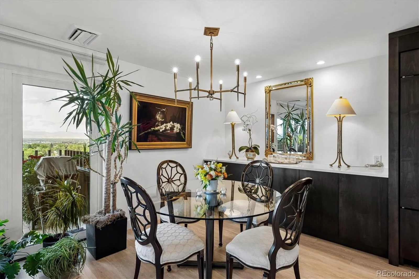
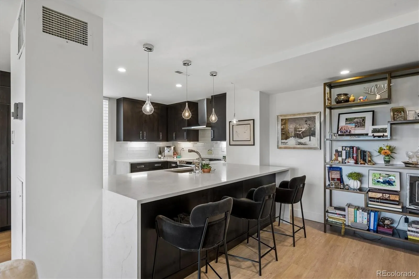
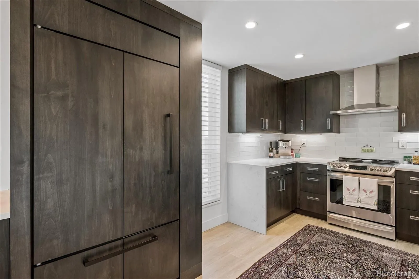
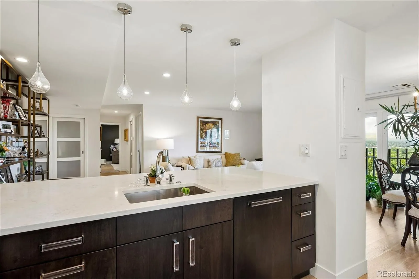
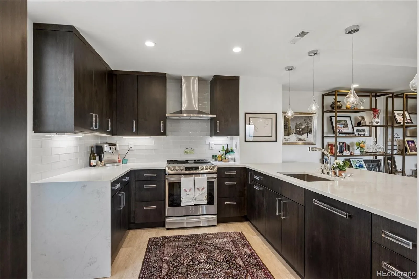
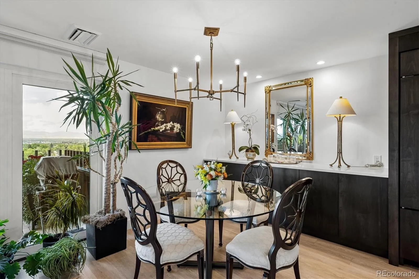
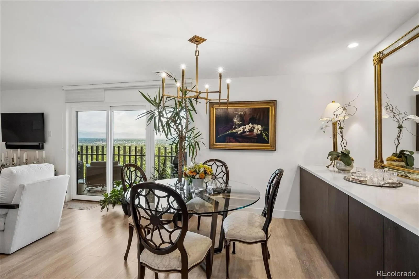
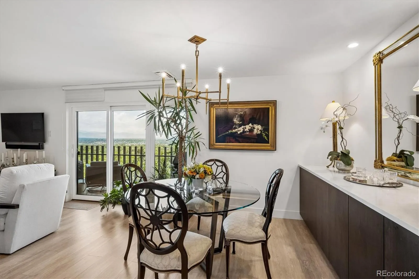
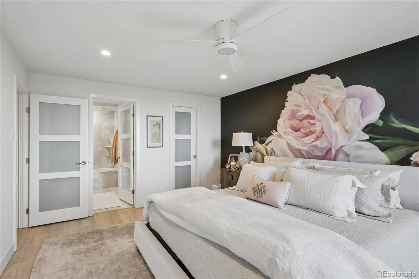
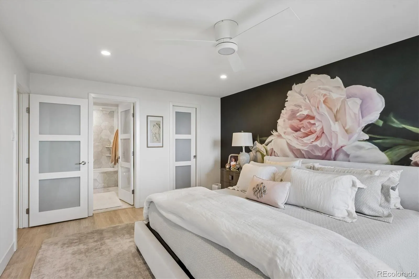
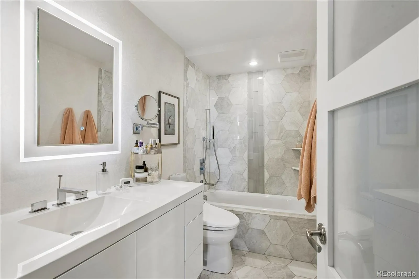
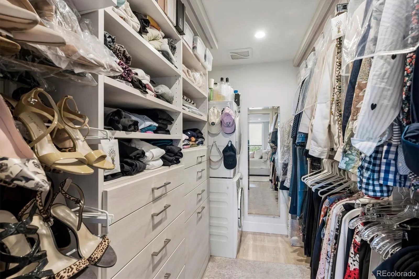
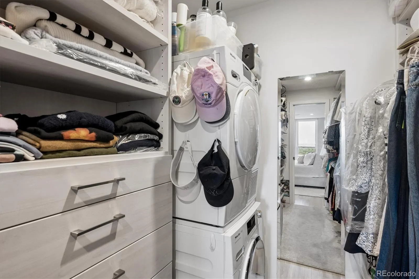
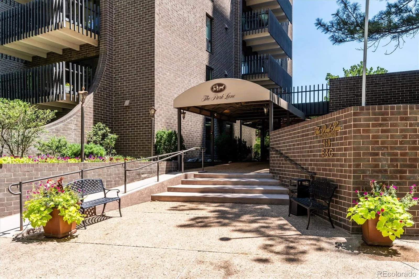
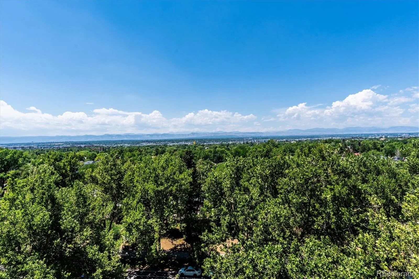
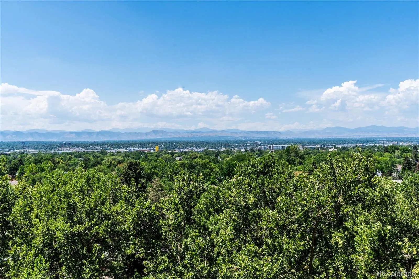

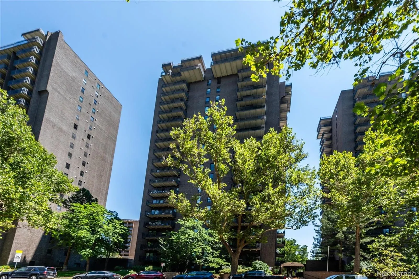
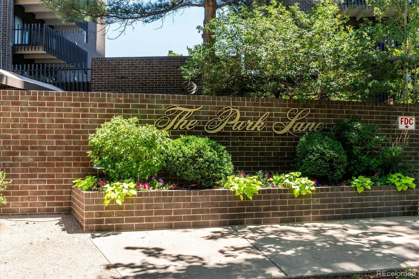
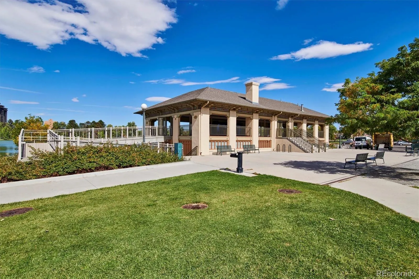
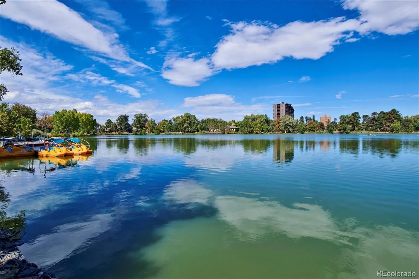

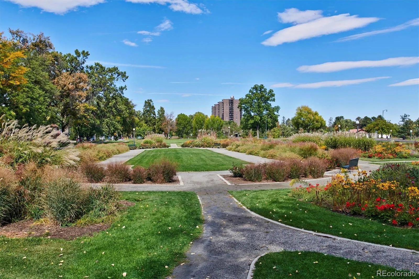
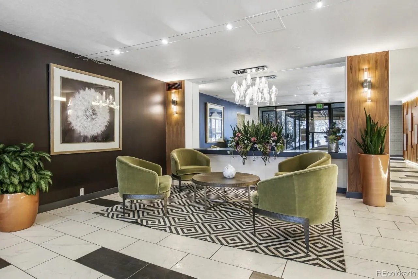
Fully remodeled luxury residence in Park Lane, ideally positioned in the coveted Washington Park neighborhood with sweeping mountain views from Pikes Peak to Longs Peak. Nearly $200K in high-end upgrades define this sophisticated, West-Facing home with a seamless, spacious and bright open-concept design and impeccable craftsmanship throughout. Chef’s kitchen features custom cabinetry from BKC Kitchen and Bath, pull out shelves, fully integrated appliances with custom cabinet fronts including Sub-Zero refrigerator and LG induction range, and waterfall island with dual-sided storage. Designer Gessi Italian polished chrome fixtures elevate every space. Elegant dining with built-in buffet and workspace, adding more counter space. Spa-like baths include marble primary and European tile secondary. Upgrades include freshly painted skim-coated walls, Low-E windows and doors(Nantucket Hunter Douglas Window Treatments), new interior doors, upgraded electrical panel, recessed and spot lighting, and designer fixtures. Primary closet by The Container Store Decor with Miele washer/dryer. Park Lane offers concierge, guest suites(for a fee), indoor and out door pools, newly remodeled fitness center, social commitee and 24-hour security.Ideally located steps from Washington Park and Old South Gaylord Street, and minutes to Cherry Creek and downtown—this home offers an exceptional lock-and-leave lifestyle in one of Denver’s most desirable neighborhoods. Ideal for a travel-friendly lifestyle!

Advanced Home Search
Search by square footage, location, price, bedrooms, bathrooms and more.Just Listed
These homes just hit the market. Be among the first to see them. Schedule a showing, too.New Construction
See brand new homes and homes under construction now and available soon.Features & Amenities
Find homes with views or pools, in gated communities & with other desirable features.Cities
Take a look at luxury homes in each city in Metro Denver.Neighborhoods
Find the ideal neighborhood and the home that best fits you.Counties
Have your eye on a specific county? Browse these listings.Zip Codes
Start here to find a luxury home in a particular zip code.Single-Family Homes
See photos of single-family homes, get prices, neighborhood information & more.Townhomes
Get all the details about luxury townhomes for sale now throughout Metro Denver.Condos
Are you drawn to the low-maintenance, luxury lifestyle of condo living? Start here.One-Story Homes
Looking for a main floor master? Ranch-style homes may be perfect for your lifestyle.Featured Price Ranges
We’ve done the searching for you. Find homes in popular luxury price ranges.55-Plus
Explore beautiful homes and enviable amenities available in 55-and-over communities.Your Free MLS Search Account
Create and manage saved searches and properties with the Property Organizer.Schedule a Personal Consultation
We’re happy to help any time! Schedule a no-obligation 15-minute call.


