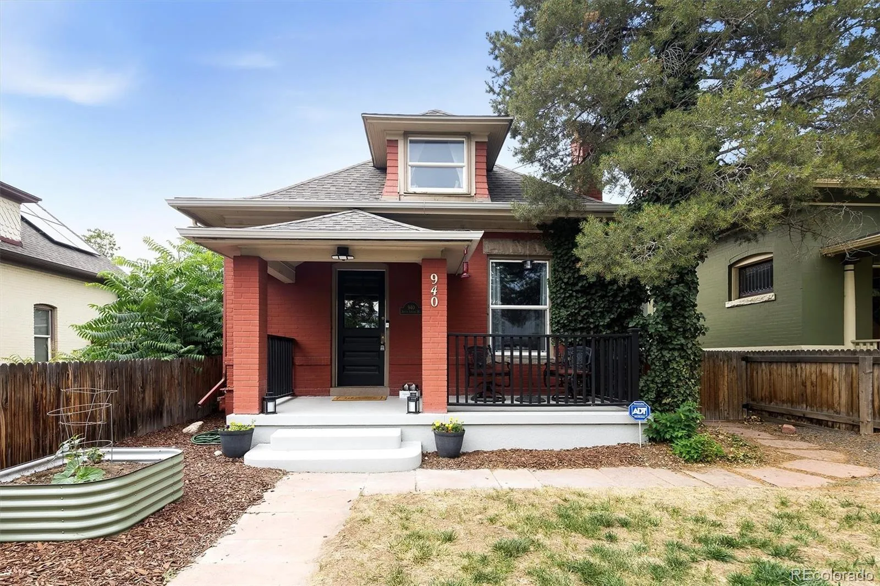
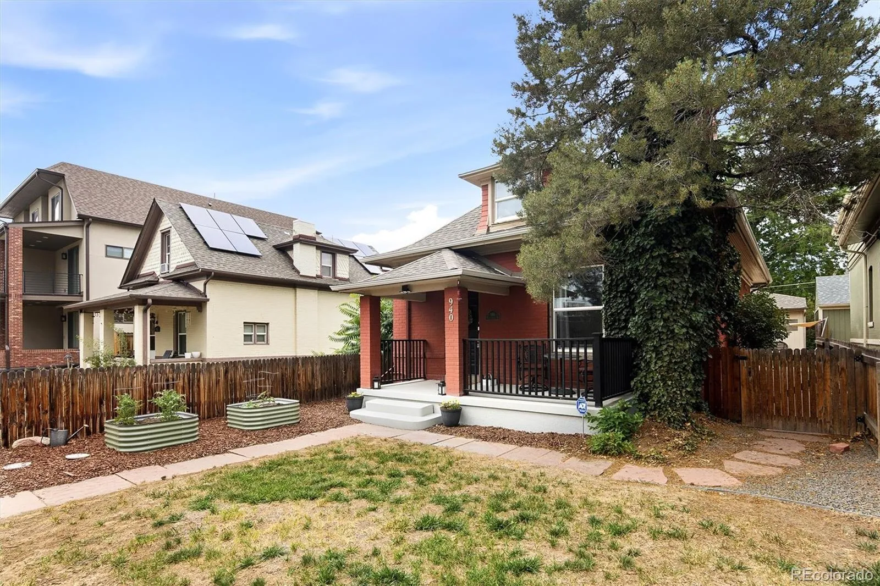
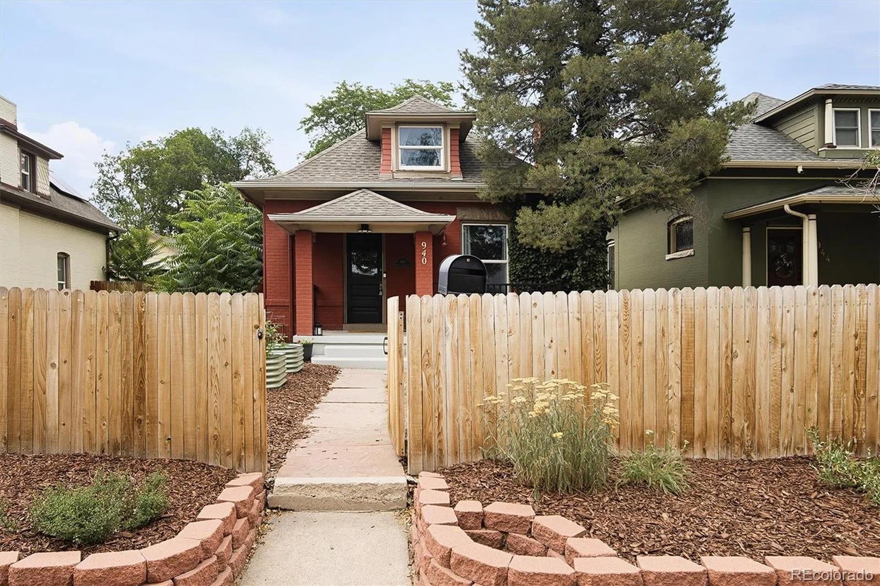
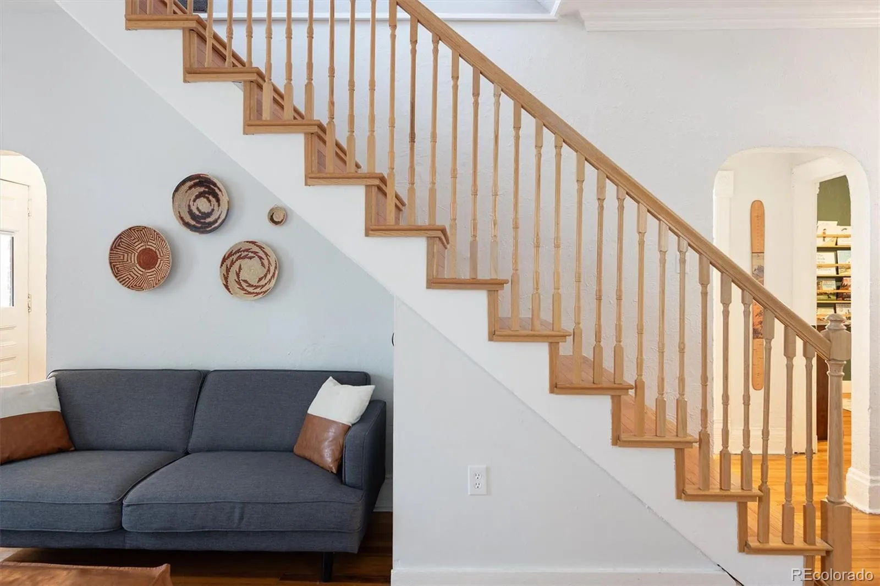
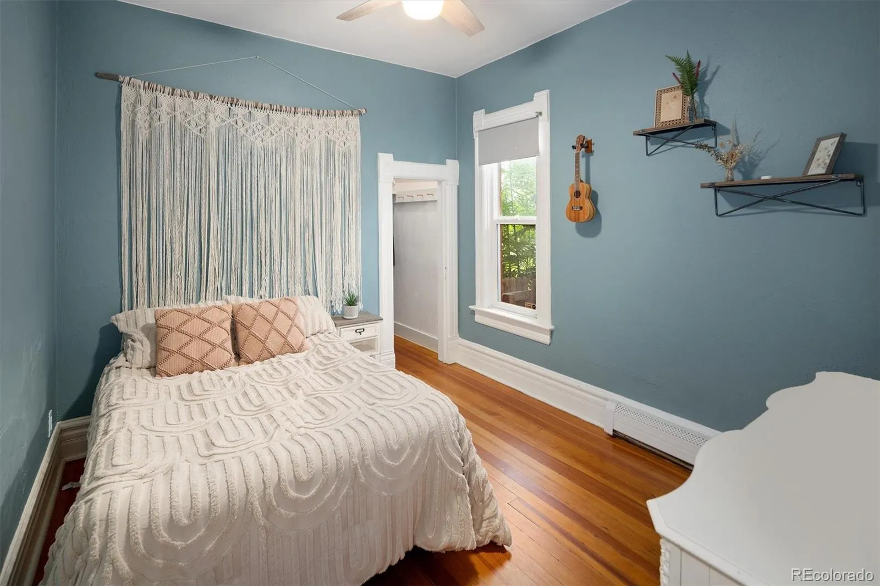
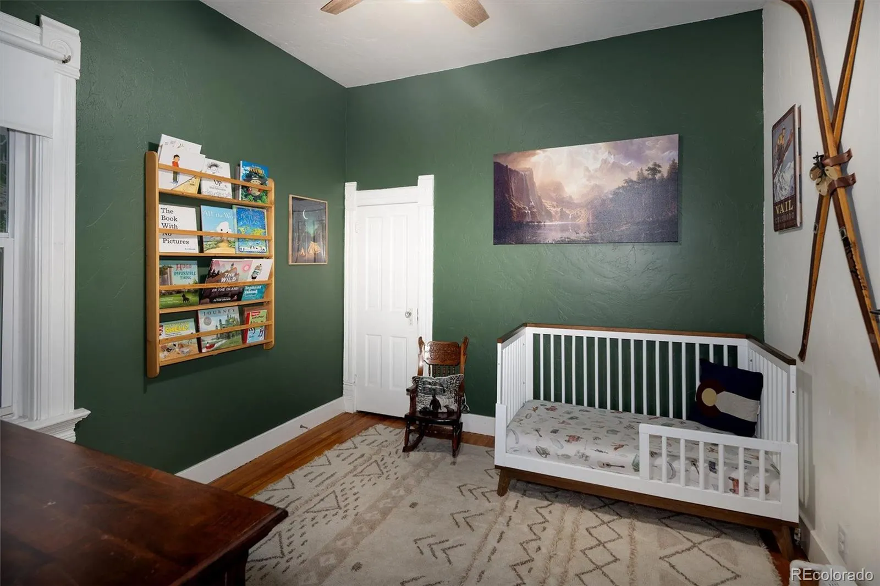
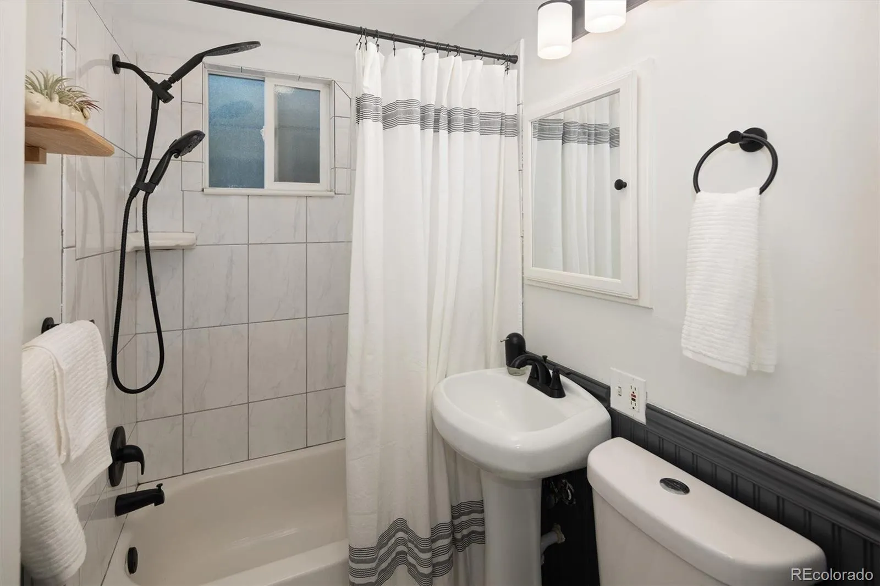
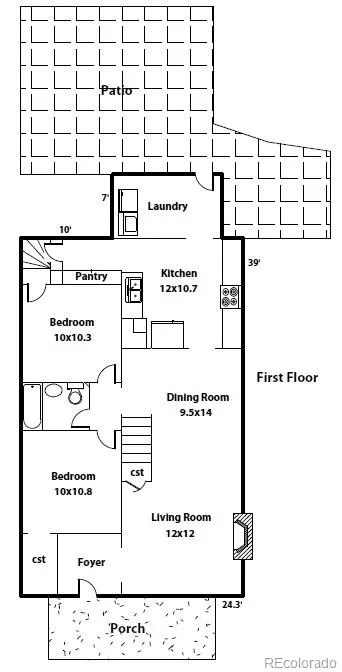
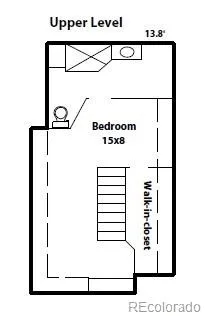
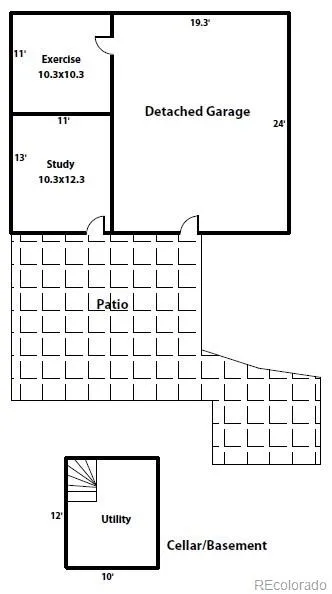
Built in 1895, this beautifully preserved Denver residence blends timeless historic character with thoughtful modern updates in one of the city’s most desirable neighborhoods. Ideally located just minutes from downtown and within an easy stroll of Washington Park, the home offers the perfect balance of urban convenience and neighborhood charm.
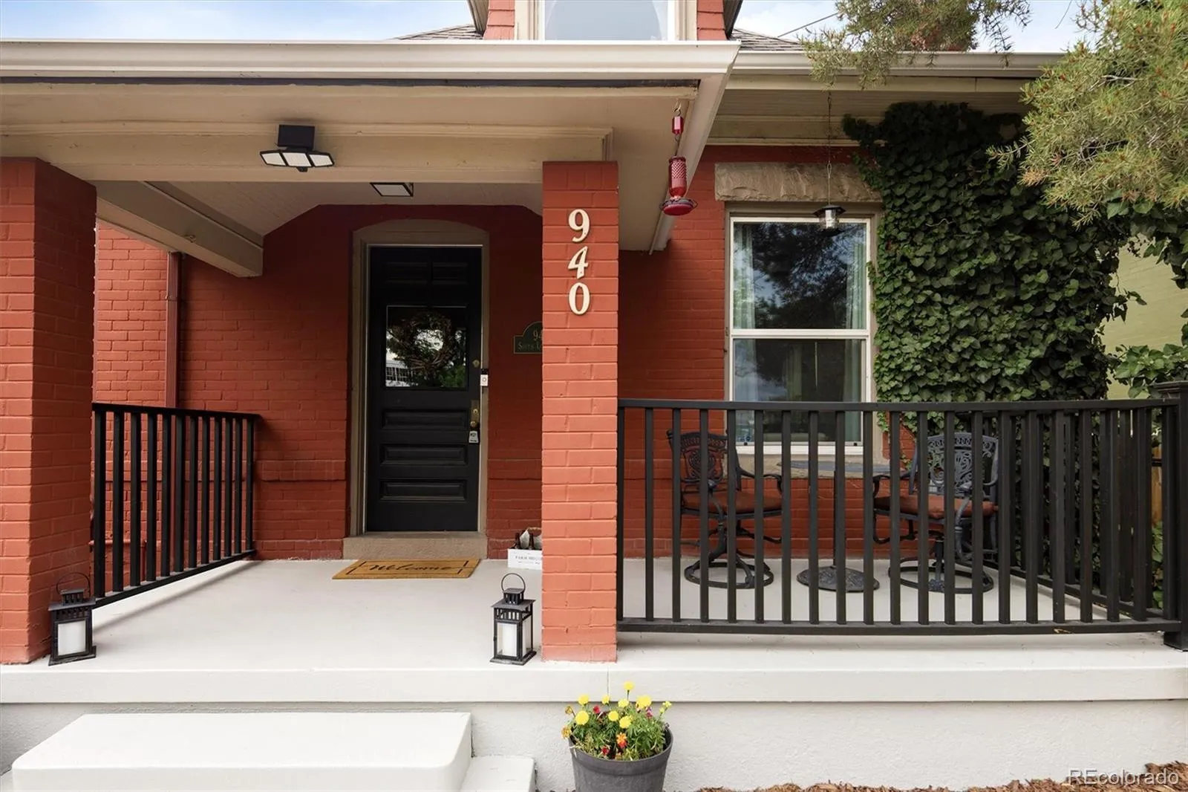
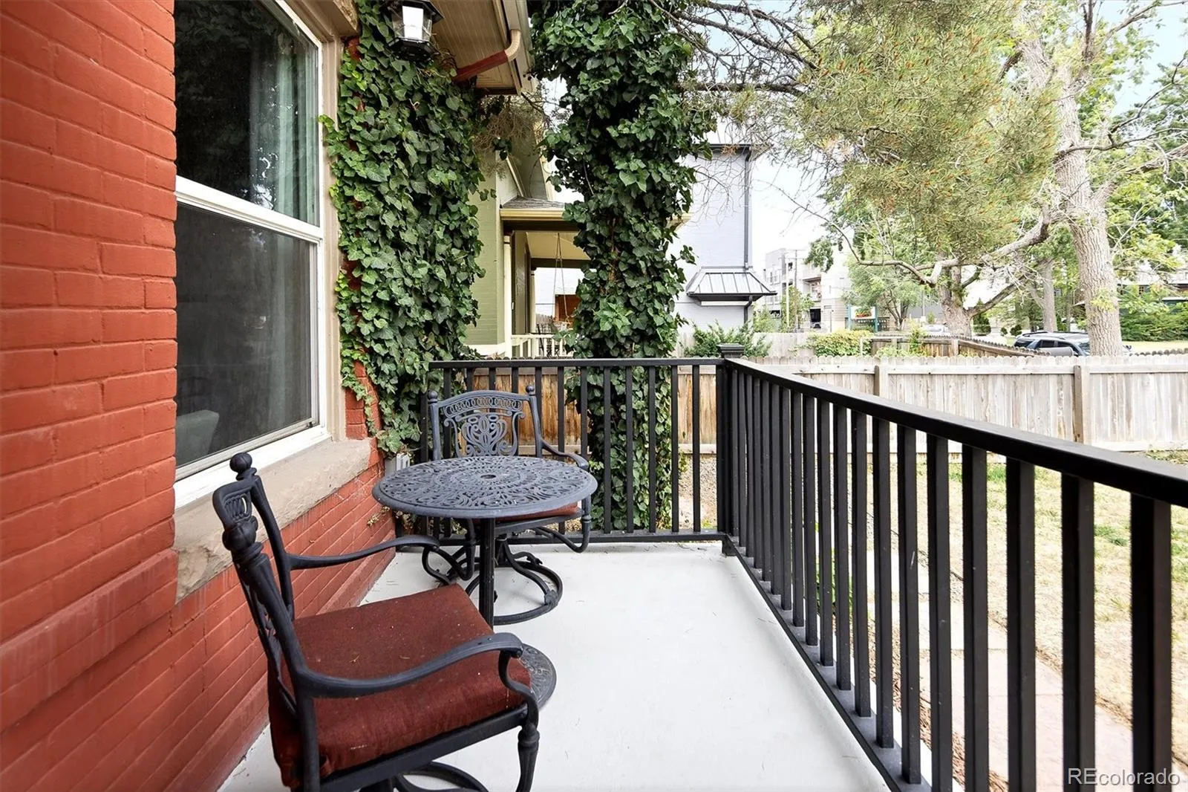
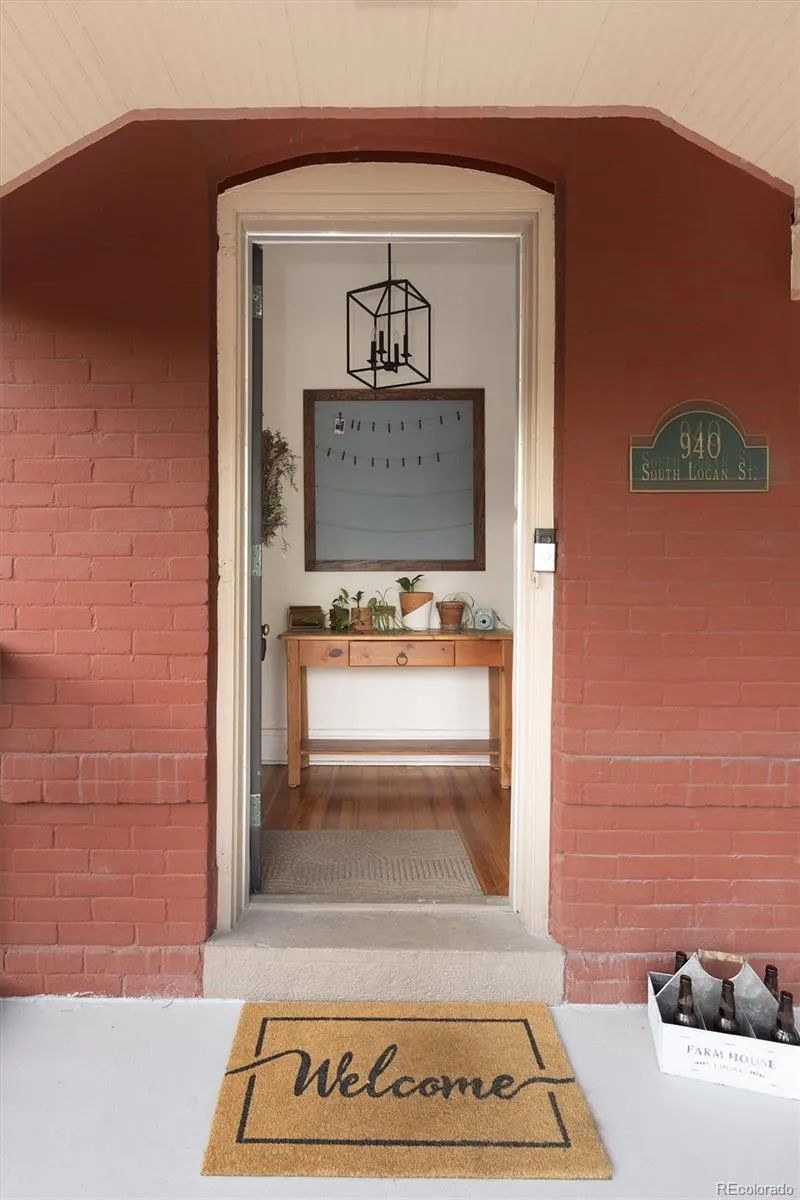
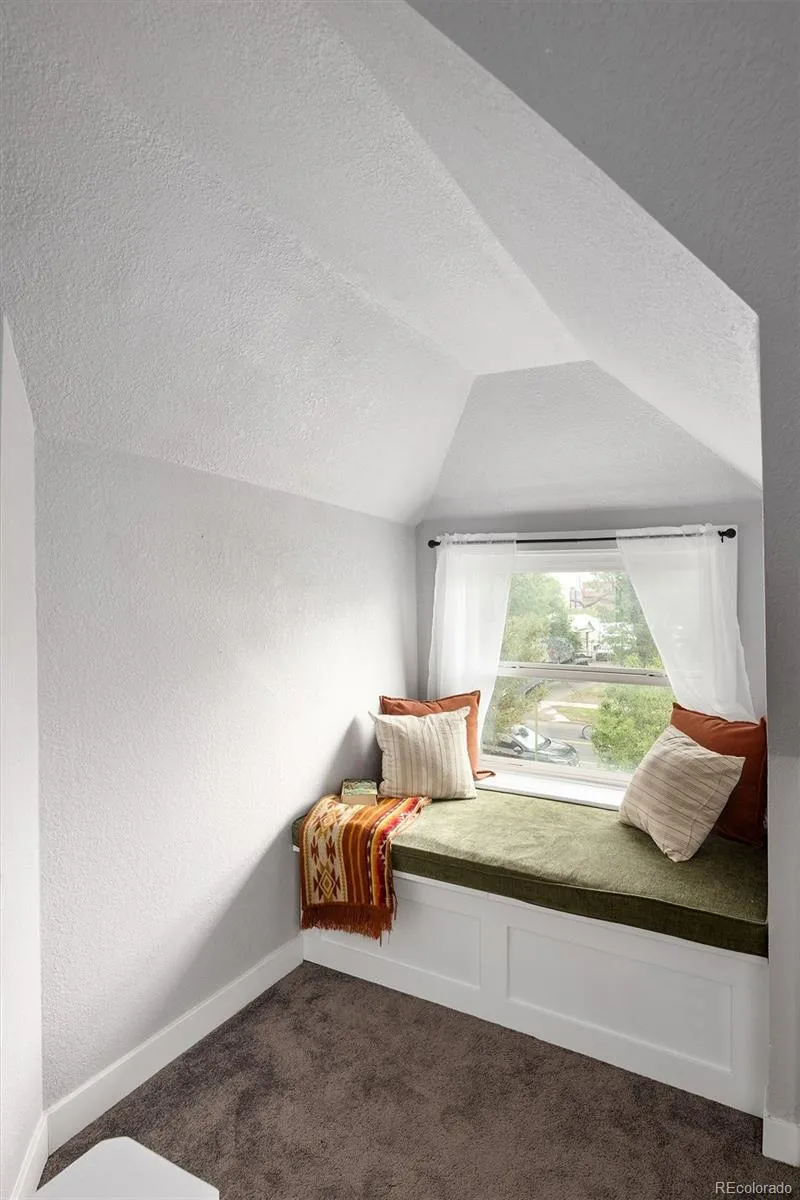
Its classic brick exterior, inviting covered front porch, and distinctive dormer window create a memorable first impression that reflects the craftsmanship of a bygone era.
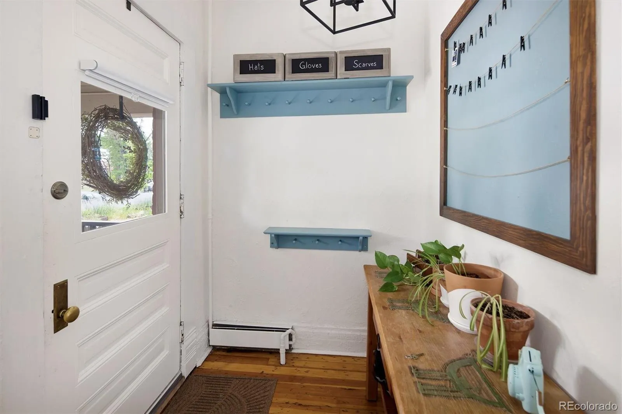
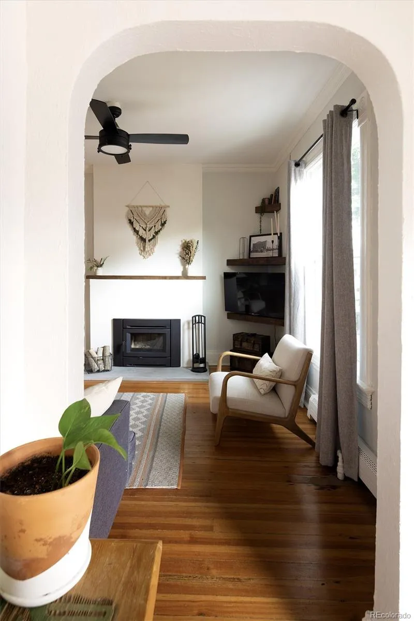
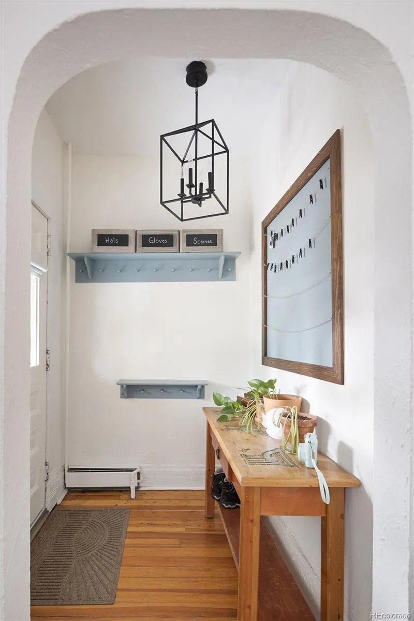
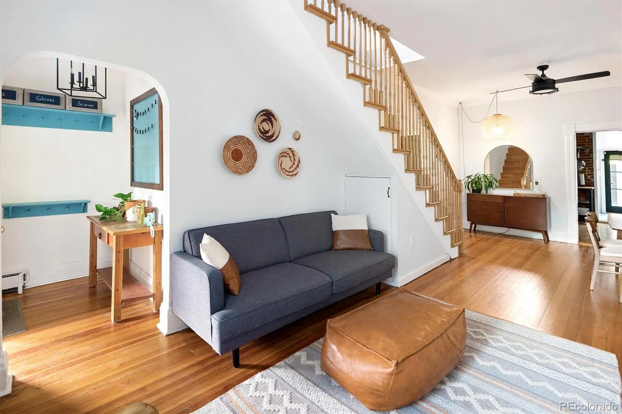
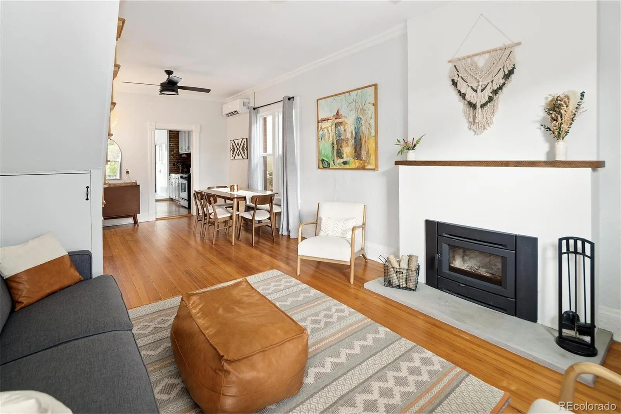
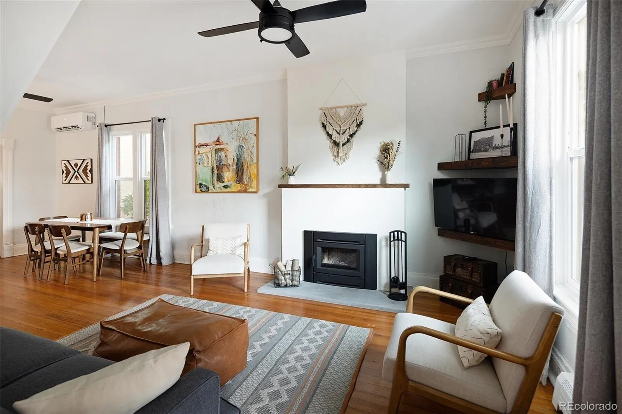
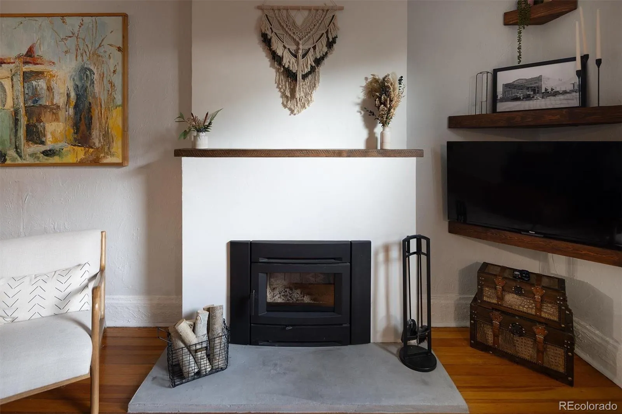
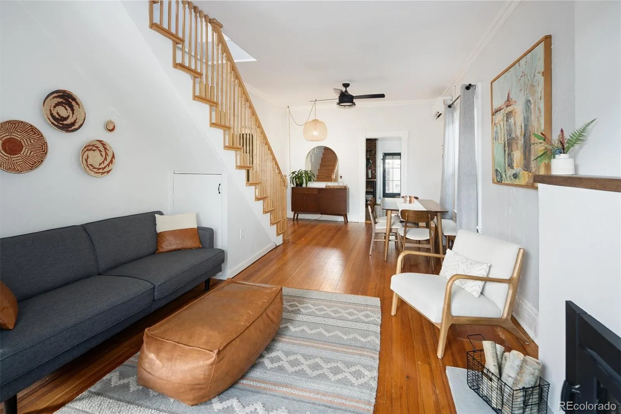
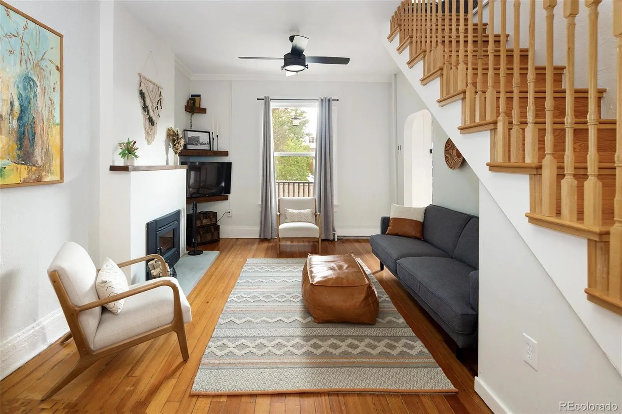
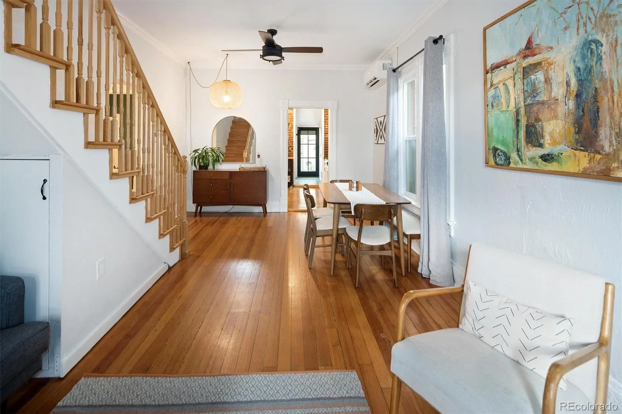
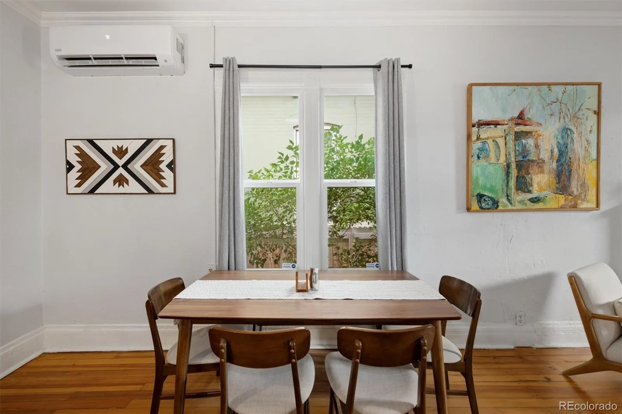
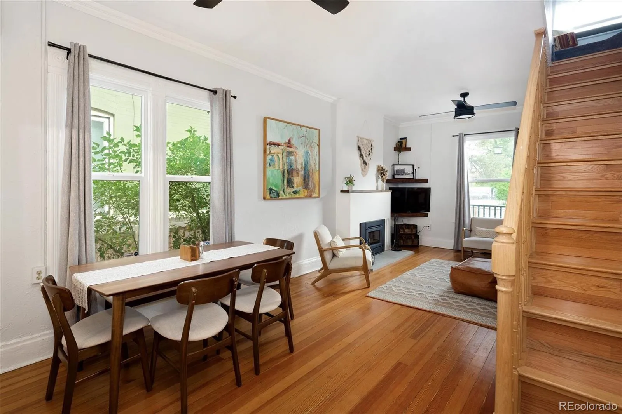
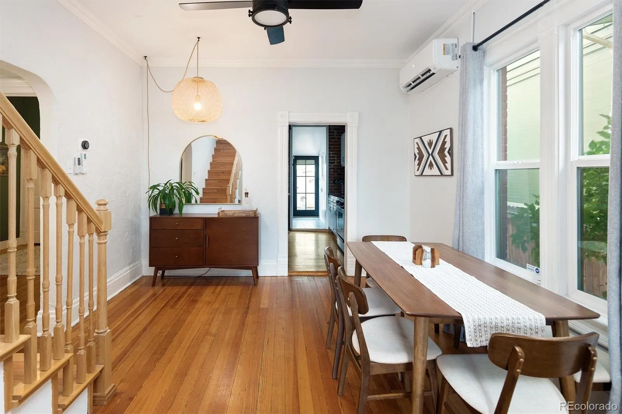
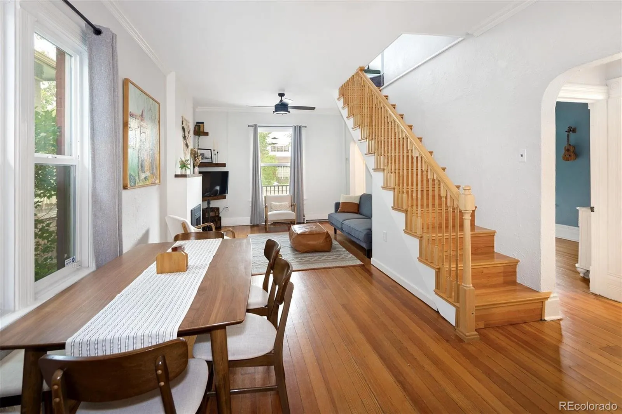
Inside, rich natural wood flooring extends throughout the main floor living, dining, kitchen, and bedroom areas, while the original hardwood floors in the living and dining rooms celebrate the home’s heritage. A welcoming entry foyer provides a practical drop zone for coats, backpacks, and everyday essentials. The living room centers around a cozy wood-burning fireplace, while new vinyl windows enhance energy efficiency and fill the home with natural light.
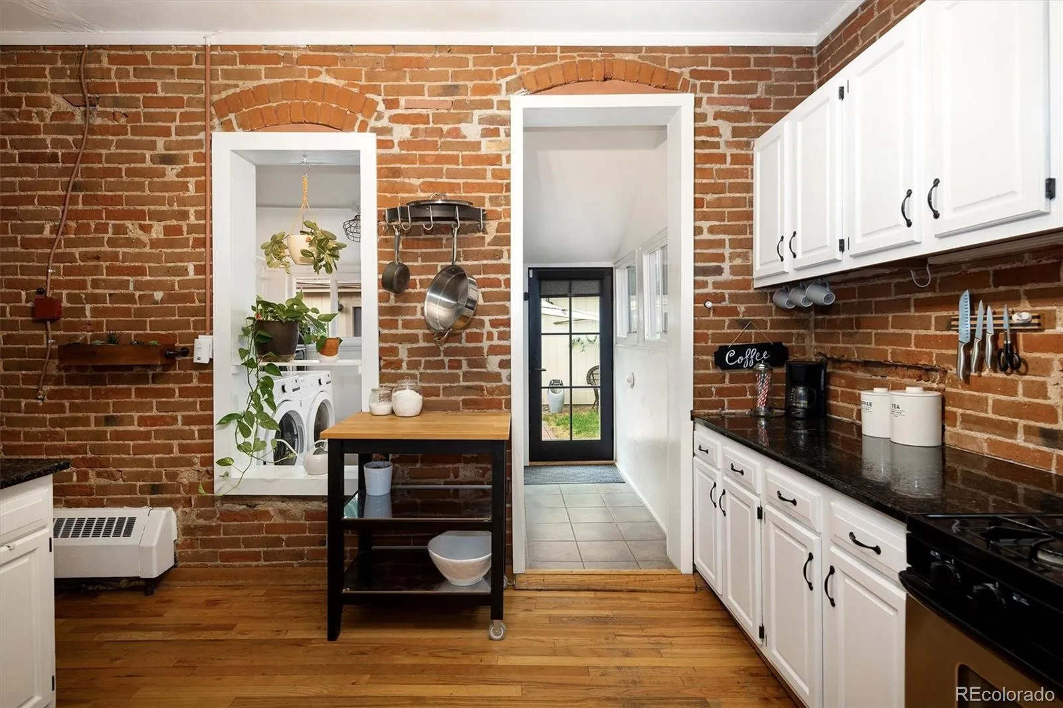
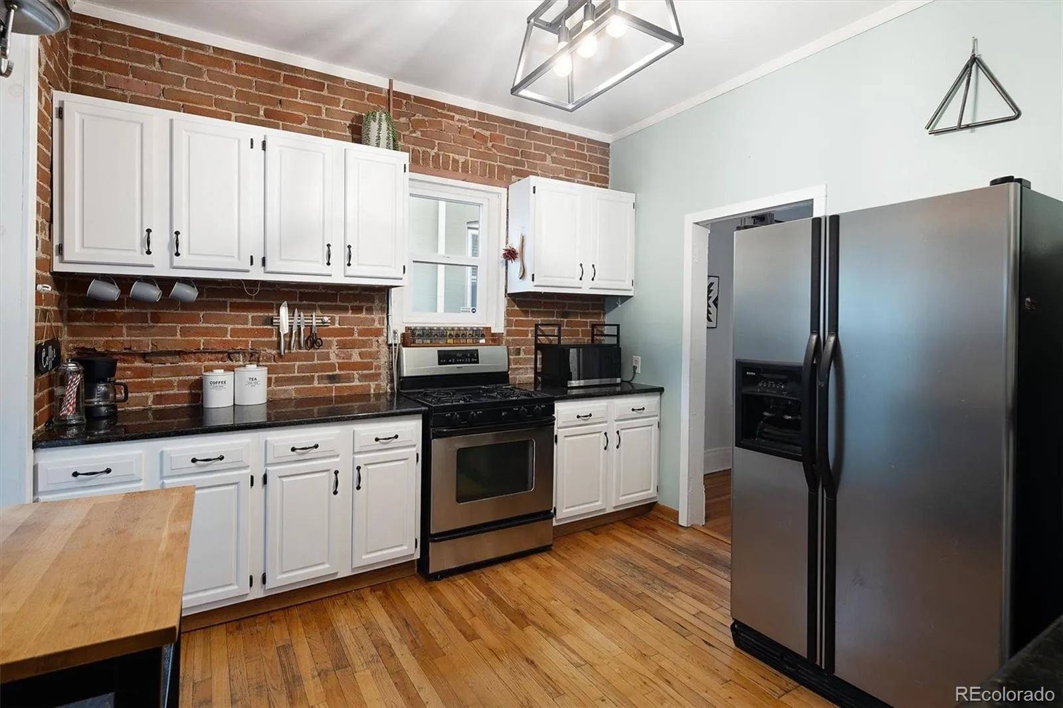
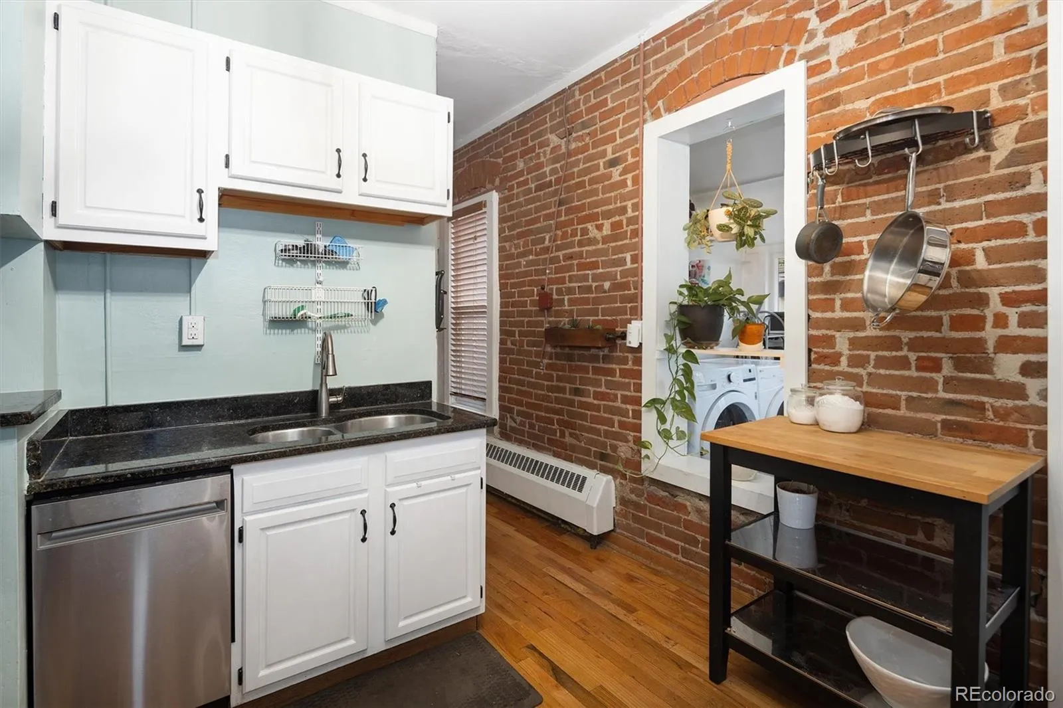
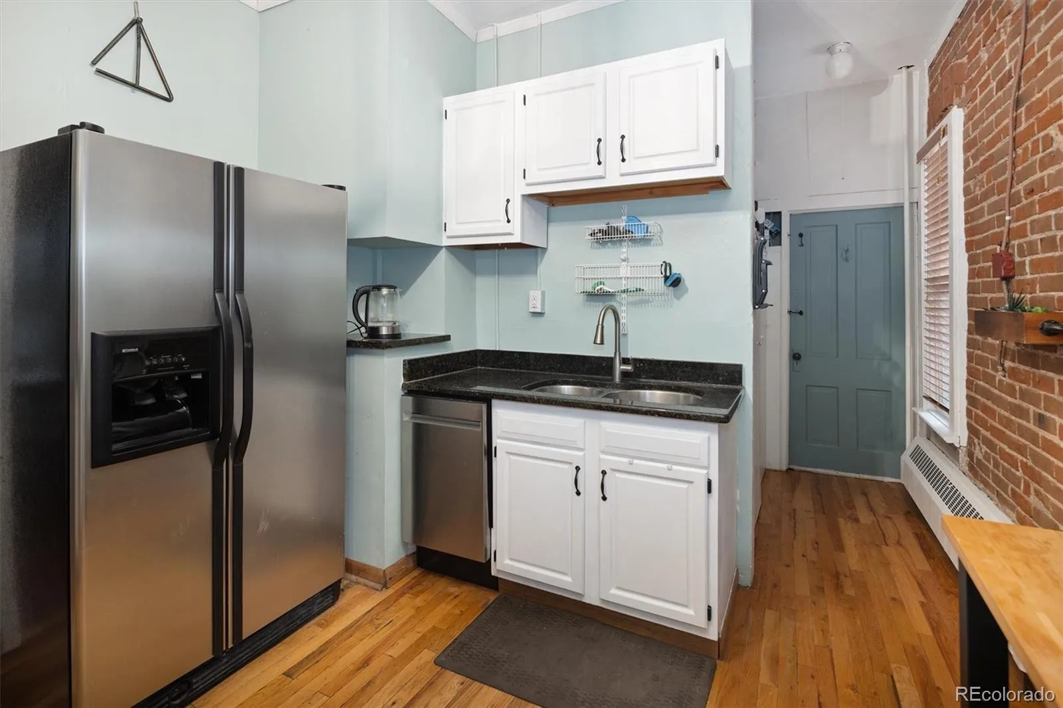
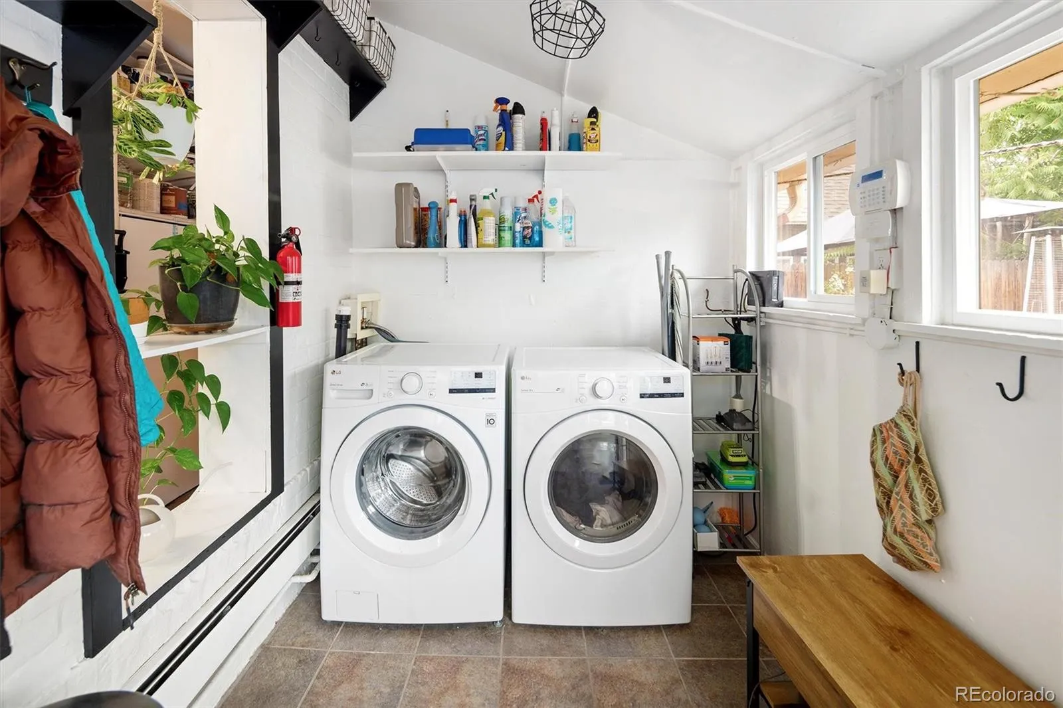
The kitchen blends historic character with contemporary style, featuring exposed brick walls, white cabinetry, granite countertops, stainless steel appliances, generous pantry storage, and abundant workspace. Adjacent is a convenient laundry/mudroom with durable tile flooring and direct backyard access.
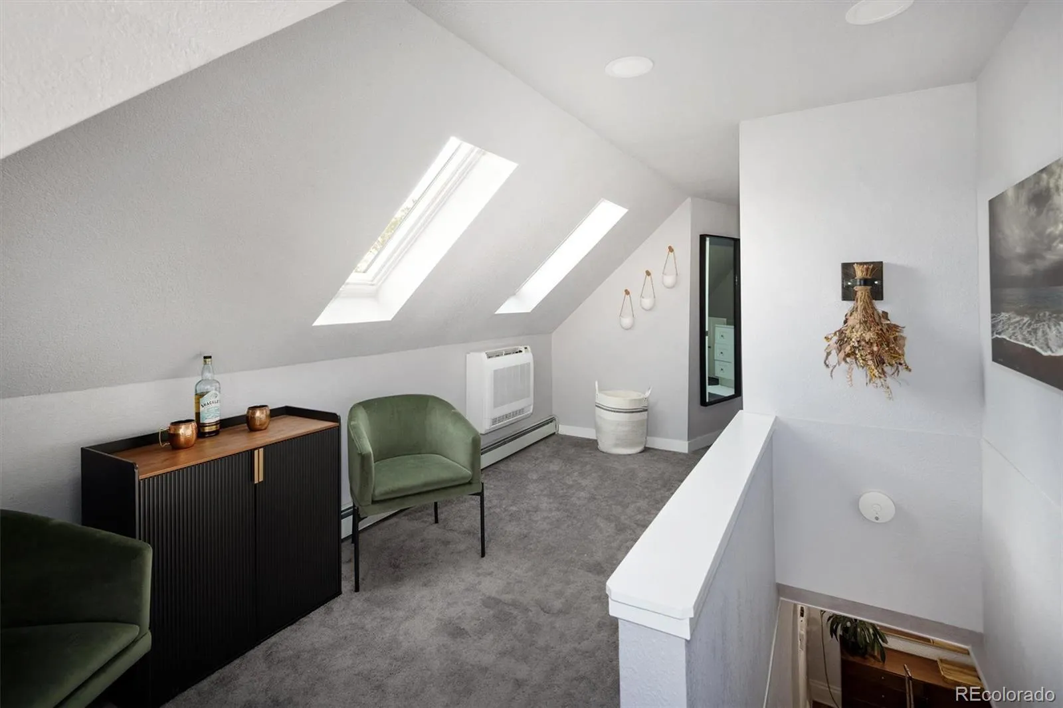
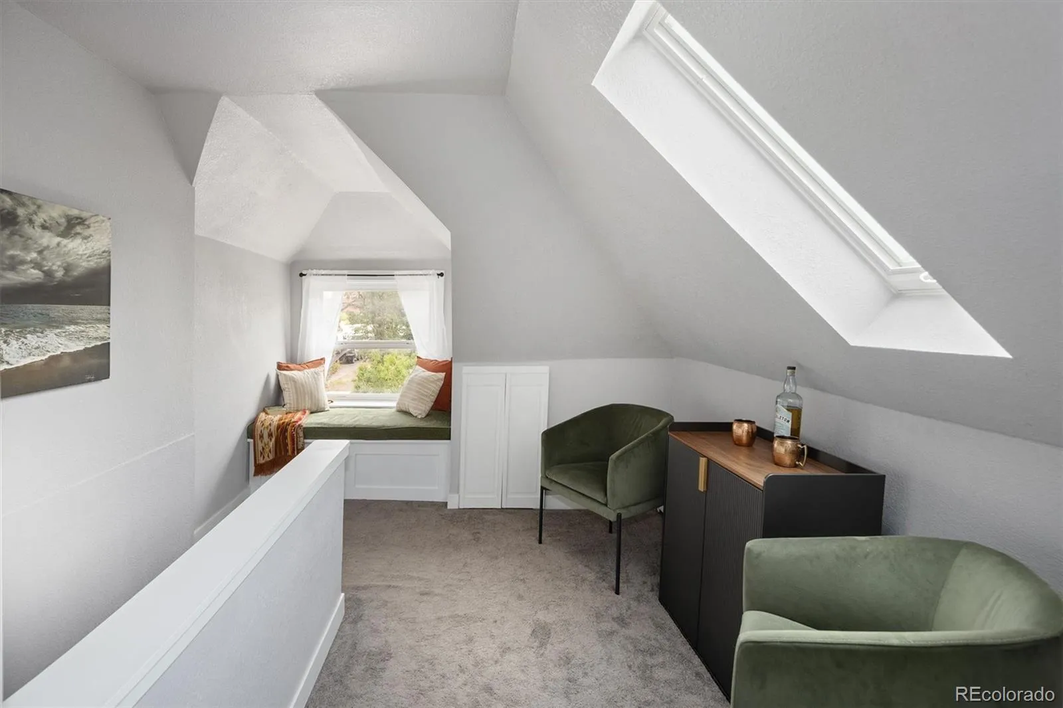
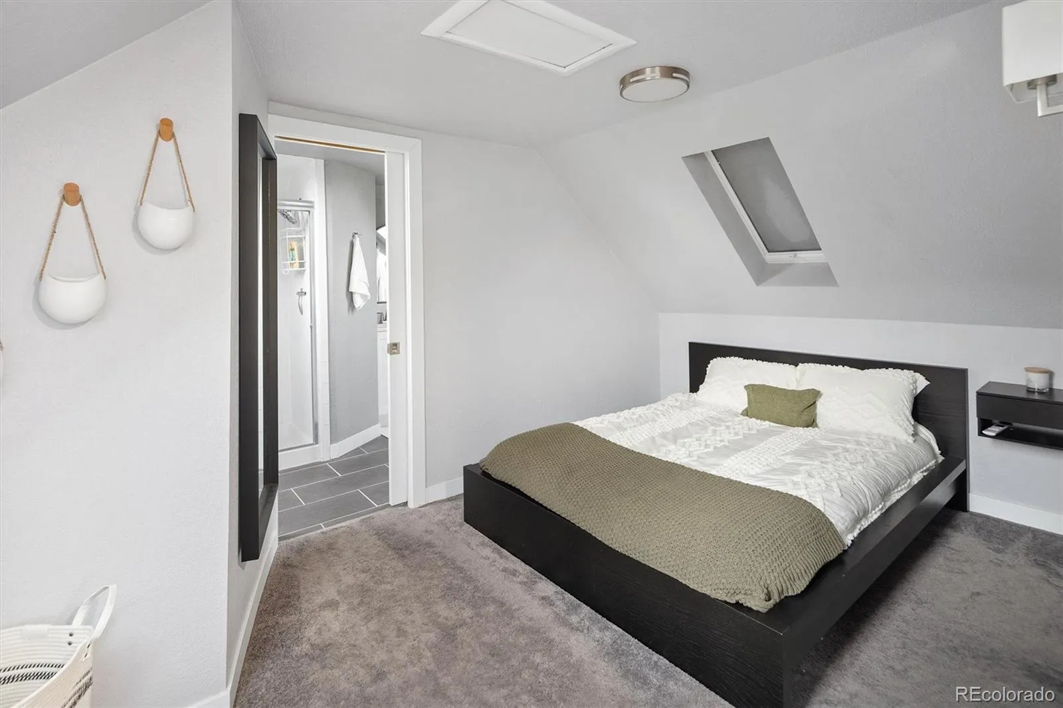
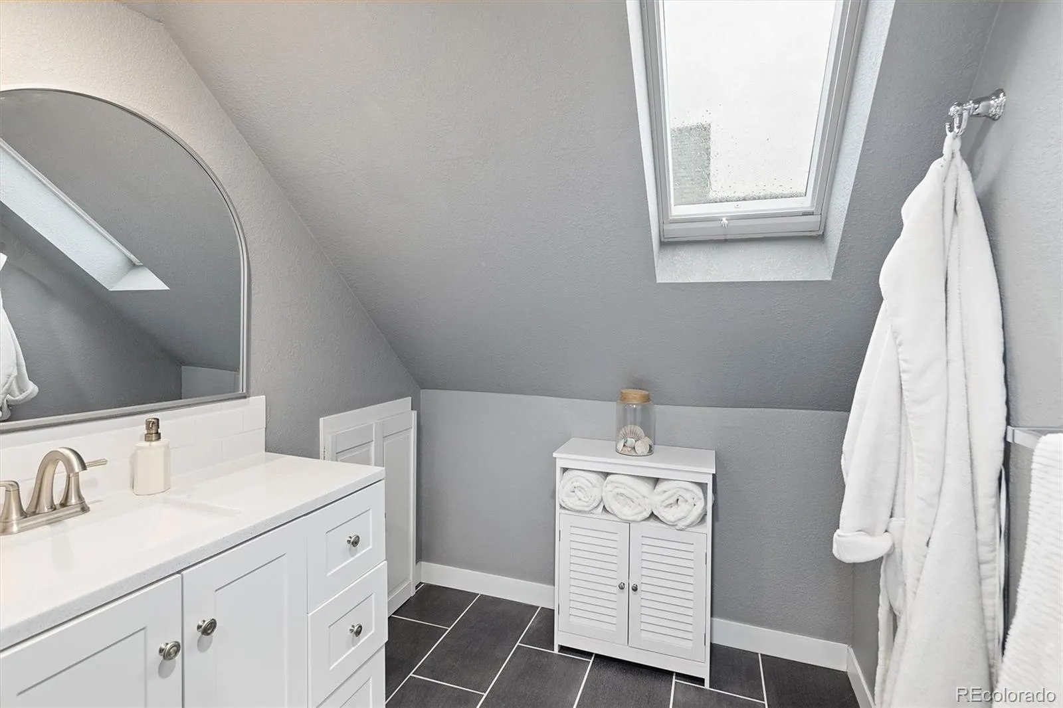
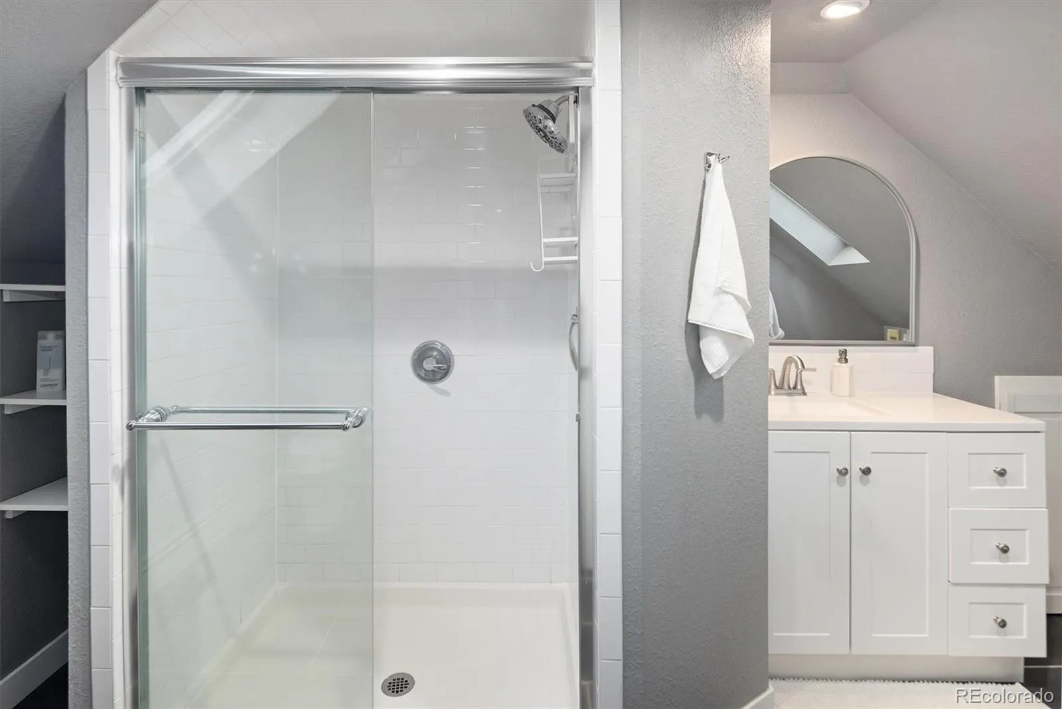
The upper level is dedicated to the private primary suite with a three-quarter bath featuring handsome new cabinetry and countertops installed in 2026.
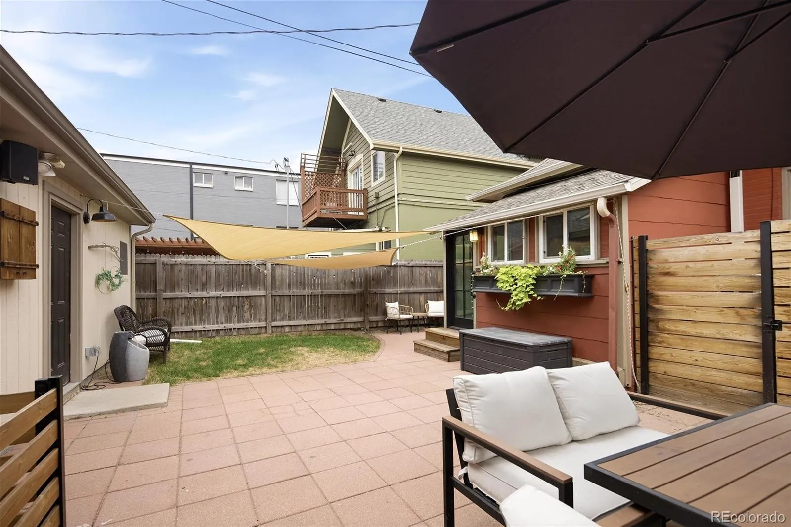
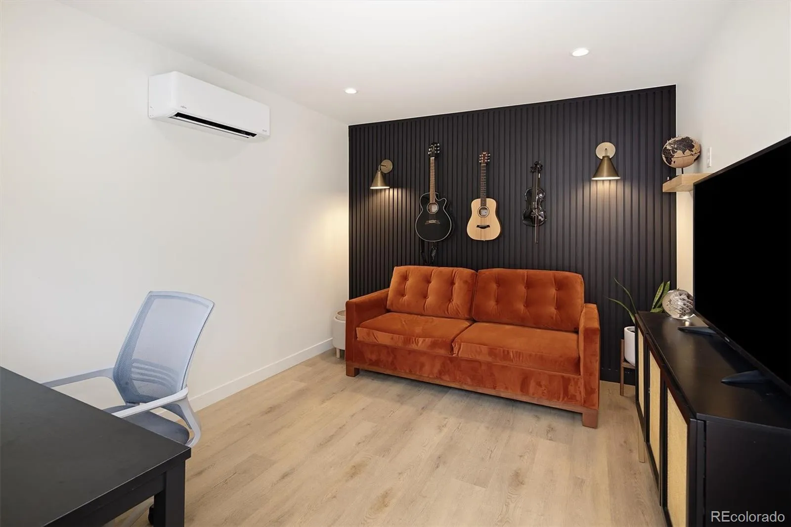
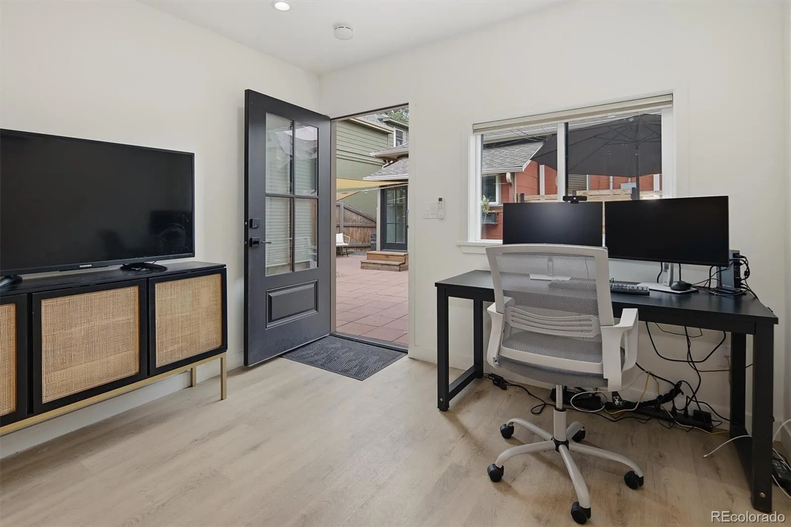
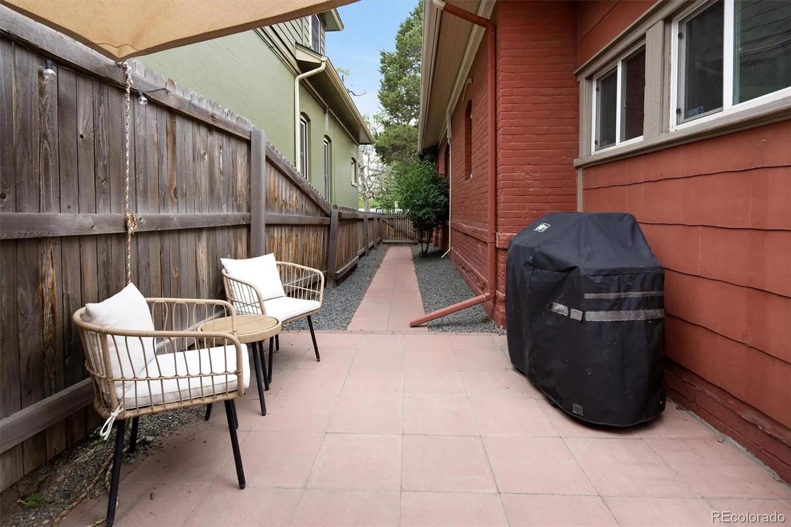
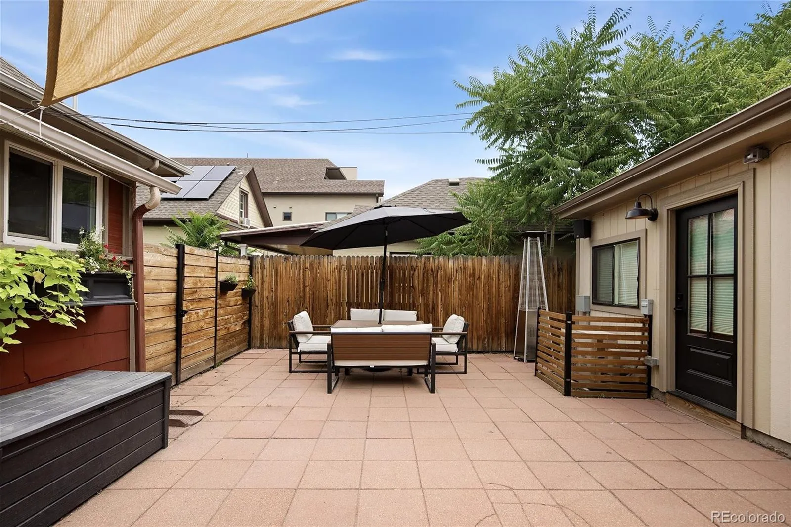
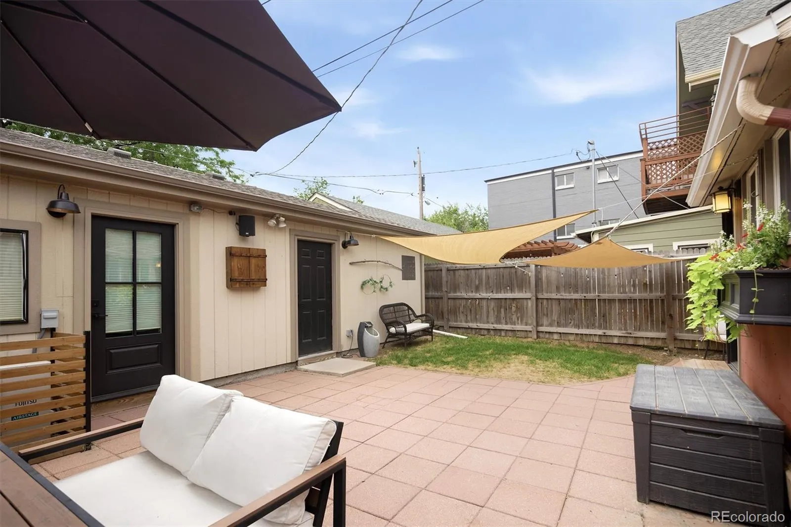
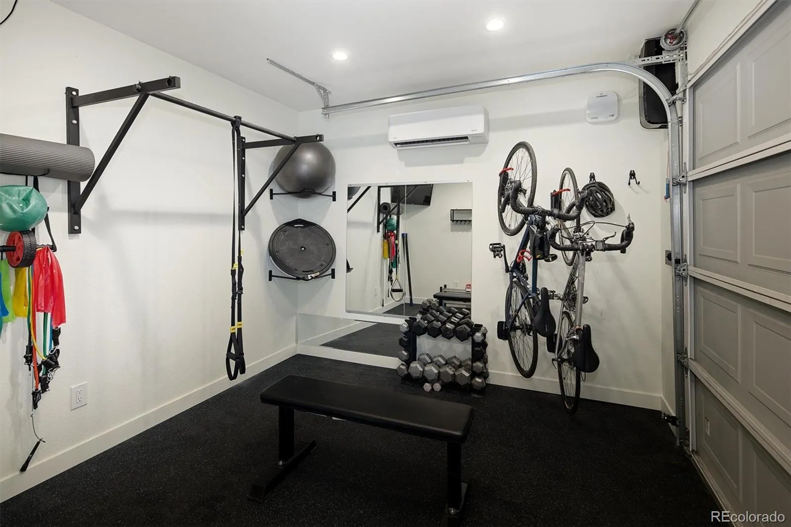
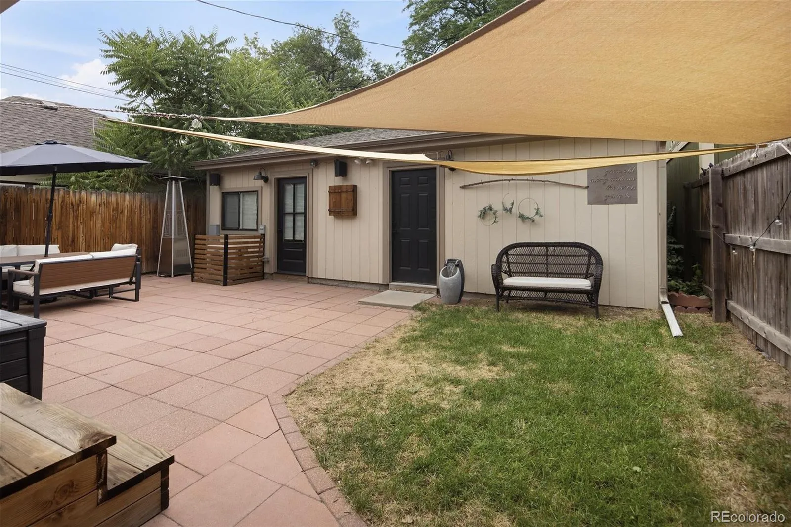
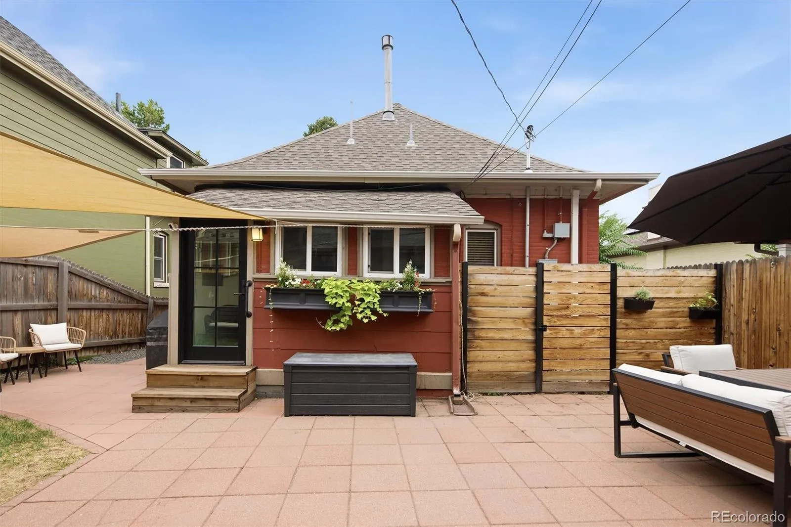
Outdoor living is equally inviting. A spacious paver patio is ideal for entertaining or relaxing under the Colorado sky. Beyond the patio is a detached two-car garage and a fully permitted hobby, flex, or exercise space completed in 2024, offering endless possibilities for a home office, studio, or fitness room.
Rich in history yet thoughtfully updated for today’s lifestyle, this one-of-a-kind property offers a rare opportunity to own a piece of Denver’s architectural heritage. Be sure to review the extensive list of recent improvements and upgrades.

Advanced Home Search
Search by square footage, location, price, bedrooms, bathrooms and more.Just Listed
These homes just hit the market. Be among the first to see them. Schedule a showing, too.New Construction
See brand new homes and homes under construction now and available soon.Features & Amenities
Find homes with views or pools, in gated communities & with other desirable features.Cities
Take a look at luxury homes in each city in Metro Denver.Neighborhoods
Find the ideal neighborhood and the home that best fits you.Counties
Have your eye on a specific county? Browse these listings.Zip Codes
Start here to find a luxury home in a particular zip code.Single-Family Homes
See photos of single-family homes, get prices, neighborhood information & more.Townhomes
Get all the details about luxury townhomes for sale now throughout Metro Denver.Condos
Are you drawn to the low-maintenance, luxury lifestyle of condo living? Start here.One-Story Homes
Looking for a main floor master? Ranch-style homes may be perfect for your lifestyle.Featured Price Ranges
We’ve done the searching for you. Find homes in popular luxury price ranges.55-Plus
Explore beautiful homes and enviable amenities available in 55-and-over communities.Your Free MLS Search Account
Create and manage saved searches and properties with the Property Organizer.Schedule a Personal Consultation
We’re happy to help any time! Schedule a no-obligation 15-minute call.


