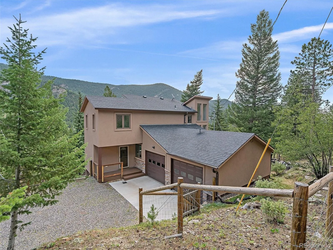
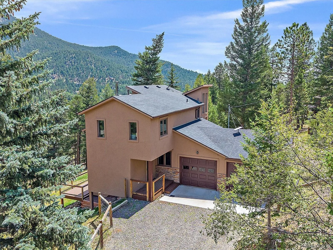
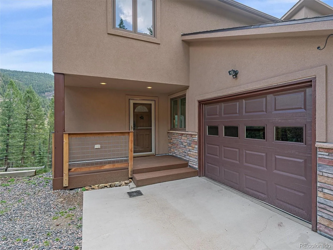
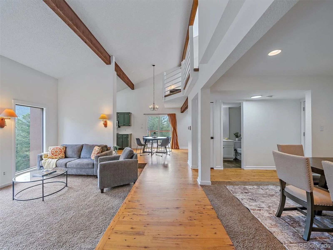
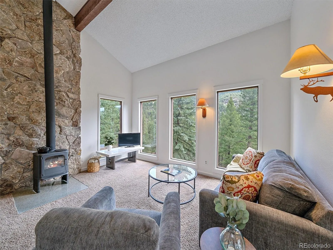
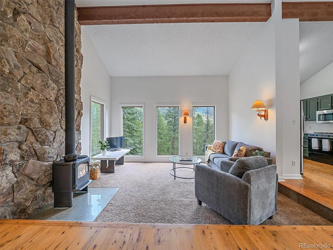
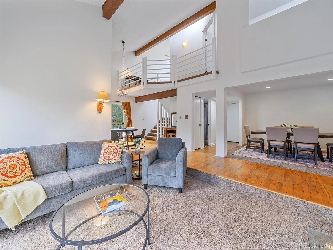
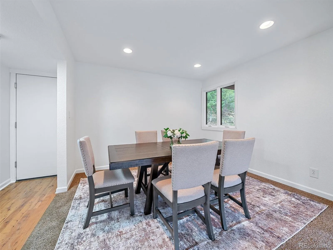
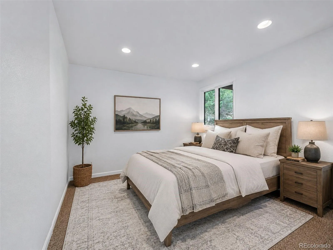
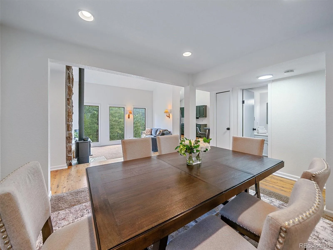
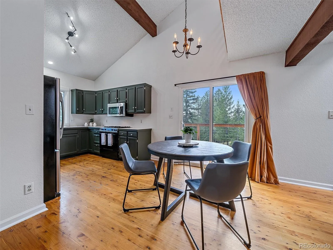
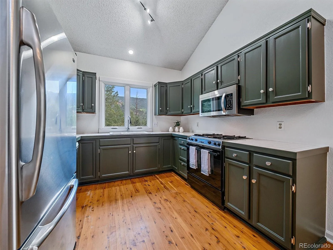
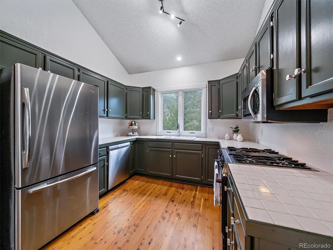
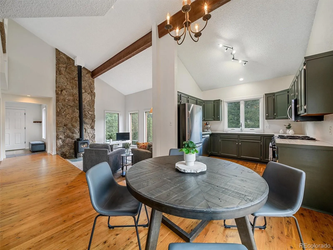
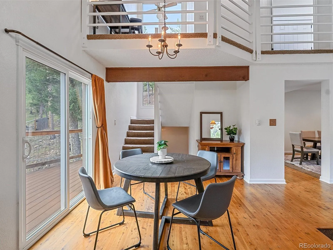
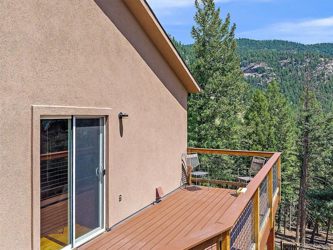
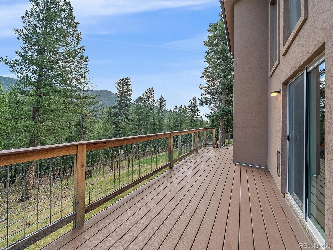
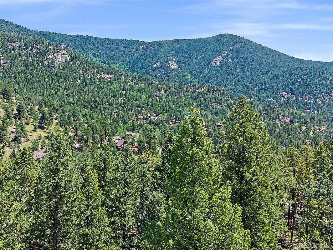
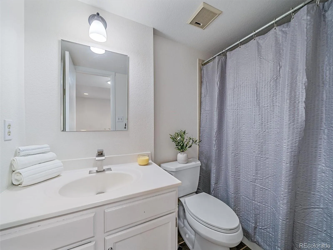
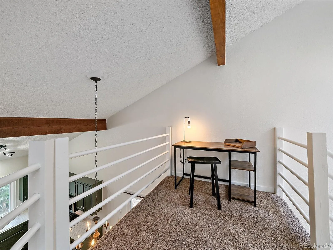
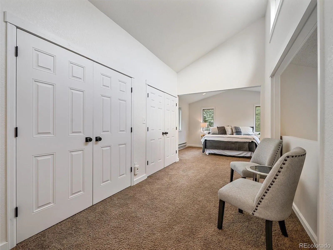
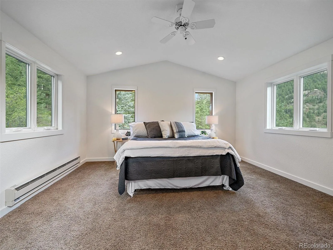
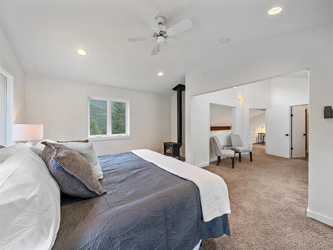
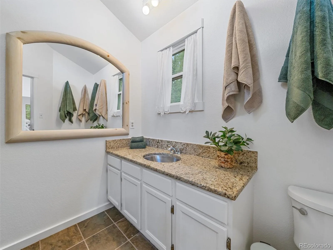
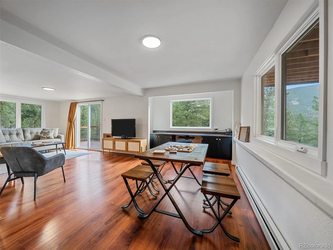
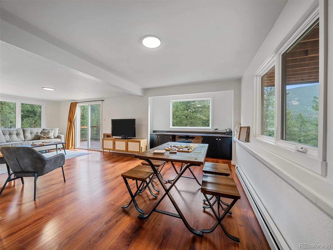
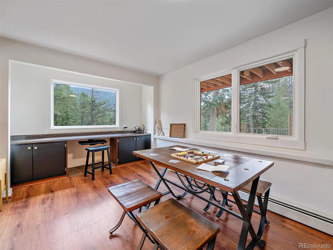
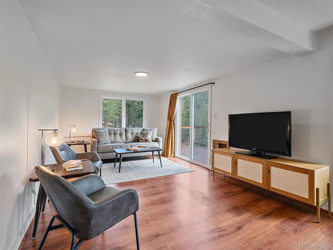
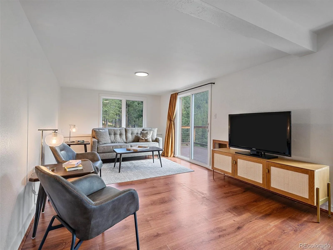
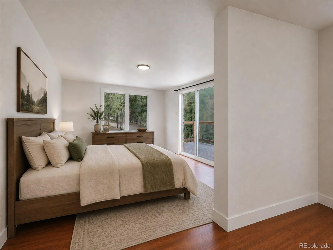
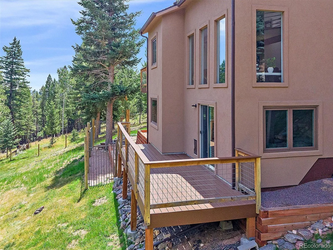
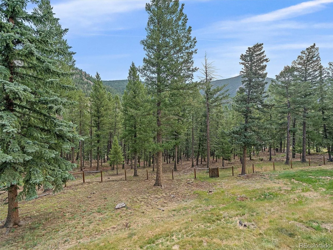
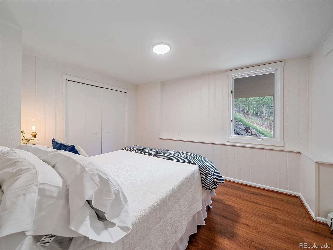
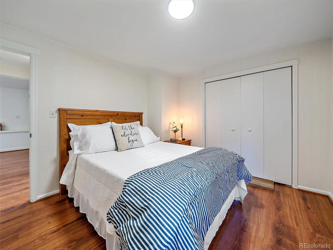
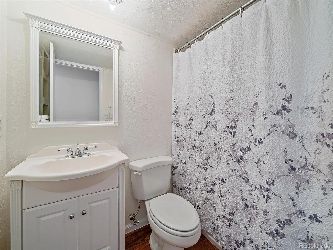
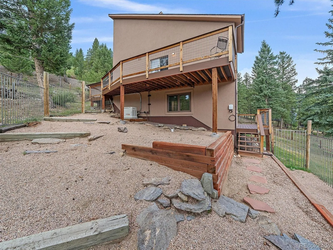
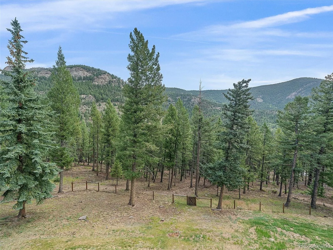
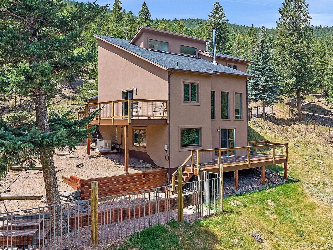
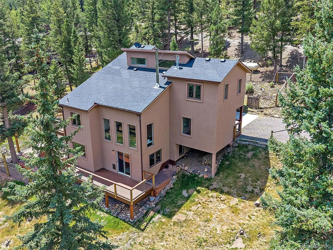
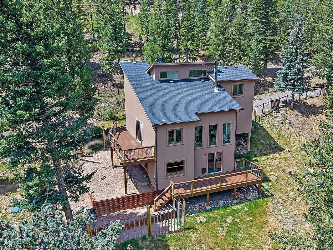
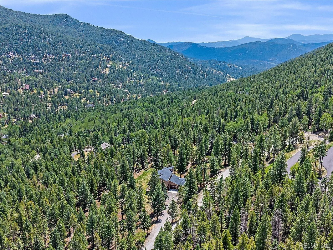
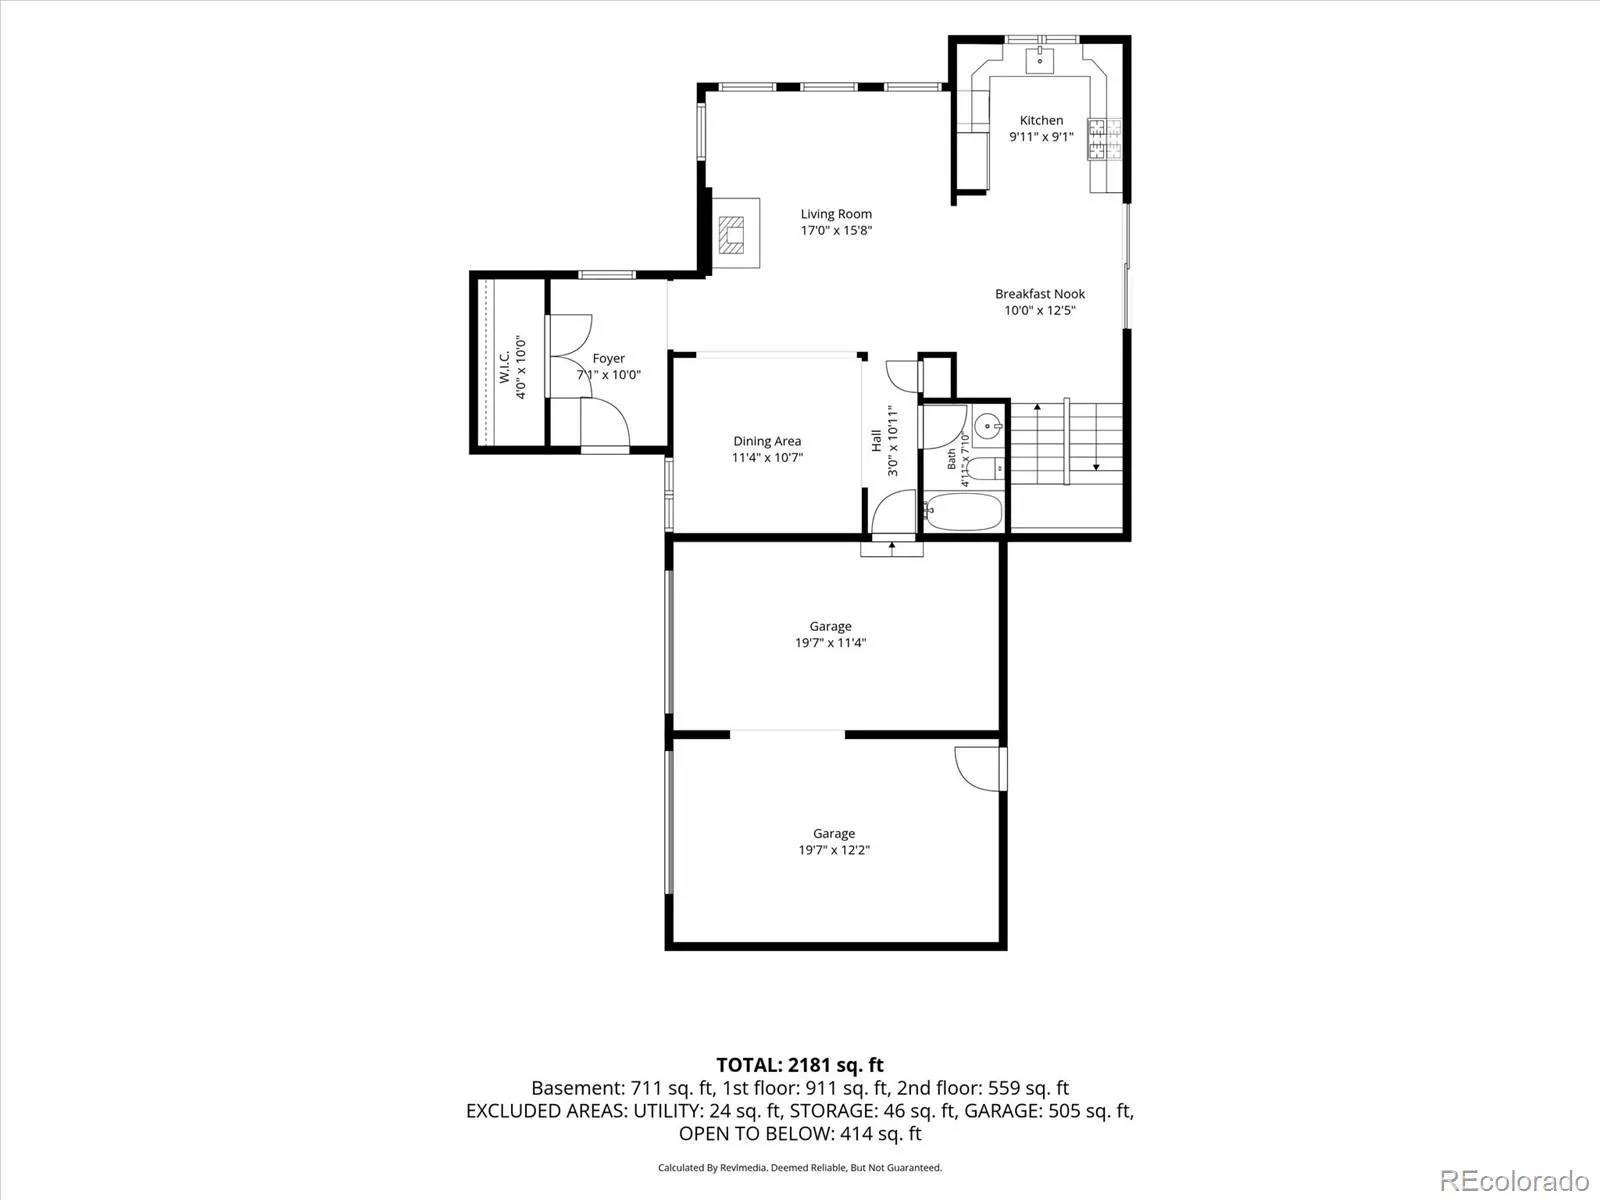
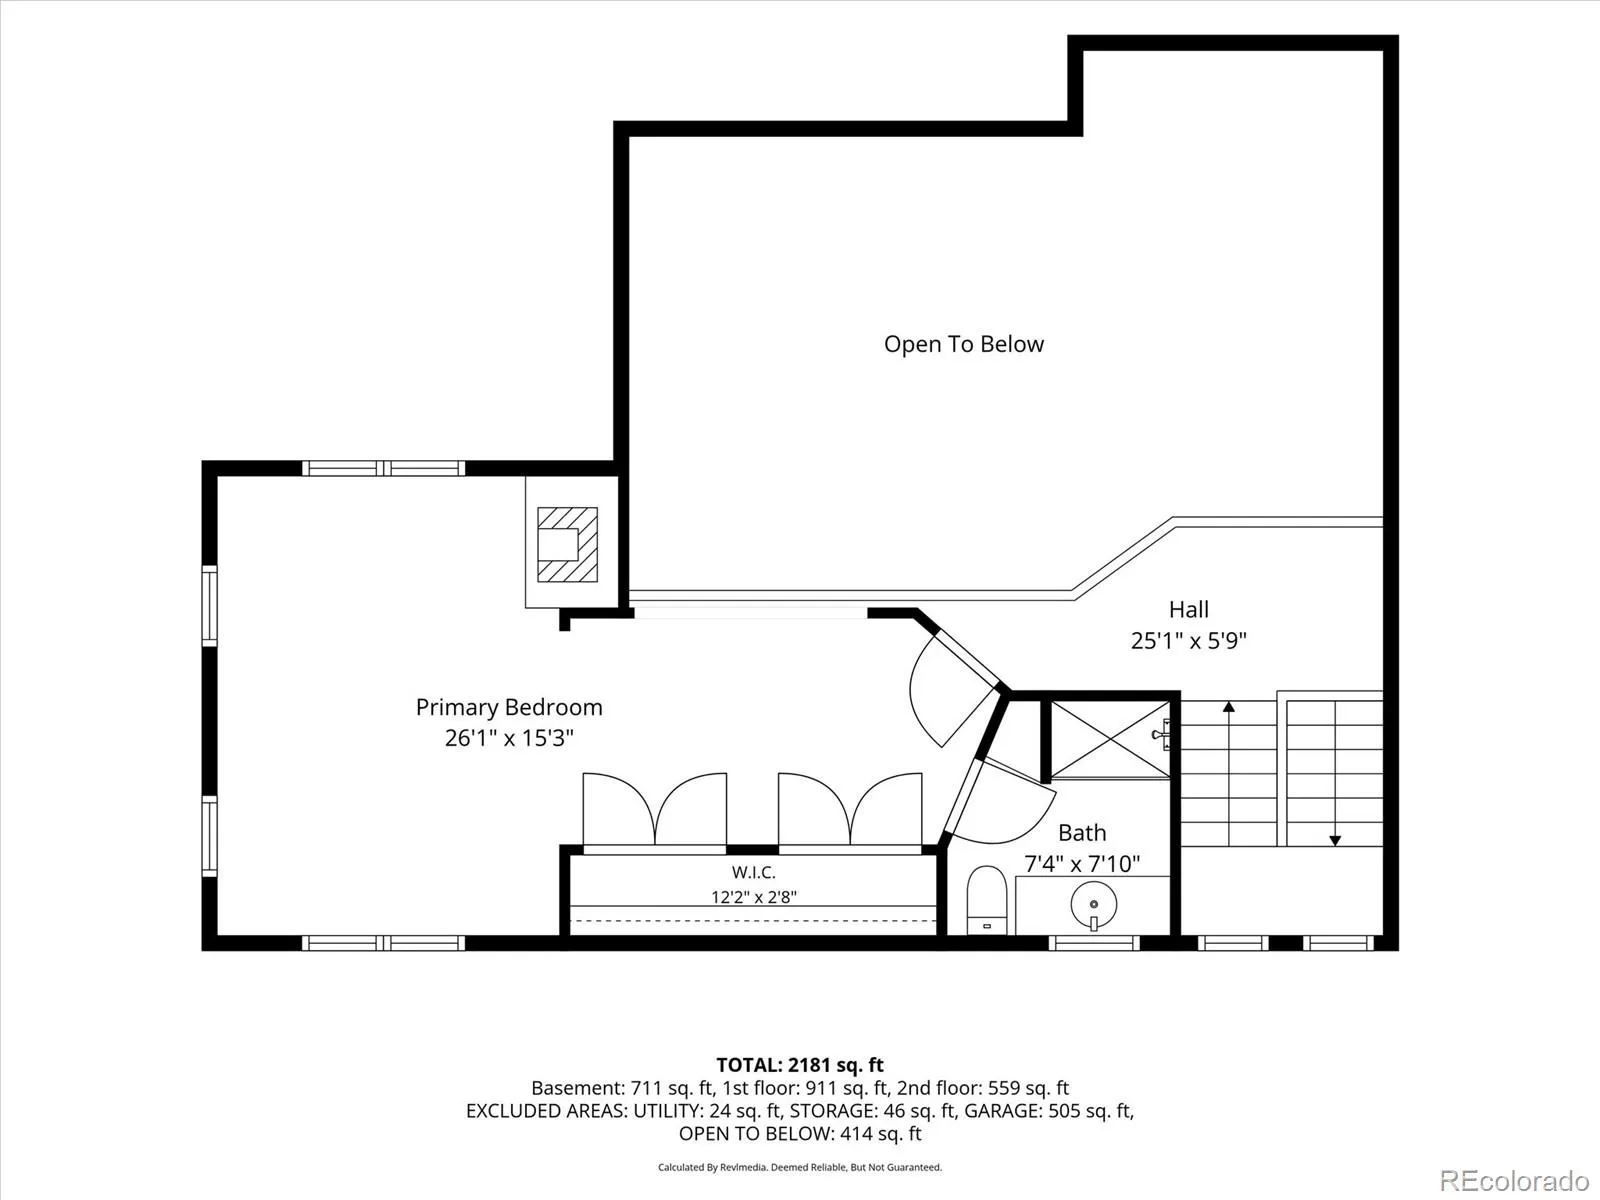
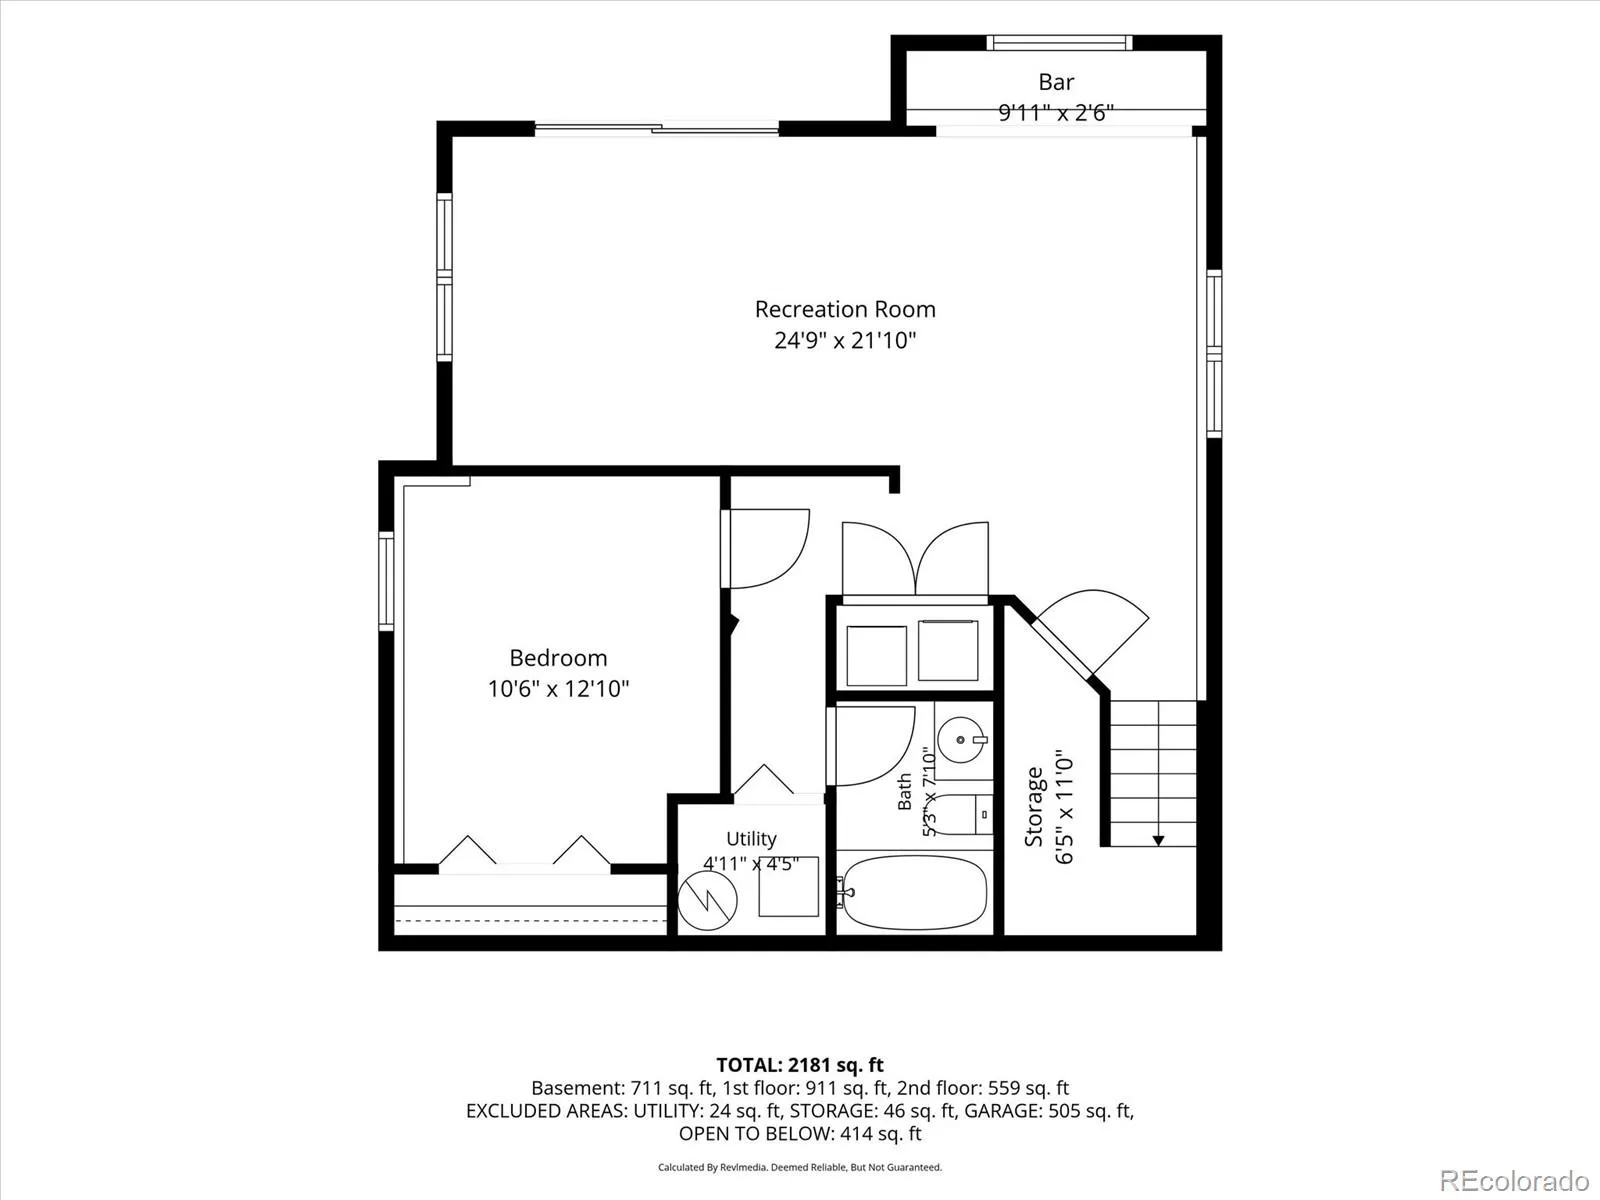
Juniper comes with a REDUCED RATE as low as 6.375%! (APR 6.482%) as of 10/6/2026 . This is a seller paid rate-buydown that reduces the buyer’s interest rate and monthly payment! (10/6 Could save $464 a month!) Welcome home to this beautifully maintained mountain contemporary, perfectly nestled on 1.82 pristine, mitigated acres with mountain views. Pride of ownership! A welcoming covered front porch leads to the open floor plan designed for comfortable living. The living room features soaring vaulted ceilings, wood-burning stove, and expansive windows that fill with views. Adjacent to the living room is the open dining area, which was originally designed as the third bedroom and can easily be converted back if desired. (There is also ample space in the walk-out lower level to create an additional bedroom.) The eat-in kitchen offers refreshed cabinetry, stainless steel appliances, and easy access to the wraparound composite deck. An updated full bath completes the main level. Upstairs, you’ll discover an open loft and the spacious primary suite with vaulted ceilings, a romantic gas stove, sitting area, updated bathroom, and more views. The walk-out lower level continues to impress with a large family room with spotless luxury laminate flooring, expansive windows, and a convenient built-in desk area. Step outside to the second composite deck overlooking the extensive fenced yard and more picturesque mountain views. This level also includes the second bedroom, an updated third bathroom, laundry area, and the mechanical closet showcasing the home’s exceptional care, complete with a boiler and side-arm hot water heater. Recent value-added improvements provide peace of mind and exceptional value, including Hard Coat Stucco (2021), new roof (2018), front entry addition, Generac whole-house backup generator, all composite decking, extensive fencing, and a NEW septic tank. This is mountain living at its finest—beautifully updated, meticulously maintained, and move-in ready.

Advanced Home Search
Search by square footage, location, price, bedrooms, bathrooms and more.Just Listed
These homes just hit the market. Be among the first to see them. Schedule a showing, too.New Construction
See brand new homes and homes under construction now and available soon.Features & Amenities
Find homes with views or pools, in gated communities & with other desirable features.Cities
Take a look at luxury homes in each city in Metro Denver.Neighborhoods
Find the ideal neighborhood and the home that best fits you.Counties
Have your eye on a specific county? Browse these listings.Zip Codes
Start here to find a luxury home in a particular zip code.Single-Family Homes
See photos of single-family homes, get prices, neighborhood information & more.Townhomes
Get all the details about luxury townhomes for sale now throughout Metro Denver.Condos
Are you drawn to the low-maintenance, luxury lifestyle of condo living? Start here.One-Story Homes
Looking for a main floor master? Ranch-style homes may be perfect for your lifestyle.Featured Price Ranges
We’ve done the searching for you. Find homes in popular luxury price ranges.55-Plus
Explore beautiful homes and enviable amenities available in 55-and-over communities.Your Free MLS Search Account
Create and manage saved searches and properties with the Property Organizer.Schedule a Personal Consultation
We’re happy to help any time! Schedule a no-obligation 15-minute call.


