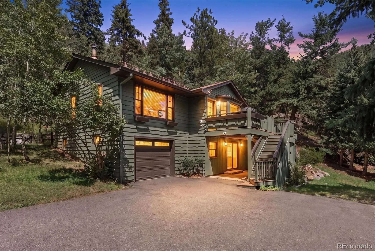
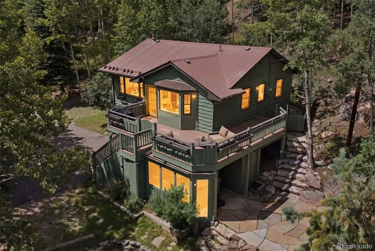
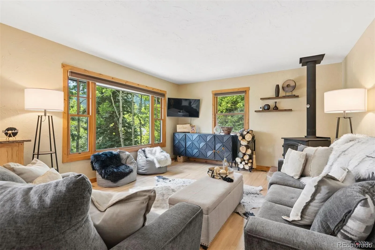
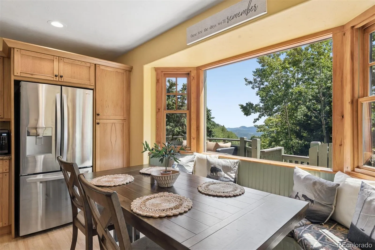
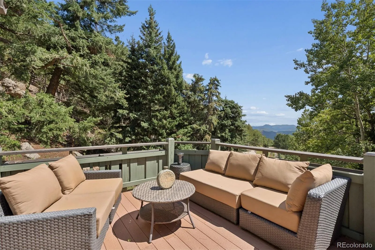
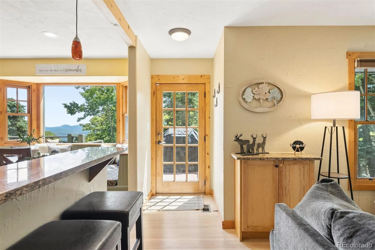
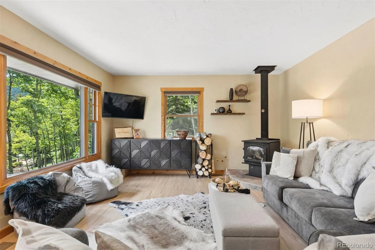
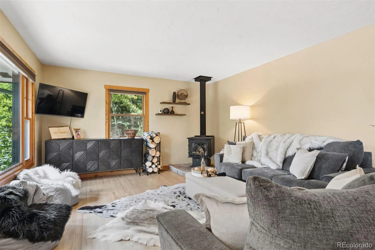
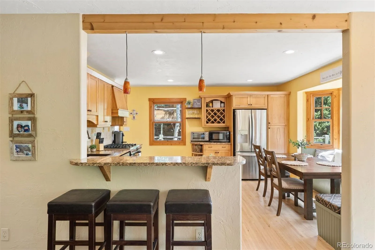
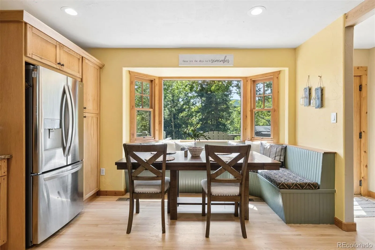
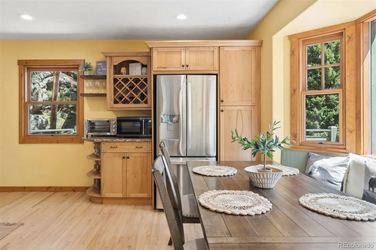
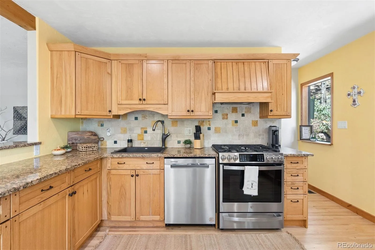

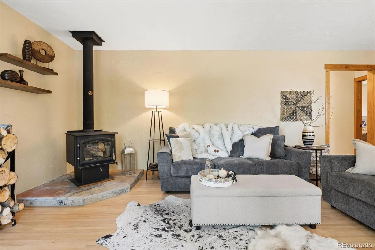
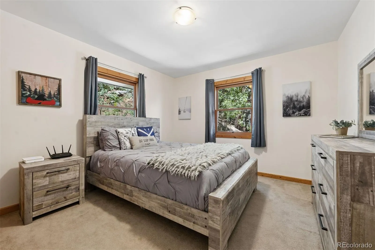
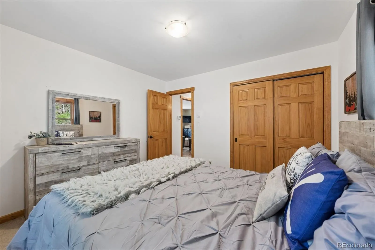
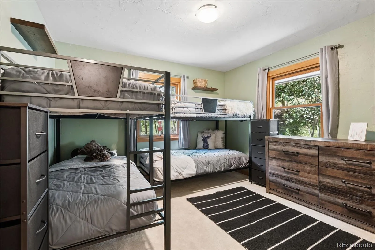
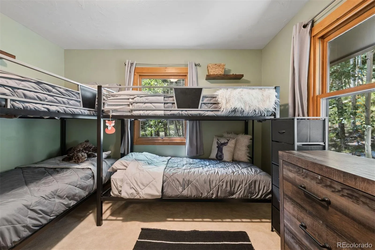
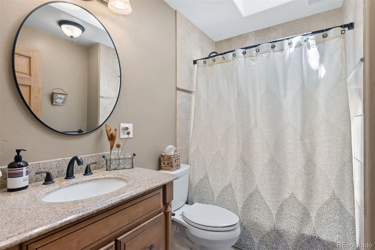
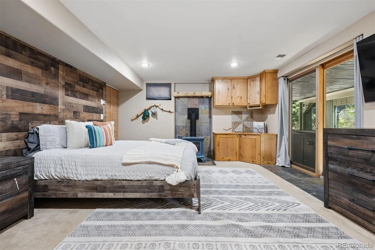
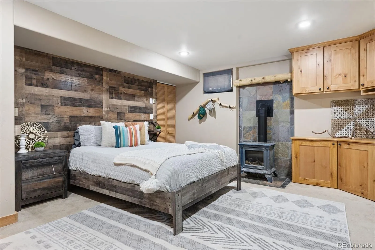
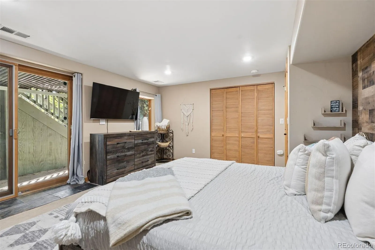
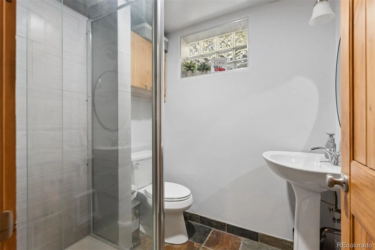
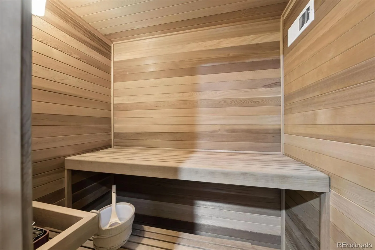
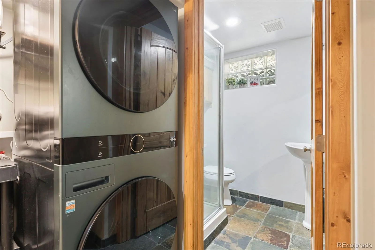
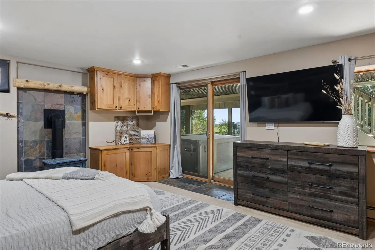
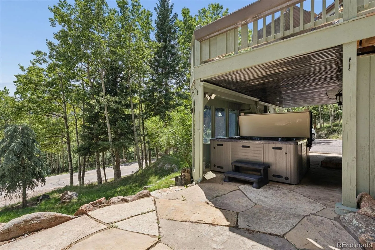
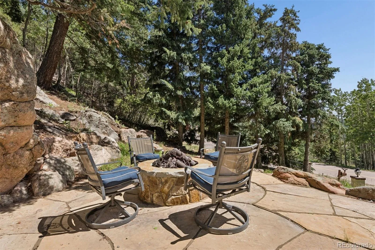
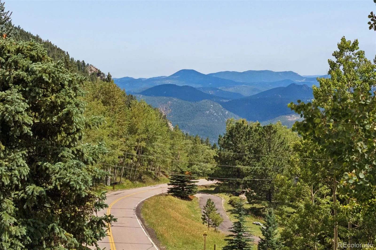
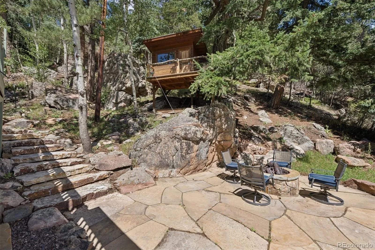
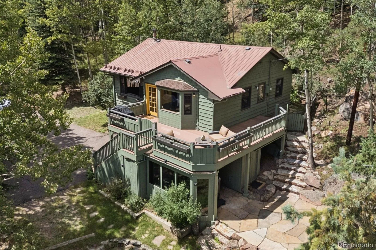
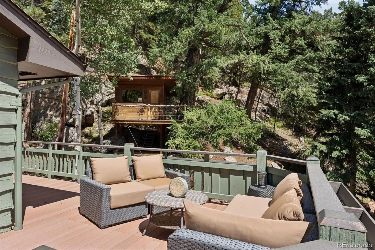
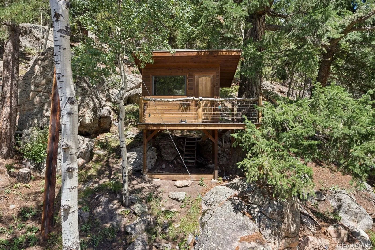
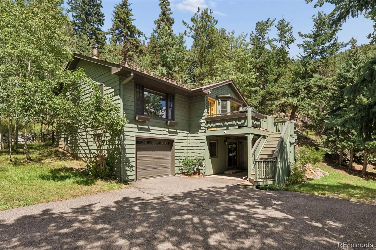
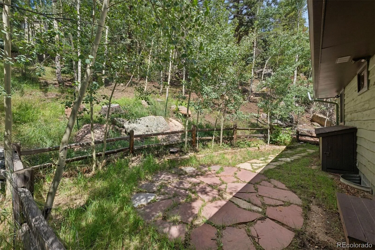
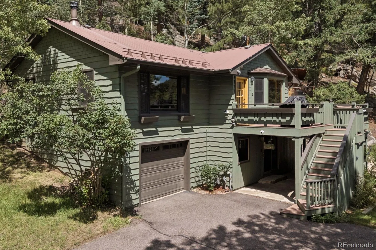
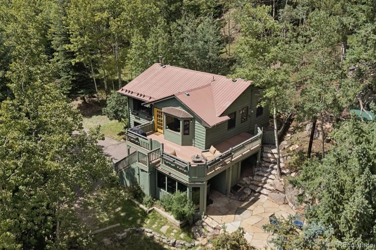
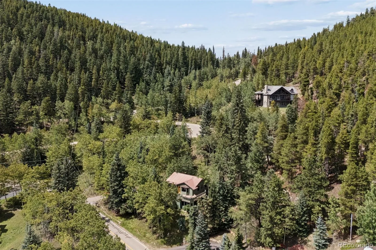
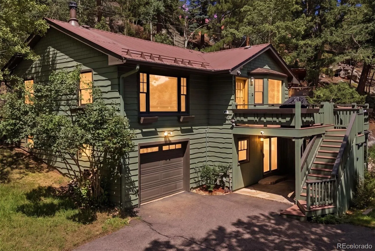
Embrace the best of Colorado mountain living in this charming retreat, where inviting indoor spaces flow seamlessly into an exceptional outdoor setting. Designed for both everyday living and effortless entertaining, the home offers multiple spaces to gather, relax, and take in the surrounding mountain landscape. Inside, the updated and versatile floor plan offers an open-concept upper level with a kitchen, eat-in nook with vista views, raised counter bar seating, two bedrooms, and a full bath. Direct access to the expansive deck makes it easy to appreciate the beautiful mountain landscape. The lower level offers an additional bathroom with a bonus dry sauna, along with a third bedroom that presently serves as a primary suite (septic is 2 bed/4 people full-time). The space can be reimagined as a recreation room, guest space, office, or whatever best suits your lifestyle. It’s a home that adapts as your needs do. Step outside and the lifestyle truly comes alive. An expansive upper deck captures engaging vista views and dramatic rock formations, while a lower covered patio, with a new hot tub, creates the perfect place to unwind in any season. A flagstone patio with a fire pit offers another inviting gathering space, ideal for crisp mountain evenings beneath the stars. An endearing, whimsical treehouse perched above a rock outcropping, bonus storage, a flat, fenced-in backyard, and extra parking slots are all added features. For outdoor enthusiasts, adventure is close at hand with its convenient proximity to the nearby trailhead for Hicks Mountain Overlook and Beaver Brook watershed. Echo Mountain Ski Resort is just 15 minutes away, historic downtown Evergreen and Bergen Park’s retail conveniences are approximately 20 minutes away, and I-70 is only 22 minutes from home. Charming, versatile, and unmistakably Colorado—this is mountain living made for enjoying the outdoors, gathering with friends, and simply slowing down to take it all in.

Advanced Home Search
Search by square footage, location, price, bedrooms, bathrooms and more.Just Listed
These homes just hit the market. Be among the first to see them. Schedule a showing, too.New Construction
See brand new homes and homes under construction now and available soon.Features & Amenities
Find homes with views or pools, in gated communities & with other desirable features.Cities
Take a look at luxury homes in each city in Metro Denver.Neighborhoods
Find the ideal neighborhood and the home that best fits you.Counties
Have your eye on a specific county? Browse these listings.Zip Codes
Start here to find a luxury home in a particular zip code.Single-Family Homes
See photos of single-family homes, get prices, neighborhood information & more.Townhomes
Get all the details about luxury townhomes for sale now throughout Metro Denver.Condos
Are you drawn to the low-maintenance, luxury lifestyle of condo living? Start here.One-Story Homes
Looking for a main floor master? Ranch-style homes may be perfect for your lifestyle.Featured Price Ranges
We’ve done the searching for you. Find homes in popular luxury price ranges.55-Plus
Explore beautiful homes and enviable amenities available in 55-and-over communities.Your Free MLS Search Account
Create and manage saved searches and properties with the Property Organizer.Schedule a Personal Consultation
We’re happy to help any time! Schedule a no-obligation 15-minute call.


