
Property Description
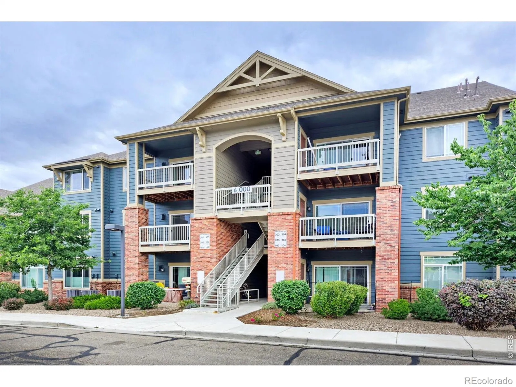
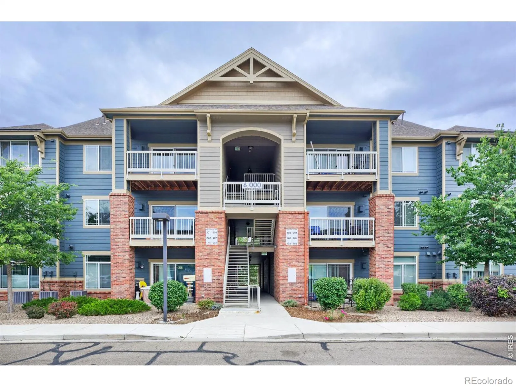
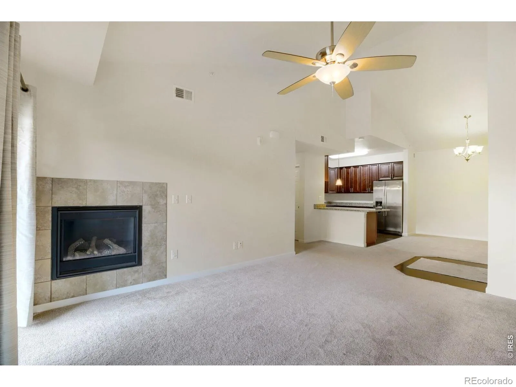
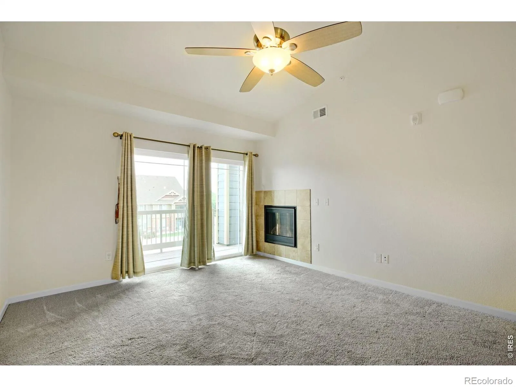
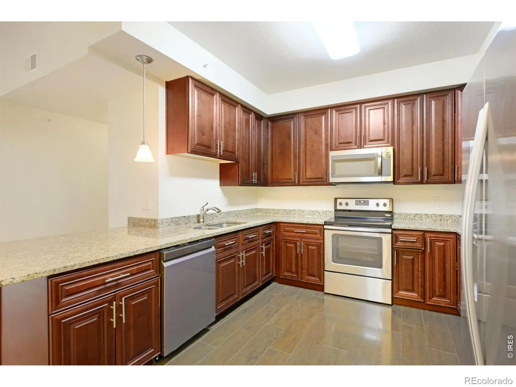
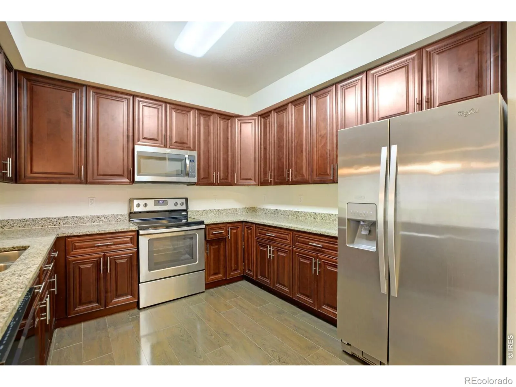
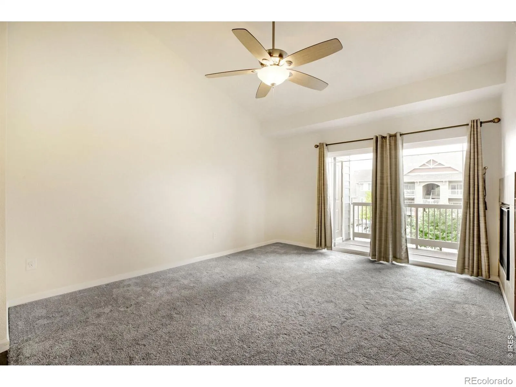
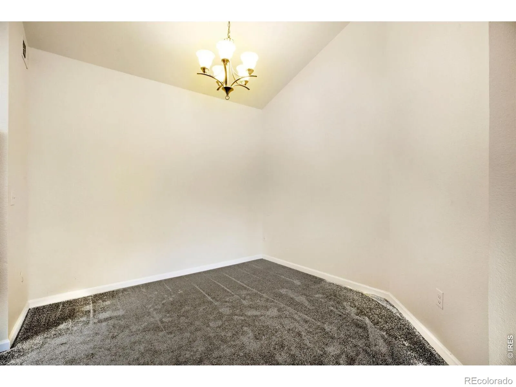
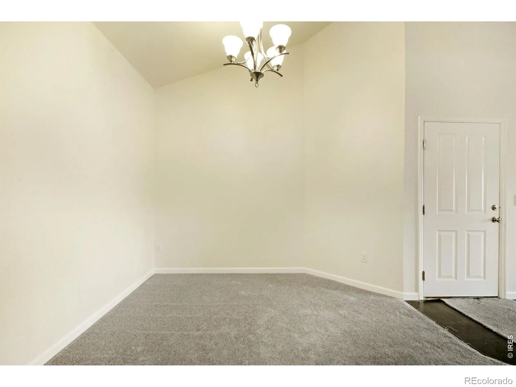
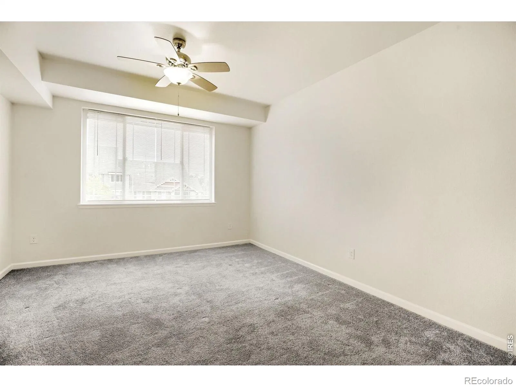
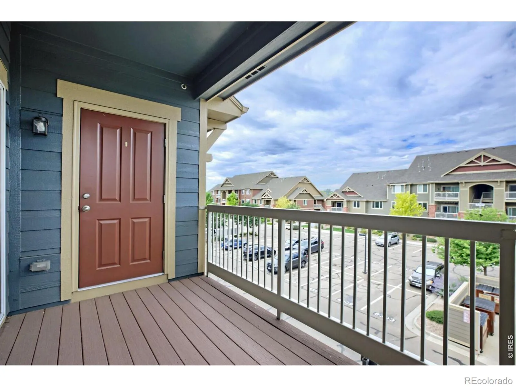
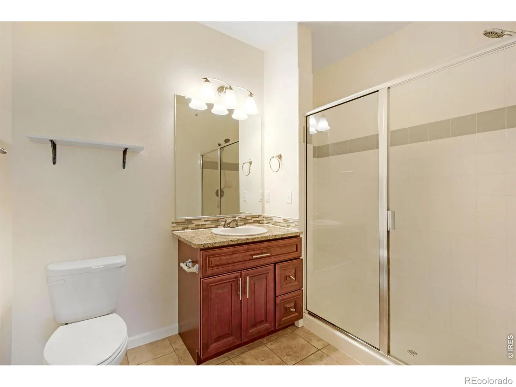
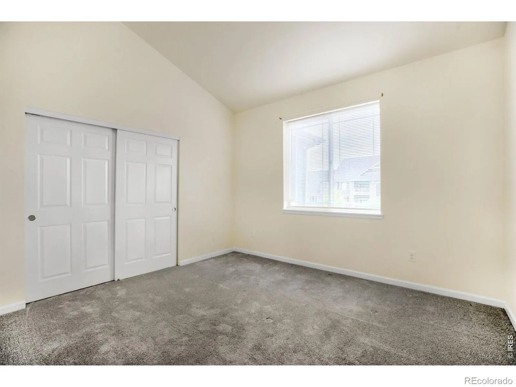
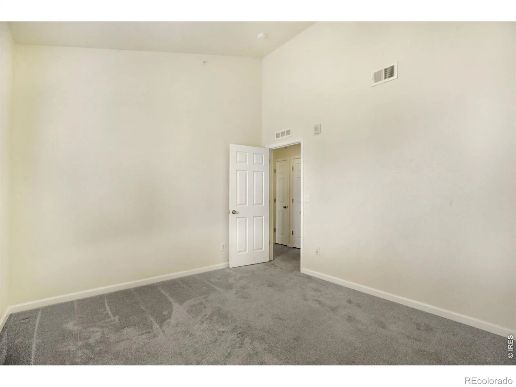
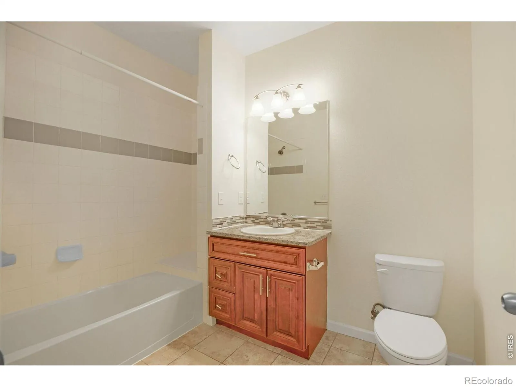
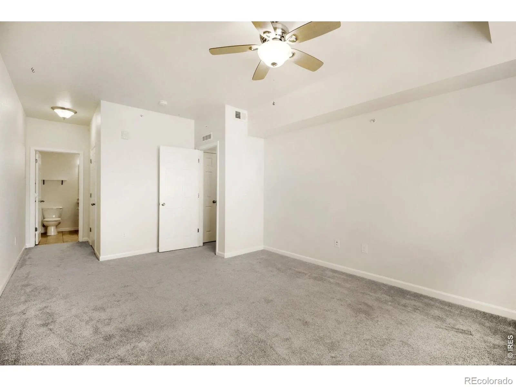
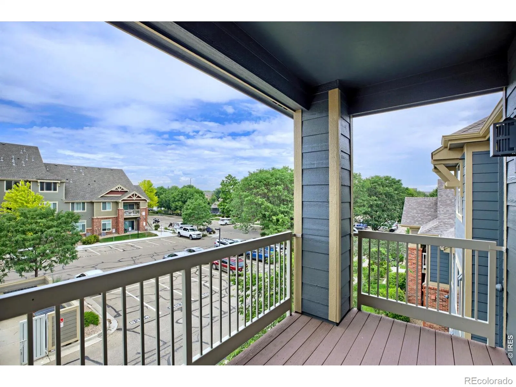
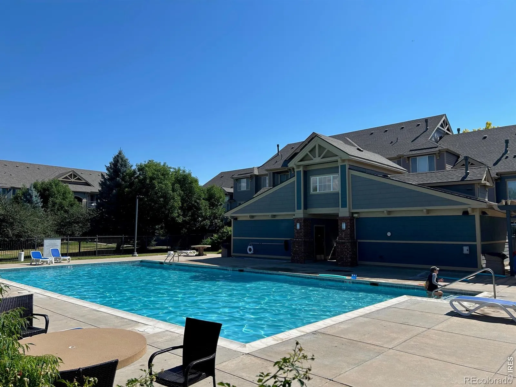
Spacious top floor unit with wonderful natural light and high ceilings, some views to foothills and continental divide! Move-in ready home with large room sizes and high end finishes including stainless appliances, granite counters, living room gas fireplace, and west facing private deck with additional storage room. Wonderful location close to Union Reservoir with trails and parks, outdoor pool and kiddie pool for those hot summer days. Easy access to downtown Longmont and commute anywhere in the front range urban corridor.
Features
: Forced Air
: Central Air, Ceiling Fan(s)
: None
: Mountain(s)
: Cats OK, Dogs OK
: Gas, Living Room
: Deck
: 1
: Dryer, Dishwasher, Disposal, Microwave, Refrigerator, Self Cleaning Oven, Washer, Oven
: Pool
: Composition
: Public Sewer
Address Map
CO
Boulder
Longmont
80504
Summer Hawk
804
Drive
W106° 56' 38.5''
N40° 10' 22.4''
Additional Information
$450
Monthly
: Insurance, Snow Removal, Trash, Water, Maintenance Structure, Reserves
: Frame, Brick
93
Rocky Mountain
: Vinyl
Skyline
: Vaulted Ceiling(s), Smart Thermostat, Walk-In Closet(s)
Yes
Yes
Cash, Conventional
Trail Ridge
Compass - Boulder
R0607278
Fairview Condos 7th Supp Bldg Ff
$2,421
2025
: Natural Gas Available, Internet Access (Wired)
: Double Pane Windows, Window Coverings
R-MF
07/24/2026
1204
Active
Yes
St. Vrain Valley RE-1J
St. Vrain Valley RE-1J
In Unit
09/17/2026
1
07/24/2026
6301
Public
: One
Fairview Condos 7th Supp Bldg Ff
804 Summer Hawk Drive, Longmont, CO 80504
2 Bedrooms
2 Total Baths
1,204 Square Feet
$300,000
Listing ID #IR1065054
Basic Details
Property Type : Residential
Listing Type : For Sale
Listing ID : IR1065054
Price : $300,000
Bedrooms : 2
Rooms : 8
Total Baths : 2
Full Bathrooms : 1
3/4 Bathrooms : 1
Square Footage : 1,204 Square Feet
Year Built : 2016
Lot Acres : 12.46
Property Sub Type : Condominium
Status : Active
Originating System Name : REcolorado
Agent info


Mortgage Calculator
Contact Agent
