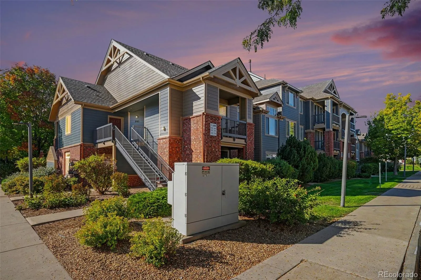
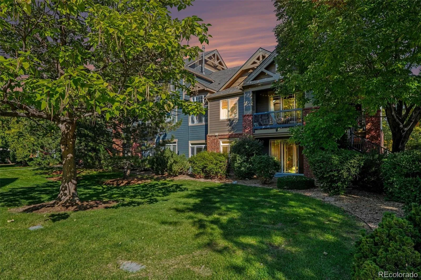
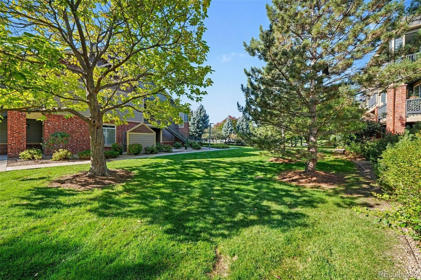
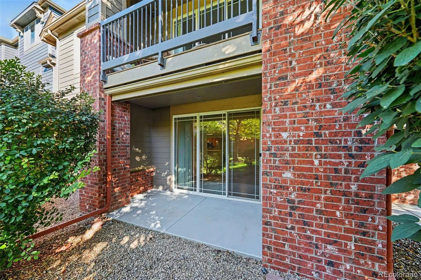
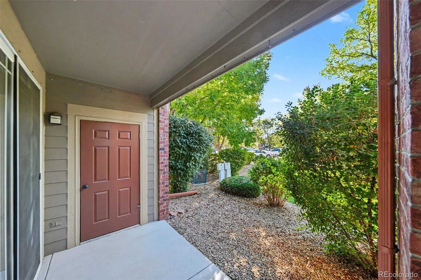
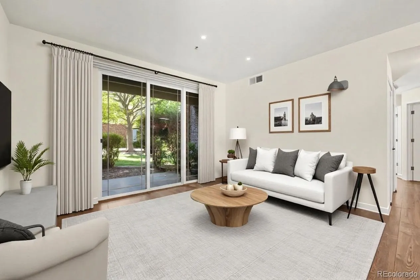
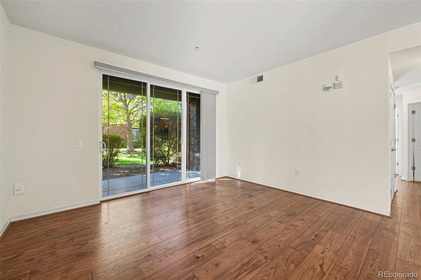
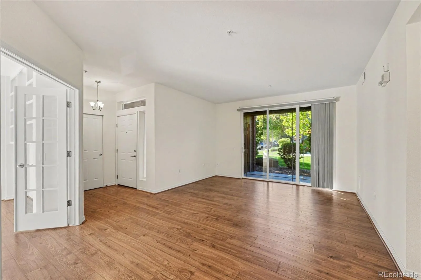
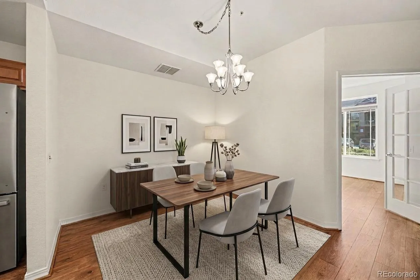
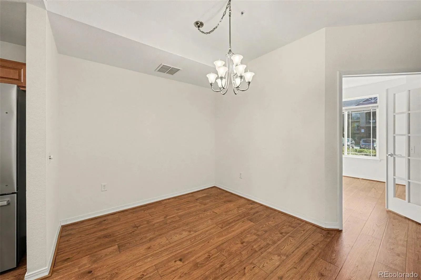
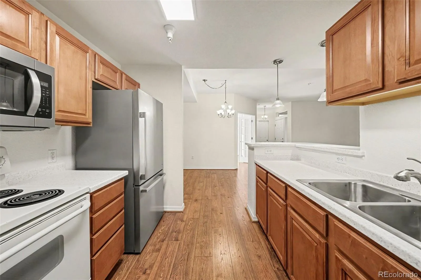
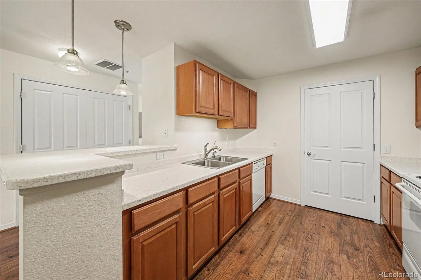
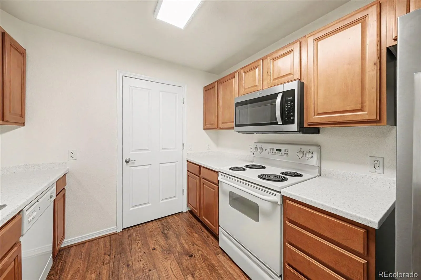
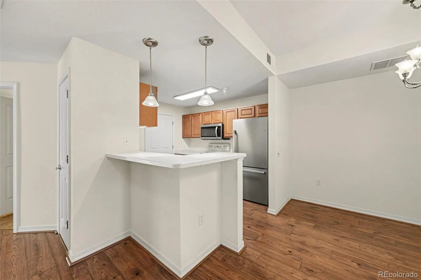
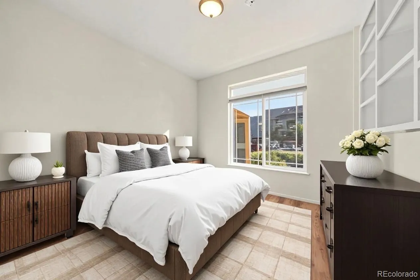
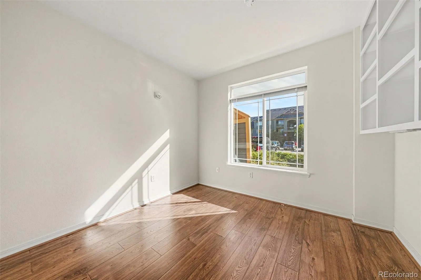
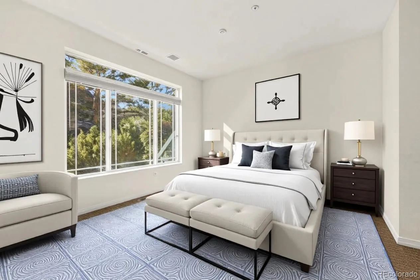
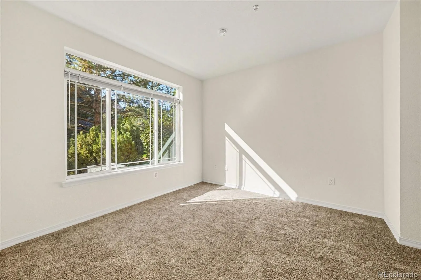
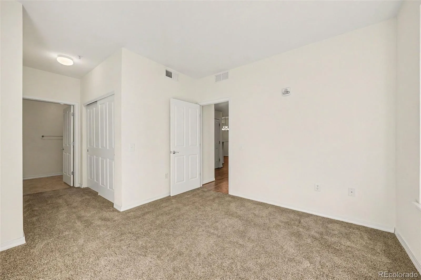
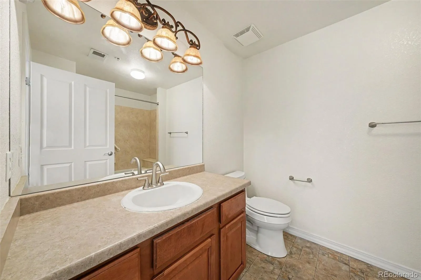
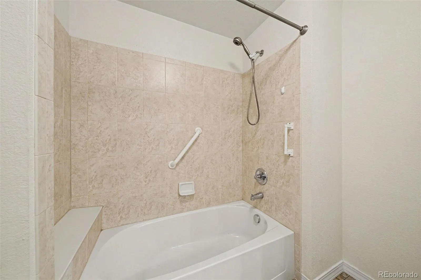
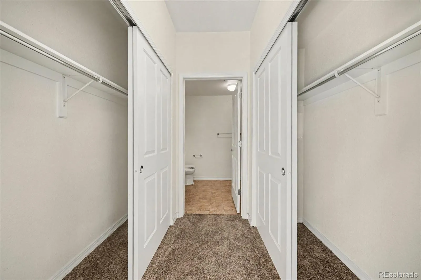
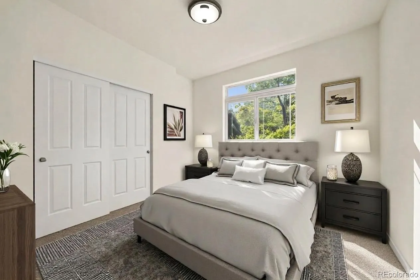
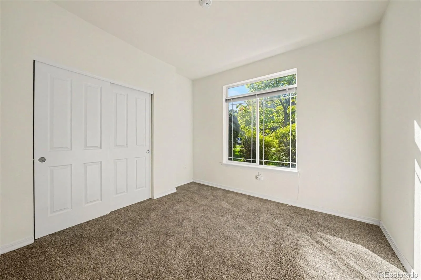
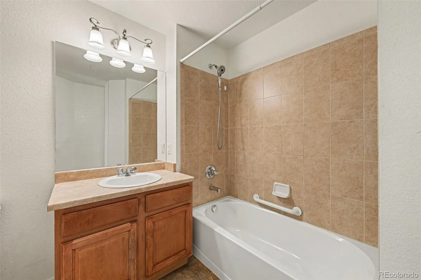
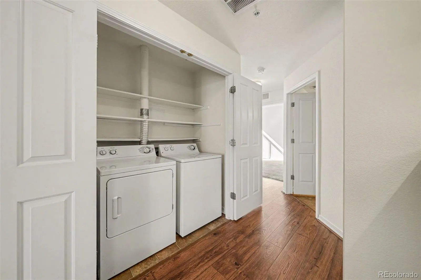
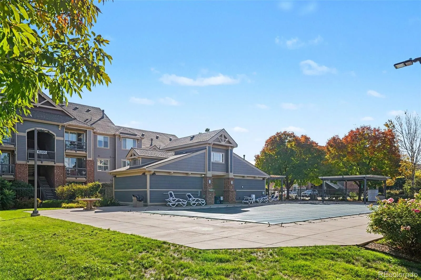
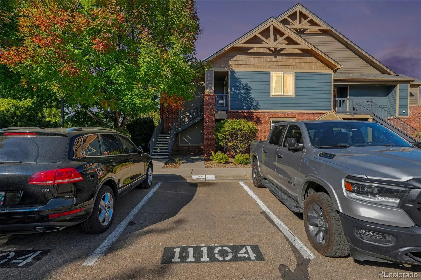
Imagine coming home to a place where comfort, convenience, and a little extra privacy come together! This spacious 3-bedroom, 2-bath end-unit condo offers 1, 252 square feet of easy, single-level living with ADA-accessible features, a ground-floor entrance, and absolutely no stairs! Even better, your reserved, deeded parking space is right next to your front door, making everyday life that much easier! Step inside to an inviting open floor plan with beautiful luxury vinyl plank flooring throughout the living and dining areas. The kitchen features newer solid-surface countertops, a pantry, and stainless-steel refrigerator and microwave. The primary suite offers two closets and its own private full bathroom. Need a home office, hobby room, or guest space? The versatile third bedroom, complete with built-in shelving, gives you options! One of the best features is the covered back patio overlooking a grassy greenway rather than directly into another unit. Picture enjoying your morning coffee, relaxing with a good book, or simply unwinding outdoors with a more open, peaceful view. You’ll also appreciate central A/C, in-unit laundry with washer and dryer included, and a community swimming pool and clubhouse. Plus, exterior maintenance, grounds maintenance, snow removal, lawn care, and trash service are handled by the HOA, giving you more time to enjoy life! It’s in a prime location too! You’re close to Union Reservoir for paddleboarding, kayaking, fishing, and waterfront fun, plus nearby walking and biking trails, Fox Meadows Park, Ute Creek Golf Course, and Sandstone Ranch. Shopping, restaurants, and downtown Longmont are just a short drive away, with convenient access to Highway 119 and I-25. Easy living, extra space, a private-feeling patio, and a fantastic location. Come see why this one feels like home!

Advanced Home Search
Search by square footage, location, price, bedrooms, bathrooms and more.Just Listed
These homes just hit the market. Be among the first to see them. Schedule a showing, too.New Construction
See brand new homes and homes under construction now and available soon.Features & Amenities
Find homes with views or pools, in gated communities & with other desirable features.Cities
Take a look at luxury homes in each city in Metro Denver.Neighborhoods
Find the ideal neighborhood and the home that best fits you.Counties
Have your eye on a specific county? Browse these listings.Zip Codes
Start here to find a luxury home in a particular zip code.Single-Family Homes
See photos of single-family homes, get prices, neighborhood information & more.Townhomes
Get all the details about luxury townhomes for sale now throughout Metro Denver.Condos
Are you drawn to the low-maintenance, luxury lifestyle of condo living? Start here.One-Story Homes
Looking for a main floor master? Ranch-style homes may be perfect for your lifestyle.Featured Price Ranges
We’ve done the searching for you. Find homes in popular luxury price ranges.55-Plus
Explore beautiful homes and enviable amenities available in 55-and-over communities.Your Free MLS Search Account
Create and manage saved searches and properties with the Property Organizer.Schedule a Personal Consultation
We’re happy to help any time! Schedule a no-obligation 15-minute call.


