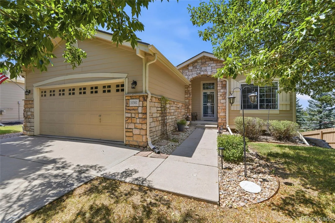
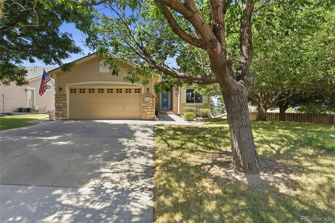
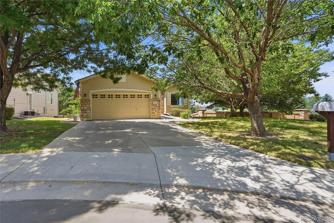
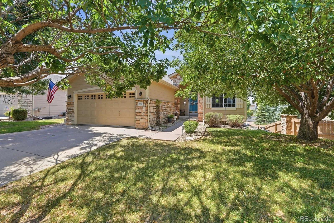
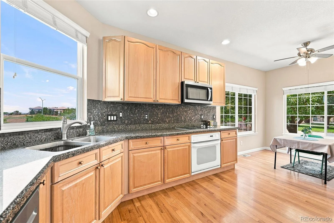
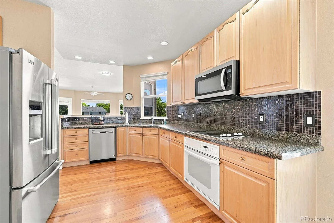
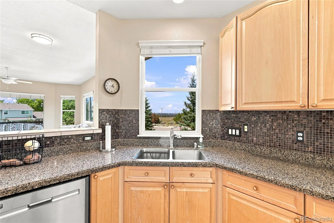
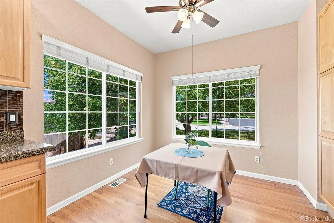
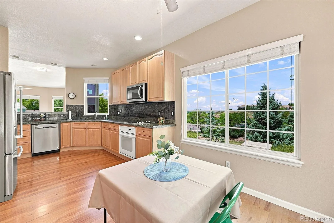
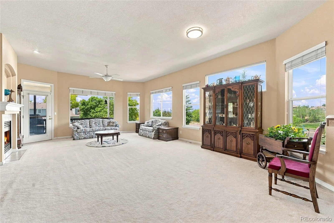
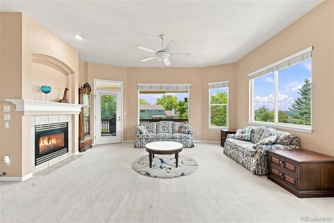
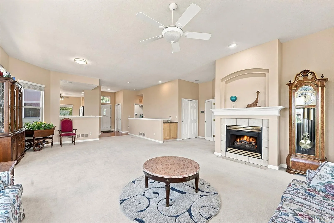
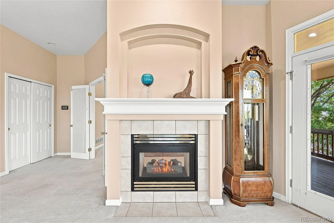
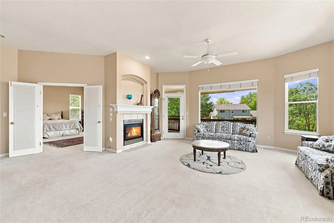
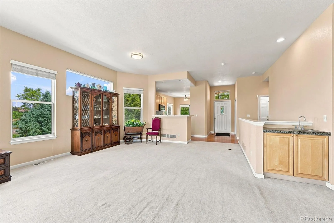
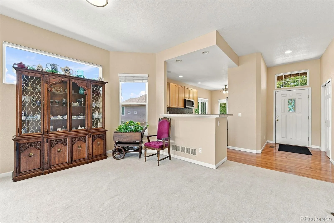
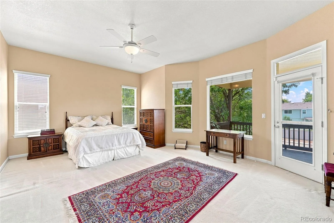
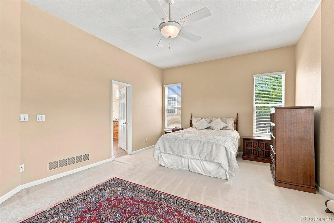
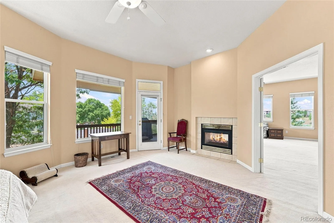
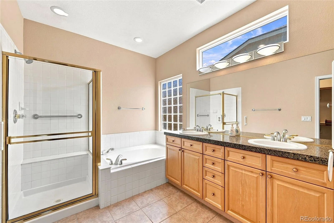
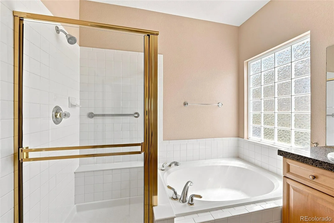
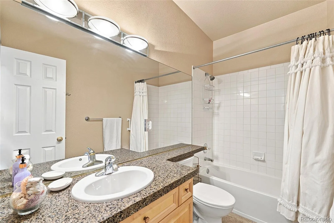
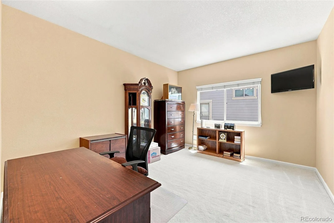
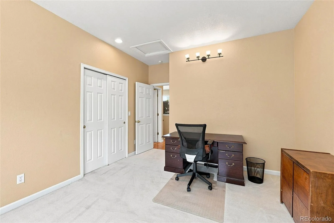
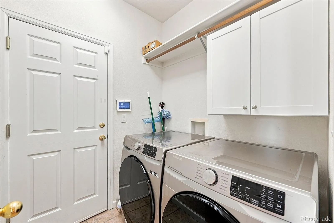
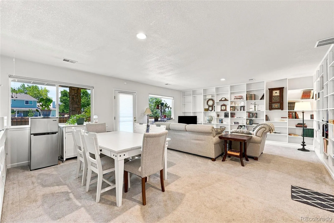
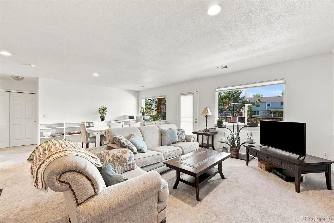
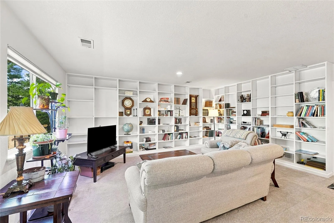
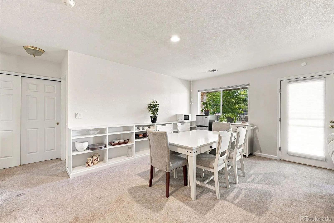
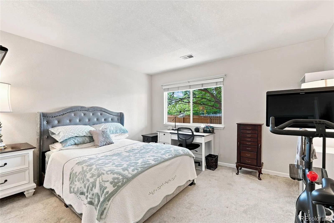
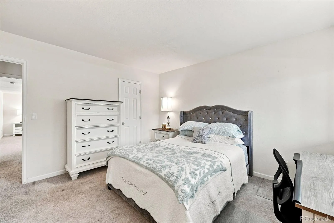
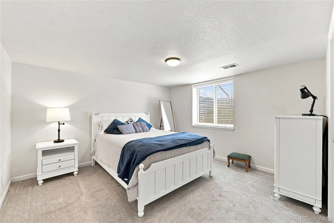
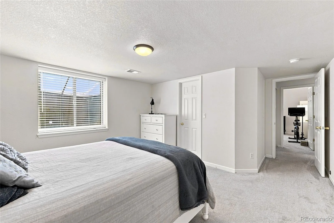
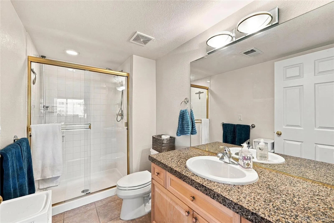
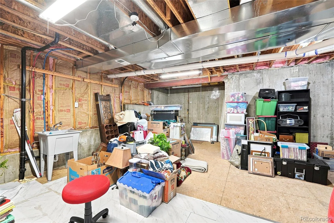
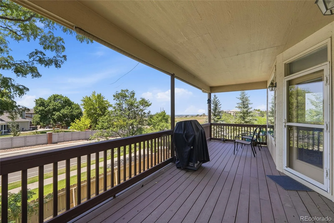
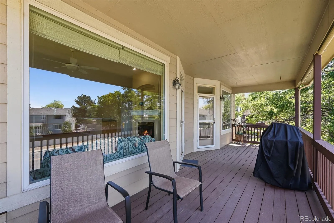
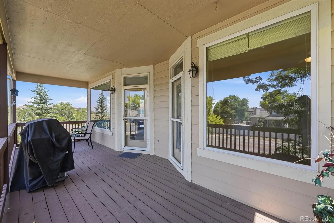
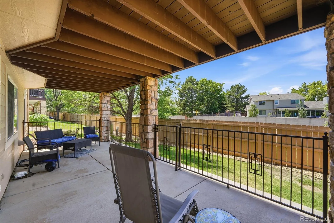
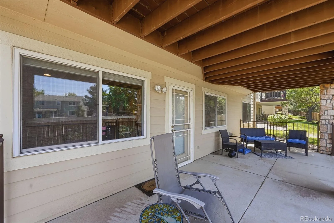
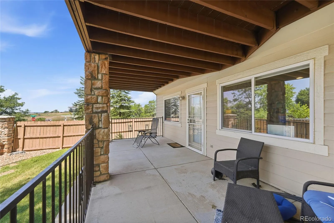
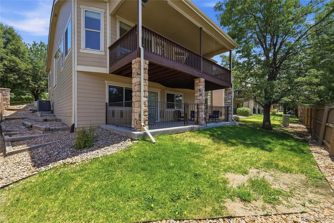
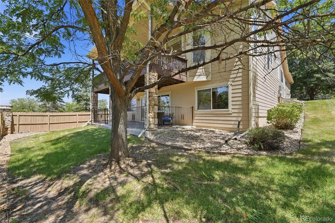
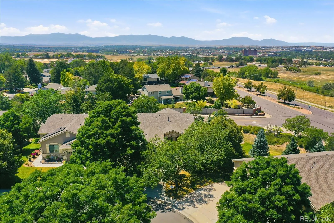
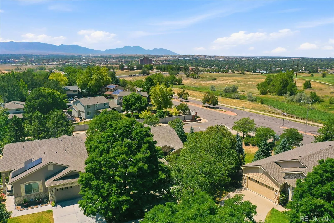
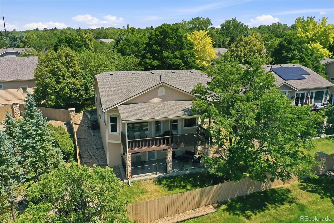
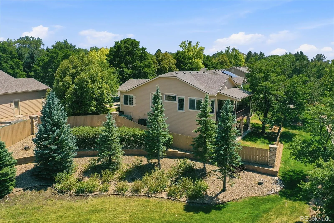
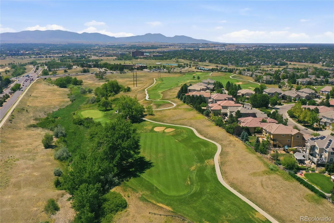

Desirable Hyland Greens/Vista Ridge Low-maintenance home with stunning Legacy Ridge Golf Course and mountain views, including Longs Peak. This beautifully maintained home offers open main-floor living with a finished walkout basement and an ideal layout for everyday living and entertaining. The spacious kitchen features solid surface countertops, all appliances included, a breakfast nook, breakfast bar, and abundant cabinet space. Enjoy a formal dining room and a bright, open great room with soaring windows, a double-sided gas fireplace, and a wet bar. The spacious primary suite features elegant French doors, a large bay window with beautiful views, double sided gas fireplace, private access to the deck, a luxurious 5-piece bath, and a huge walk-in closet. A large main-floor study easily serves as a home office or secondary bedroom. Convenient main-floor laundry. The walkout basement offers a large family/recreation room with built-ins, two spacious secondary bedrooms with walk-in closets, and a large storage/utility room. Recent updates include a new furnace and central A/C (2022). Step outside to the incredible 25×10 deck, the perfect place to enjoy golf course & mountain views, spectacular sunsets, BBQs, Fireworks or simply relax. The HOA provides low-maintenance living by taking care of the yard, snow removal and exterior painting. Ideally located within walking distance to the Farmers’ High Line Canal Trail, Westminster Recreation Center, City Park, neighborhood trails, Legacy Ridge Golf Course, and The Greg Mastriona Golf Course at Hyland Hills. Close to restaurants, shopping, and everyday conveniences.

Advanced Home Search
Search by square footage, location, price, bedrooms, bathrooms and more.Just Listed
These homes just hit the market. Be among the first to see them. Schedule a showing, too.New Construction
See brand new homes and homes under construction now and available soon.Features & Amenities
Find homes with views or pools, in gated communities & with other desirable features.Cities
Take a look at luxury homes in each city in Metro Denver.Neighborhoods
Find the ideal neighborhood and the home that best fits you.Counties
Have your eye on a specific county? Browse these listings.Zip Codes
Start here to find a luxury home in a particular zip code.Single-Family Homes
See photos of single-family homes, get prices, neighborhood information & more.Townhomes
Get all the details about luxury townhomes for sale now throughout Metro Denver.Condos
Are you drawn to the low-maintenance, luxury lifestyle of condo living? Start here.One-Story Homes
Looking for a main floor master? Ranch-style homes may be perfect for your lifestyle.Featured Price Ranges
We’ve done the searching for you. Find homes in popular luxury price ranges.55-Plus
Explore beautiful homes and enviable amenities available in 55-and-over communities.Your Free MLS Search Account
Create and manage saved searches and properties with the Property Organizer.Schedule a Personal Consultation
We’re happy to help any time! Schedule a no-obligation 15-minute call.


