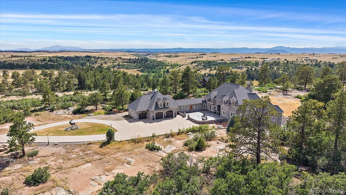
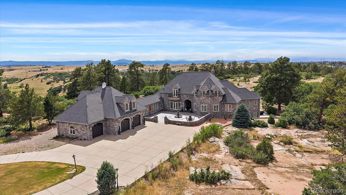
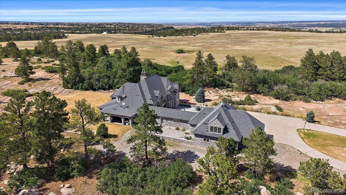
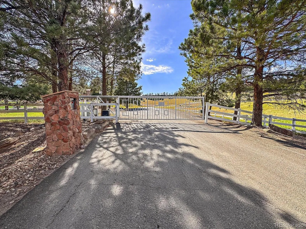
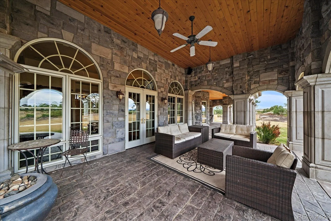
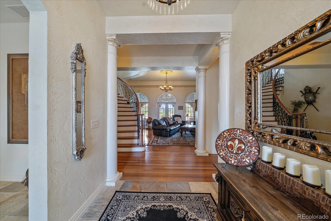
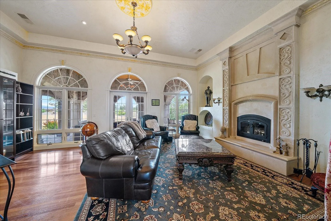
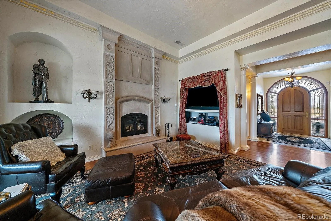
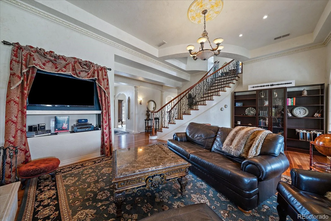
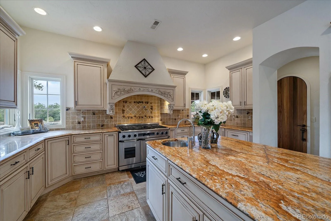
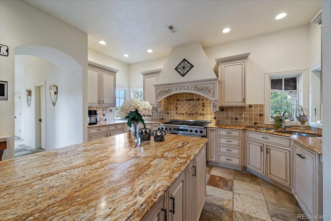
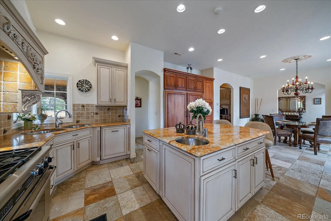
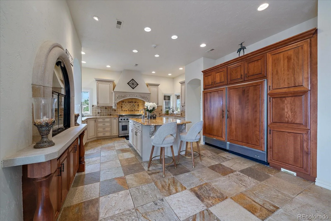
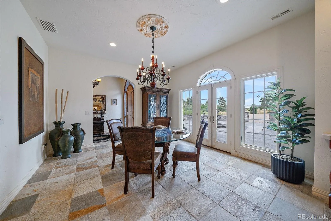
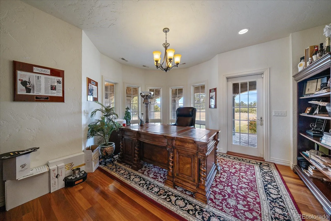
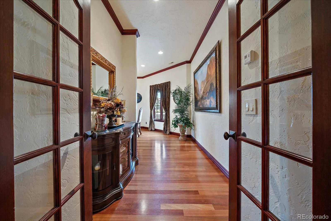
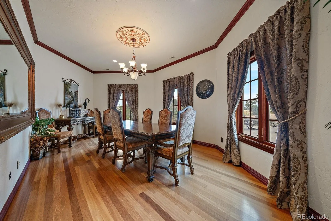
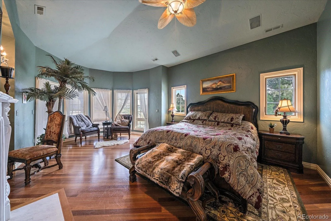
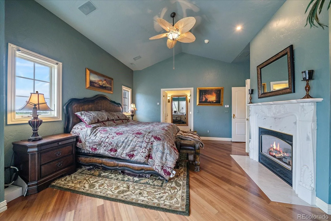
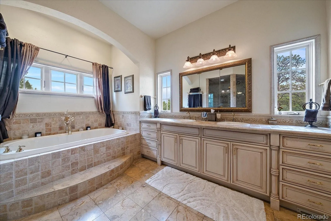
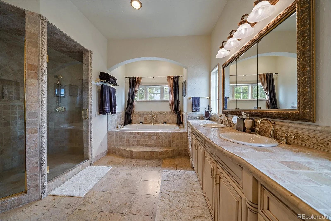
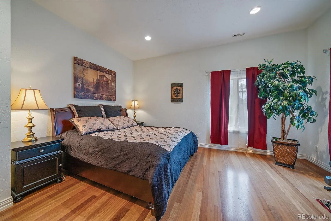
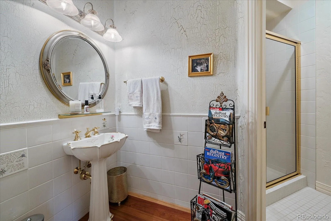
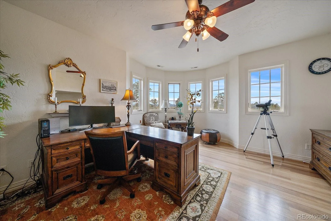
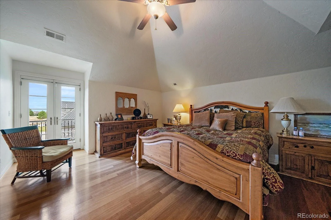
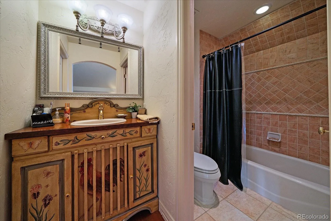
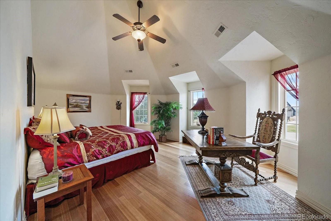
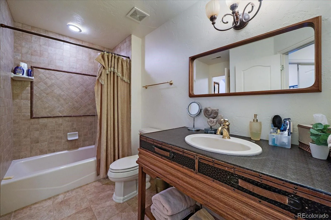
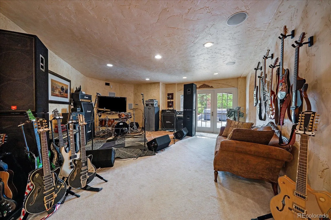
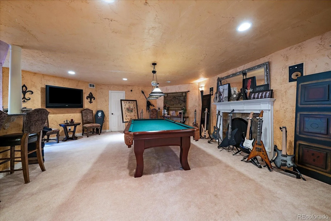
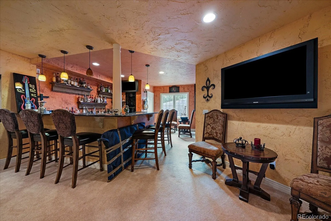
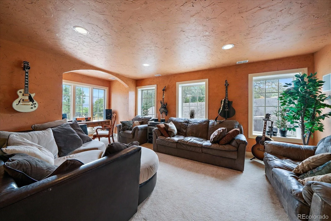
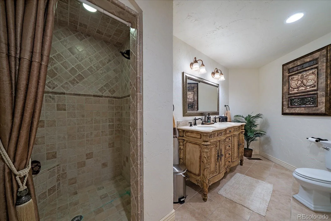
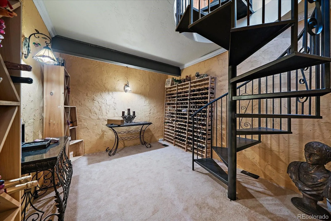
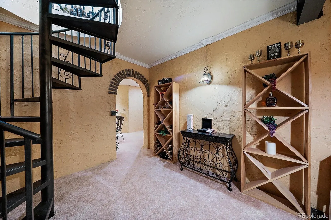
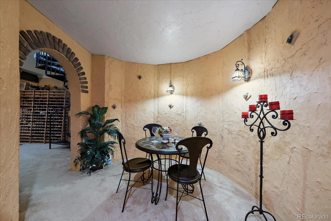
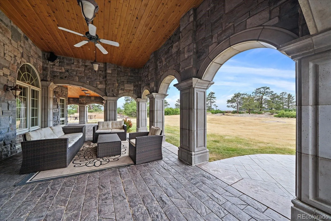
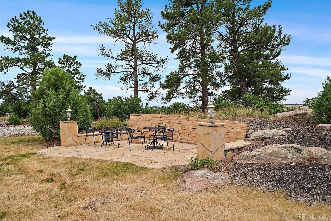
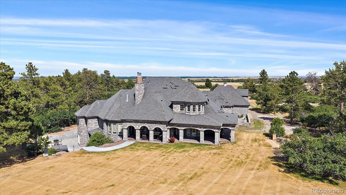
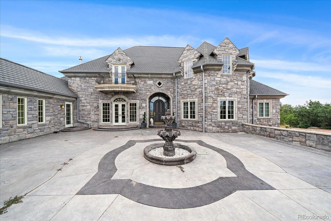
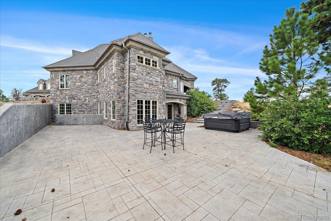
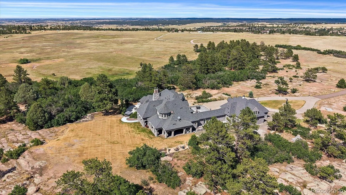
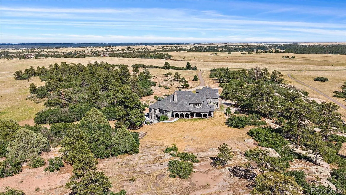
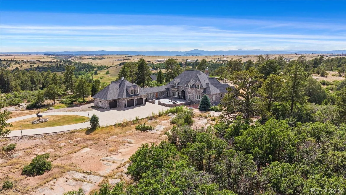
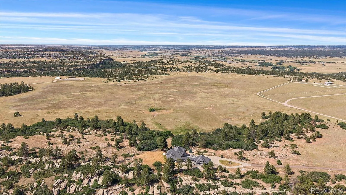
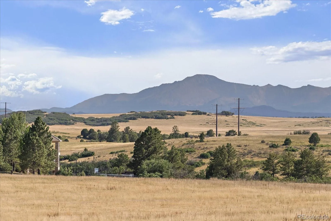
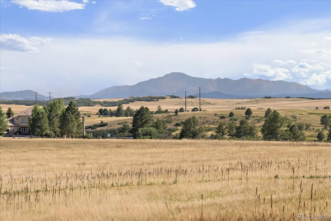
Privately gated and set on 35 acres in Castle Rock, Chateau Eleve is an extraordinary 8, 300-square-foot, four-bedroom, six-bathroom custom residence inspired by the grandeur and architectural character of a European-style castle. Arched windows, gold crown molding, ceiling medallions, custom millwork, and radiant-heat floors create a home unlike any other. The dramatic living room features floor-to-ceiling arched windows, a wood-burning fireplace with marble surround, built-in bookcases, and French doors opening to a covered paved patio. The chef’s kitchen showcases Tuscany Gold travertine flooring, Brazilian slab granite, ornate custom cabinetry, a six-burner gas range with custom hood, cabinet-front Sub-Zero refrigerator, generous island with prep sink and seating, and a walk-in pantry. Formal and casual dining spaces, a main-level office, and abundant windows throughout enhance both function and natural light. The main-level primary suite is fit for royalty with vaulted ceilings, a bay window alcove, fireplace, private outdoor access, and a spa-like bath with marble flooring, soaking tub, fully tiled walk-in shower, and expansive custom closet. Additional living spaces include upper-level bedrooms with dormer windows and private balconies, plus a flexible walk-out lower level. Designed for entertaining, the lower level offers a recreation room, wet bar, wine cellar with brick-arched entry, spiral staircase to the kitchen, den, and access to a large paved patio with hot tub. Multiple outdoor living areas overlook the private grounds, creating a secluded setting for relaxing or entertaining. Backing to Lost Canyon Ranch Open Space, one of Douglas County’s newest major open-space additions, this extraordinary property enjoys a protected natural backdrop and exceptional privacy. Distinctive, elegant, and truly one of a kind, Chateau Eleve offers castle-inspired living in a remarkably private Colorado setting just 15 minutes from I-25.

Advanced Home Search
Search by square footage, location, price, bedrooms, bathrooms and more.Just Listed
These homes just hit the market. Be among the first to see them. Schedule a showing, too.New Construction
See brand new homes and homes under construction now and available soon.Features & Amenities
Find homes with views or pools, in gated communities & with other desirable features.Cities
Take a look at luxury homes in each city in Metro Denver.Neighborhoods
Find the ideal neighborhood and the home that best fits you.Counties
Have your eye on a specific county? Browse these listings.Zip Codes
Start here to find a luxury home in a particular zip code.Single-Family Homes
See photos of single-family homes, get prices, neighborhood information & more.Townhomes
Get all the details about luxury townhomes for sale now throughout Metro Denver.Condos
Are you drawn to the low-maintenance, luxury lifestyle of condo living? Start here.One-Story Homes
Looking for a main floor master? Ranch-style homes may be perfect for your lifestyle.Featured Price Ranges
We’ve done the searching for you. Find homes in popular luxury price ranges.55-Plus
Explore beautiful homes and enviable amenities available in 55-and-over communities.Your Free MLS Search Account
Create and manage saved searches and properties with the Property Organizer.Schedule a Personal Consultation
We’re happy to help any time! Schedule a no-obligation 15-minute call.


