
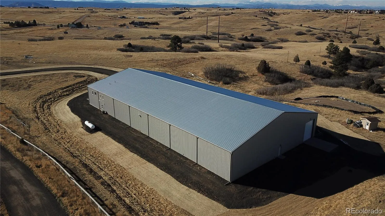
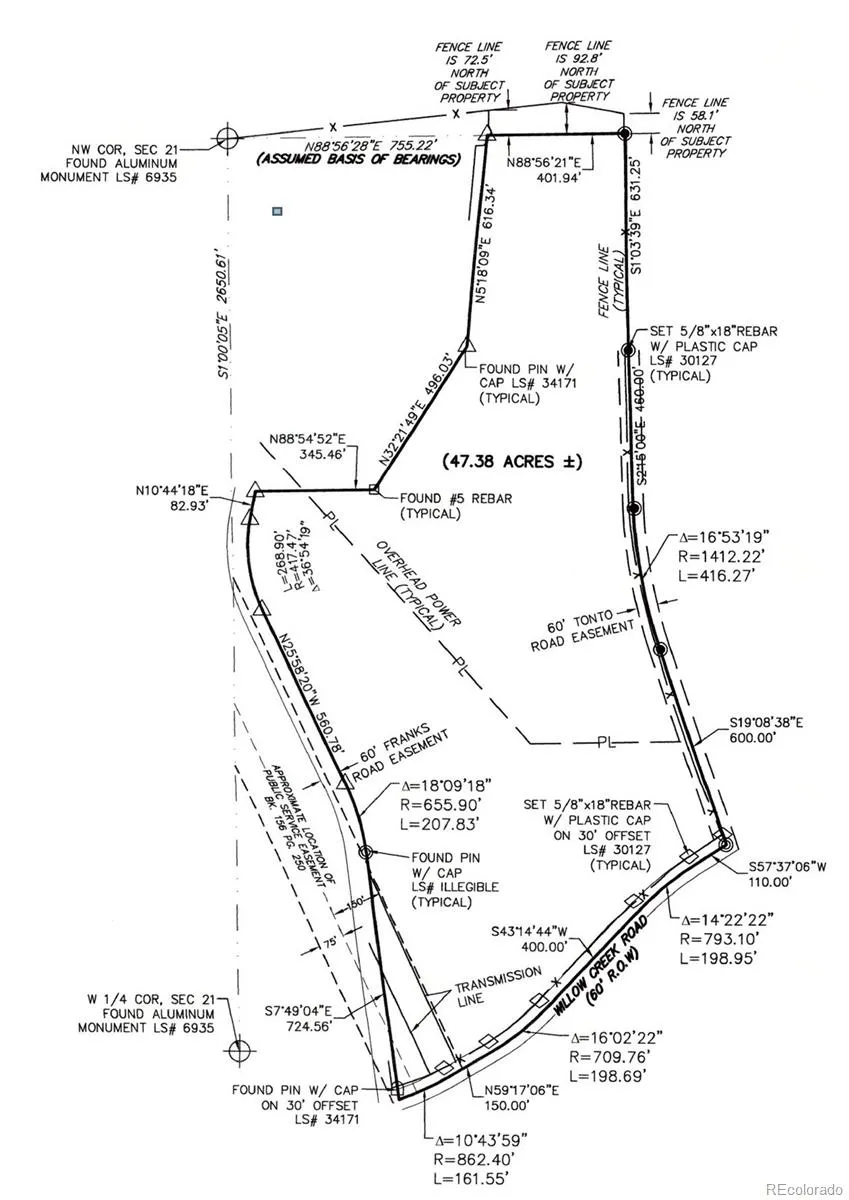
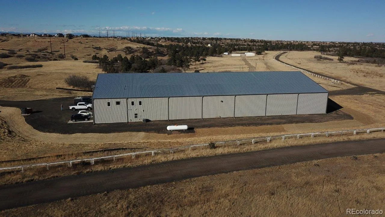
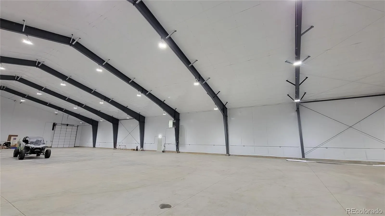
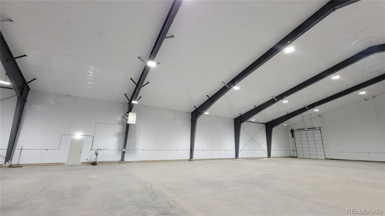
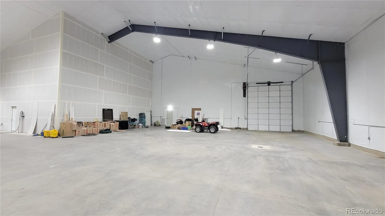
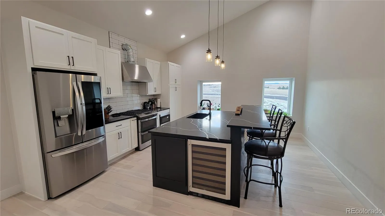
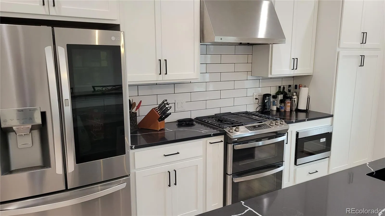
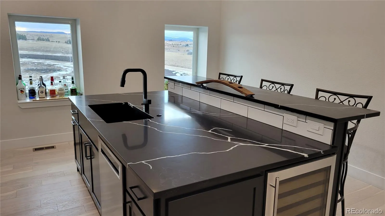
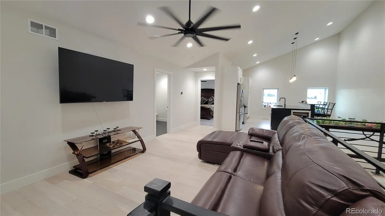
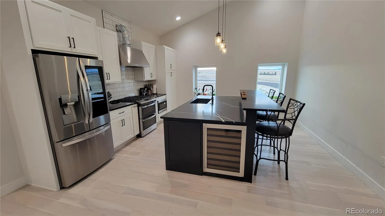
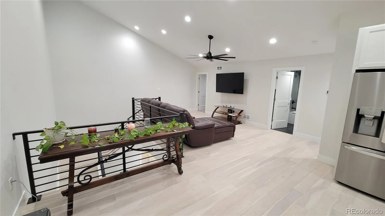
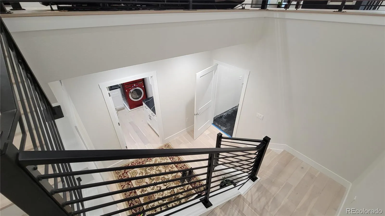
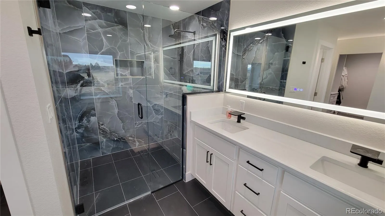
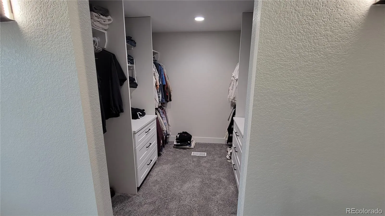
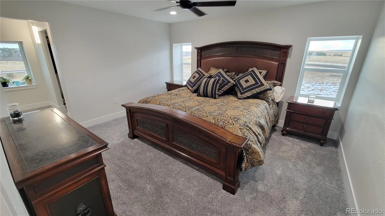
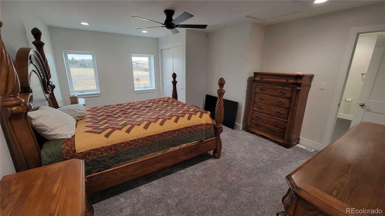
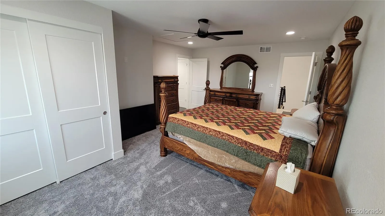
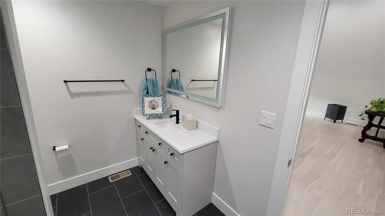
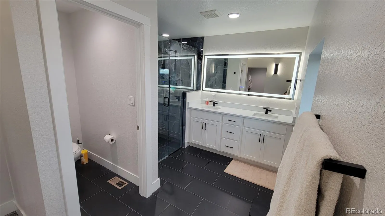
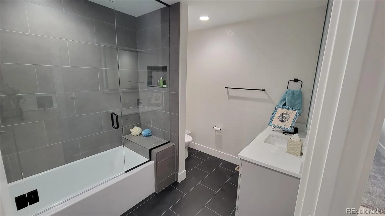
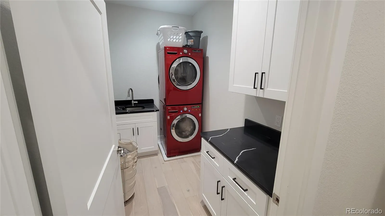
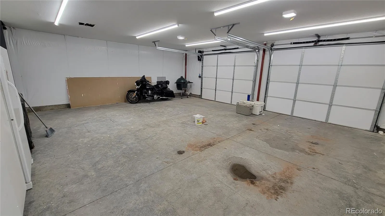
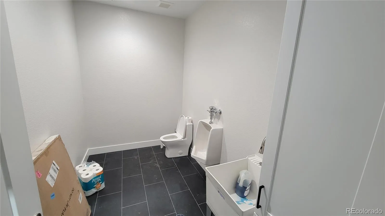
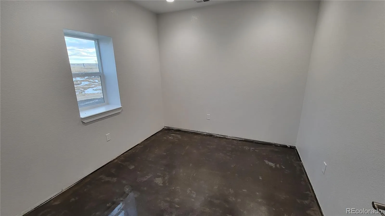
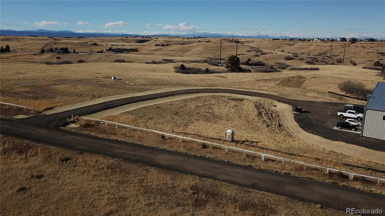
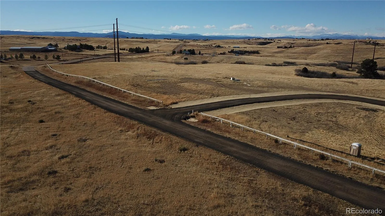
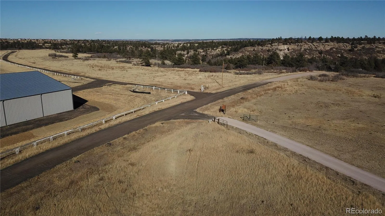
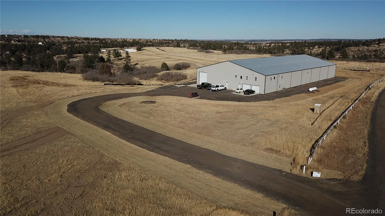
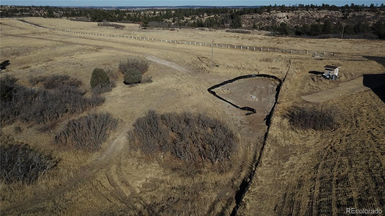
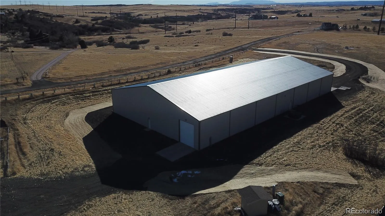
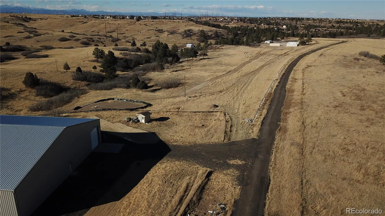
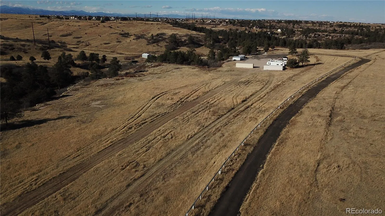
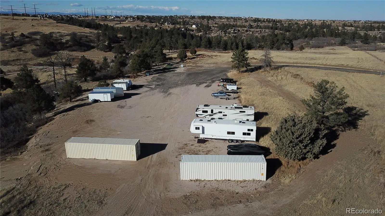
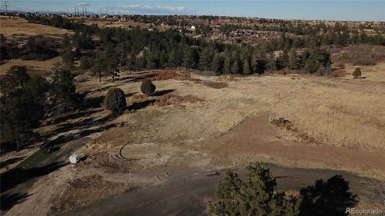
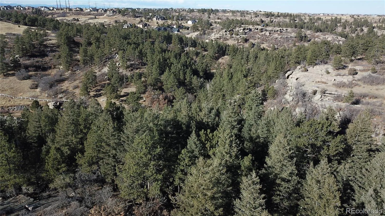
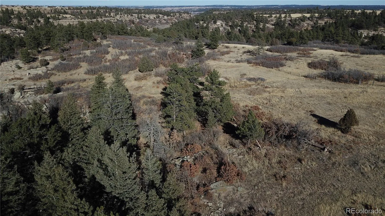
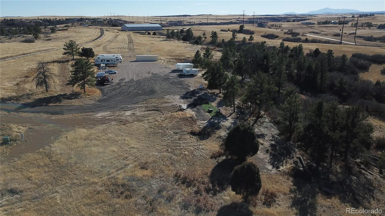
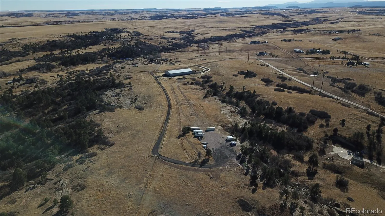
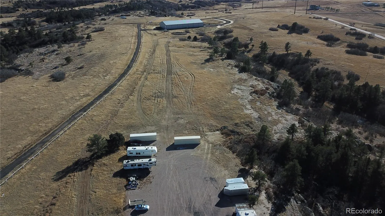
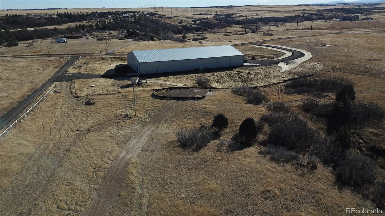
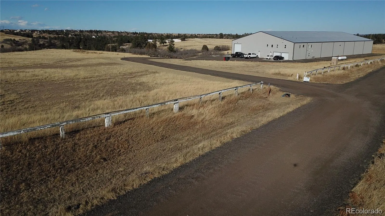
STOP YOURSELF SOONER THAN LATER! This property may cause an uncontrollable urge to buy more cars, more boats, more RVs, more equipment, animals, livestock, Wrangler jeans and possibly start researching helicopters. With 47.38 secluded acres, no HOA and a fully insulated 21, 568-square-foot heated barn residence, there is finally enough space to make your biggest ideas feel completely reasonable. Completed in 2023, the beautifully finished living quarters offer 2 bedrooms, 3 bathrooms, an open-concept design, a spacious kitchen with a large island, luxury finishes and comfortable spaces that make everyday living easy. Then you open the door to approximately 20, 000 square feet of heated, insulated shop/barn space with concrete floors, abundant lighting, two oversized garage doors, a finished half bath and bonus room. Bring the classic cars, exotics, boats, RVs, motorcycles, tractors, equipment and projects. The only real danger is discovering that empty space has a way of convincing you that you need just one more toy. The possibilities continue outside. Multiple potential building sites across the rolling acreage may offer the opportunity to create a true family compound, where parents, children and extended family can live close together while maintaining their own homes and privacy if you so desire. An additional transformer is already located near the rear of the property, providing power access for a potential future homesite. Surrounded by mountain views, mature trees, peaceful meadows and rock outcroppings, this rare property feels worlds away while remaining just minutes from downtown Castle Rock. Consider yourself warned: owning this property may lead to bigger dreams, larger collections, more family gatherings and the repeated question, “What should we add next?” Buyer to verify all intended uses and future building opportunities with Douglas County. Property is not zoned for commercial customer-destination businesses.

Advanced Home Search
Search by square footage, location, price, bedrooms, bathrooms and more.Just Listed
These homes just hit the market. Be among the first to see them. Schedule a showing, too.New Construction
See brand new homes and homes under construction now and available soon.Features & Amenities
Find homes with views or pools, in gated communities & with other desirable features.Cities
Take a look at luxury homes in each city in Metro Denver.Neighborhoods
Find the ideal neighborhood and the home that best fits you.Counties
Have your eye on a specific county? Browse these listings.Zip Codes
Start here to find a luxury home in a particular zip code.Single-Family Homes
See photos of single-family homes, get prices, neighborhood information & more.Townhomes
Get all the details about luxury townhomes for sale now throughout Metro Denver.Condos
Are you drawn to the low-maintenance, luxury lifestyle of condo living? Start here.One-Story Homes
Looking for a main floor master? Ranch-style homes may be perfect for your lifestyle.Featured Price Ranges
We’ve done the searching for you. Find homes in popular luxury price ranges.55-Plus
Explore beautiful homes and enviable amenities available in 55-and-over communities.Your Free MLS Search Account
Create and manage saved searches and properties with the Property Organizer.Schedule a Personal Consultation
We’re happy to help any time! Schedule a no-obligation 15-minute call.


